3811 VICTORIA AVENUE, Regina, Saskatchewan S4T1M6
Contact us about this property
Highlights
Estimated valueThis is the price Wahi expects this property to sell for.
The calculation is powered by our Instant Home Value Estimate, which uses current market and property price trends to estimate your home’s value with a 90% accuracy rate.Not available
Price/Sqft$291/sqft
Monthly cost
Open Calculator
Description
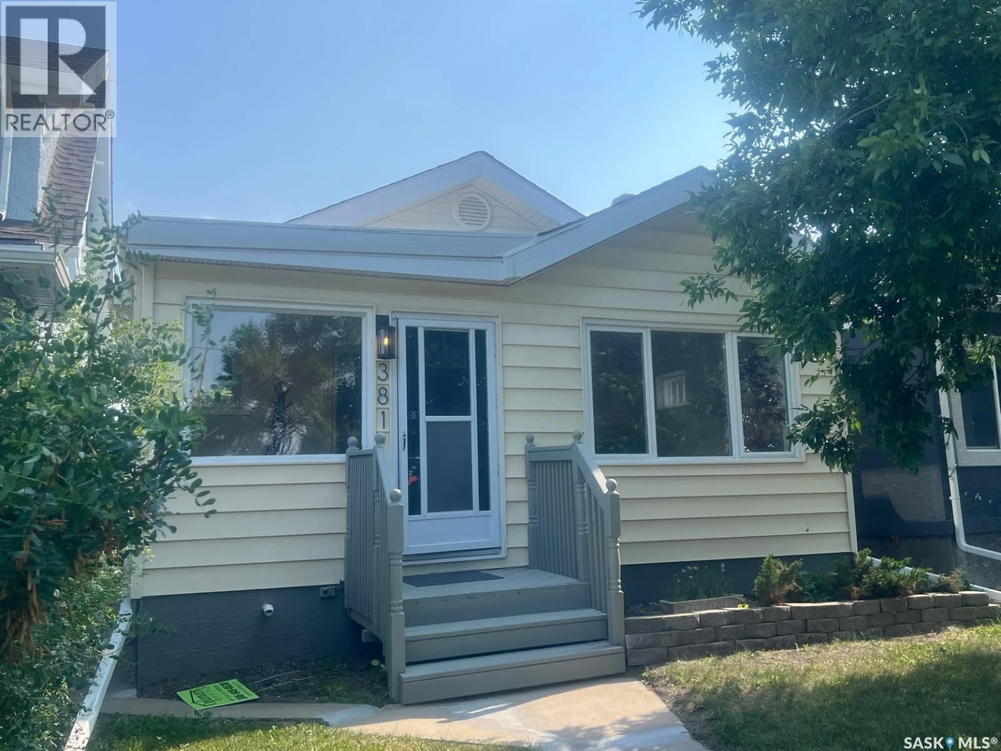
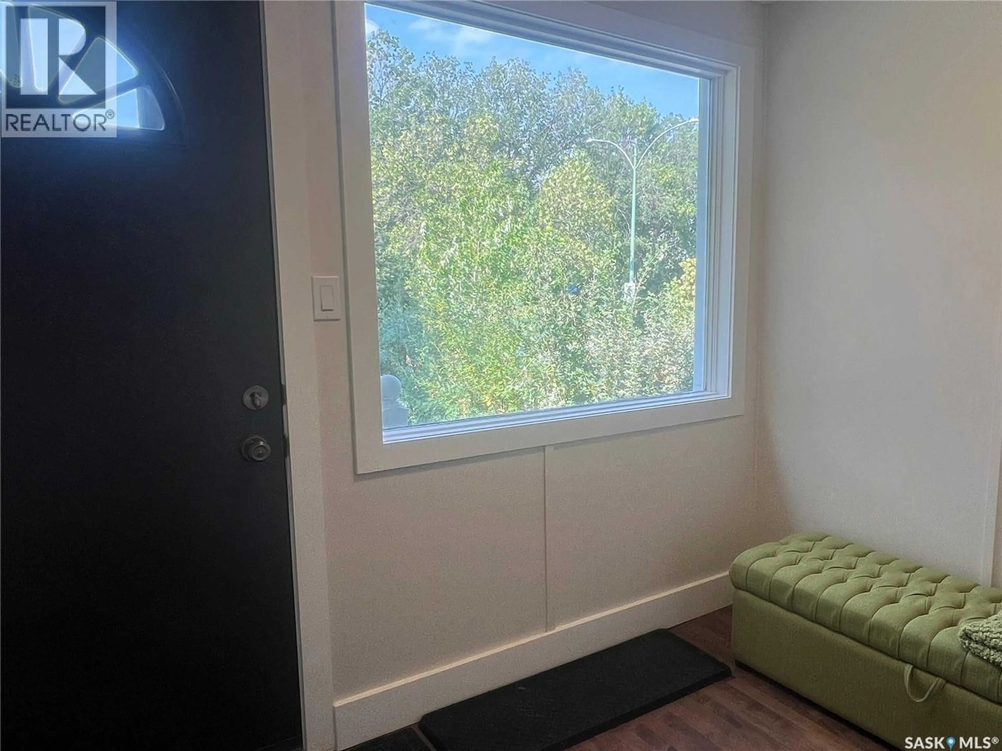
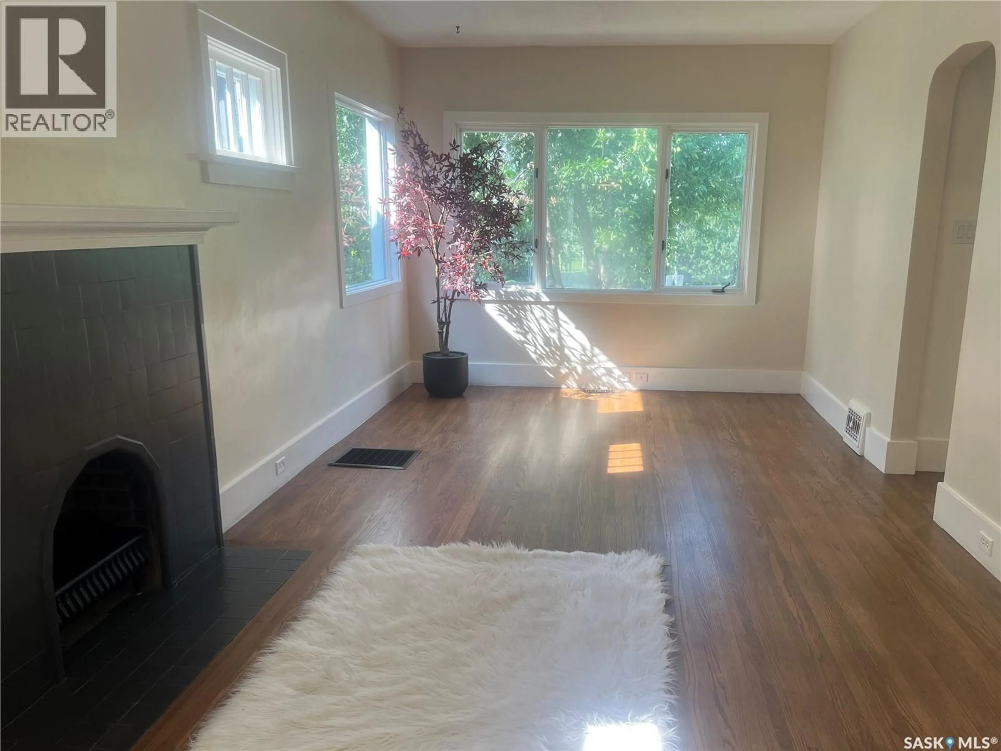
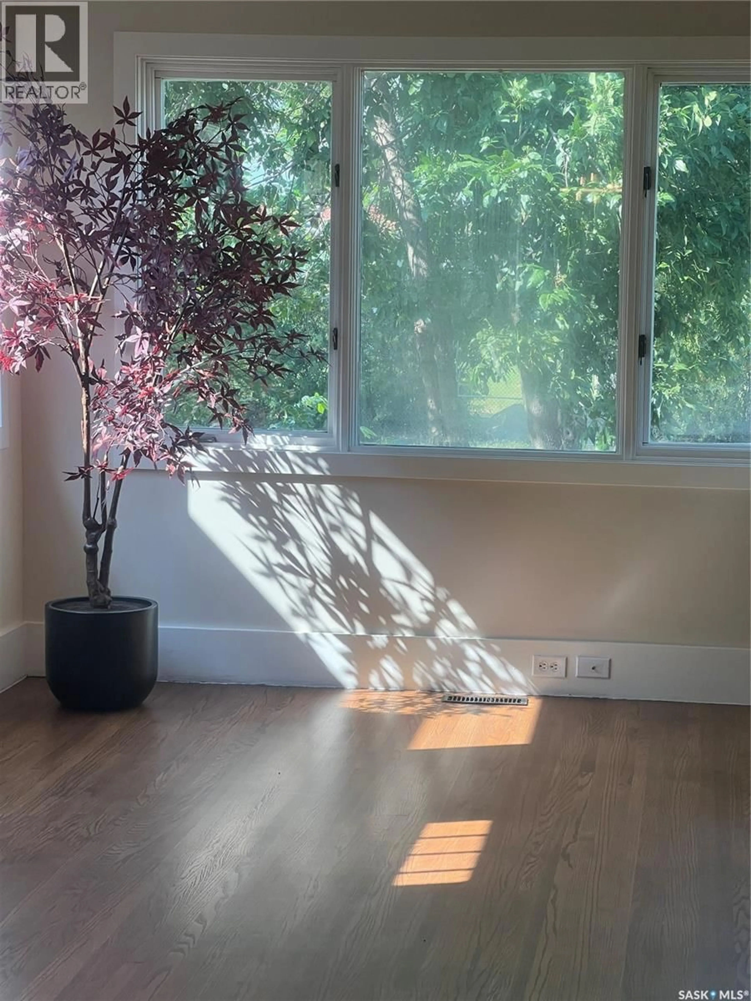
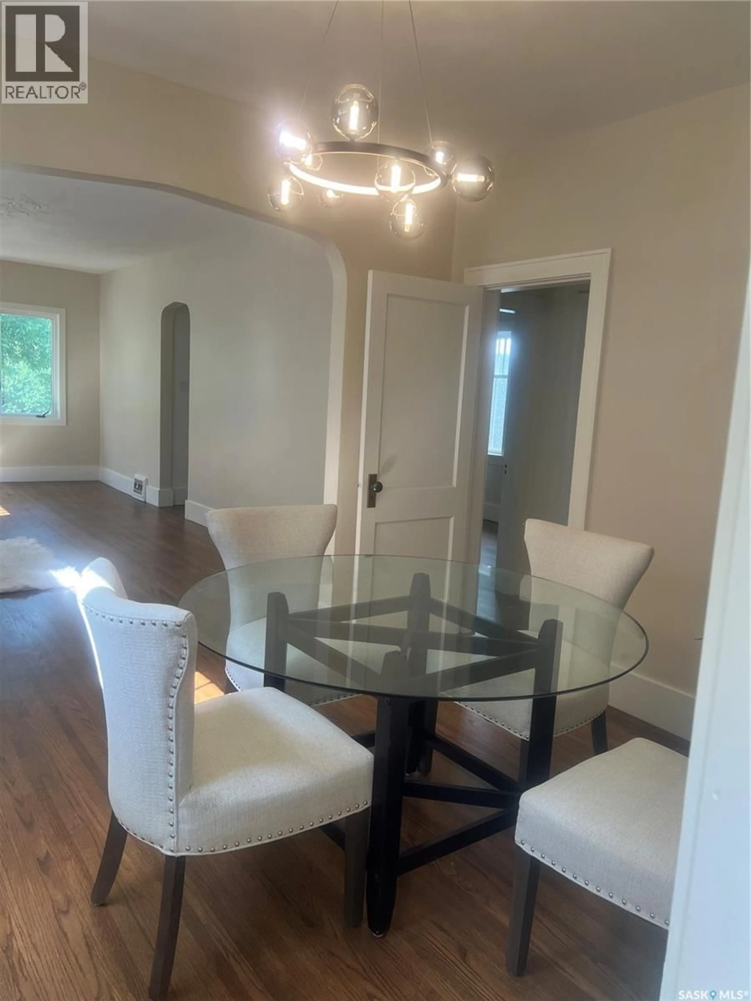
Welcome to this beautifully renovated bungalow in the heart of our Cathedral area across from a green space & a childrens' playpark. Only steps from the Mosaic stadium & a short drive to the Pasqua Hospital plus easy access to the Lewvan Dr.!! Recent quality improvements include the oak floors which have been refinished, kitchen cabinets replaced &/or refurbished, the wiring & fixtures have been upgraded, fresh interior paint thru out, a new sump pump & pit, new c-channel to the walls, the basement floor & walls have been painted. (No warranties given or implied with this sale on the wood burning fireplace, not used for many years.) New shingles to both the house & garage, new parging to the house, new downspouts & eaves to the garage plus new paint to both the inside & outside of the garage. A new gate, concrete repairs to walk ways & a new rear landing & steps. The HUGE heated garage is 22ft. wide & 30ft long is truly a MECHANICS DREAM with its 60 amp sub panel & 220 plugs for welding plus a very large work bench area. This garage also has a 2nd over head door to the front of the garage which provides easy access to the back yard when needing to bring any larger items into the yard or the house. As per the Seller’s direction, all offers will be presented on 07/31/2026 6:00PM. (id:39198)
Property Details
Interior
Features
Main level Floor
Living room
22 x 10.1Dining room
10 x 10.13pc Bathroom
Bedroom
9.7 x 10.2Property History
 23
23
