3723 VICTORIA AVENUE, Regina, Saskatchewan S4T1M5
Contact us about this property
Highlights
Estimated valueThis is the price Wahi expects this property to sell for.
The calculation is powered by our Instant Home Value Estimate, which uses current market and property price trends to estimate your home’s value with a 90% accuracy rate.Not available
Price/Sqft$195/sqft
Monthly cost
Open Calculator
Description
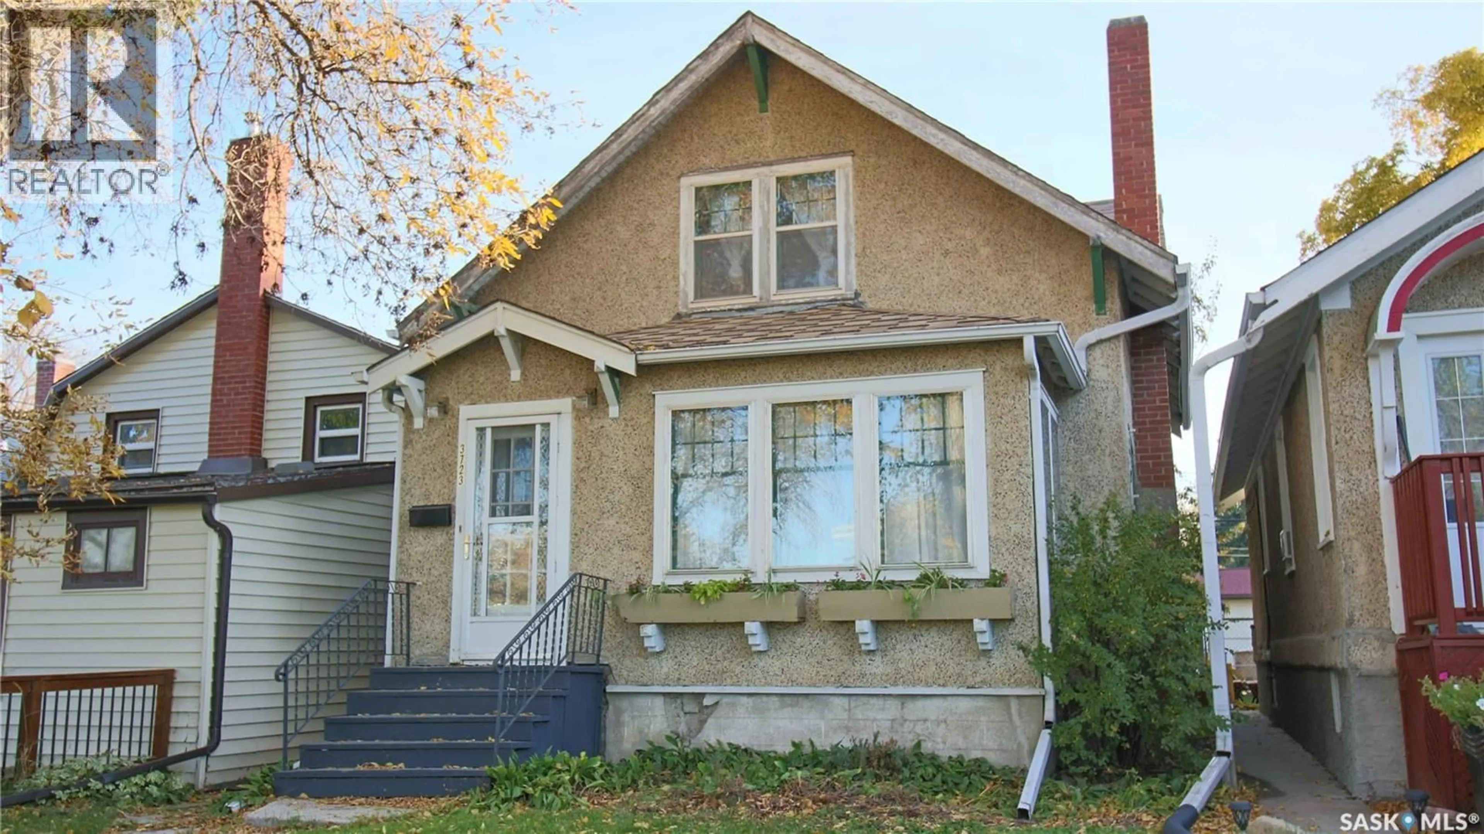
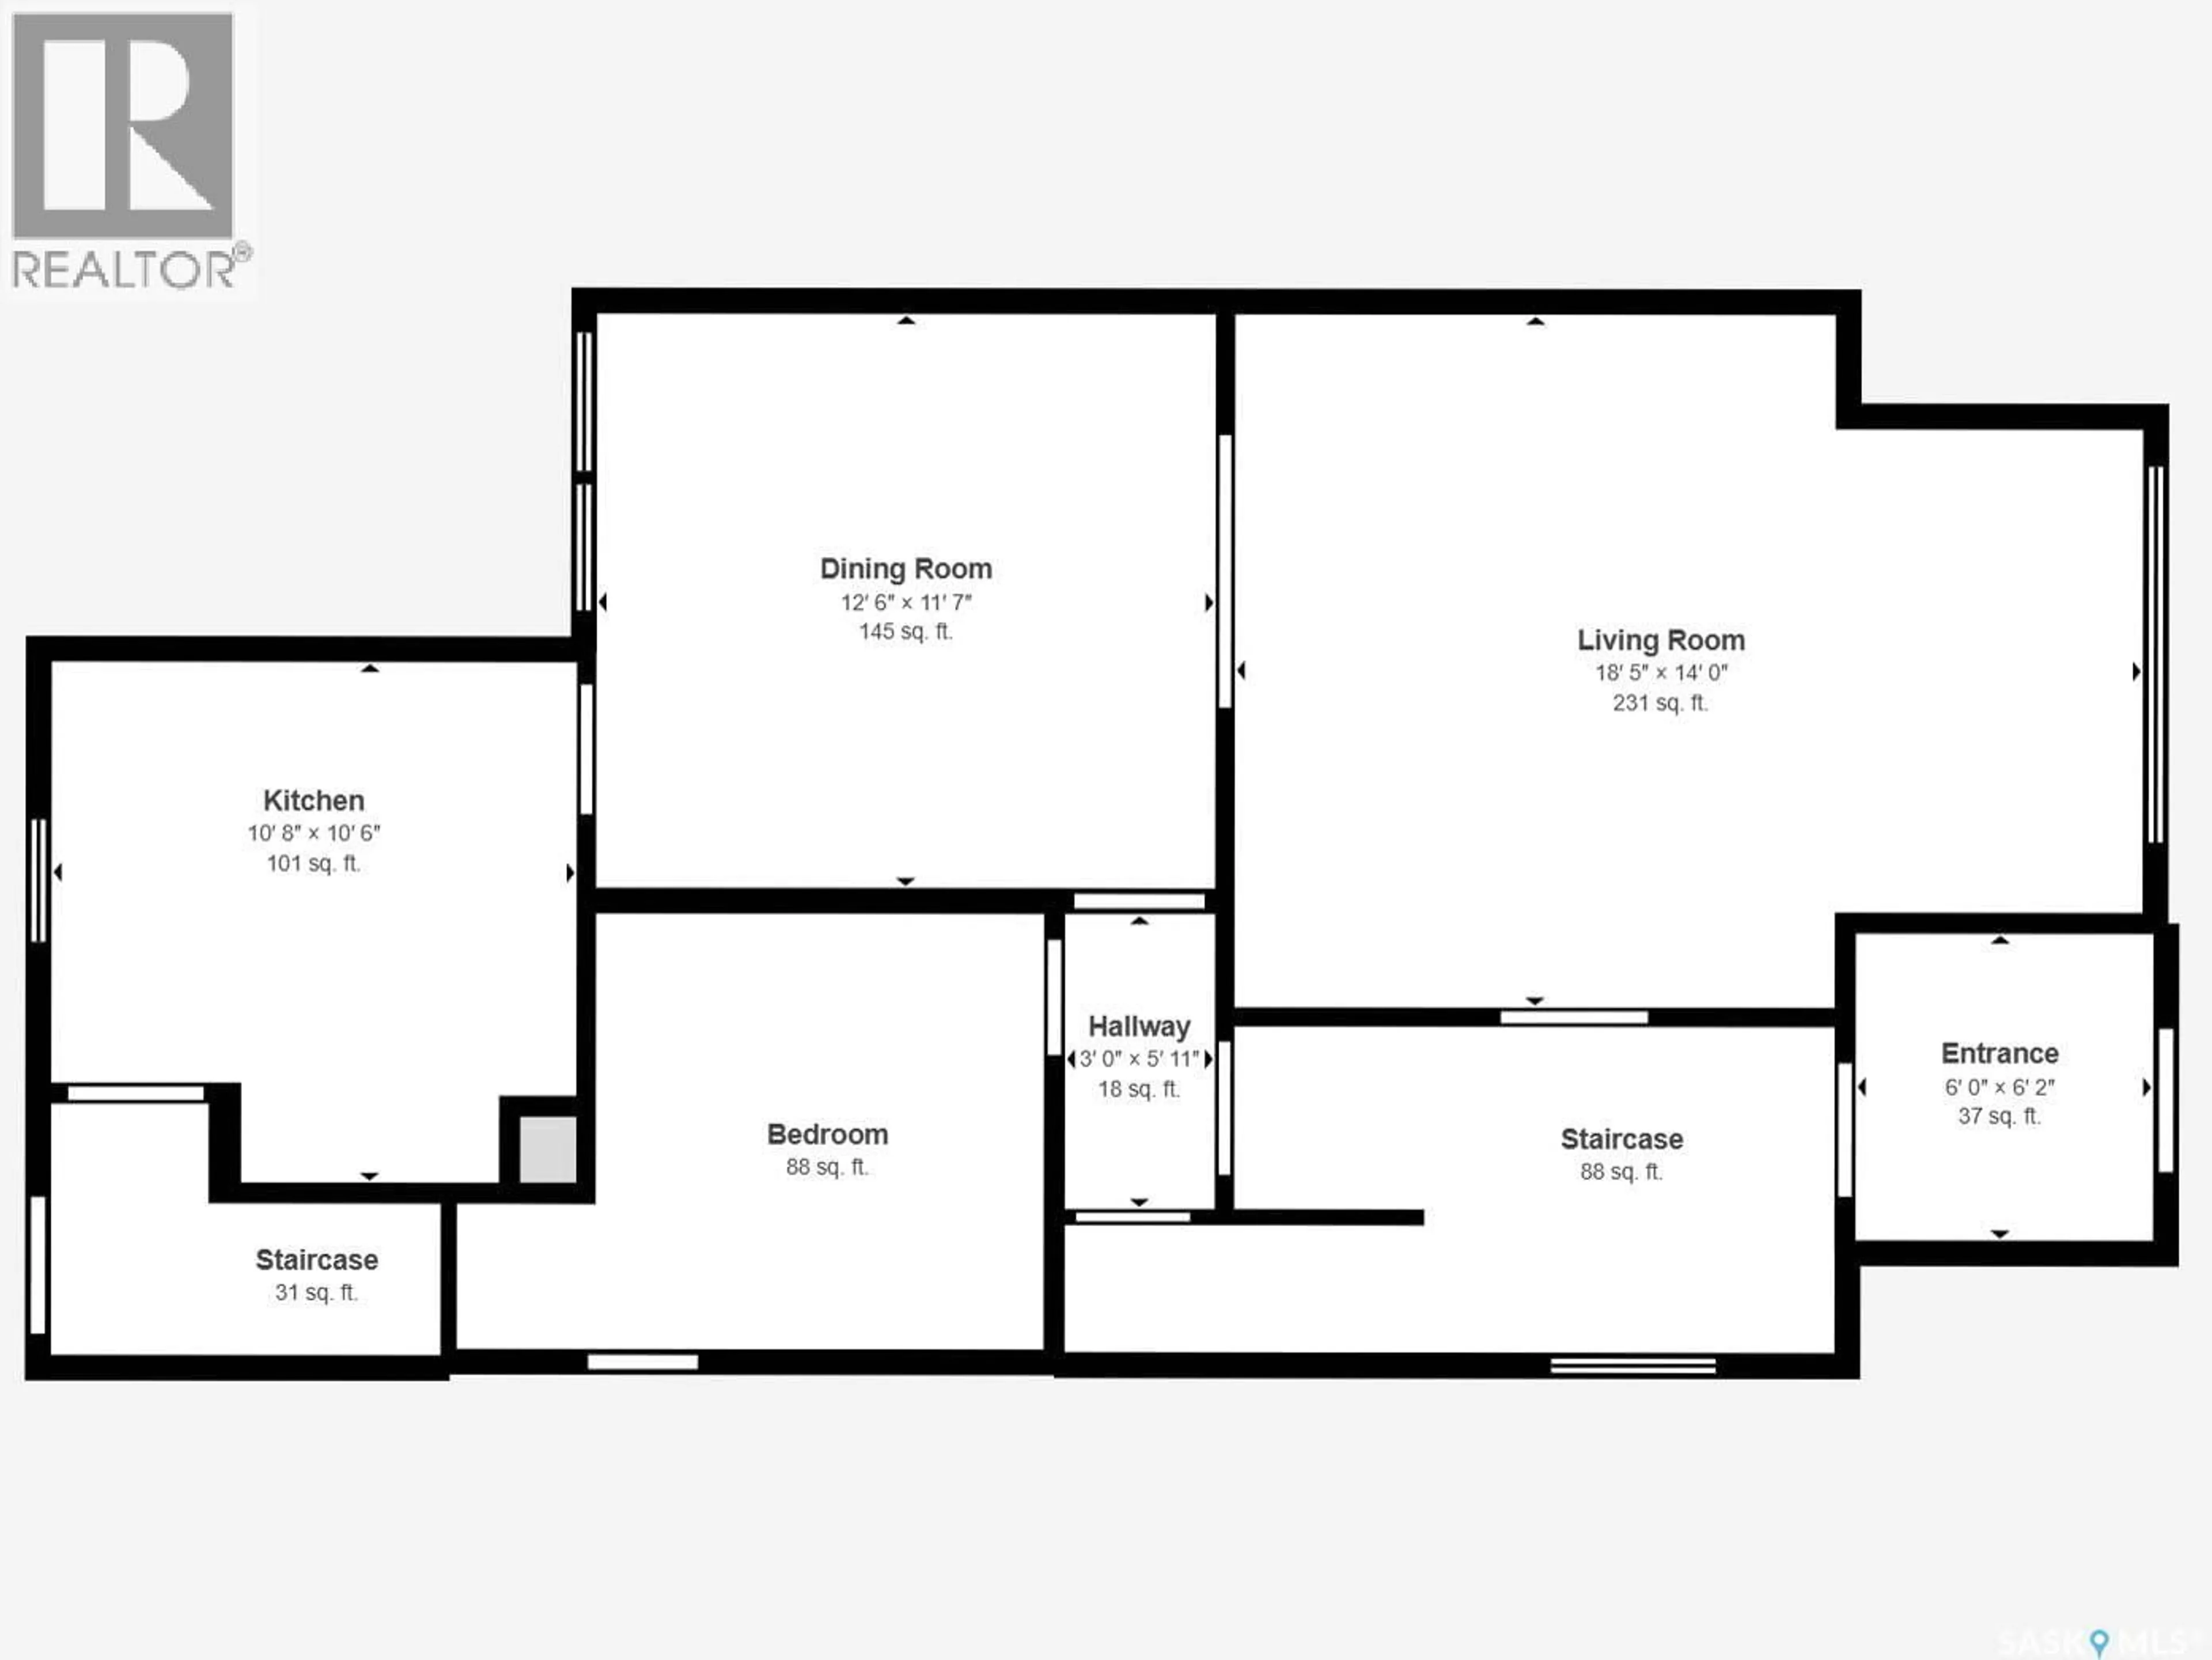
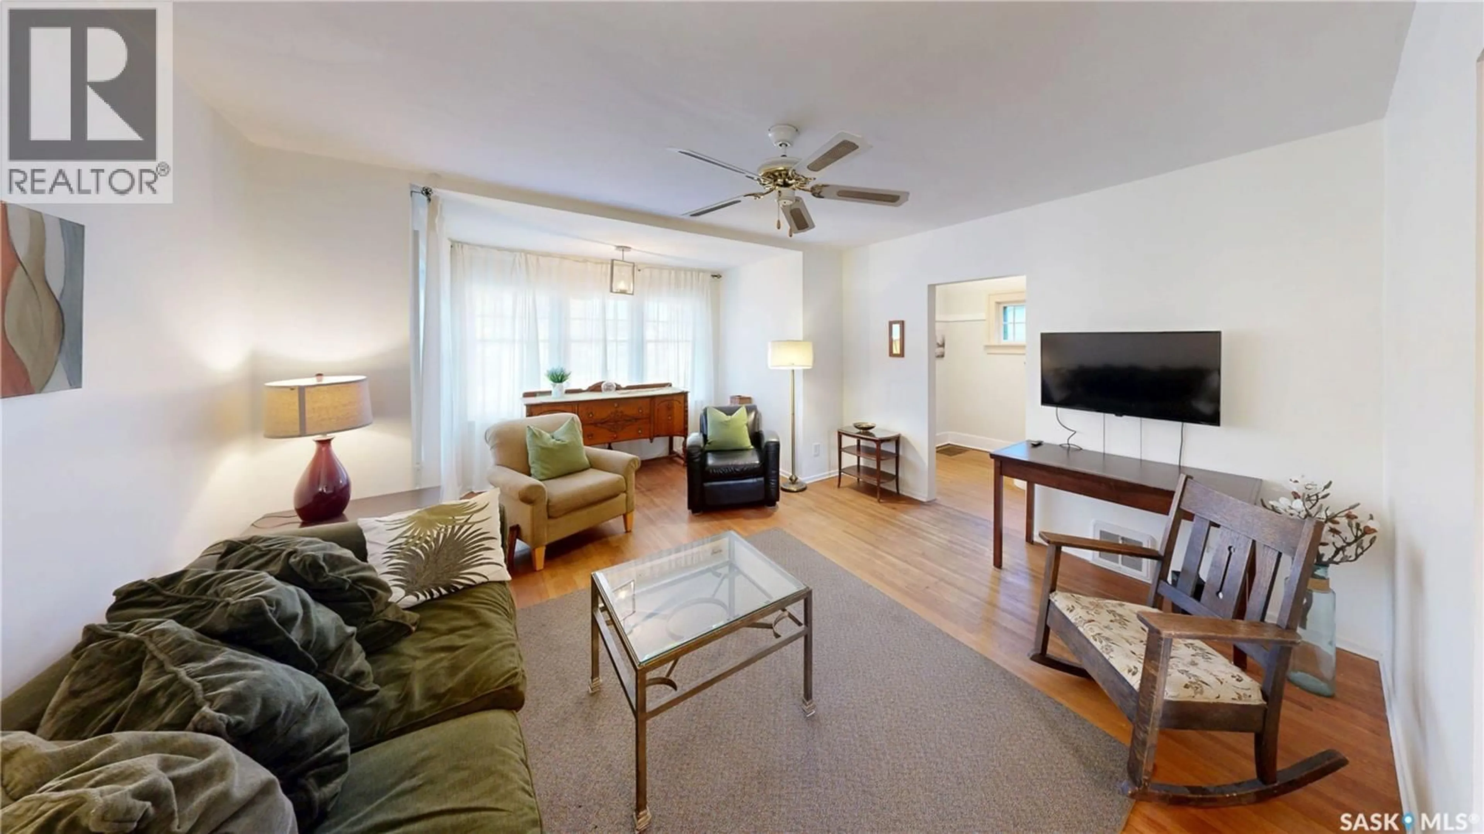
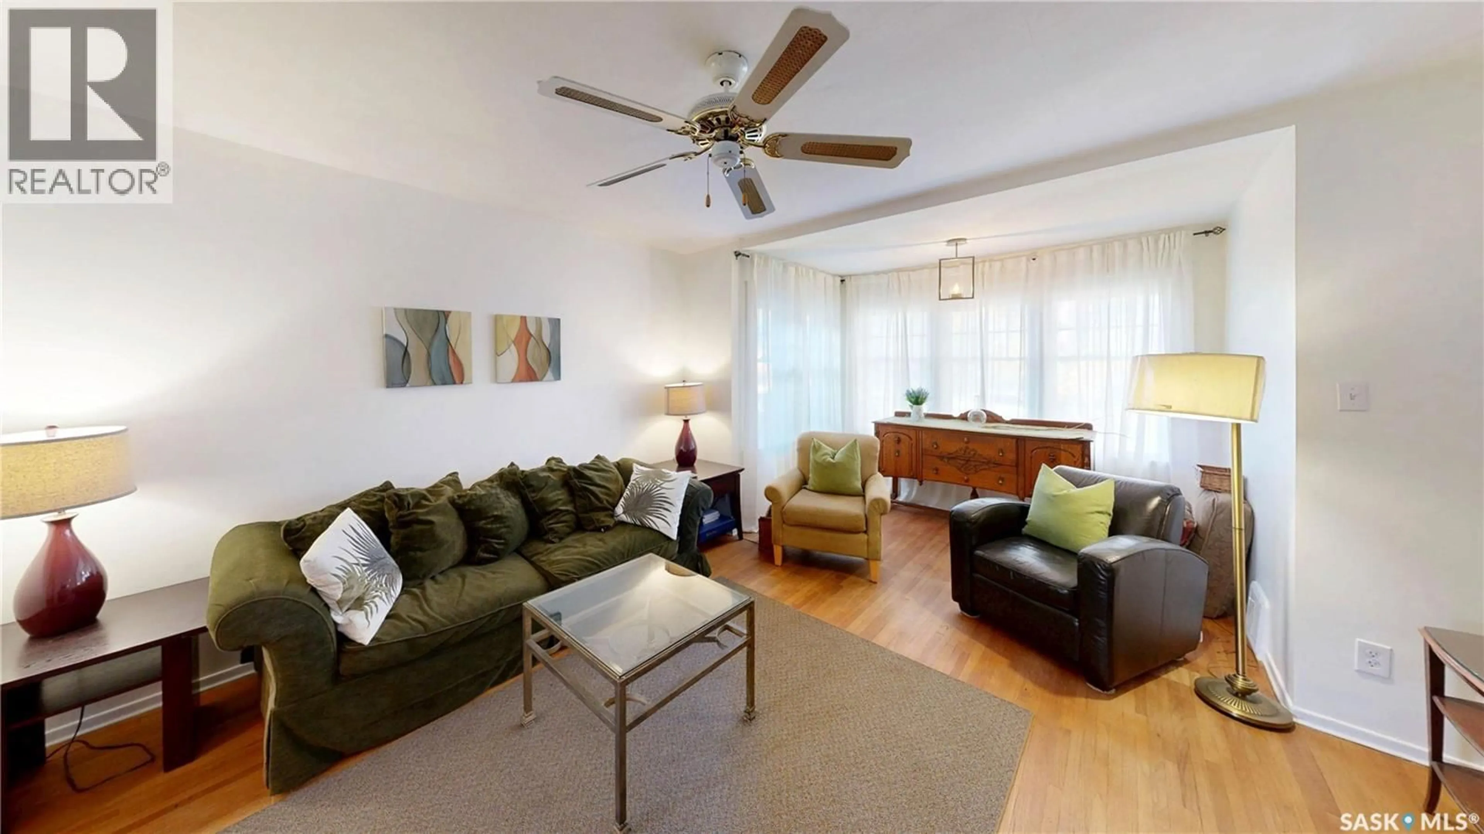
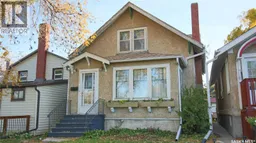
Welcome to 3723 Victoria Avenue in the trendy and character filled Cathedral neighborhood across the street from Leslie Park and close to Safeway, local shops, restaurants, bus routes and downtown. This charming 1929 built, 1407 square foot, 4 bedroom 1 bathroom, 2 storey house sits on a 27 x 125 rectangular lot backing a lane. The front exterior welcomes you with a lawn, trees, established shrubs and flower boxes adorning the windows. The fully fenced backyard features a deck, a lawn, more trees and greenery, a fire pit and access to the single detached garage with an extra parking space beside it. You enter into the foyer with space for a bench and plenty of room to hang your outdoor gear. The large living room has original hardwood flooring that flows throughout most of the home and multiple bright windows. The dining room easily accommodates a full sized table and chairs making it ideal for family meals, hosting friends or gathering for special occasions. The kitchen is next and includes the fridge, stove and microwave! Rounding out the main floor is a versatile bedroom that could also serve as a home office or an additional flex space to suit your needs. Upstairs on the second floor is the primary bedroom, the 4 piece bathroom and two more bedrooms. The basement is currently unfinished but has tons of storage space and houses the owned high efficiency furnace, oversized high efficiency gas water heater and the included washer and dryer. As per the Seller’s direction, all offers will be presented on 10/13/2026 4:00PM. (id:39198)
Property Details
Interior
Features
Main level Floor
Foyer
6 x 6.4Living room
18.6 x 14Dining room
12.5 x 11.5Kitchen
10.5 x 10.5Property History
 43
43
