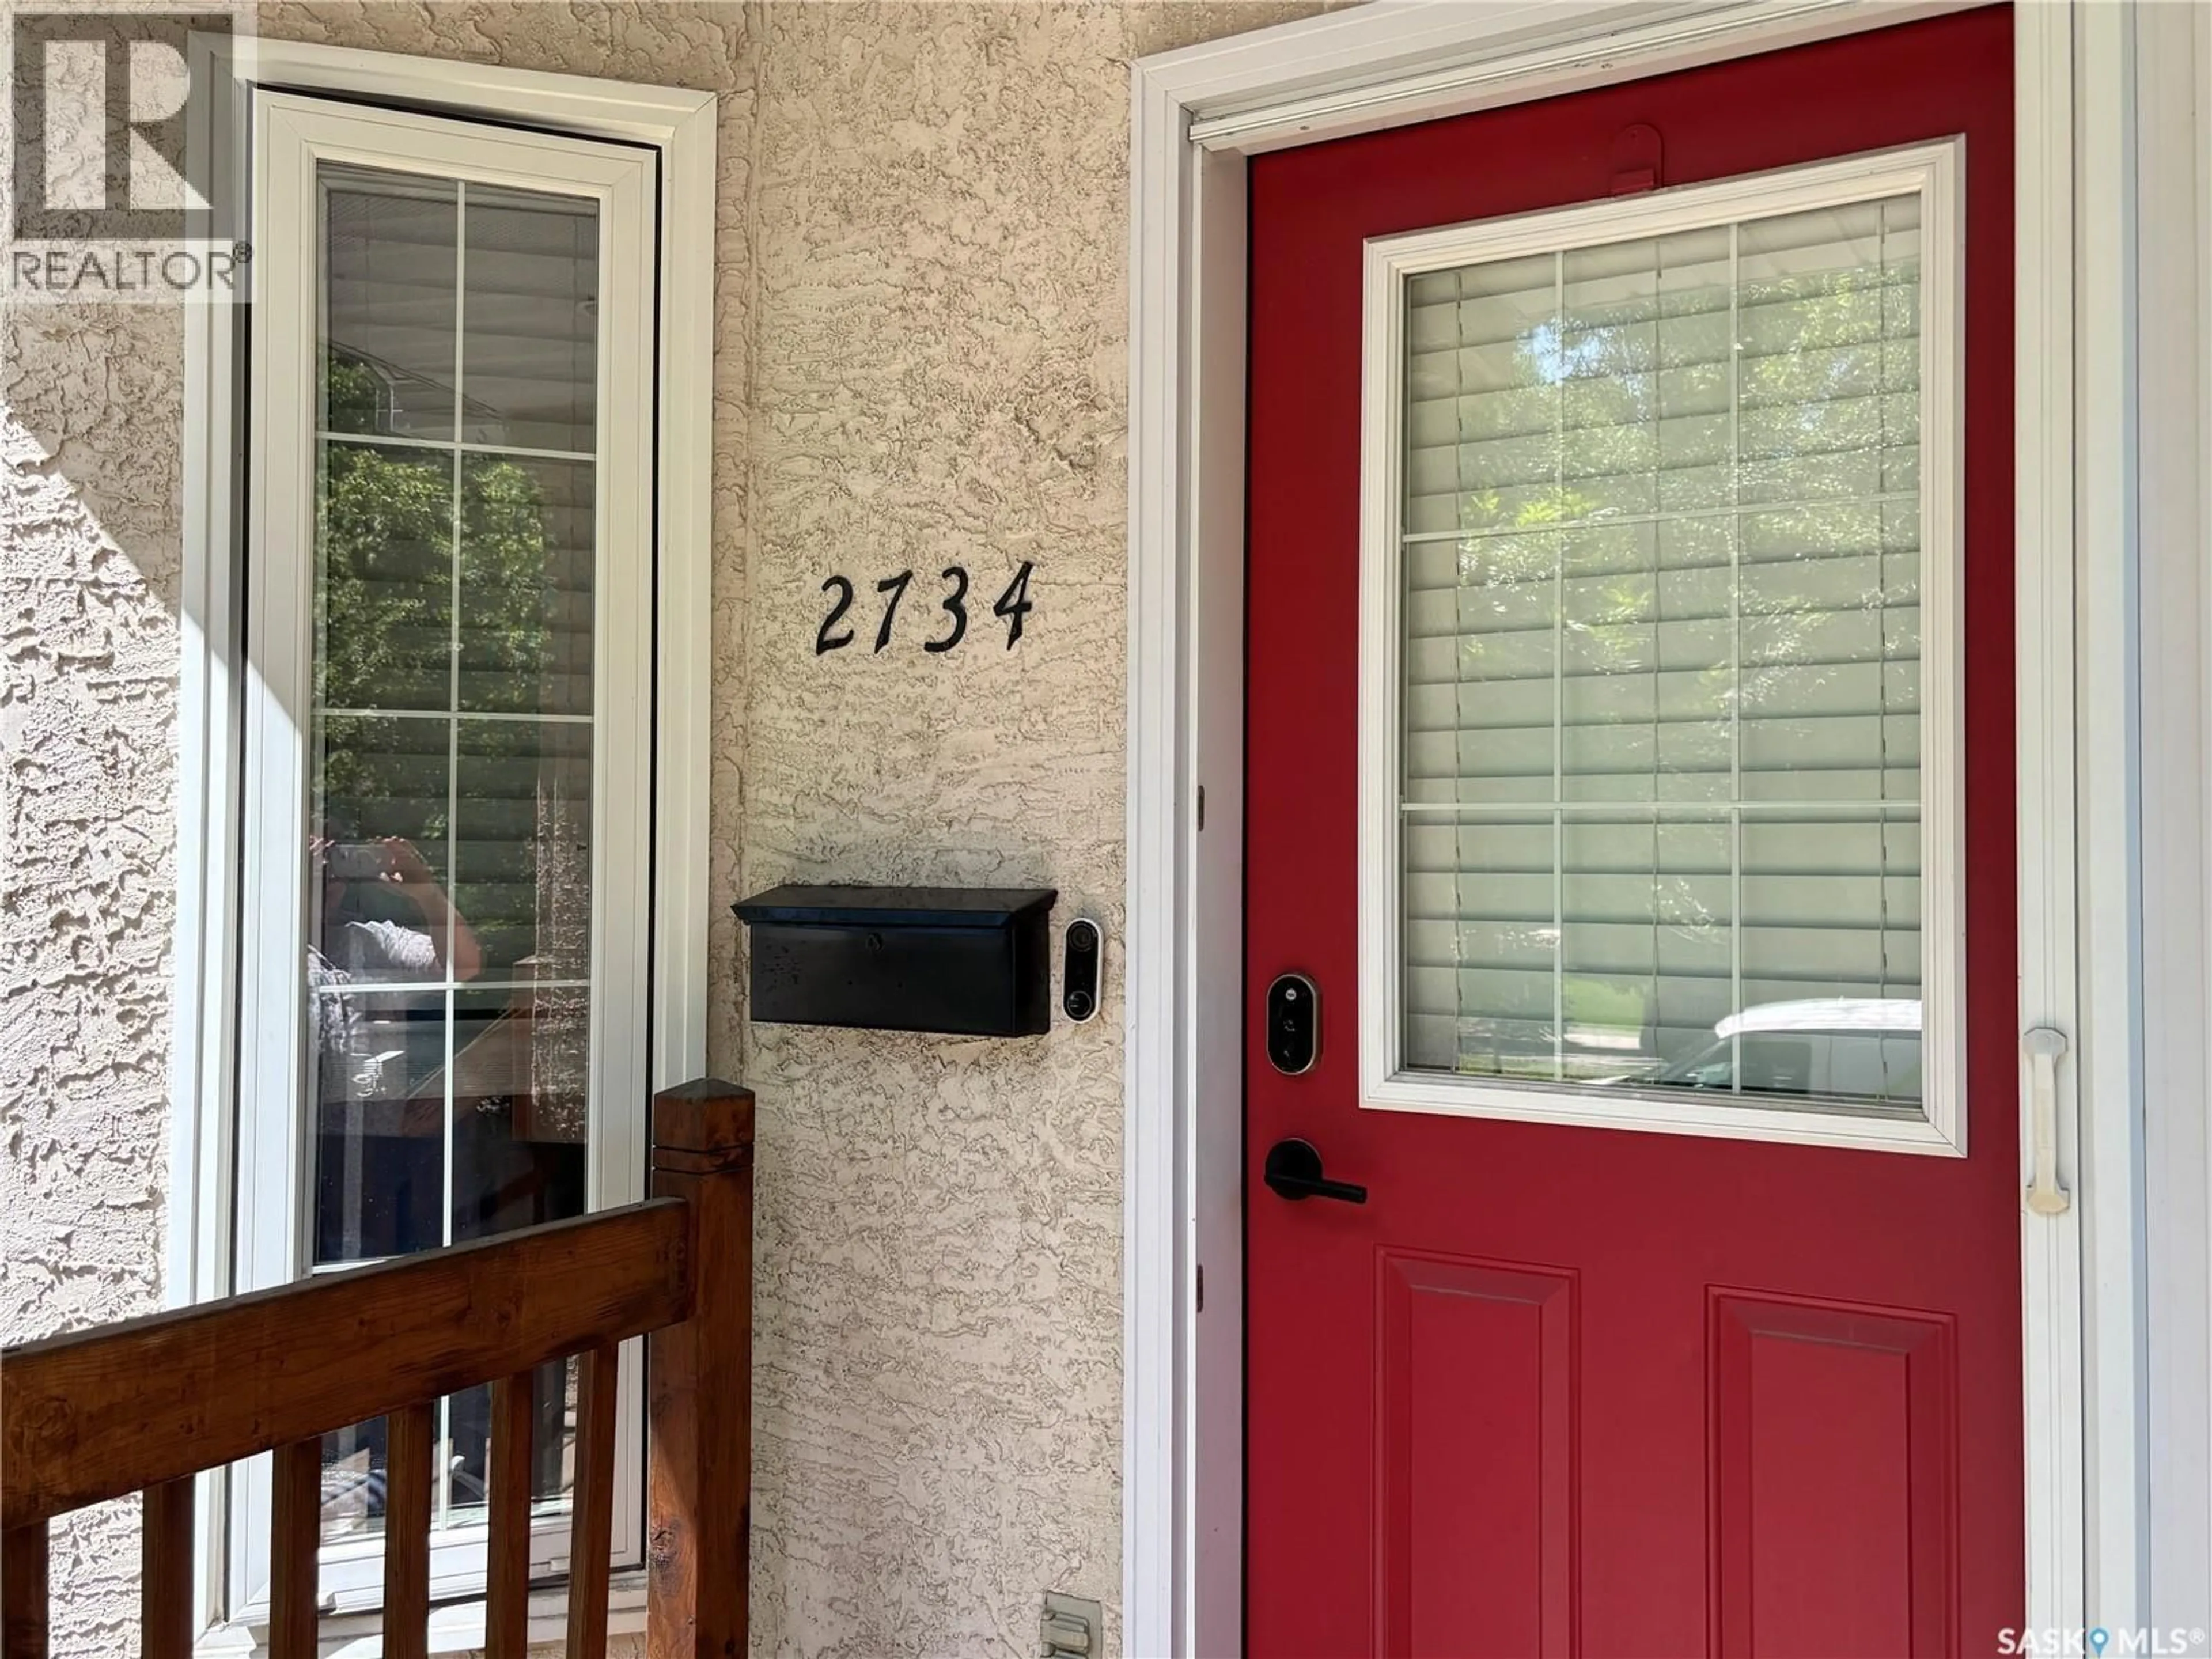
2734 VICTORIA AVENUE, Regina, Saskatchewan S4T1K3
Contact us about this property
Highlights
Estimated valueThis is the price Wahi expects this property to sell for.
The calculation is powered by our Instant Home Value Estimate, which uses current market and property price trends to estimate your home’s value with a 90% accuracy rate.Not available
Price/Sqft$324/sqft
Monthly cost
Open Calculator
Description
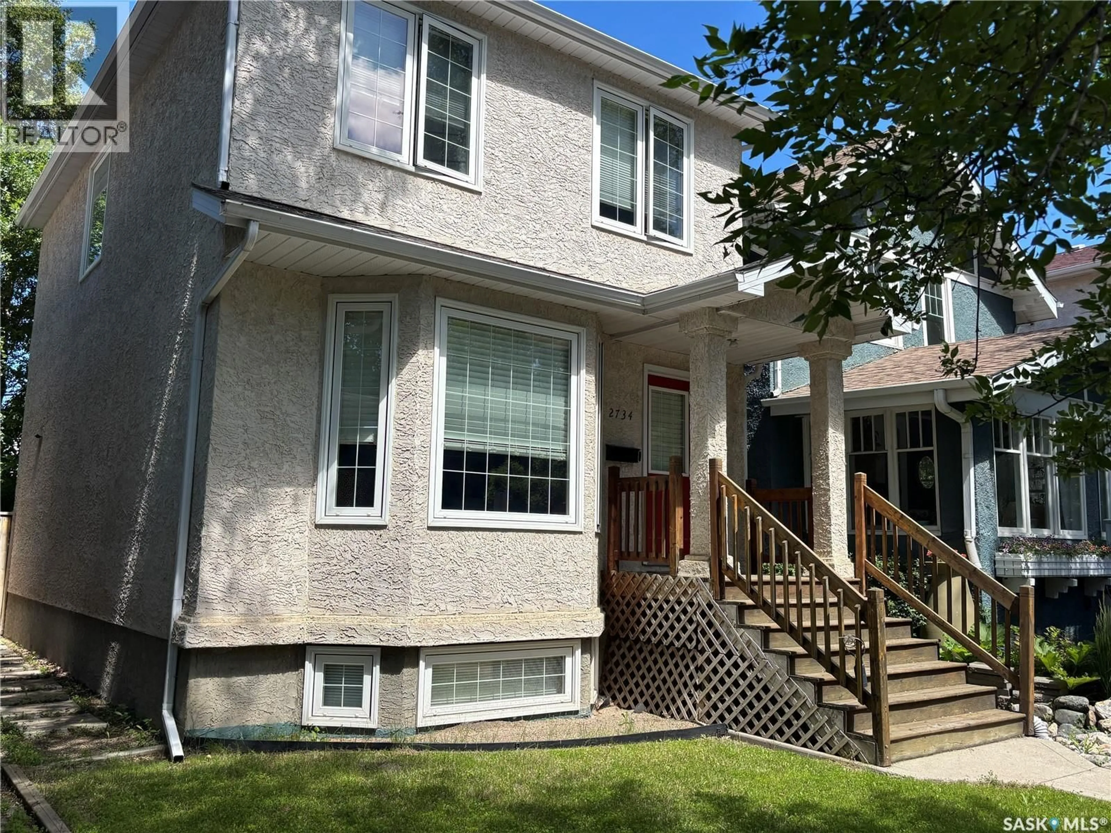
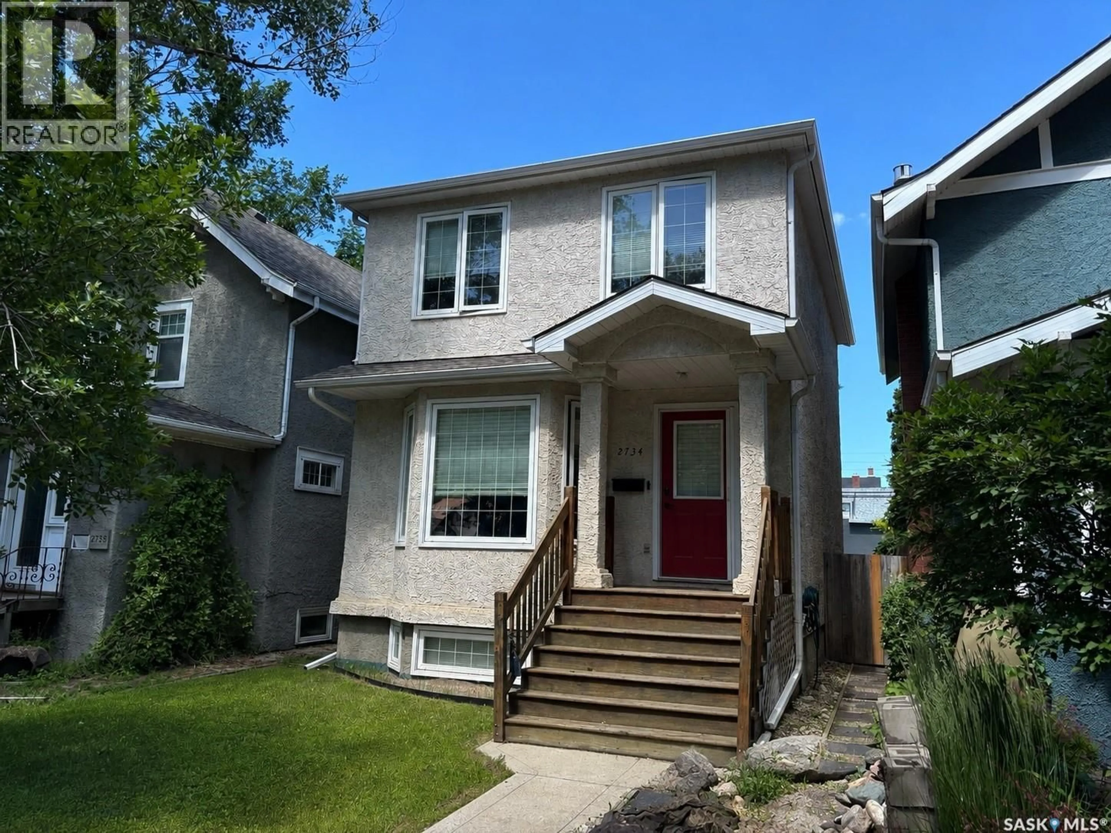
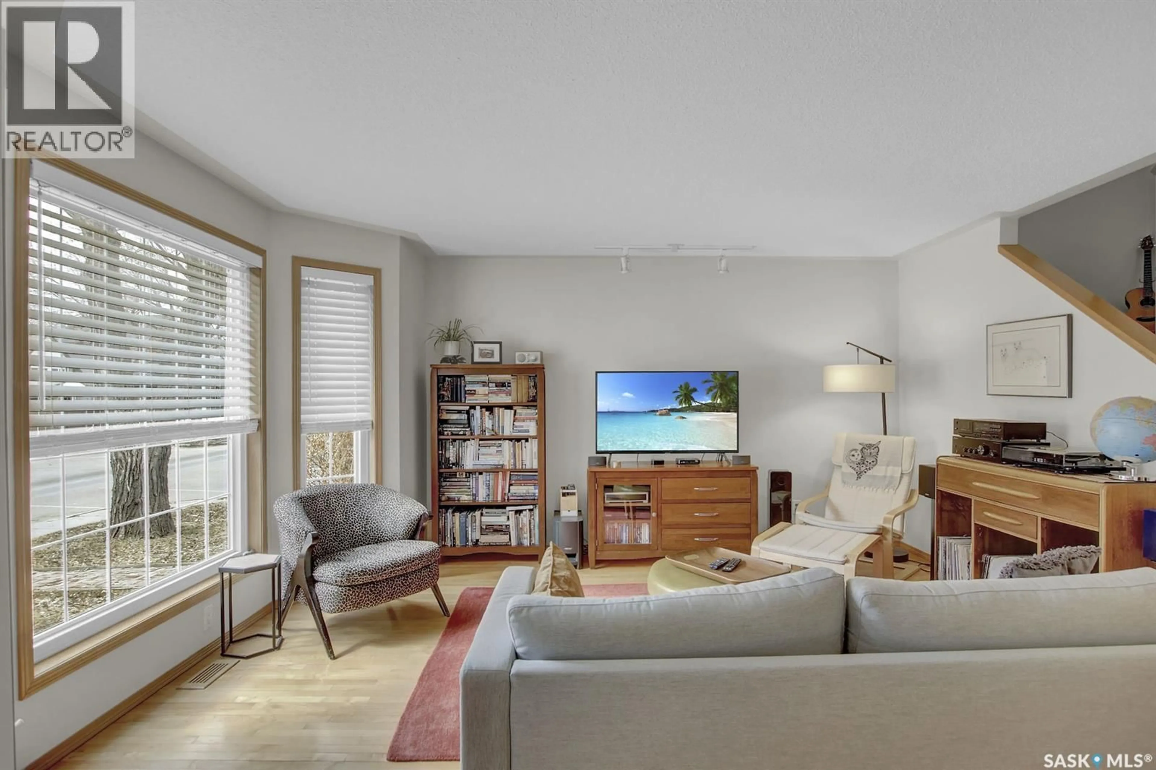
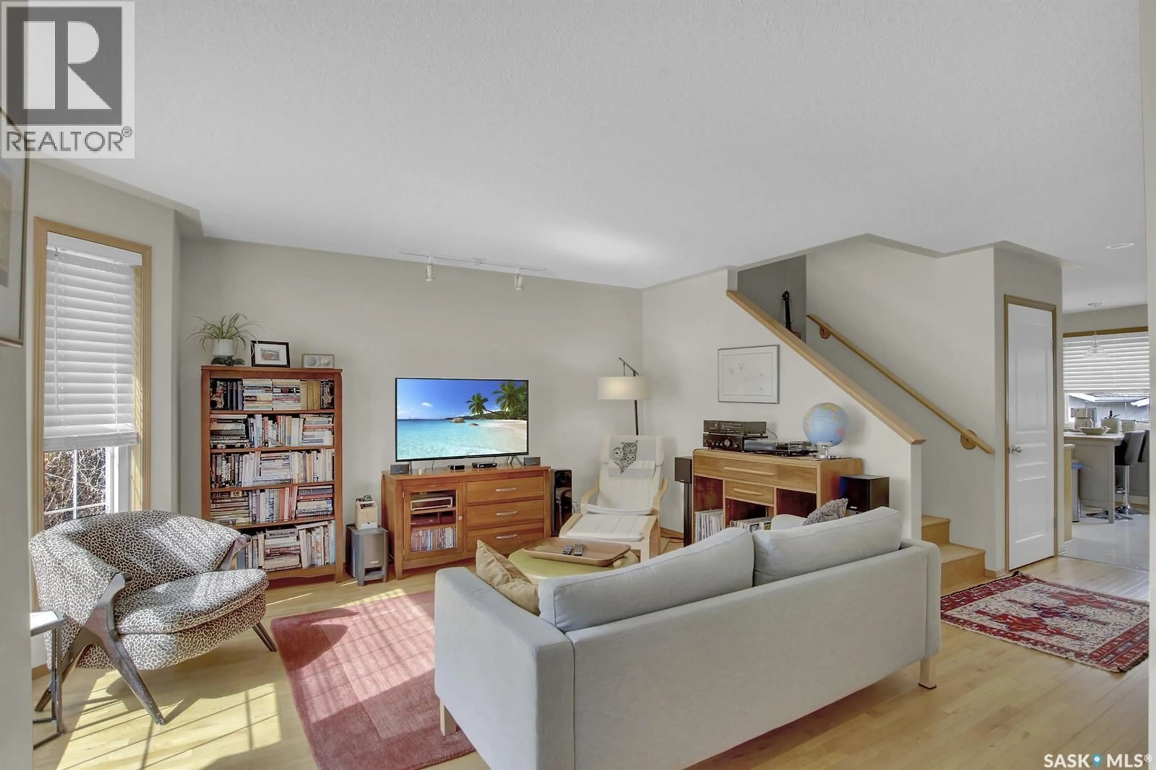
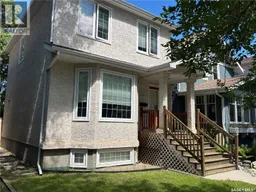
Welcome to this beautifully maintained Ripplinger-built home, constructed in 1999 and ideally situated within walking distance of downtown Regina and the vibrant Cathedral neighbourhood. Enjoy easy access to local boutiques, restaurants, coffee shops, grocery stores, parks, elementary schools, and all the unique amenities this sought-after community has to offer. This bright and inviting two-storey home features 3 bedrooms, 2 bathrooms, a detached garage, and an additional parking space alongside the garage. The spacious living and dining areas are filled with natural light from the large south-facing windows, showcasing the beautiful hardwood flooring throughout most of the main level. The well-appointed kitchen offers an abundance of maple cabinetry, stainless steel appliances, and overlooks the large deck and fully fenced backyard—perfect for entertaining or relaxing with family and friends. A convenient 2-piece bathroom completes the main floor. Upstairs, you'll find a generous primary bedroom with a large walk-in closet, two additional bedrooms featuring hardwood flooring and oversized windows, and a spacious 4-piece bathroom. The basement is open for customized future development and includes the laundry area, rough-in plumbing for a future bathroom, and plenty of storage space. Additional updates include a new high-efficiency furnace installed in 2025, along with upgraded grading and sod completed in recent years. This move-in ready home offers the perfect combination of comfort, quality, and an unbeatable location in one of Regina's most desirable neighbourhoods. (id:39198)
Property Details
Interior
Features
Main level Floor
Living room
13 x 14.5Kitchen
10.2 x 12.8Dining room
10.4 x 5.112pc Bathroom
Property History
 29
29
