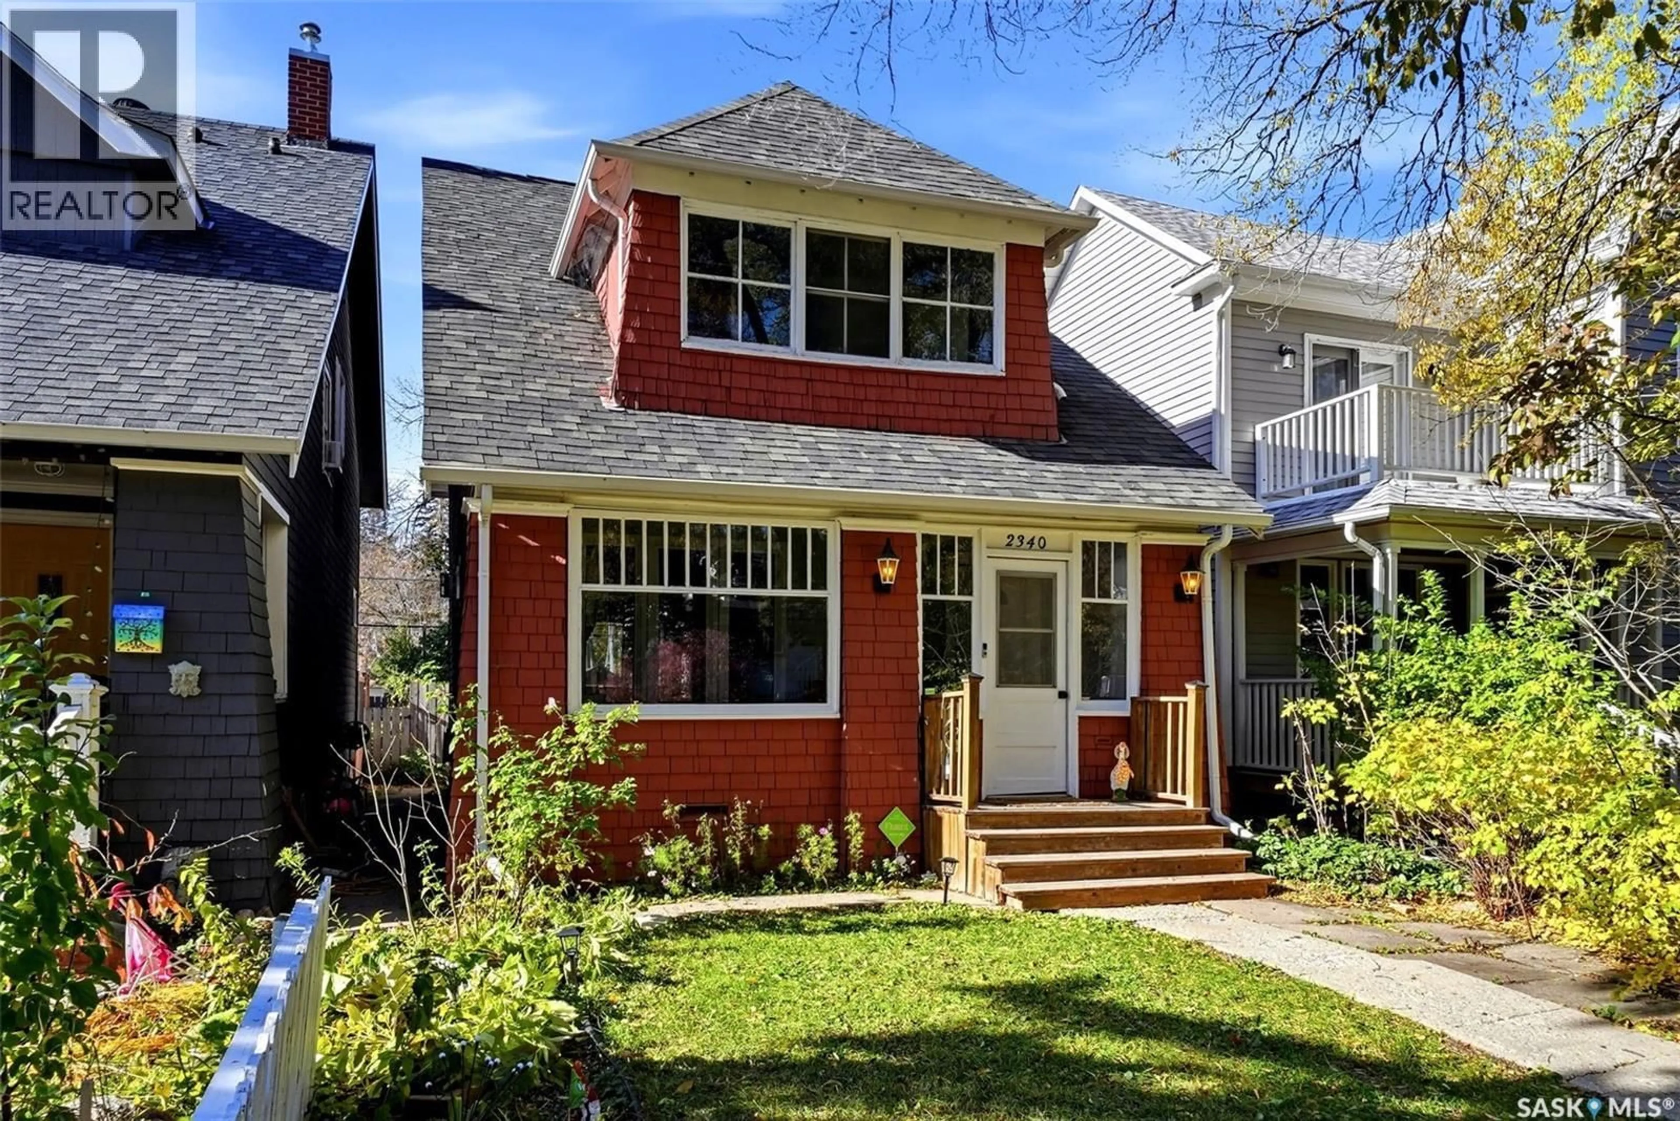
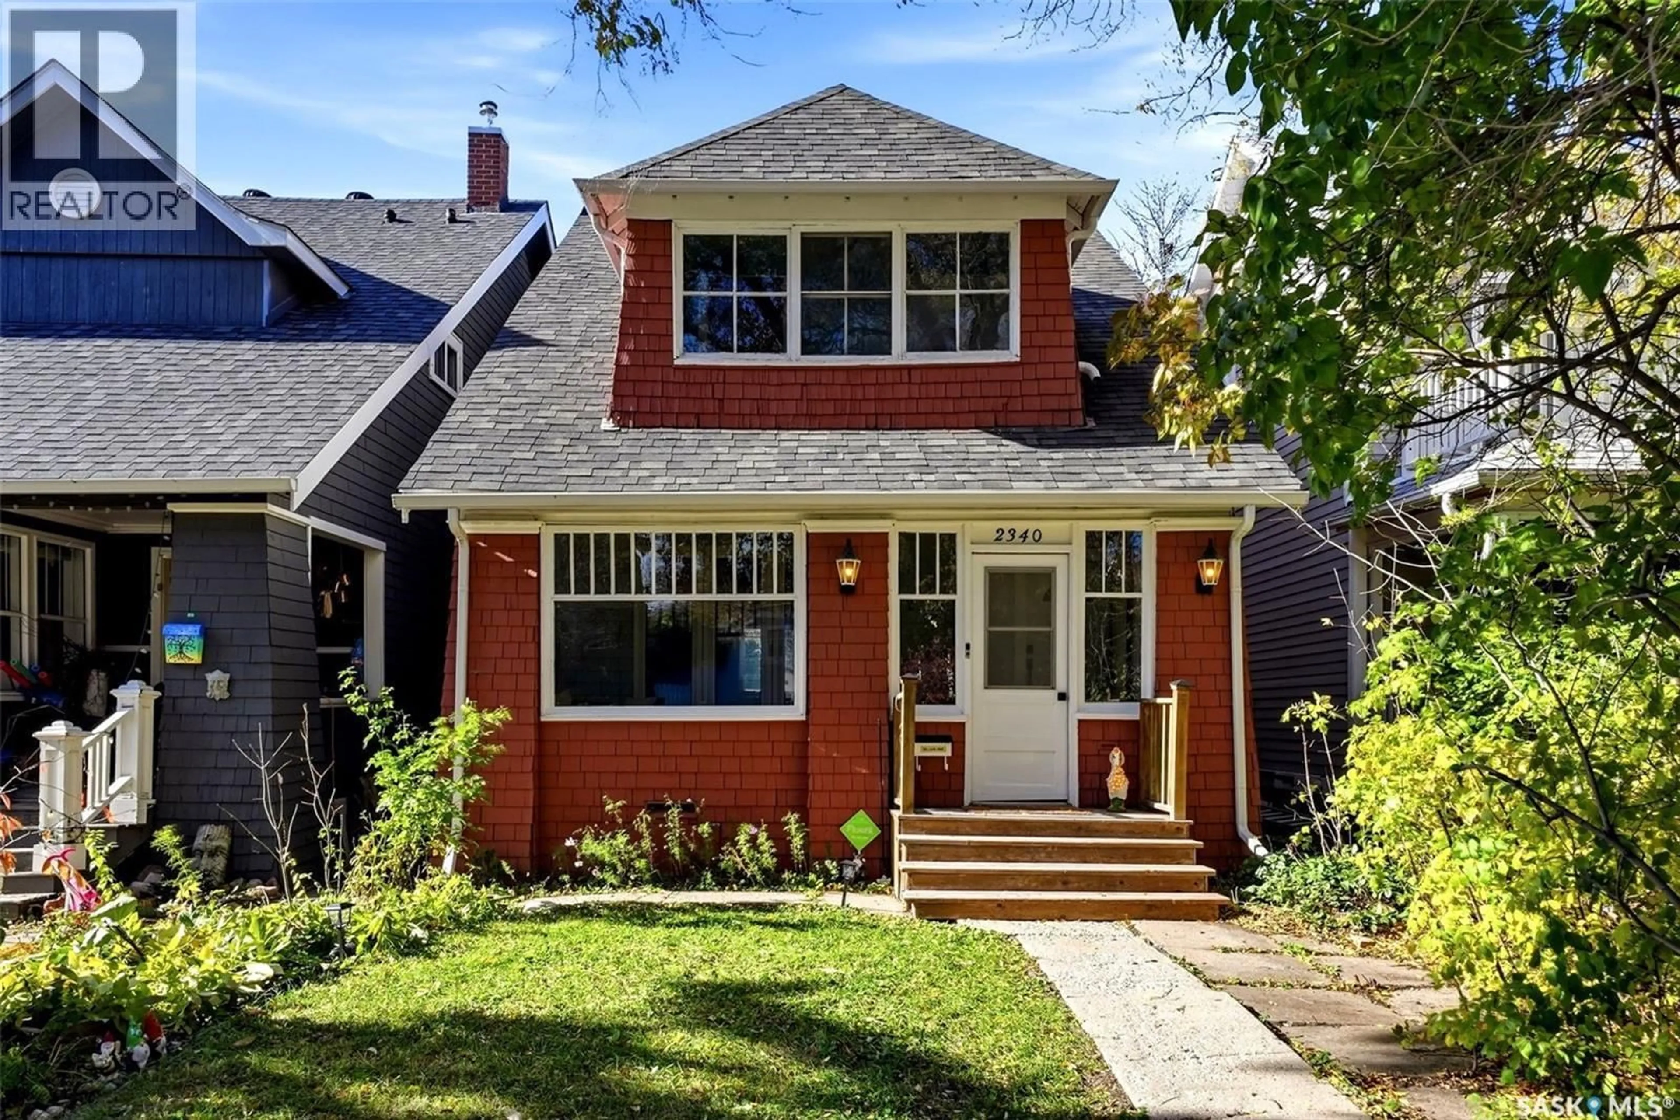
2340 MONTAGUE STREET, Regina, Saskatchewan S4T3K5
Contact us about this property
Highlights
Estimated valueThis is the price Wahi expects this property to sell for.
The calculation is powered by our Instant Home Value Estimate, which uses current market and property price trends to estimate your home’s value with a 90% accuracy rate.Not available
Price/Sqft$249/sqft
Monthly cost
Open Calculator
Description
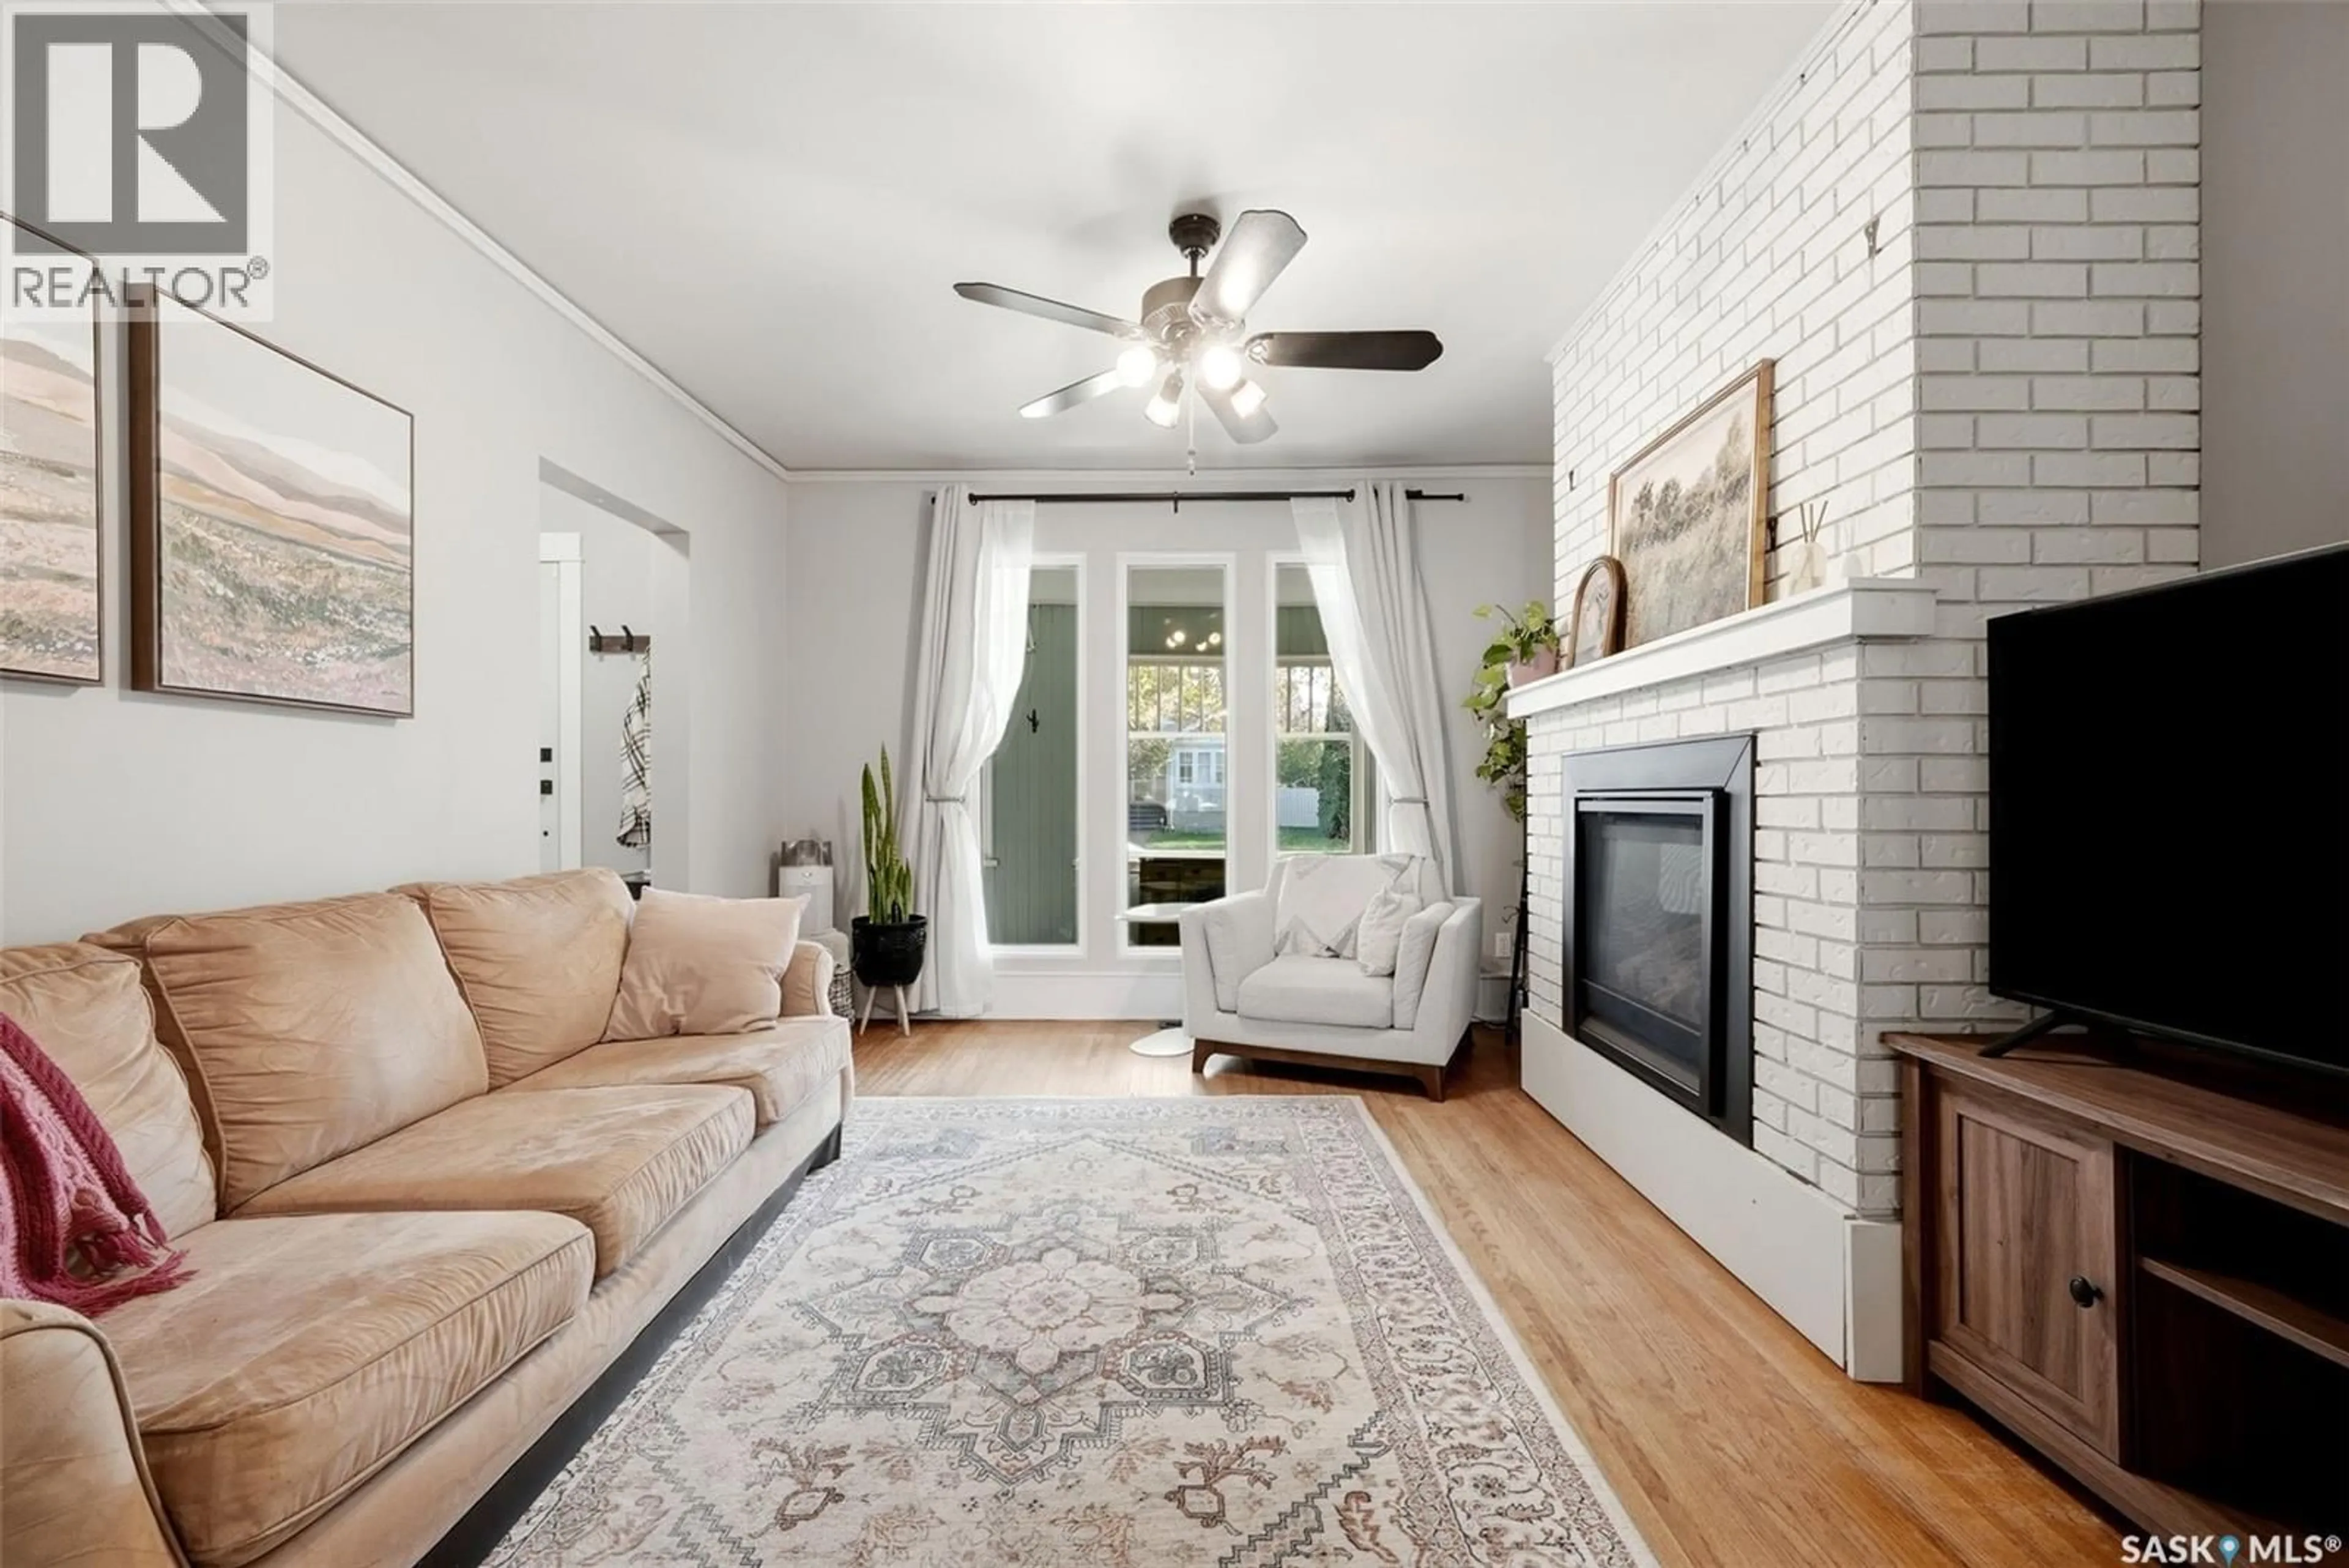
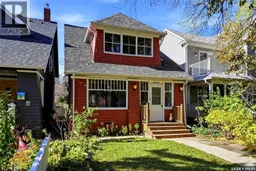
Welcome to 2340 Montague Street, a character-filled home in Regina’s popular Cathedral neighbourhood! This 1½-storey home offers 2 bedrooms, a den and plenty of charm, with a great location just a short walk from Kiwanis and Les Sherman parks, as well as the shops and restaurants along 13th Avenue. The main floor features a bright living room with a natural gas fireplace, a spacious dining room with patio doors to the backyard, and a functional kitchen with a breakfast bar, gas range, dishwasher and plenty of cupboard and counter space. The upper level includes two generously sized bedrooms, a 4-piece bathroom, and a den with built-in bookshelves that works well as a home office or flex space. Three-season enclosed porches on both levels provide extra space to relax and enjoy the home. Recent updates include fresh interior painting and a replaced back flow valve ,sewer line from the stack to the City connection. The basement has also been braced (3 walls), spray foamed and drywalled, with an engineer’s report and city permit available. Outside, enjoy the fully fenced backyard with a covered deck, natural gas BBQ hookup, garden space and a parking area off the lane, along with a detached garage/shed. If you’re looking for a home with character, useful updates and a walkable Cathedral location, 2340 Montague Street is worth a look! This home has been well cared for and is a pleasure to show. (id:39198)
Property Details
Interior
Features
Main level Floor
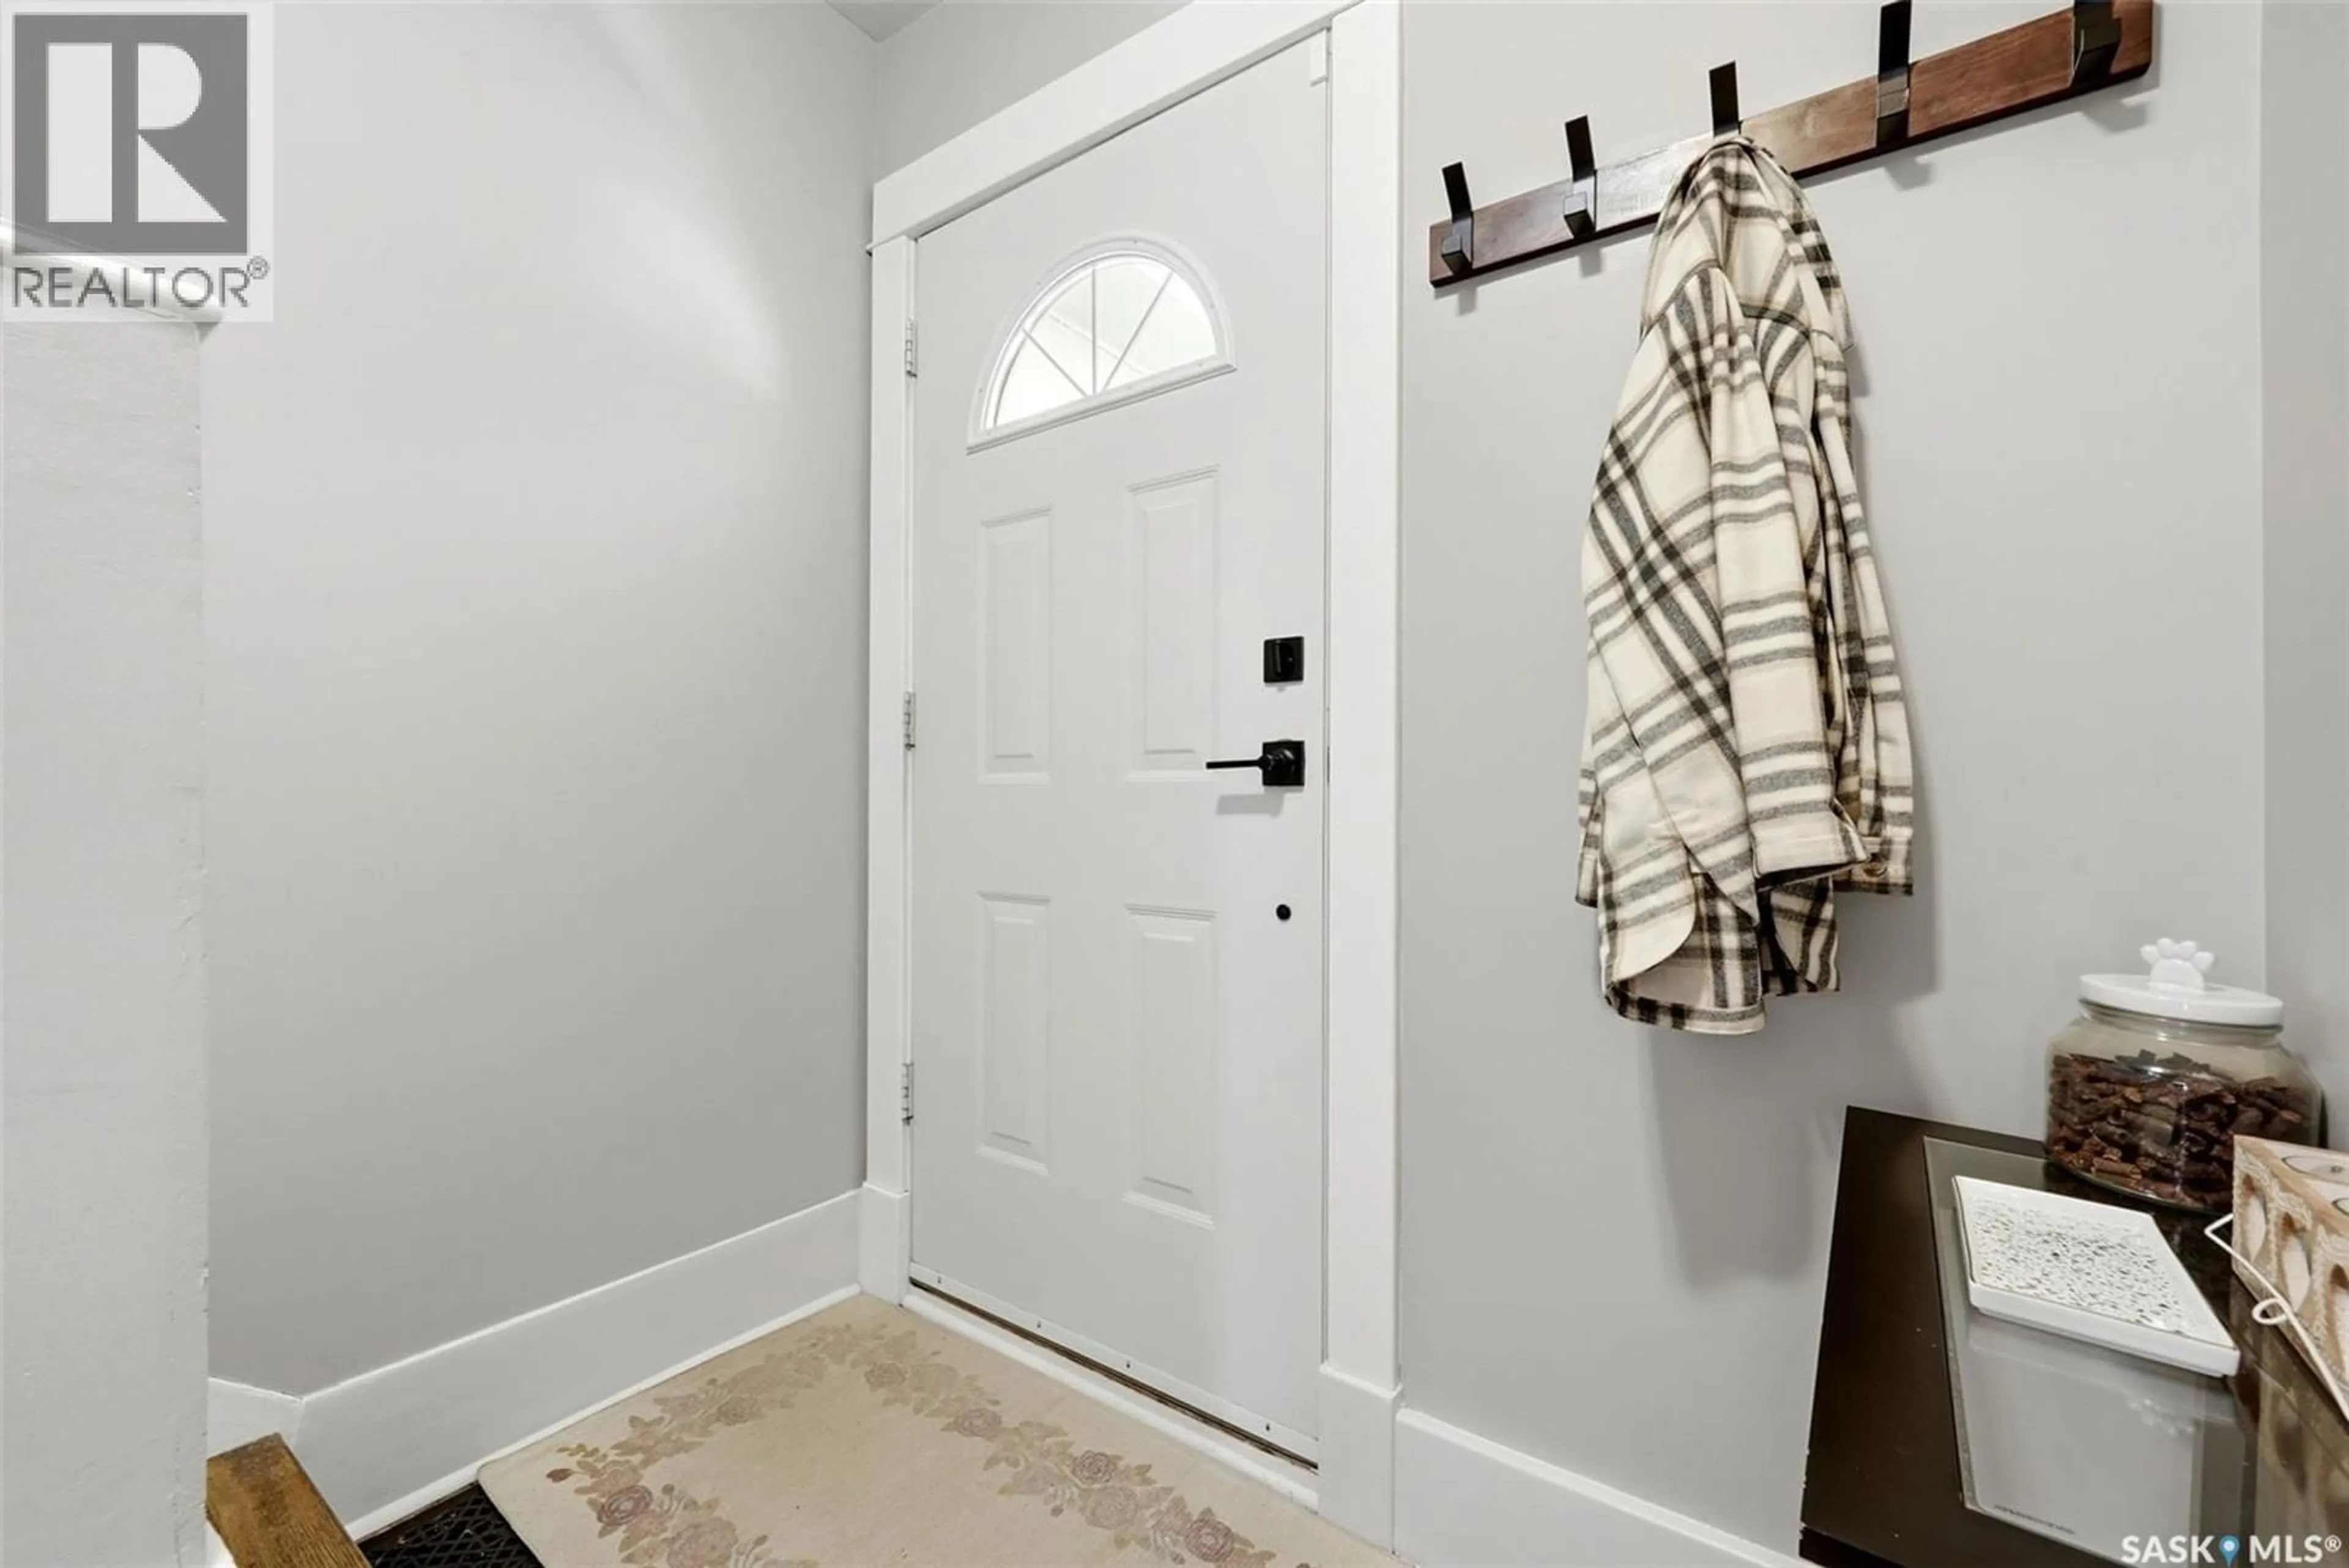
Foyer
5 x 6Living room
13 x 12Dining room
15.4 x 9.6Kitchen
9.5 x 15Property History
 34

