2257 ELPHINSTONE STREET, Regina, Saskatchewan S4T3N9
Contact us about this property
Highlights
Estimated valueThis is the price Wahi expects this property to sell for.
The calculation is powered by our Instant Home Value Estimate, which uses current market and property price trends to estimate your home’s value with a 90% accuracy rate.Not available
Price/Sqft$319/sqft
Monthly cost
Open Calculator
Description
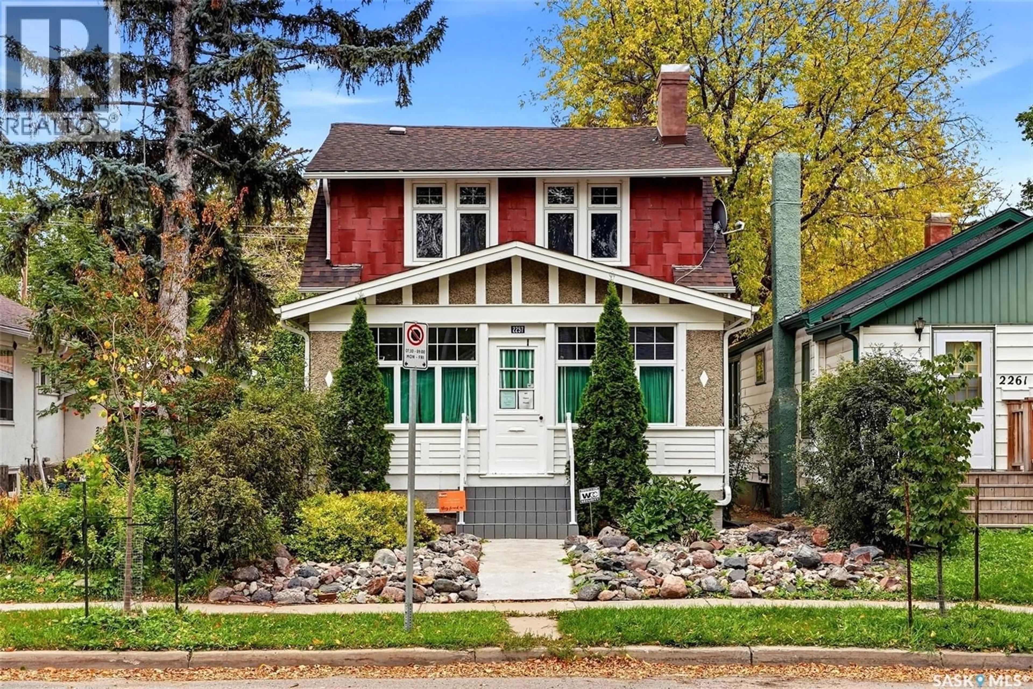
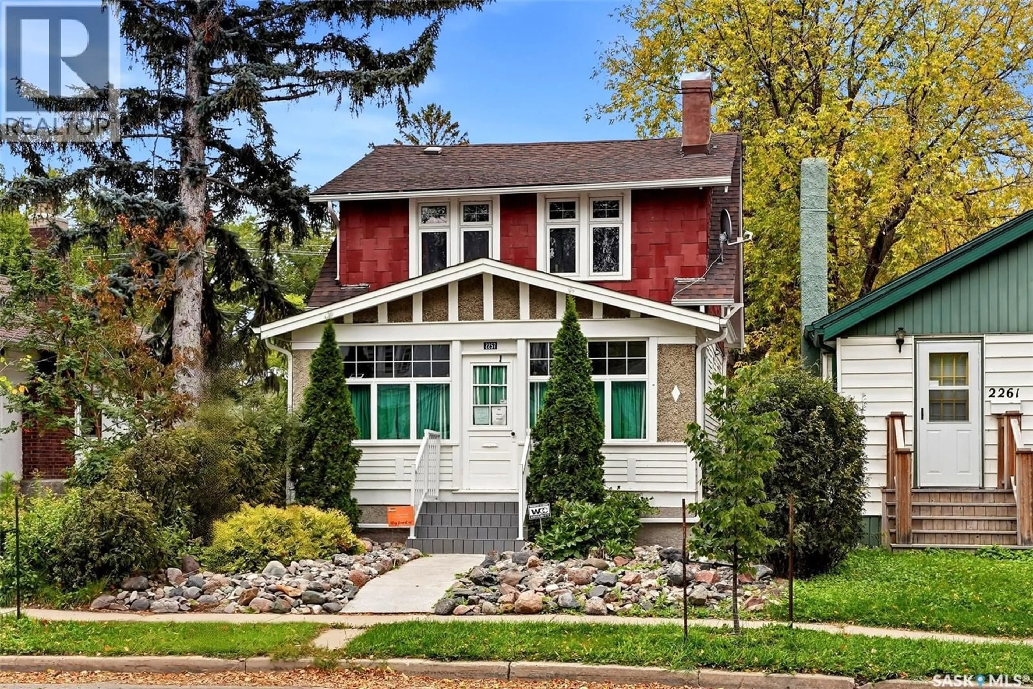
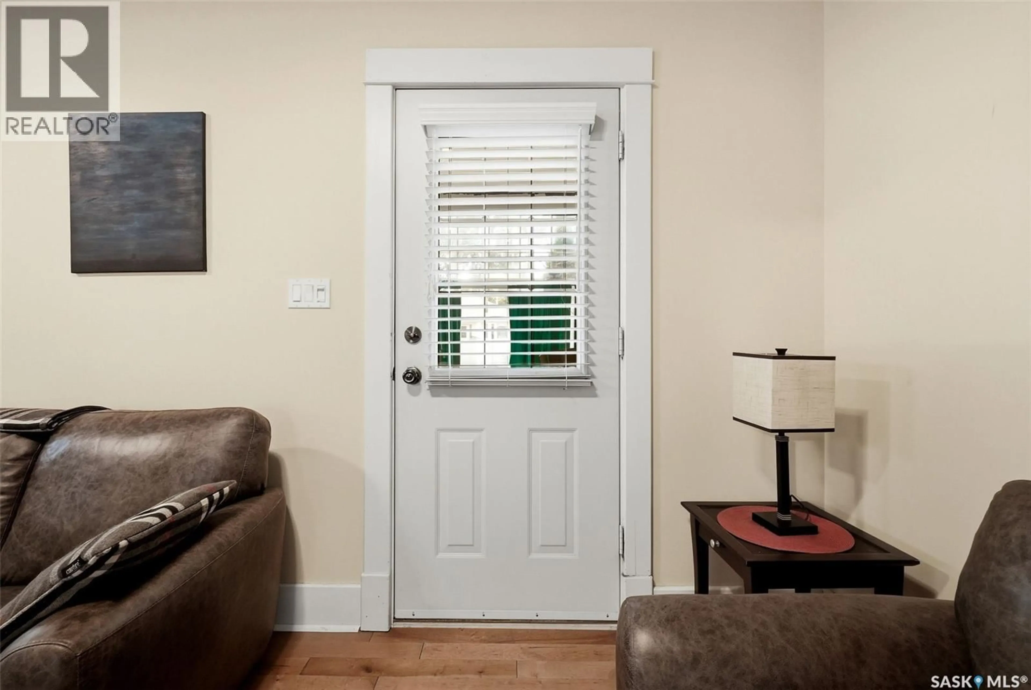
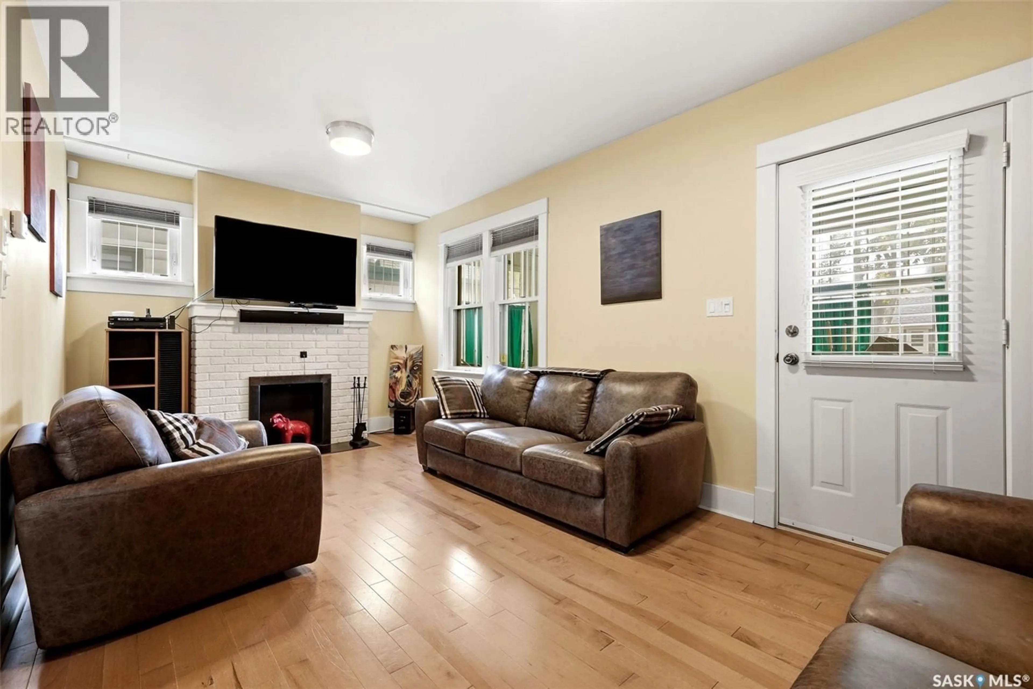
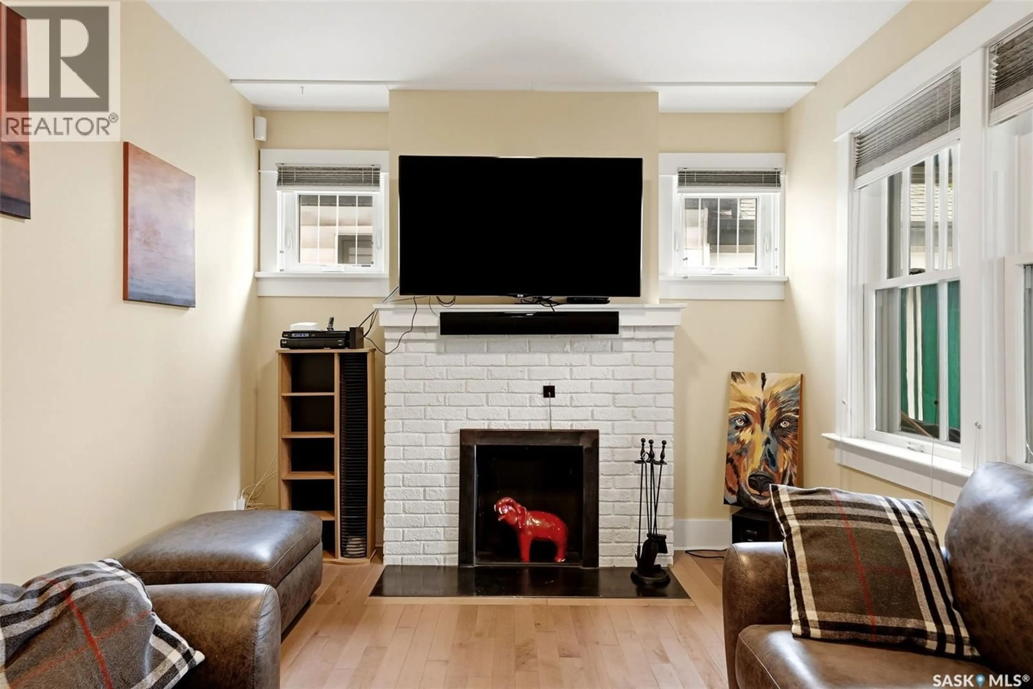
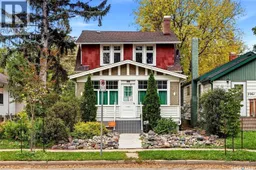
Welcome to 2257 Elphinstone Street, a quaint two-storey located in the heart of Cathedral Village. This 1,000 sq ft home has undergone extensive renovations over the years and has so much to offer. Walking up to the house, you’ll immediately notice the mature plants, xeriscaped yard, stamped concrete and newly redone maintenance-free stairs. The veranda is an excellent size and offers cover from the elements, along with convenient storage for coats, shoes and bikes. Inside, the spacious living room features hardwood floors that run throughout the main floor. The kitchen and dining room are truly the heart of this home and have undergone a full renovation in previous years. The kitchen features ceiling-height cabinets, stunning granite countertops, a full appliance package including a gas range, and an island that doubles as the dining table while providing ample storage. Across from the island is another custom cabinet set with a pull-out pantry, additional storage and room for two wine fridges. The back landing is spacious and versatile, with tons of windows and skylights that allow natural light to pour in. Upstairs, you’ll find two large bedrooms, each with spacious closets, along with a good-sized 4-piece bathroom featuring an updated tub surround and pedestal vanity. The basement has full ceiling height and is currently partially finished, with the space primarily being used for storage. There is also an additional 3-piece bathroom with laundry. The home features a high-efficiency furnace, updated 100-amp panel, and owned water heater and water softener. Outside, the backyard offers lovely landscaping, mature trees, a large wood deck and a single-car garage with loft storage. There is also additional parking available in the backyard beside the garage. Other updates to the property include shingles and the private side sewer line. Contact your real estate professional for more information. (id:39198)
Property Details
Interior
Features
Main level Floor
Kitchen/Dining room
11'0 x 13'6Foyer
9'0 x 11'2Living room
19'1 x 10'1Property History
 25
25
