2255 QUEEN STREET, Regina, Saskatchewan S4T4C6
Contact us about this property
Highlights
Estimated valueThis is the price Wahi expects this property to sell for.
The calculation is powered by our Instant Home Value Estimate, which uses current market and property price trends to estimate your home’s value with a 90% accuracy rate.Not available
Price/Sqft$265/sqft
Monthly cost
Open Calculator
Description
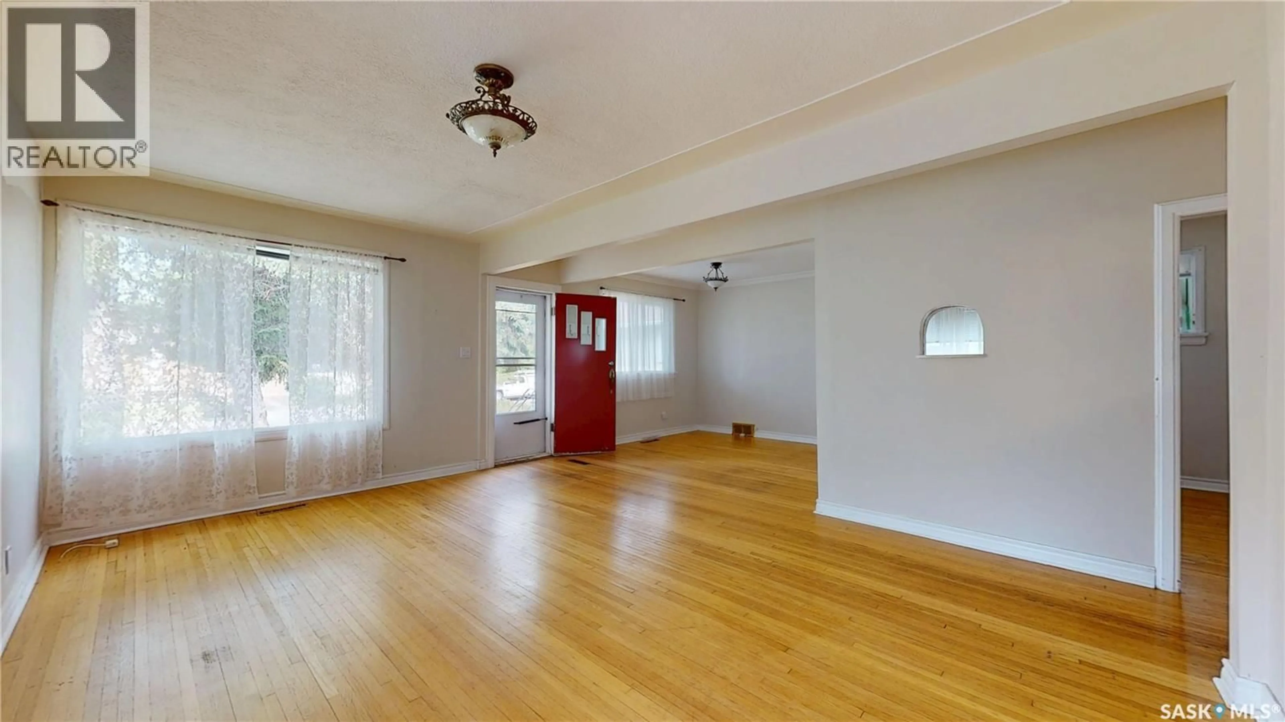
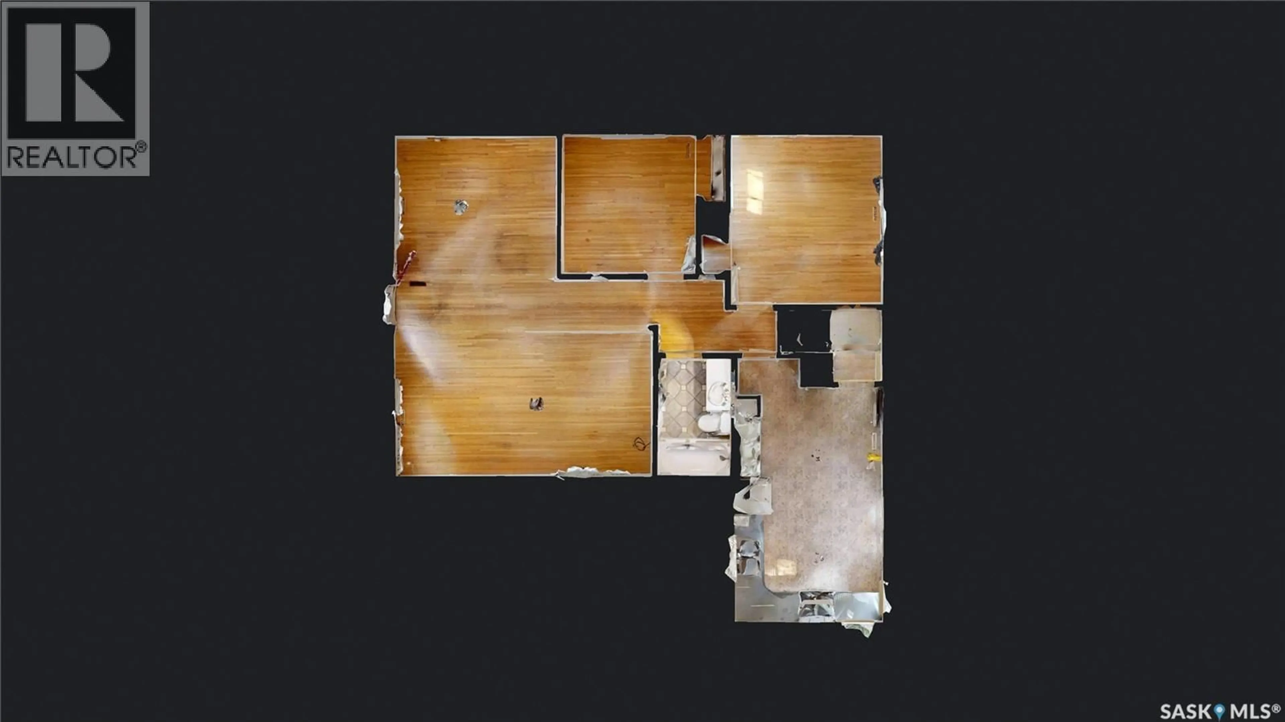
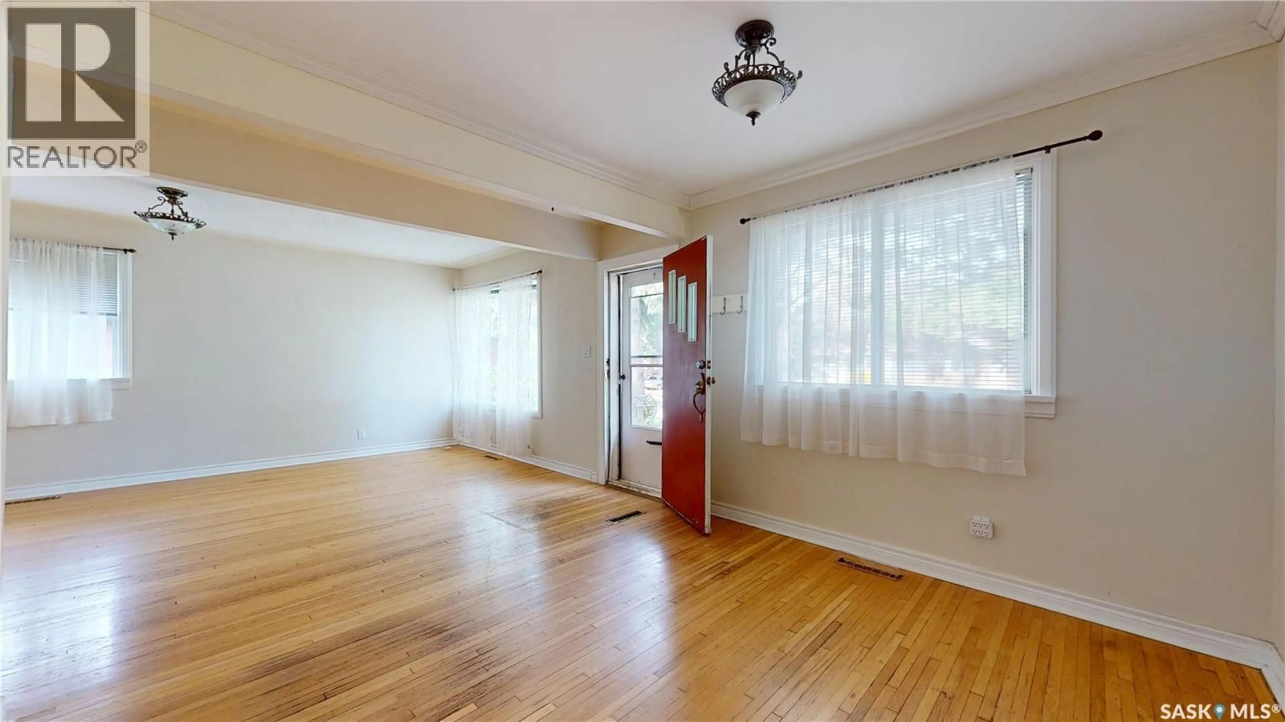
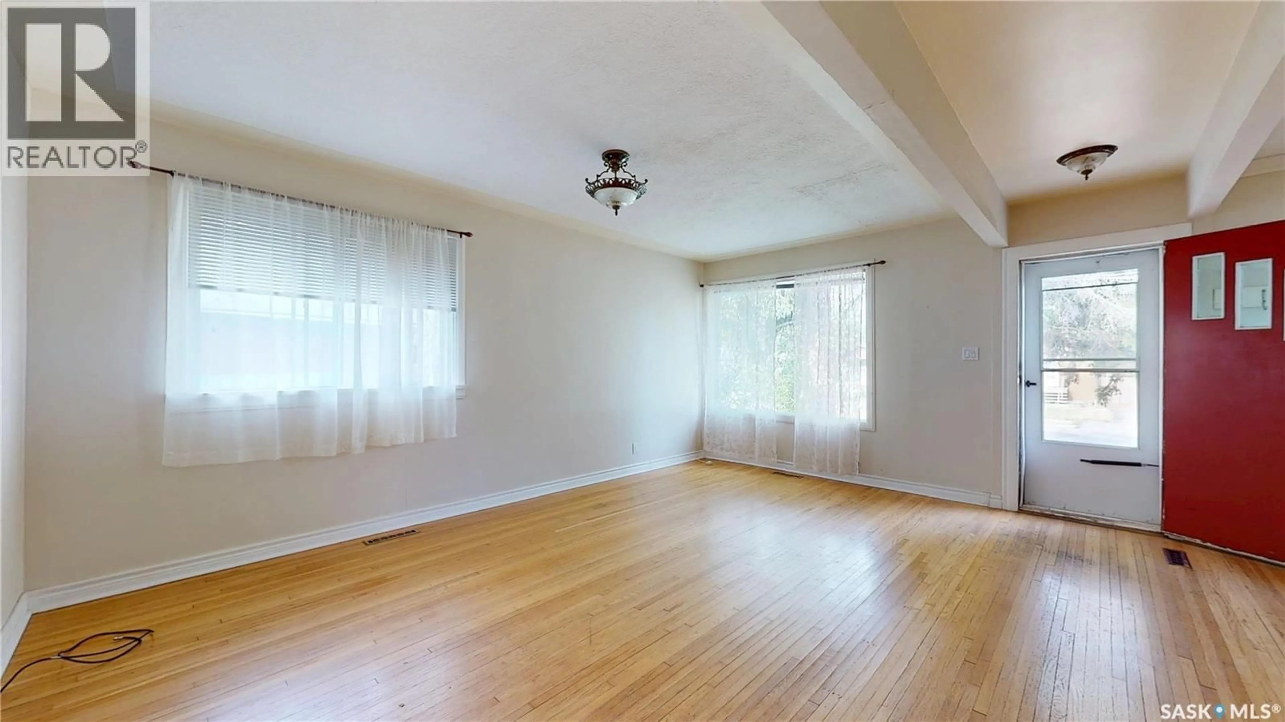
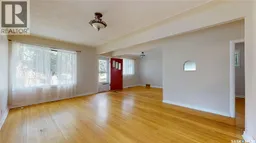
Welcome to this great home on a large lot. This home is located in the heart of Cathedral and ½ a block from Les Sherman Park, Neil Balkwill Civic Arts Centre, and walking paths. Plus close to all the Cathedral Neighbourhood has to offer shopping, schools, amenities, and activities. The home has a total of three bedrooms and two full baths. The living area is really big – could accommodate a dining area, optional office, play area – however you want to live in your home. Both bedrooms are main are a good size – all of these rooms have original hardwood flooring that is in pretty darn good condition. The kitchen located at the back of the home has loads of cupboards and counter space. Glass doors lead to the rear back deck. A four-piece bath with excellent vanity storage completes the main floor. The basement also offers a large living space with wood fireplace. There’s also a bedroom with glass doors, another 4 pce bath with a shelf for extra storage. Finishing off the basement is a laundry room with more storage and the utility room. Outside is the fully fenced backyard, where there is lots of room to relax, play, garden, and make the space your own. The double detached garage features two overhead doors and provides excellent parking and storage. A fantastic location, spacious lot, versatile living areas, and great value—come see all this lovely Cathedral home has to offer! (id:39198)
Property Details
Interior
Features
Basement Floor
Laundry room
11.2 x 7.7Other
25.5 x 14Bedroom
13.2 x 8.24pc Bathroom
7.2 x 4.11Property History
 41
41
