2248 WASCANA STREET, Regina, Saskatchewan S4T4K2
Contact us about this property
Highlights
Estimated valueThis is the price Wahi expects this property to sell for.
The calculation is powered by our Instant Home Value Estimate, which uses current market and property price trends to estimate your home’s value with a 90% accuracy rate.Not available
Price/Sqft$414/sqft
Monthly cost
Open Calculator
Description
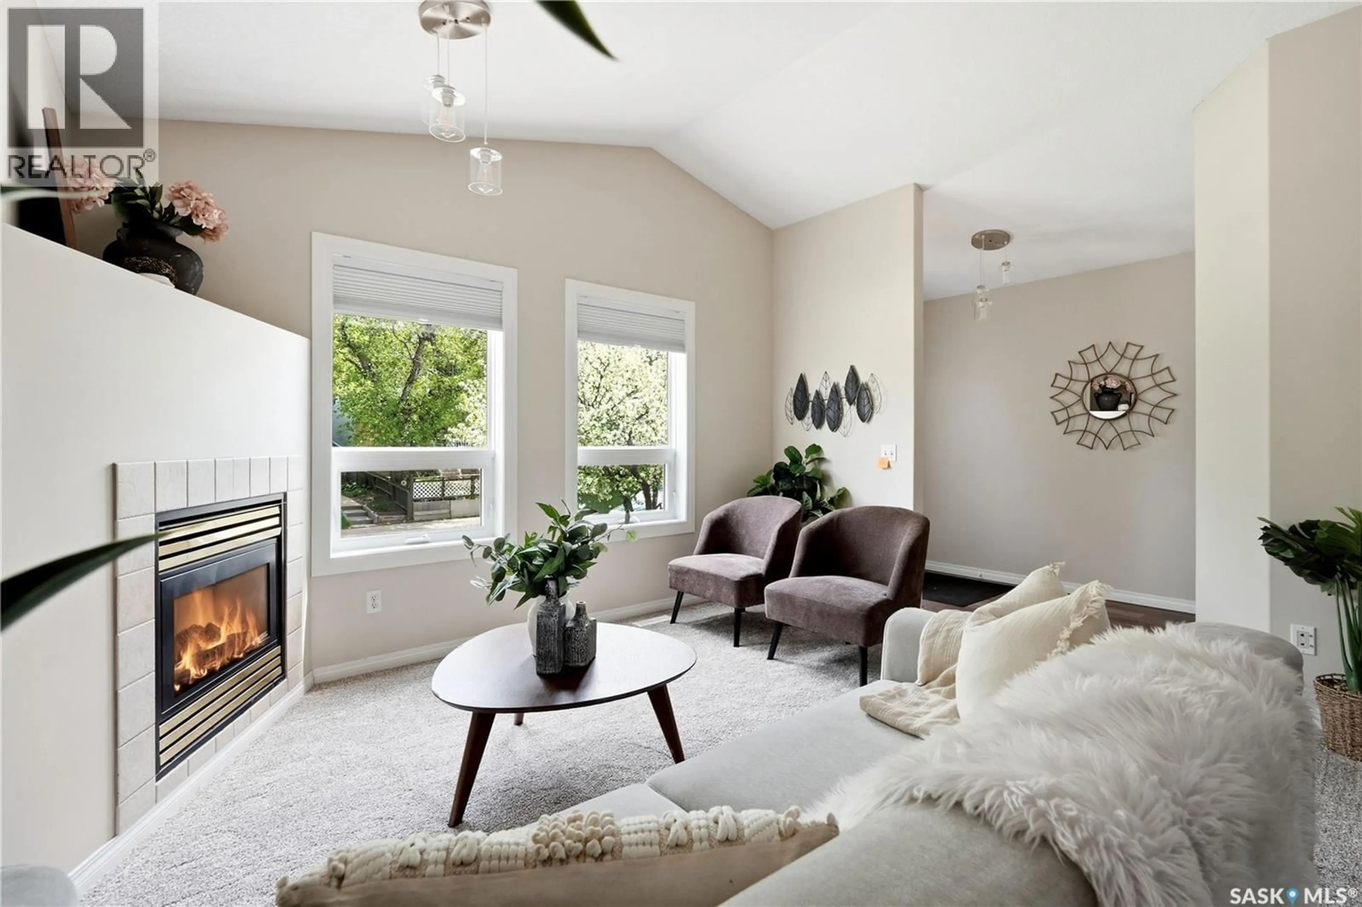
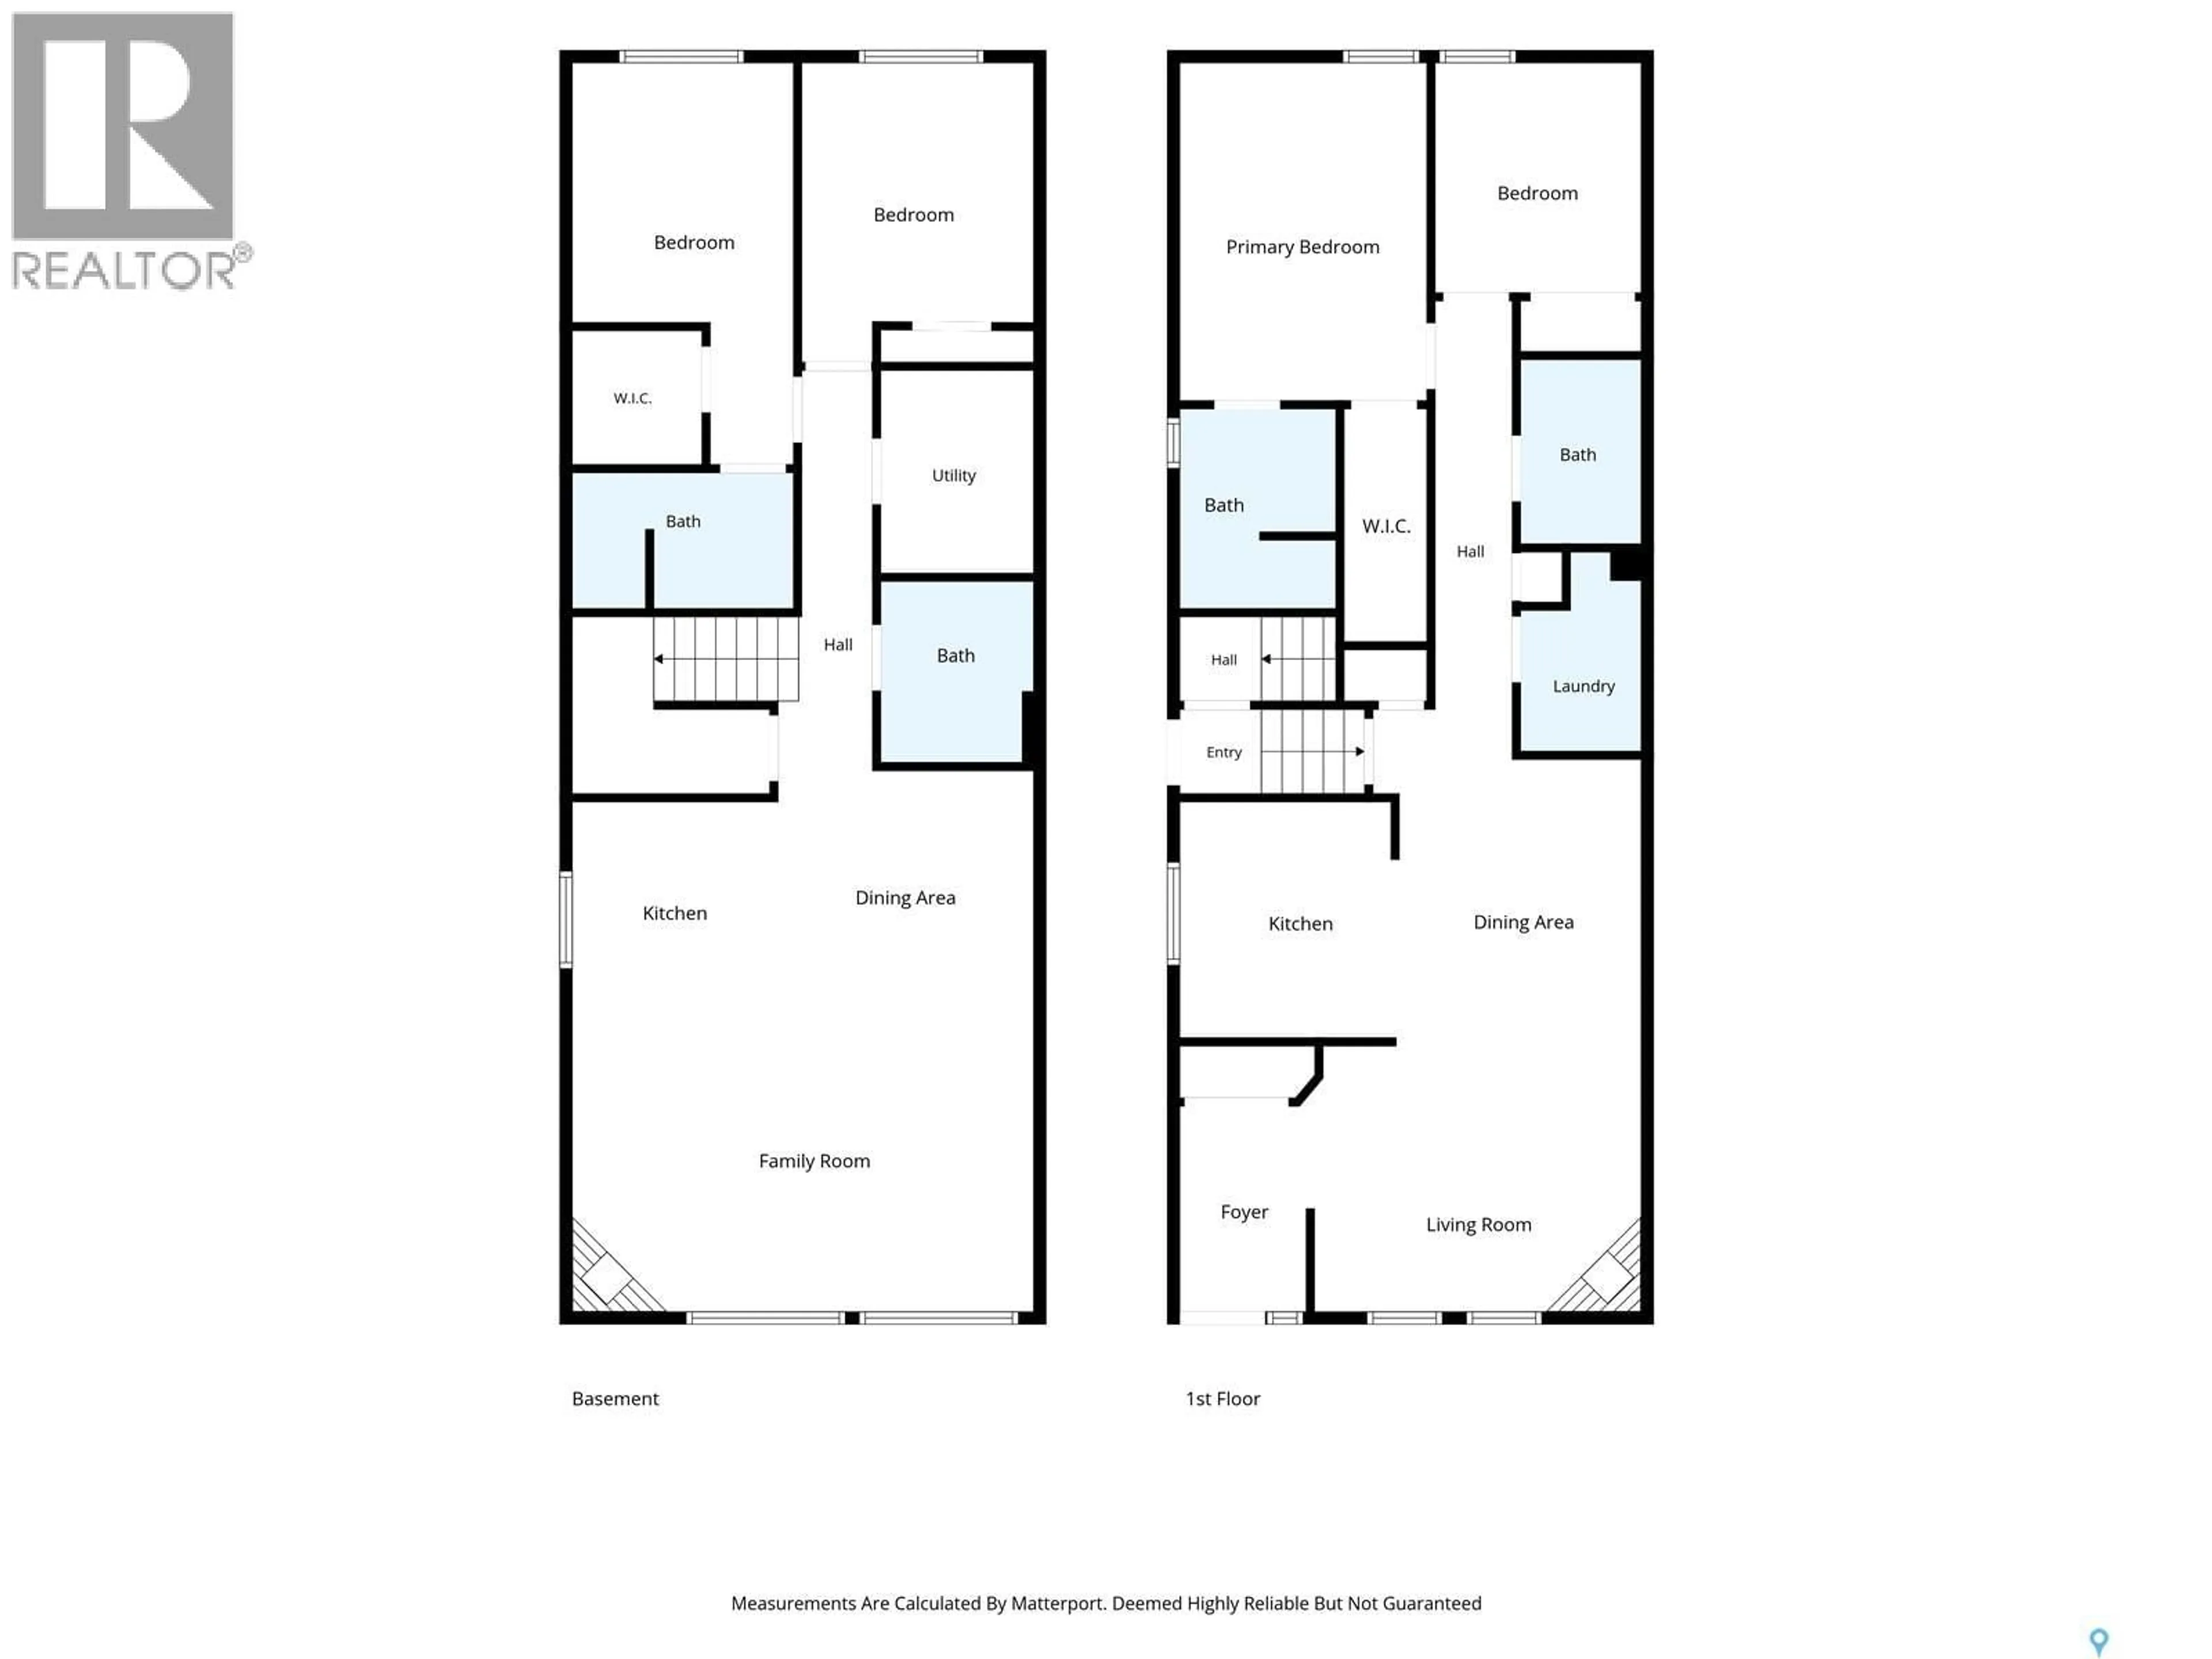
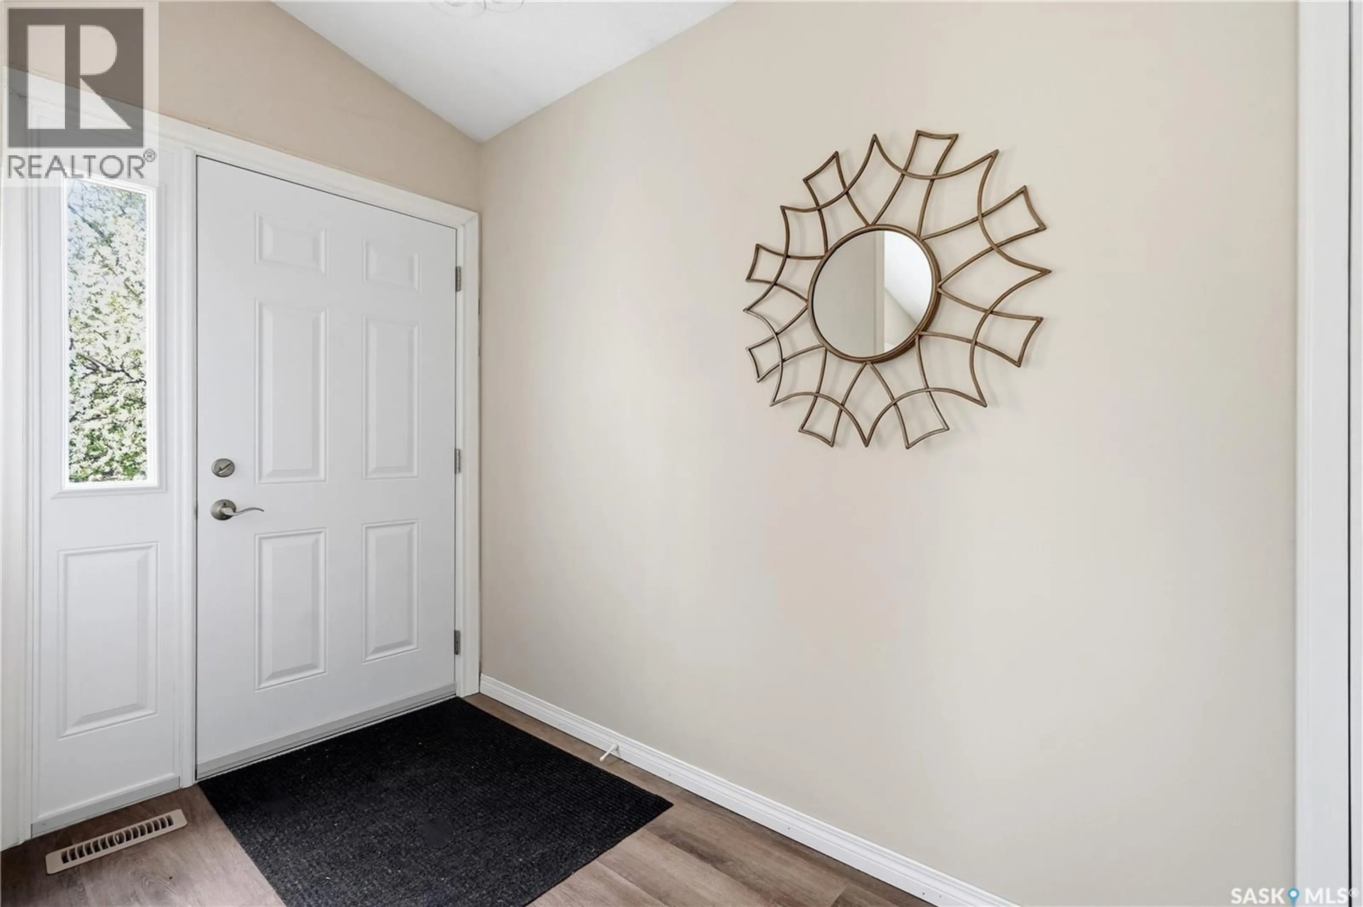
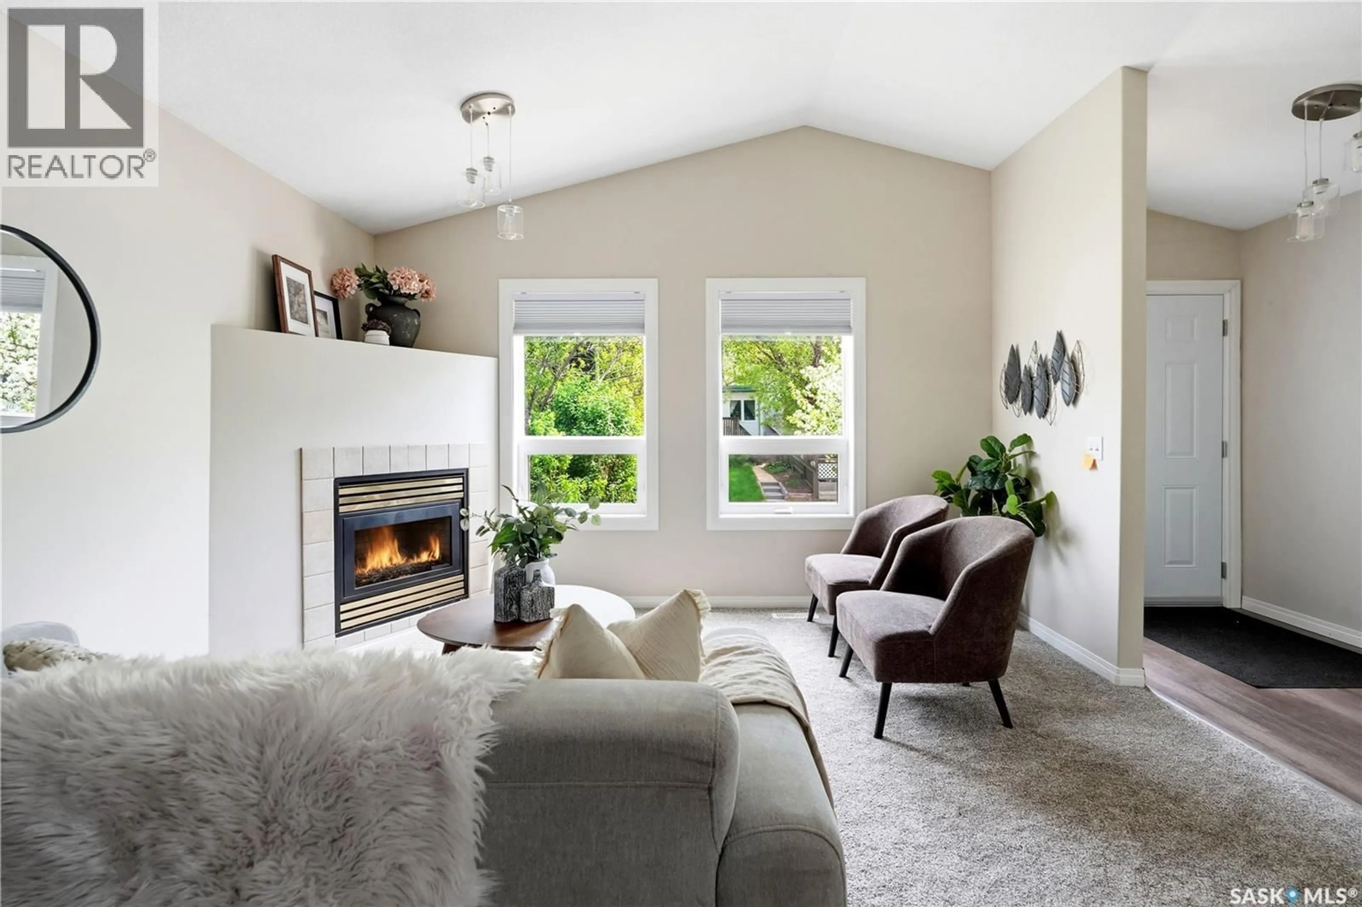
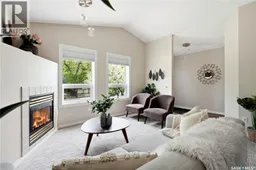
Awesome layout, unbeatable location! Just steps from Les Sherman Park, scenic walking trails, downtown amenities, and 13th Avenue shopping, this raised bungalow is perfectly situated on a quiet street that sides onto the park. Featuring 4 bedrooms, 4 bathrooms, seperate enty and a fully developed, bright basement with it's own kitchen and laundry, this home offers an excellent opportunity for multi-generational living, or a potential income-generating mortgage helper suite. The bright and welcoming main floor showcases vaulted ceilings, a spacious foyer, large sun-filled windows, and a cozy gas fireplace perfect for Saskatchewan winters. The open-concept living, dining, and kitchen area has plenty of cabinetry and counter space and includes dishwasher, stove, and brand-new fridge. The main level also includes convenient laundry, a full 4-piece bath, a generous second bedroom, and a spacious primary bedroom complete with its own 3-piece ensuite and walk in closet. A separate basement entrance opens the door to excellent suite potential. The lower level offers a similar layout to the main floor, including its own laundry, gas fireplace and a private primary bedroom with 3-piece ensuite along with walk in closet — ideal for extended family, guests, tenants, or short-term rental possibilities. Outside, the rear alley access provides potential for a future garage, while the current gravel parking area comfortably accommodates two vehicles. Bonus appliances are included in as-is condition. Notable upgrades include shingles (2018), central air conditioning (2023), flooring, bathroom fixtures, and more. This move-in ready home combines location, versatility, and value — a true pleasure to show. Contact your REALTOR® today to schedule your private viewing! As per the Seller’s direction, all offers will be presented on 06/02/2026 4:00PM. (id:39198)
Property Details
Interior
Features
Main level Floor
Living room
10.9 x 13.3Dining room
9.8 x 9.6Kitchen
8.3 x 9.1Laundry room
6.7 x 4.9Property History
 52
52
