2216 KING STREET, Regina, Saskatchewan S4T4H1
Contact us about this property
Highlights
Estimated valueThis is the price Wahi expects this property to sell for.
The calculation is powered by our Instant Home Value Estimate, which uses current market and property price trends to estimate your home’s value with a 90% accuracy rate.Not available
Price/Sqft$333/sqft
Monthly cost
Open Calculator
Description
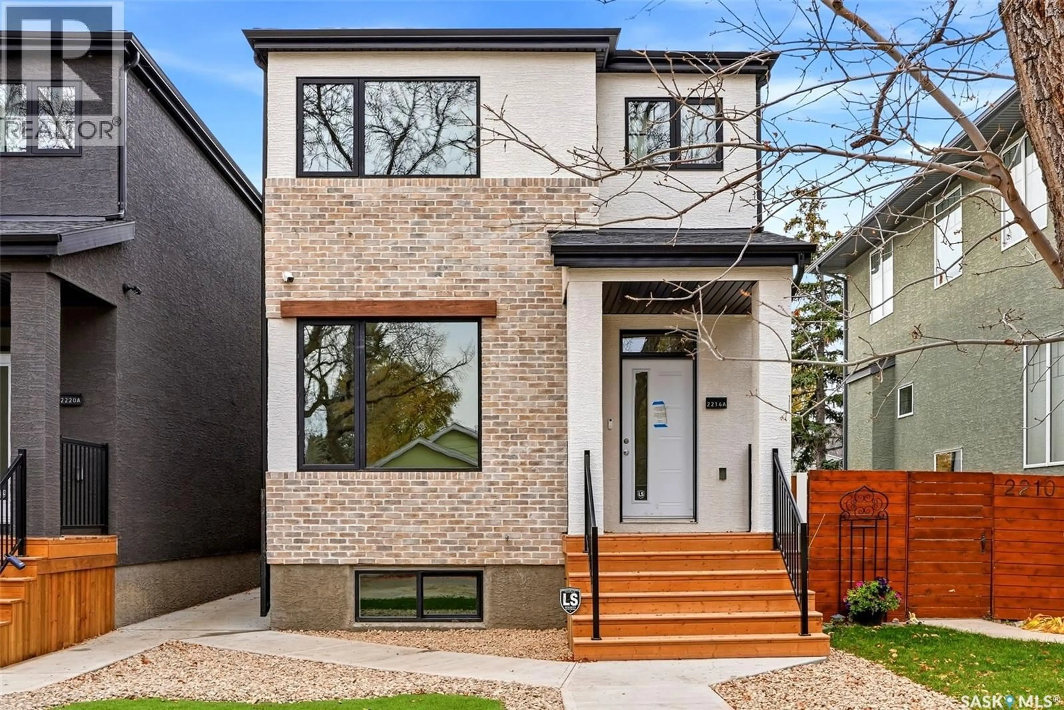
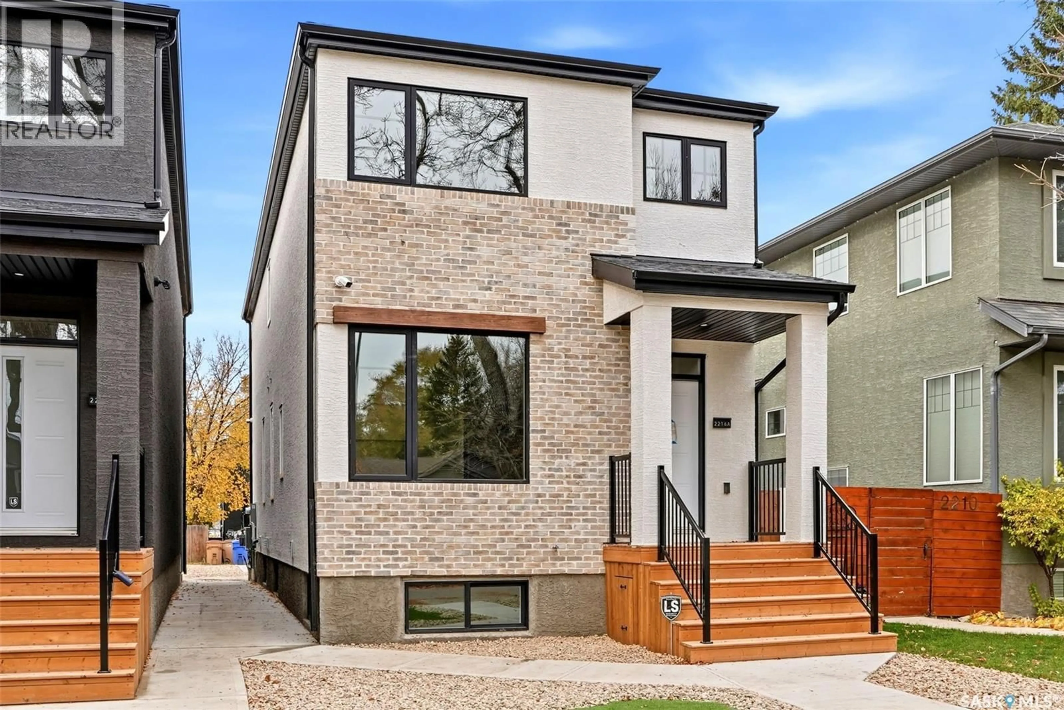
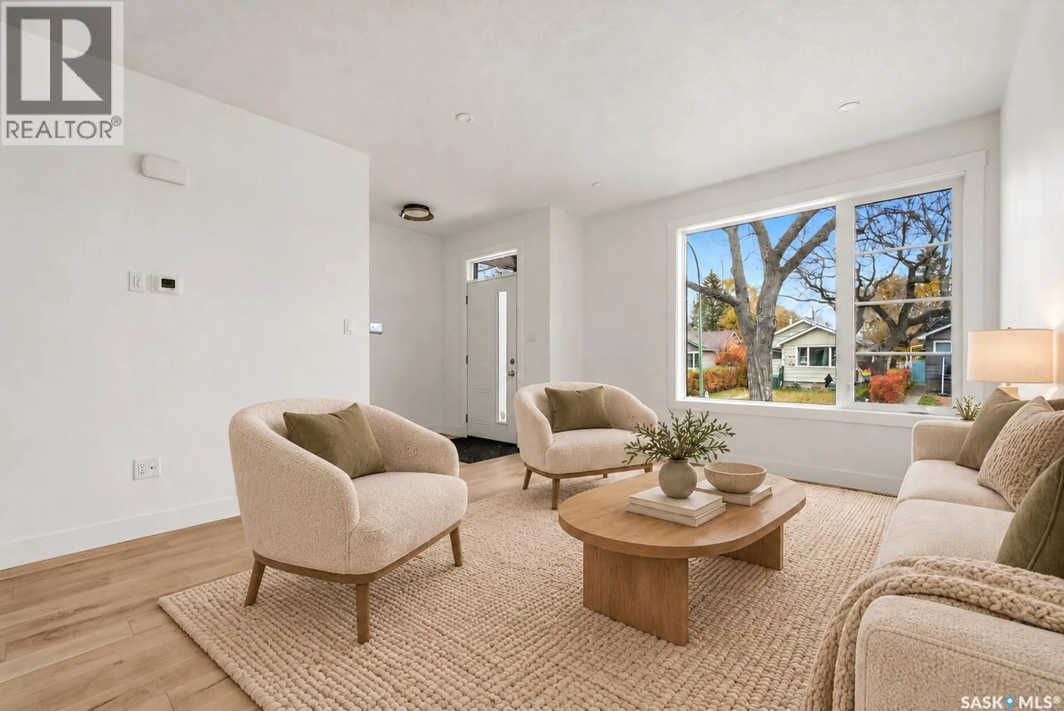
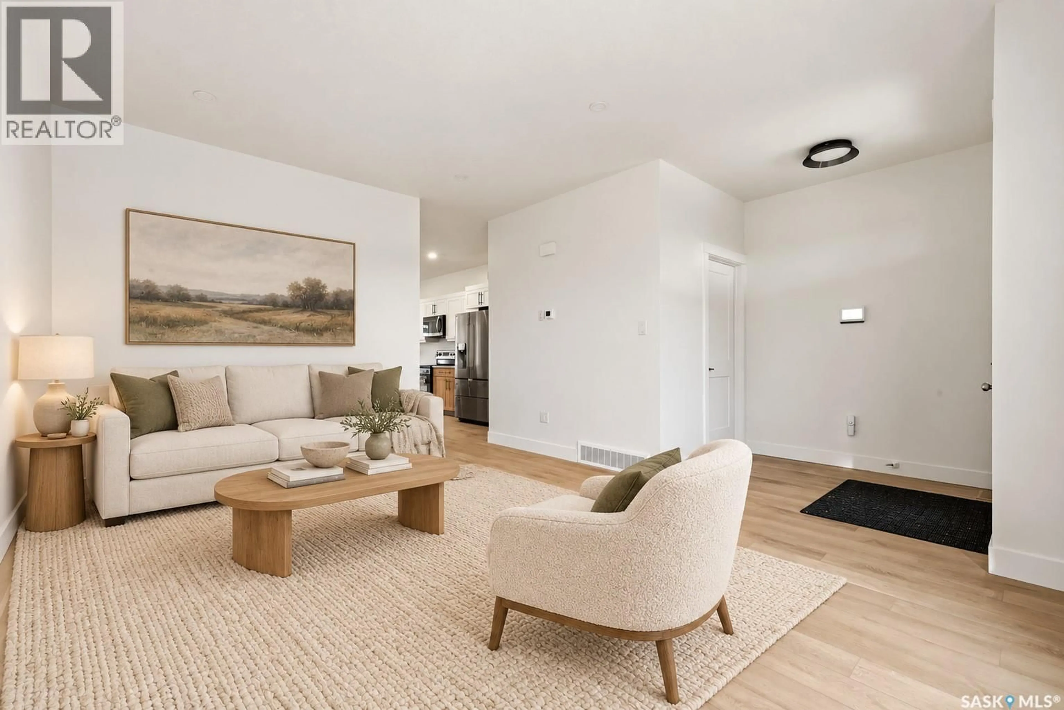
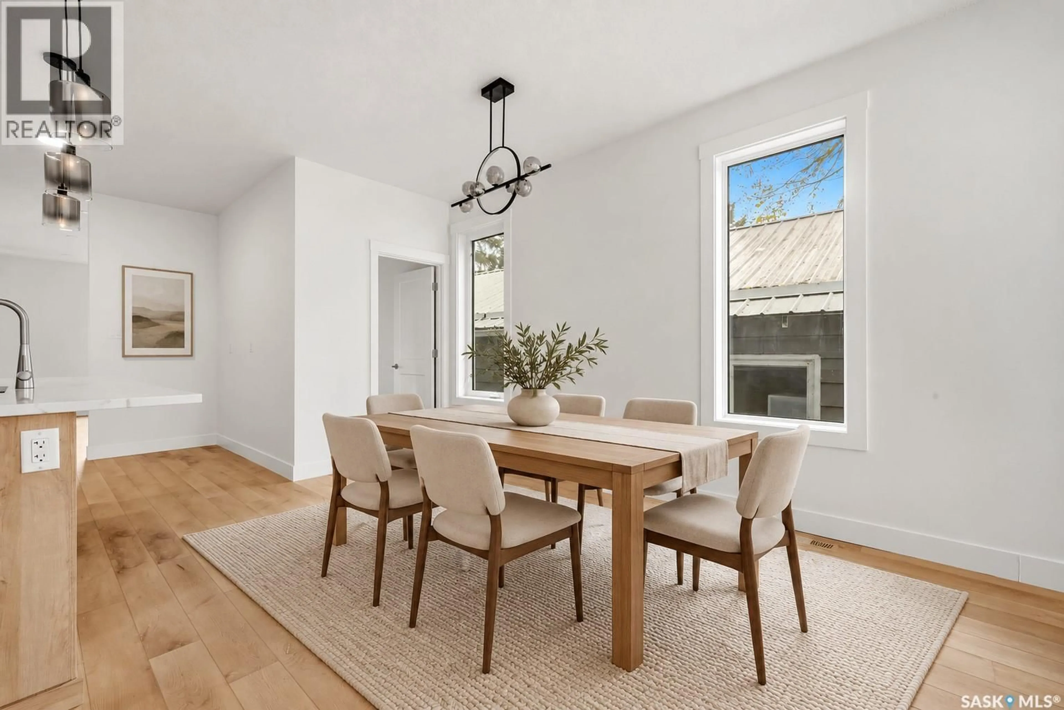
Modern design, thoughtful living and income potential come together at 2216 King Street! Custom built by Artemis Homes, this 2,026 sq. ft. two-storey infill is ideally situated in Regina’s Cathedral neighbourhood, just one block from Les Sherman Park and within walking distance of the shops, restaurants and amenities along 13th Avenue. Large, bright windows bring natural light into a well-planned layout, while luxury vinyl plank flooring throughout provides a stylish, durable finish. The main floor features a custom kitchen and inviting living spaces designed for everyday comfort and entertaining. Upstairs, three bedrooms and convenient second-floor laundry keep family living organized. Adding exceptional flexibility is a fully legal, regulation two-bedroom basement suite with its own separate entrance, full kitchen and dedicated laundry—an excellent opportunity to generate rental income while enjoying the primary residence. A full appliance package is included for both the main living space and basement suite. Outside, the xeriscaped front yard offers low-maintenance curb appeal, while a rear double parking pad provides off-street parking, with the option to have the builder construct a garage at an additional cost. Enjoy contemporary comfort in an established neighbourhood with parks, local favourites and everyday conveniences close by. Eligible applicants may qualify for up to $35,000 through the Saskatchewan Secondary Suite Incentive Grant Program, and eligible first-time buyers may also qualify for the federal First-Time Home Buyers’ GST/HST Rebate. All incentives are subject to program requirements and approval; buyers should confirm eligibility and whether any incentive has already been claimed or assigned. (id:39198)
Property Details
Interior
Features
Main level Floor
Living room
16 x 12.8Kitchen
11.9 x 8.4Dining room
12 x 9.3Other
16.8 x 10.5Property History
 63

