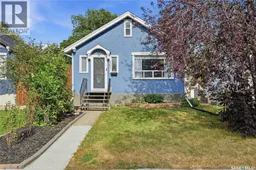
2161 QUEEN STREET, Regina, Saskatchewan S4T4C4
Contact us about this property
Highlights
Estimated valueThis is the price Wahi expects this property to sell for.
The calculation is powered by our Instant Home Value Estimate, which uses current market and property price trends to estimate your home’s value with a 90% accuracy rate.Not available
Price/Sqft$315/sqft
Monthly cost
Open Calculator
Description
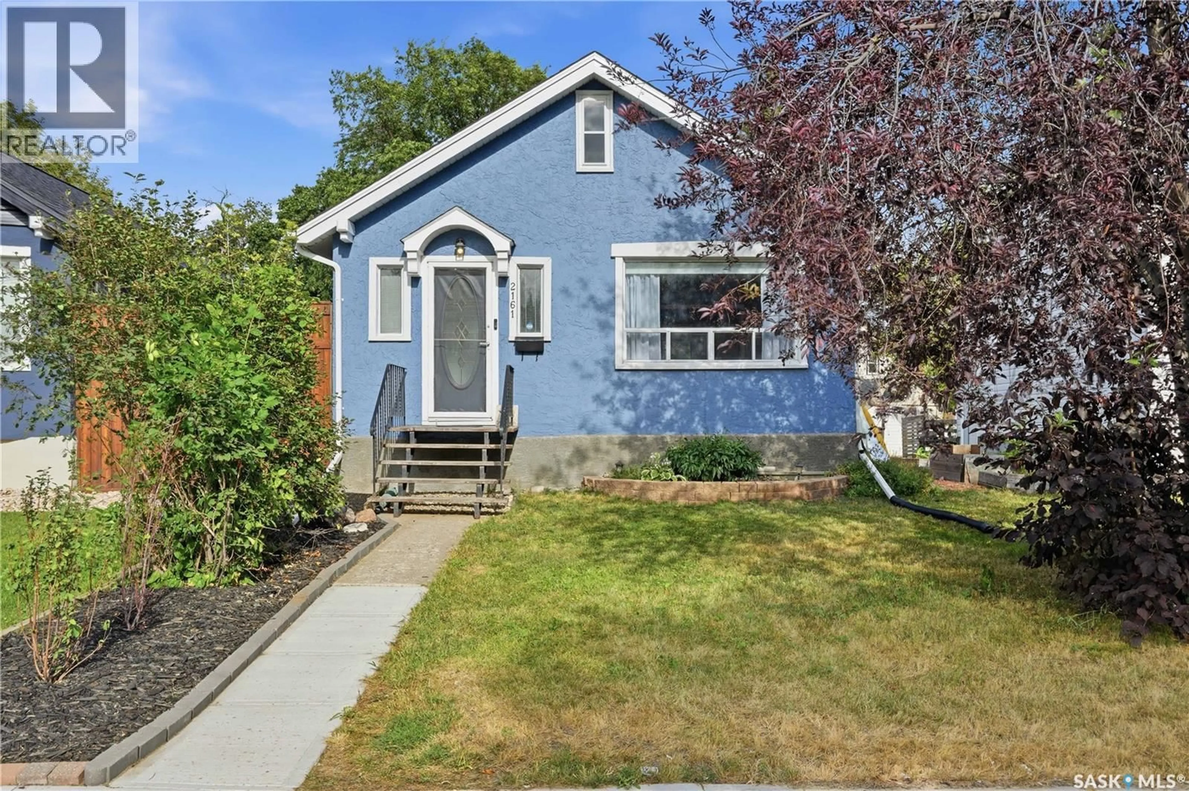
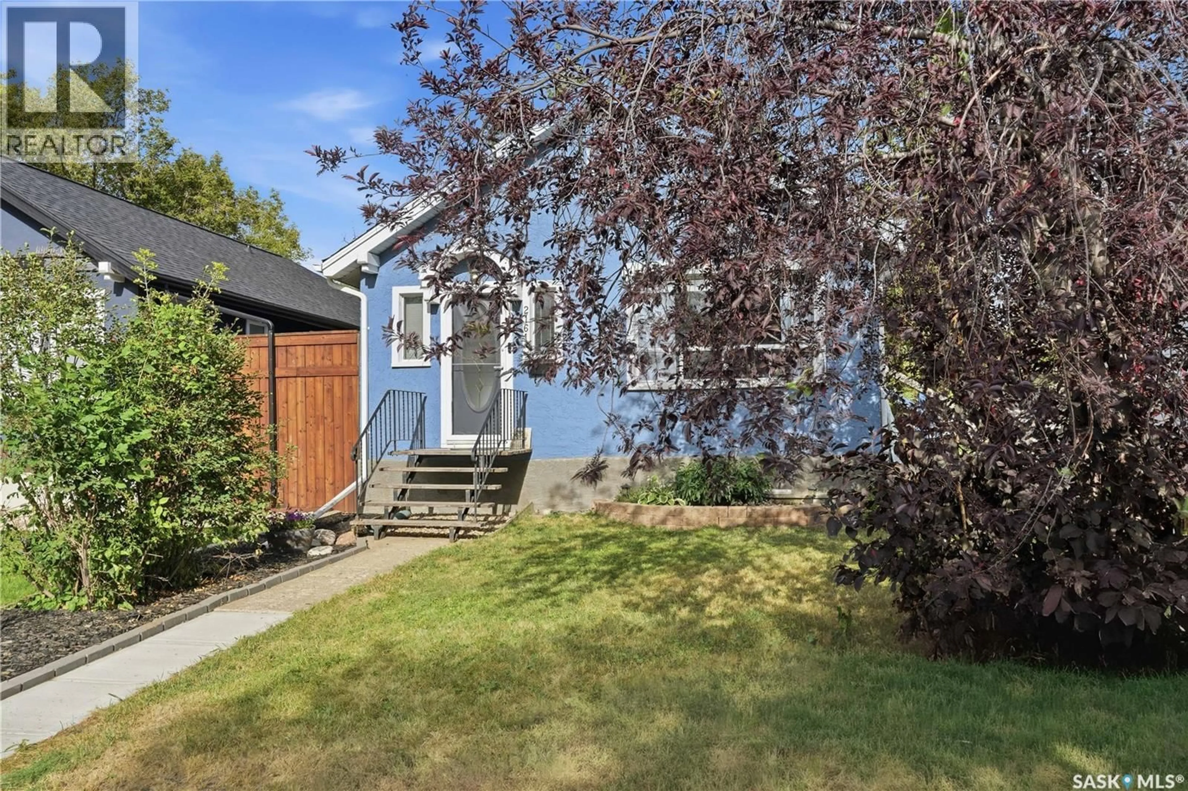

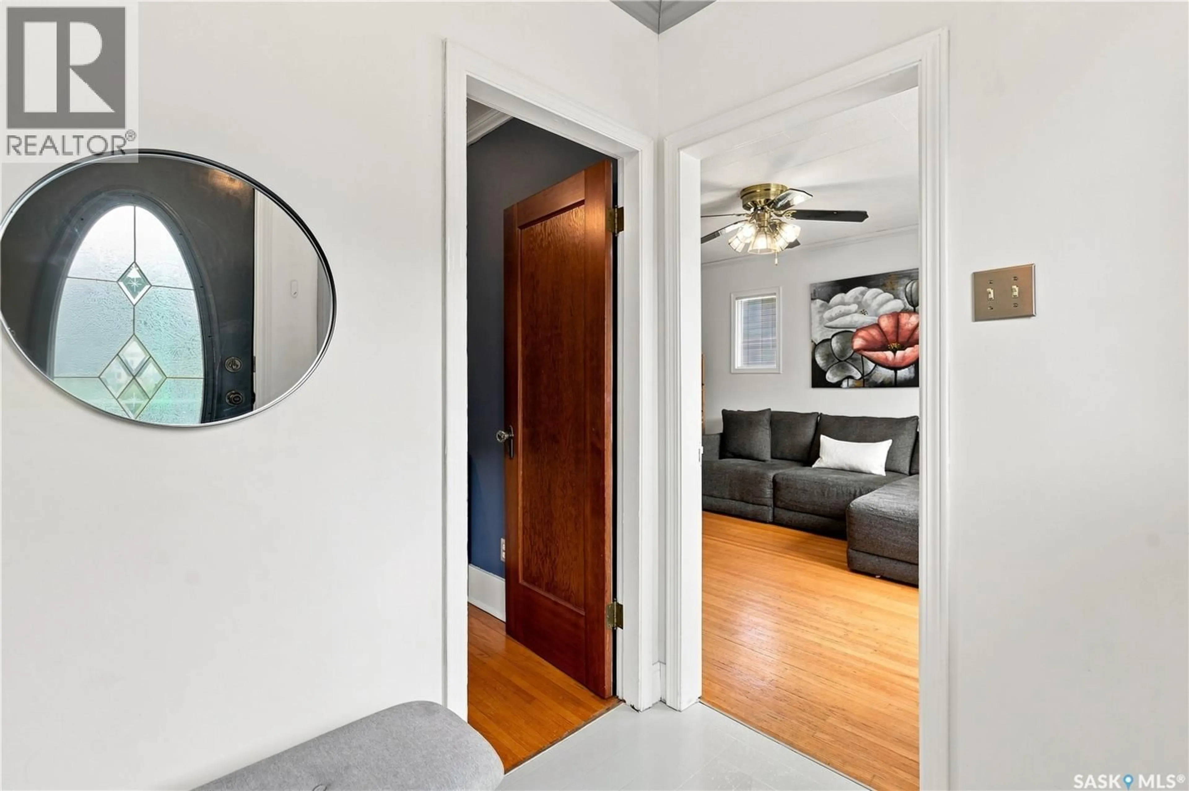
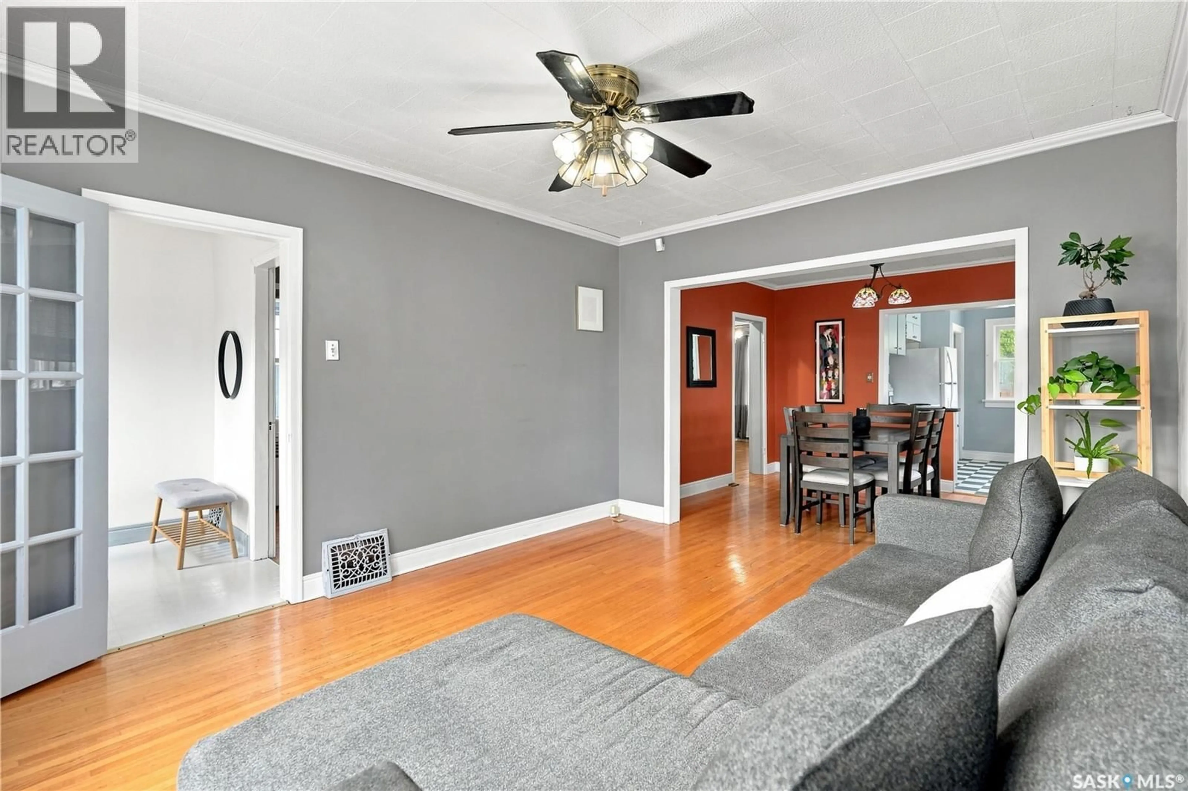
Welcome to this delightful, move-in ready bungalow perfectly situated in the heart of the Cathedral neighborhood, just a block and a half from the scenic Les Sherman Park. This home offers the perfect blend of character, comfort, and convenience, beginning with a main floor that welcomes you with an open, airy layout bathed in abundant natural light. Beautiful hardwood floors flow seamlessly through the living and dining areas and into the two well-proportioned bedrooms, adding warmth and timeless charm to the space. The kitchen is designed for efficiency, offering ample counter space and plenty of cupboards for all your storage needs, while the main floor is completed by a clean 4-piece bathroom featuring a deep soaker tub—perfect for unwinding after a long day. Downstairs, the full concrete basement is partially developed and provides a dedicated laundry area, along with the peace of mind offered by a high-efficiency furnace added in 2011 for lasting comfort and energy savings. Step outside to a gardener’s paradise in the backyard, which offers expansive room for planting vegetables and flowers alike. You can relax on the back deck and enjoy the peaceful view of your private green space, which also includes a detached single-car garage with convenient alley access. Ideally situated near the vibrant amenities of 13th Avenue, local parks, and Connaught School, this “little gem” is intelligently laid out and a must-see for anyone looking to join this historic and active community. (id:39198)
Property Details
Interior
Features
Main level Floor
Kitchen
8'2 x 10'6Dining room
11'3 x 10'2Living room
11'5 x 14'Bedroom
9'6 x 11'11Property History
 42
42
