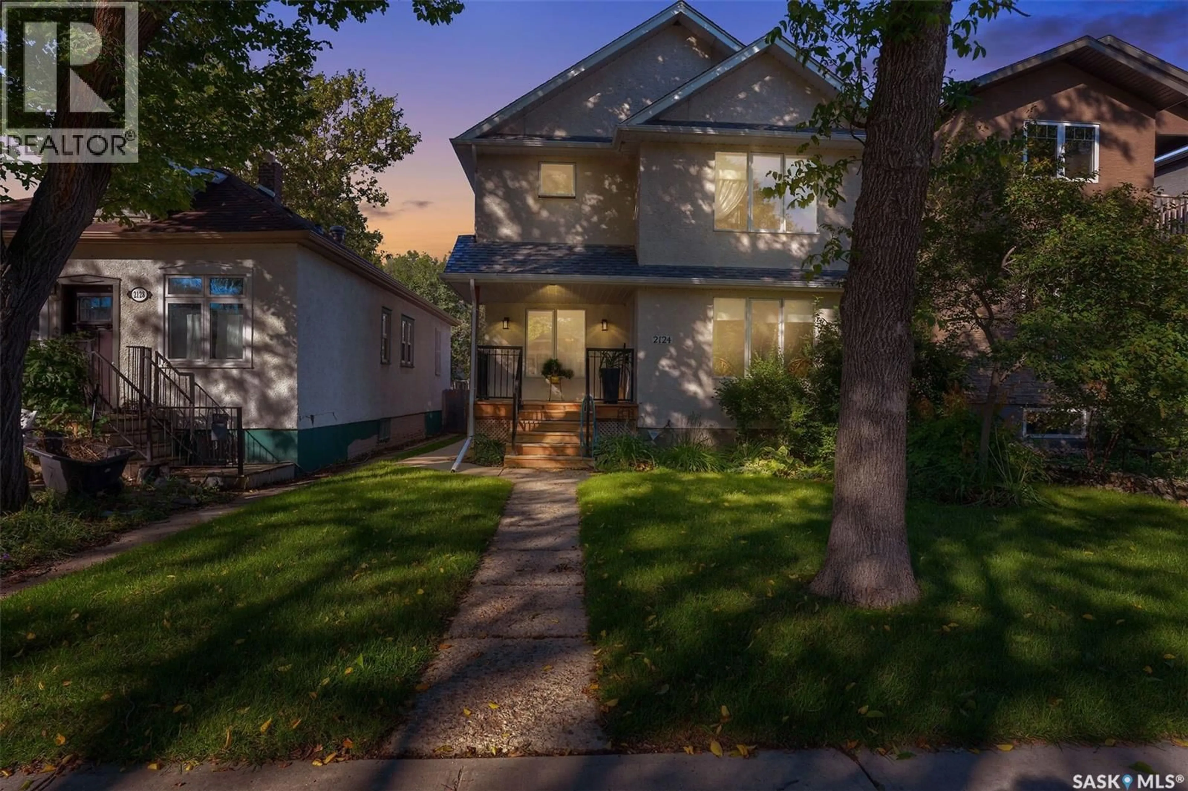
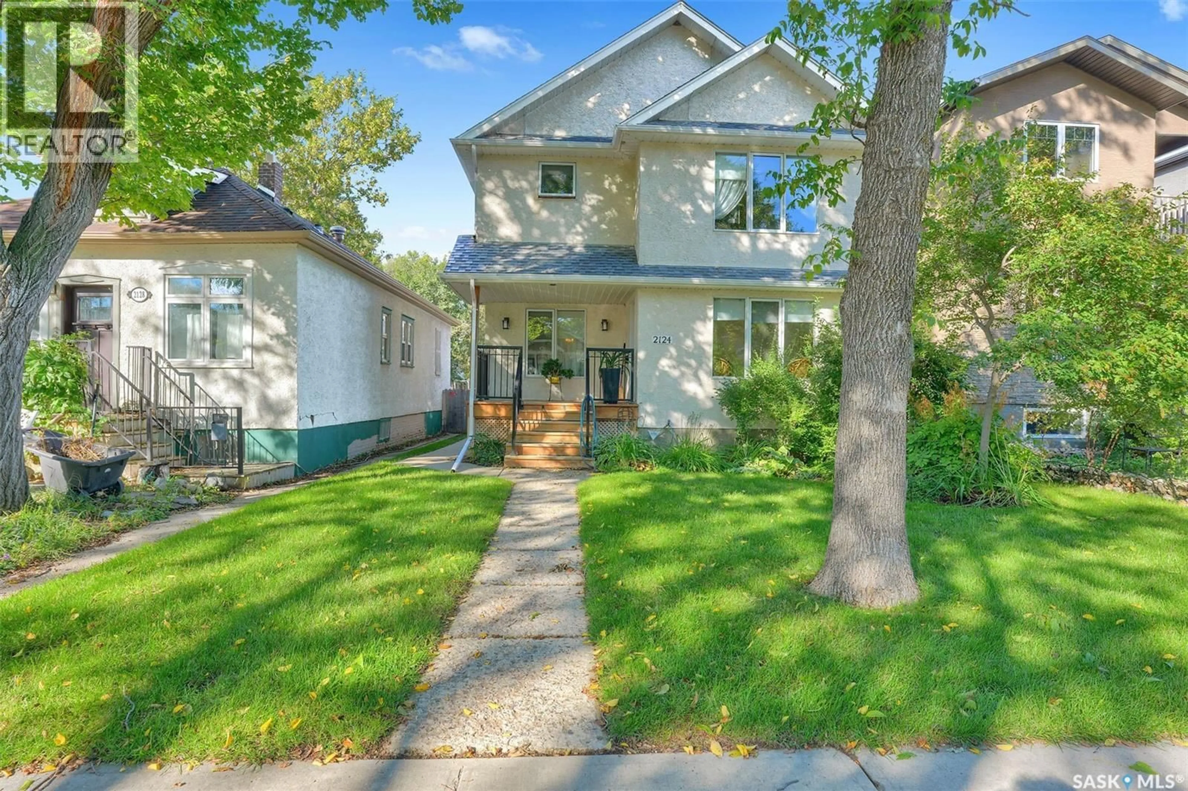
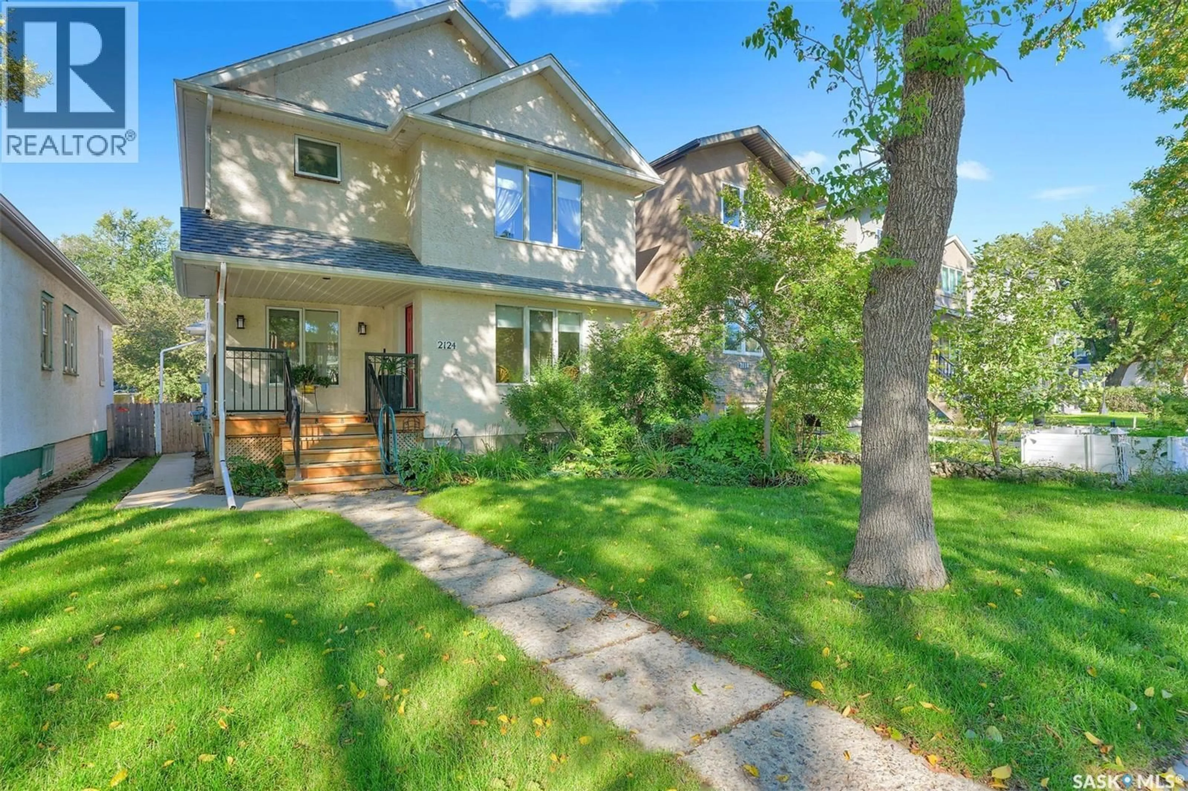
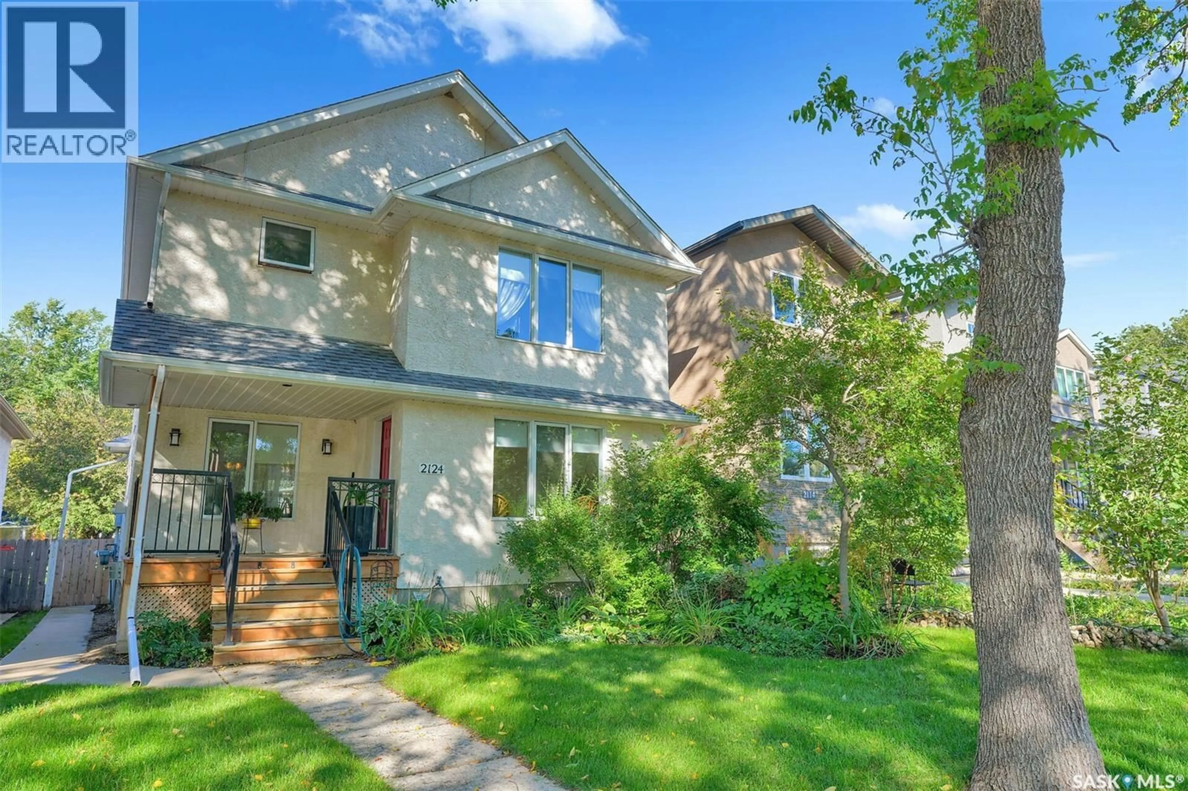
2124 PRINCESS STREET, Regina, Saskatchewan S4V3Z6
Contact us about this property
Highlights
Estimated valueThis is the price Wahi expects this property to sell for.
The calculation is powered by our Instant Home Value Estimate, which uses current market and property price trends to estimate your home’s value with a 90% accuracy rate.Not available
Price/Sqft$306/sqft
Monthly cost
Open Calculator
Description
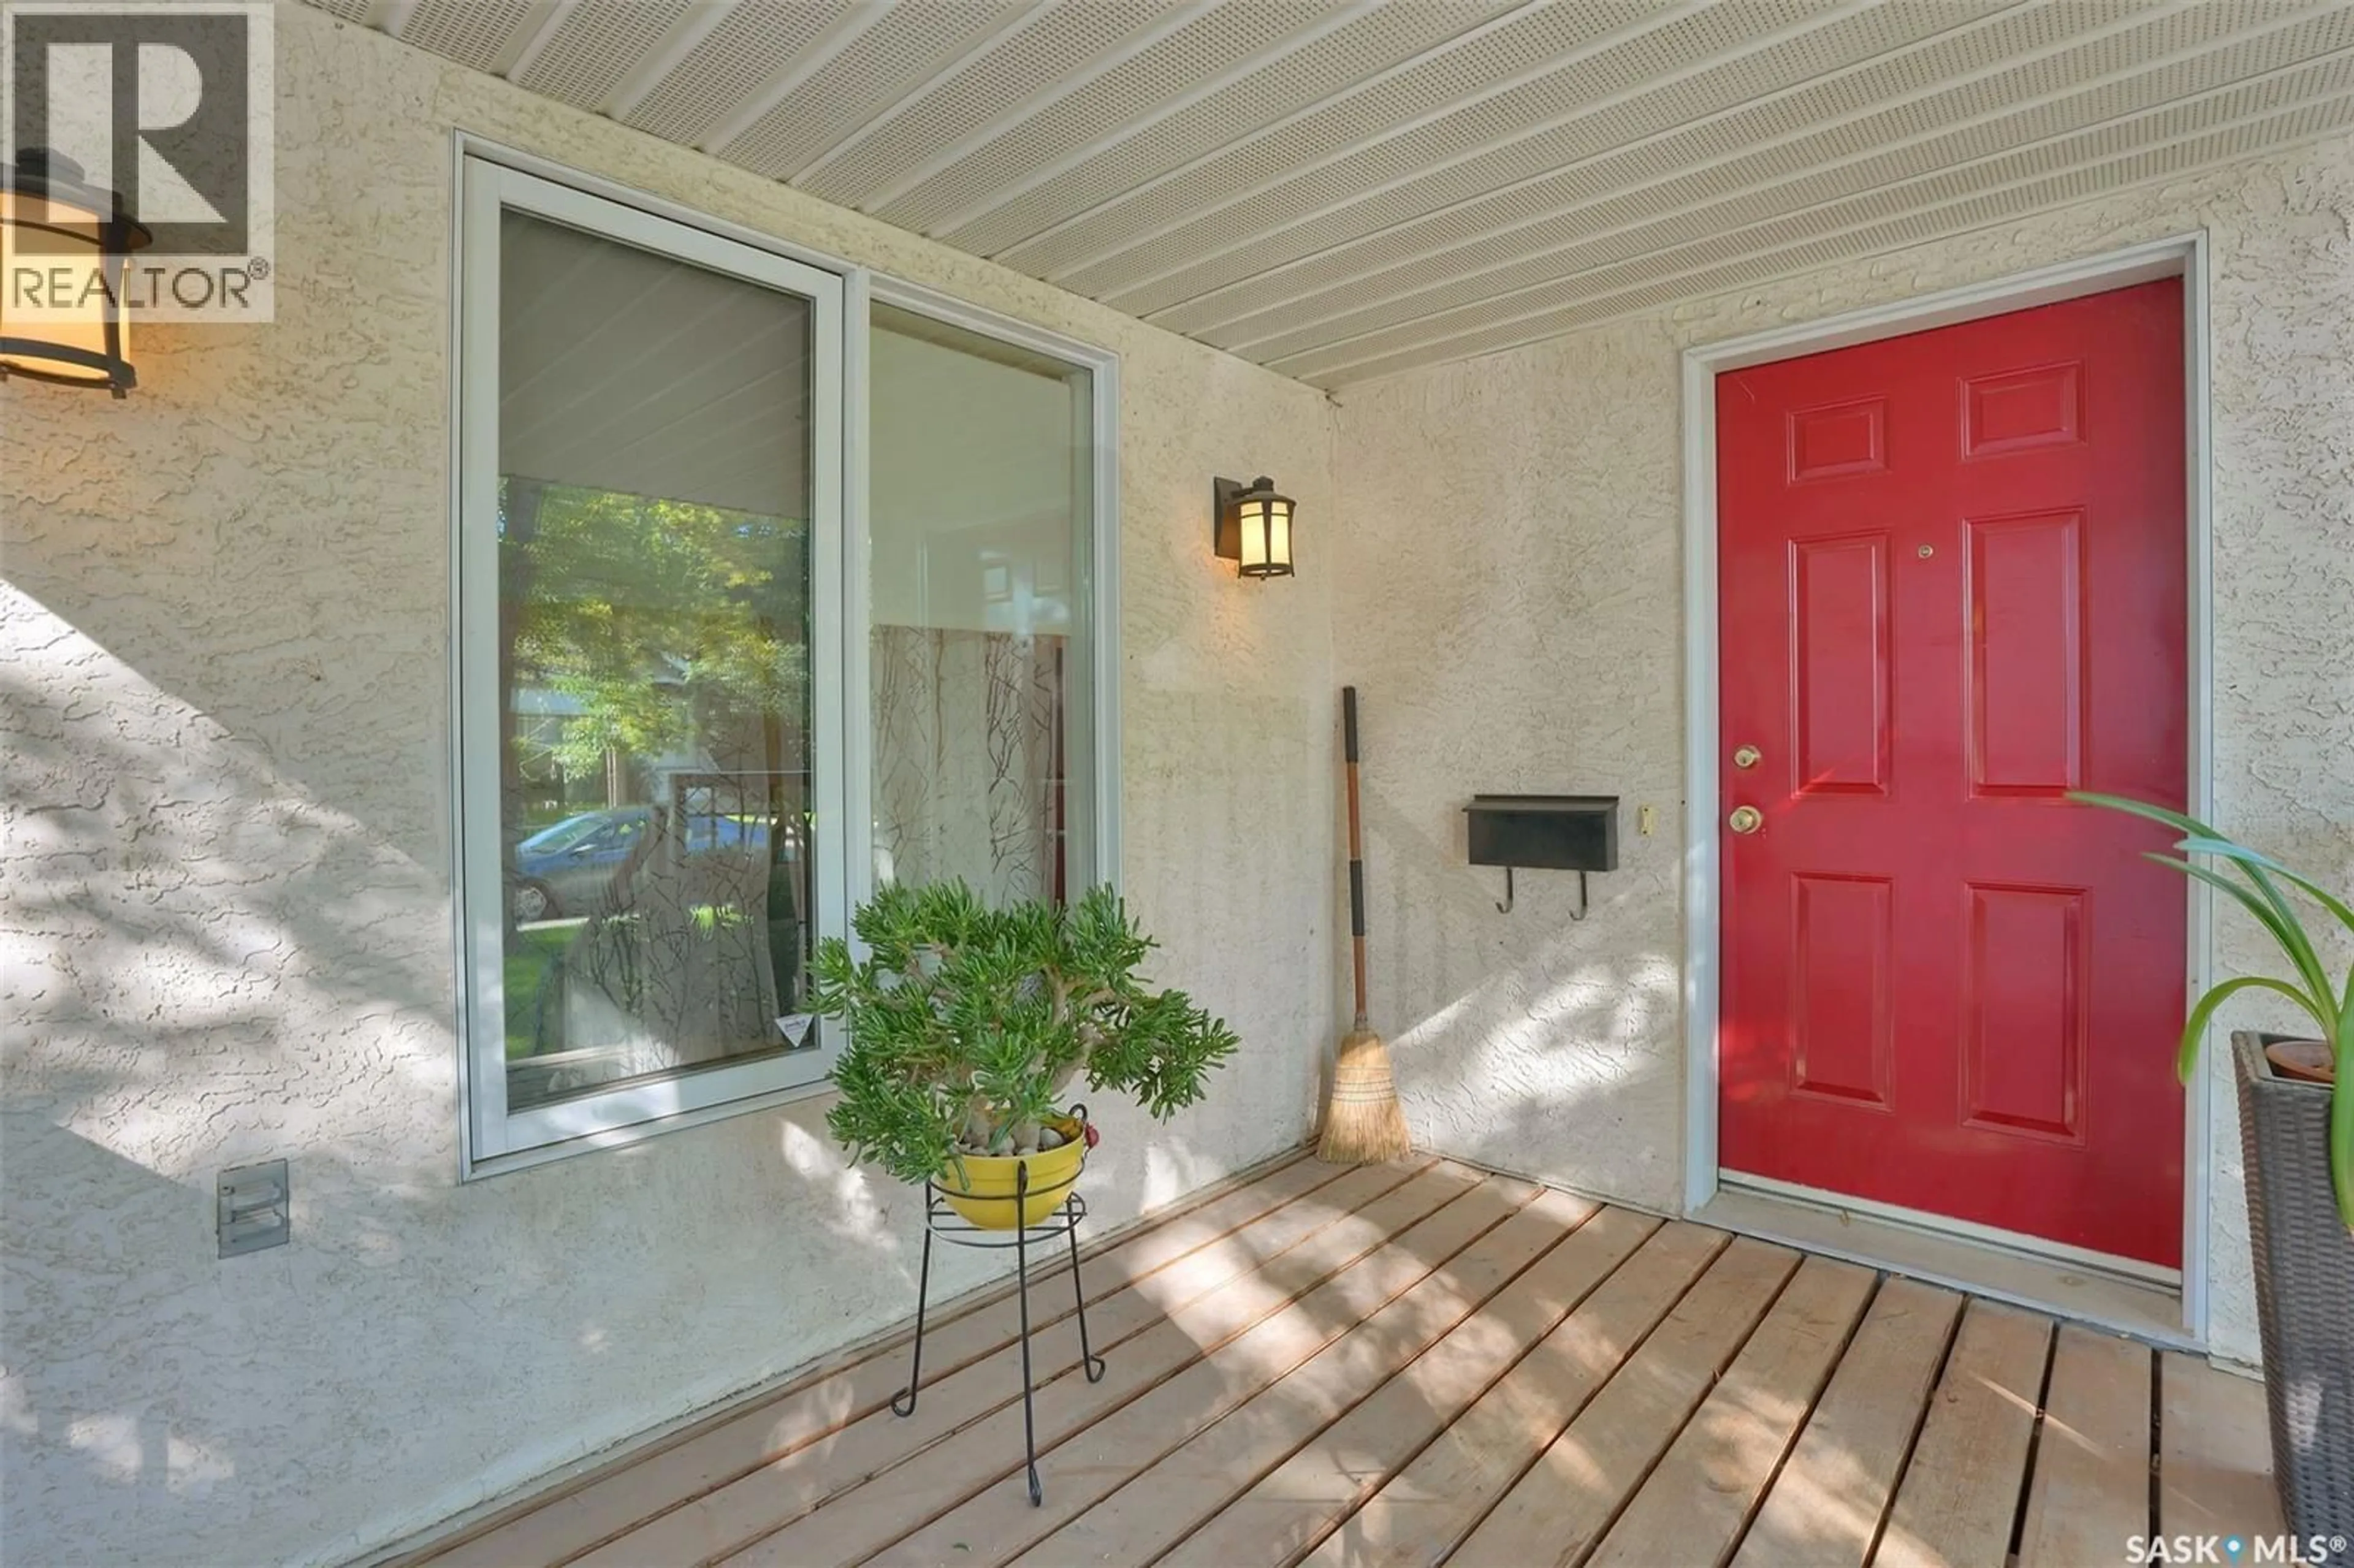
Welcome to 2124 Princess Street. This well built home has it all. Nicely located on quiet block in the desirable Cathedral neighbourhood. Just under 1700 sq ft This 4 bedroom home (3 up and 1 down) in the completely developed lower level excellent storage A spacious front entry when you enter the home flooded with natural east sun. Open concept on main floor of home .Spacious living room with attractive mantle surrounding gas fireplace, flanked by upper south piano windows. Good sized dining room with large windows looking out to rear yard. Open kitchen with good counter space. Convenient main level laundry and main floor powder room. Large primary bedroom up with walk in closet and 4 piece ensuite. 2 other bedrooms and 4 piece bath complete this level Professionally developed basement with gas fireplace in large rec room, 4th bedroom, and large 3 piece bath. Good sized utility room.. Excellent storage and closet space through out the home. Main floor is flooded with natural light through out the day, Stepping out to back yard is a practical good sized covered deck for sitting out on. West facing rear yard with mature landscaping and plantings . 24x26 double detached garage. This home has it all, its in excellent condition. Truly a well cared for family home, which offers a comfortable, functional life style, in move in condition,. Close to schools, buses, restaurants ,and 13th avenue shops. Easy access to all neighbourhoods. Don't miss the opportunity to make this family home yours. (id:39198)
Property Details
Interior
Features
Main level Floor
Foyer
9.8 x 14.9Living room
12 x 12.6Kitchen/Dining room
9.6 x 11.6Dining room
13 x 12Property History
 46
46
