202 2255 ANGUS STREET, Regina, Saskatchewan S4T2A3
Contact us about this property
Highlights
Estimated valueThis is the price Wahi expects this property to sell for.
The calculation is powered by our Instant Home Value Estimate, which uses current market and property price trends to estimate your home’s value with a 90% accuracy rate.Not available
Price/Sqft$281/sqft
Monthly cost
Open Calculator
Description
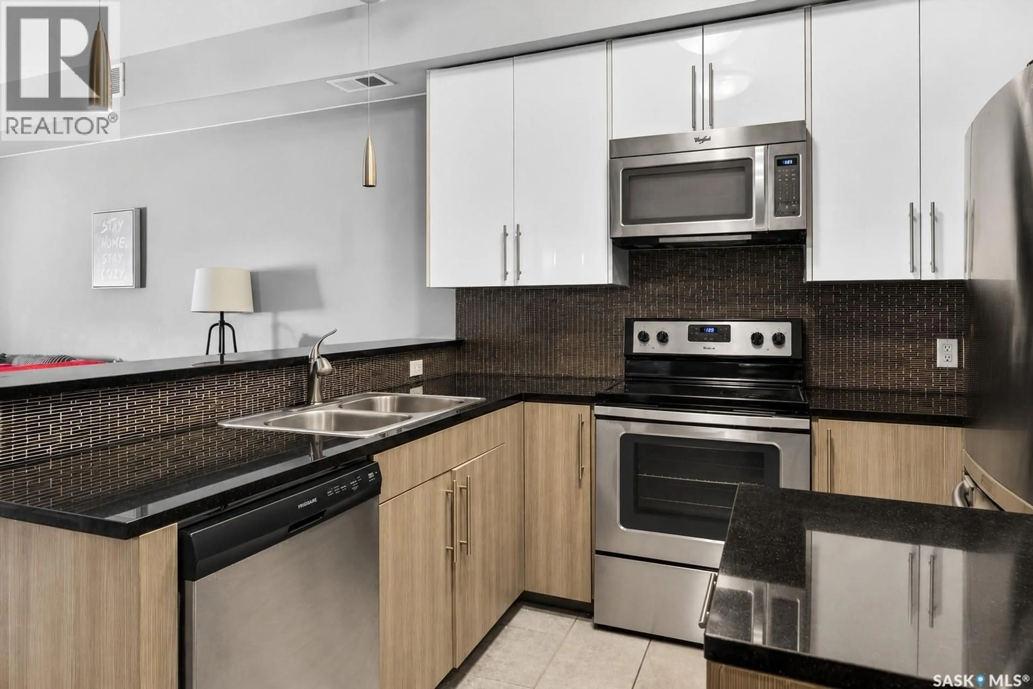
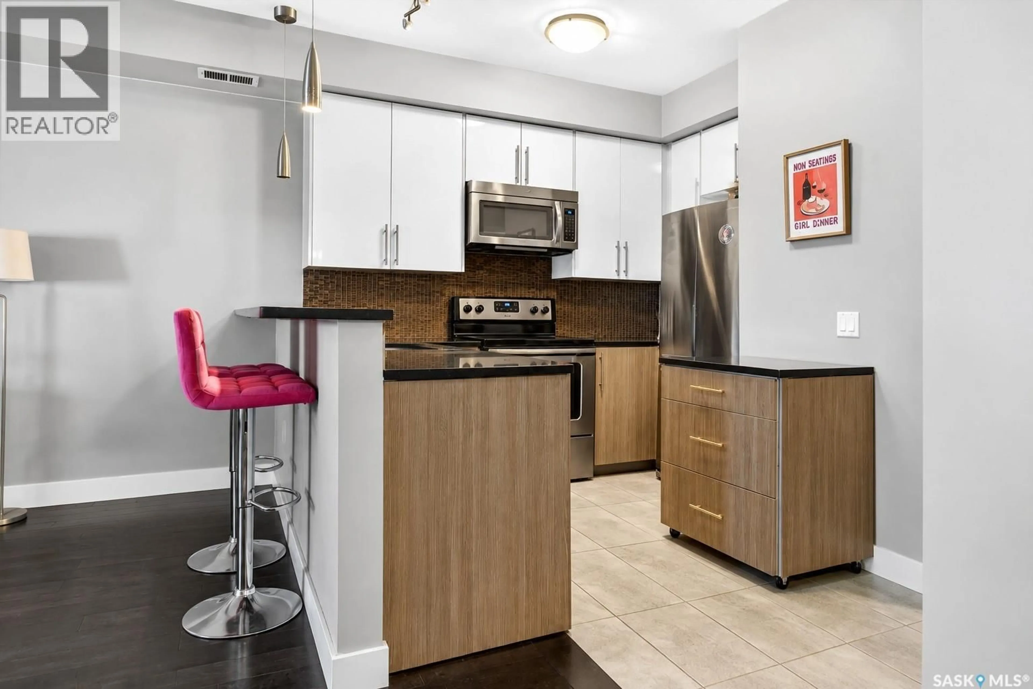
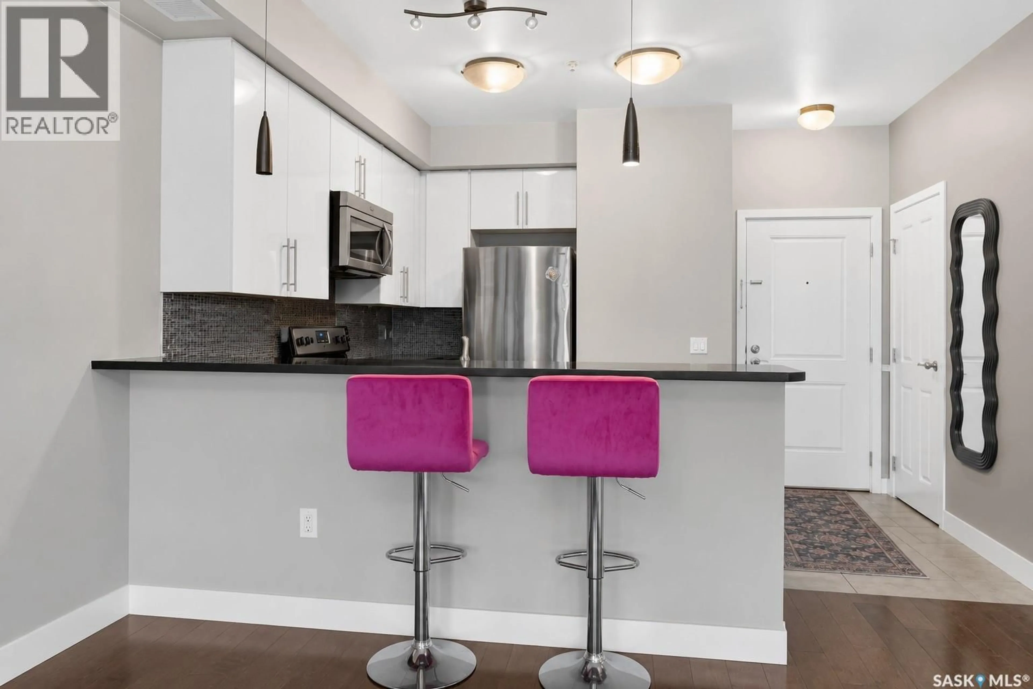
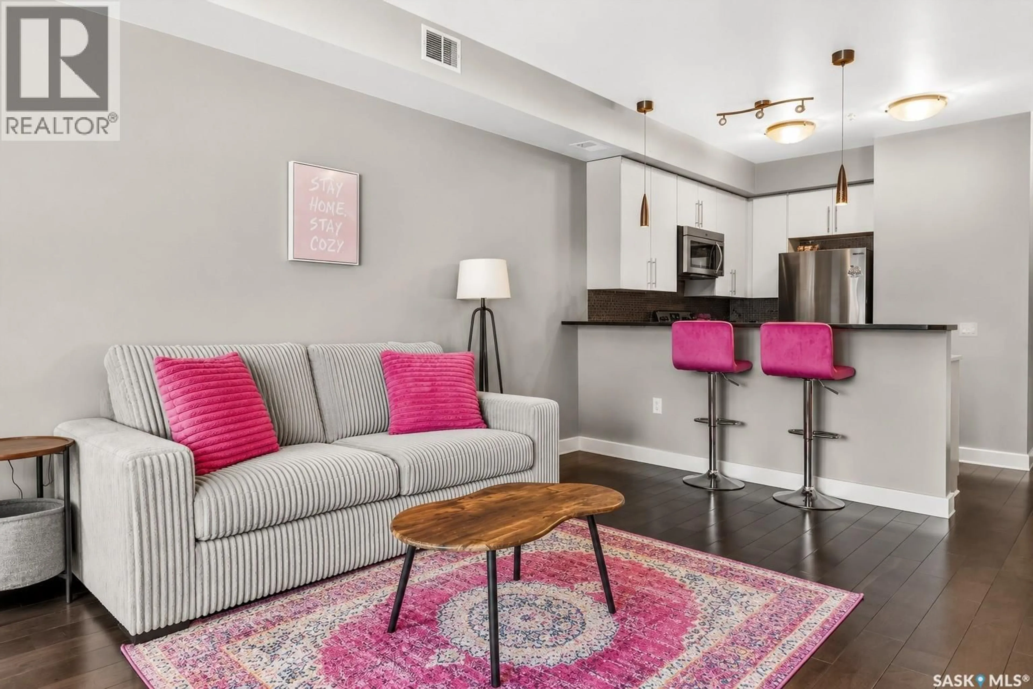
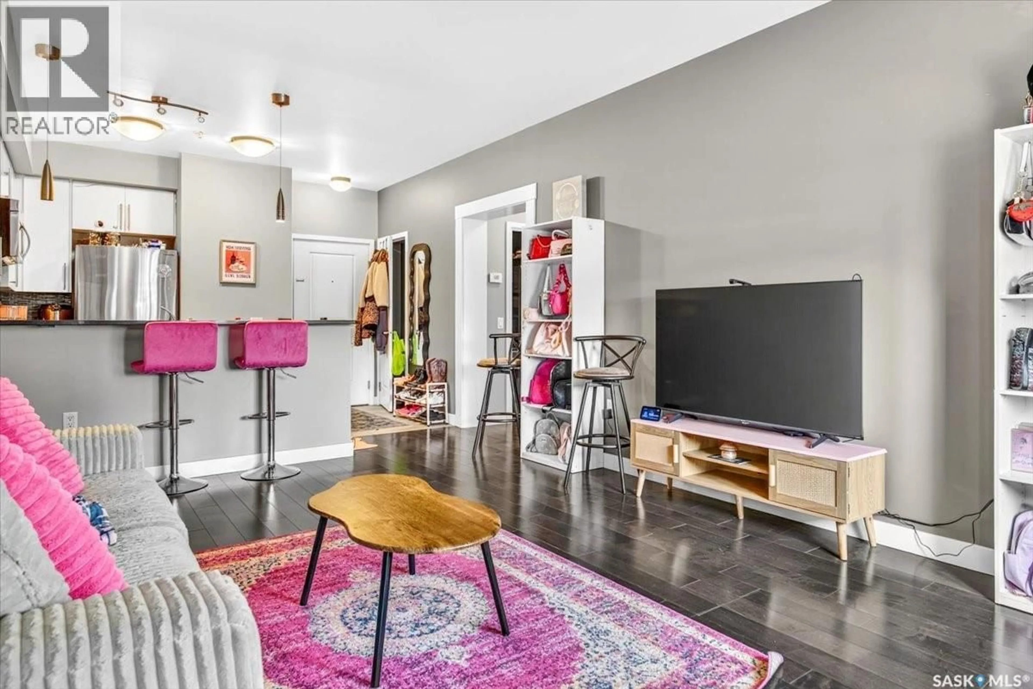
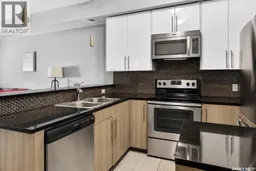
Modern style meets the unmistakable charm of Cathedral in this beautifully appointed apartment style condo, perfectly situated in one of Regina’s sought after neighbourhoods. Step inside to a bright, contemporary interior where hardwood flooring and an open concept design create a warm and inviting space. The sleek kitchen features granite countertops and stainless steel appliances, flowing effortlessly into the living area and out to your private balcony, an ideal spot for morning coffee, evening drinks or simply enjoying a little fresh air. The balcony also includes a gas line convenient for BBQing. The extremely spacious bedroom, four piece bathroom and convenient in suite laundry make everyday living easy, while your heated underground (ground level) parking space is a welcome luxury through every Saskatchewan season. A nice sized storage unit is also included in the ground level parkade. There’s a front common outdoor space that is larger for lounging as well. Best of all, you’re right in the heart of Cathedral, surrounded by the neighbourhood’s unique shops, local restaurants, cafes and amenities, with downtown and Wascana park just minutes away. Stylish, low maintenance and exceptionally well located, this condo offers the perfect opportunity to enjoy one of Regina’s most vibrant communities and the lifestyle that comes with it. (id:39198)
Property Details
Interior
Features
Main level Floor
Primary Bedroom
18.5 x 10.64pc Bathroom
Kitchen
12.6 x 8.8Living room
12 x 16Condo Details
Inclusions
Property History
 21
21
