609 18TH AVENUE, Regina, Saskatchewan S4N1E6
Contact us about this property
Highlights
Estimated valueThis is the price Wahi expects this property to sell for.
The calculation is powered by our Instant Home Value Estimate, which uses current market and property price trends to estimate your home’s value with a 90% accuracy rate.Not available
Price/Sqft$416/sqft
Monthly cost
Open Calculator
Description
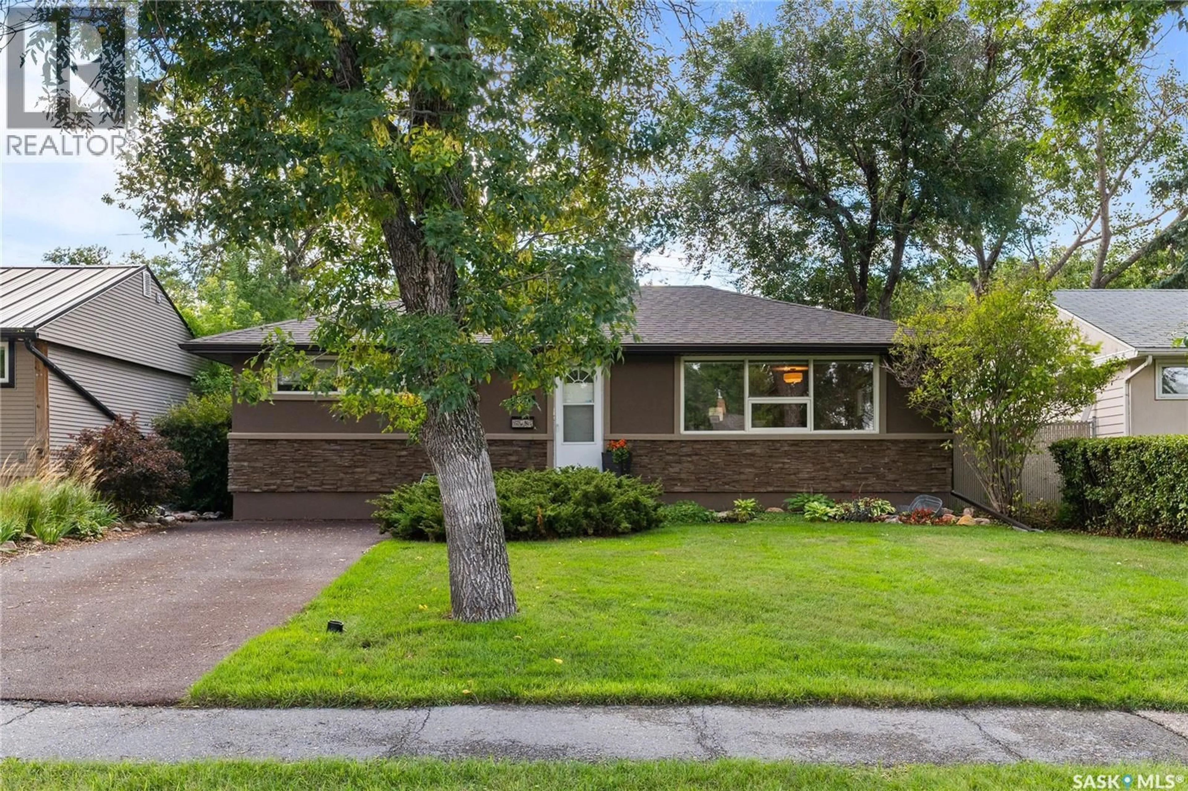
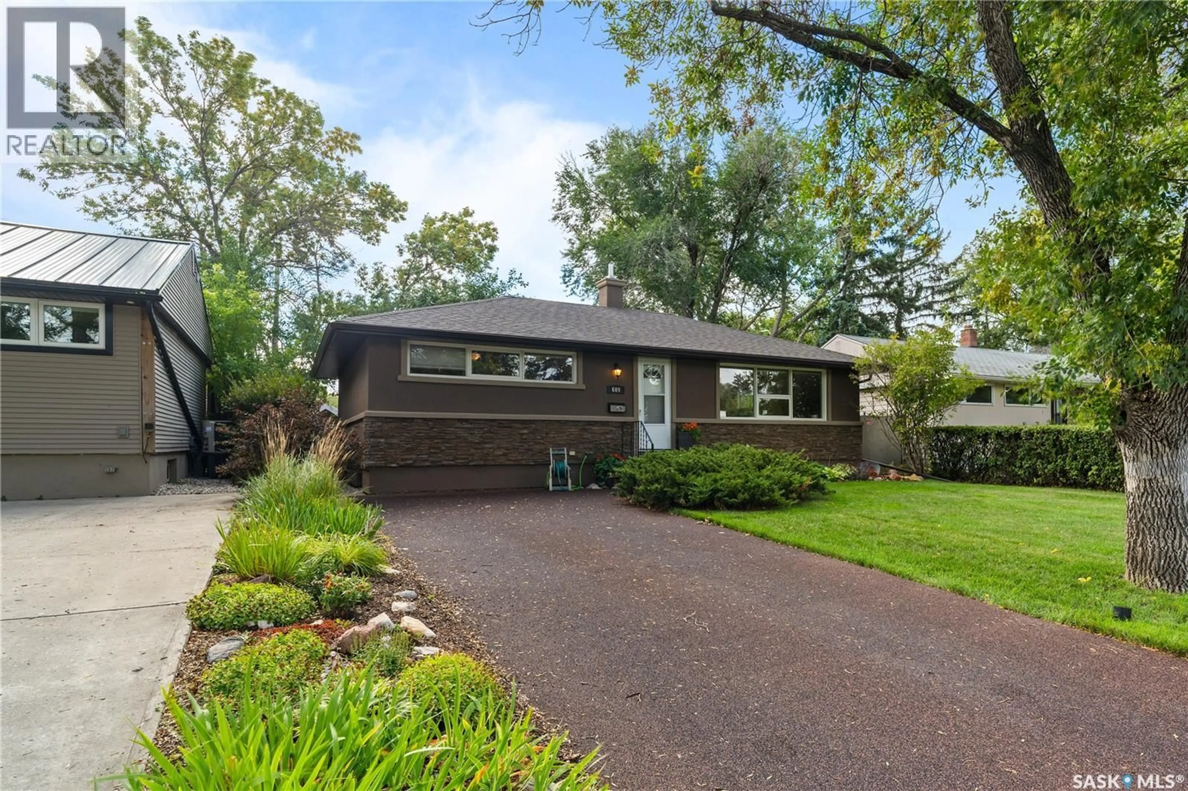
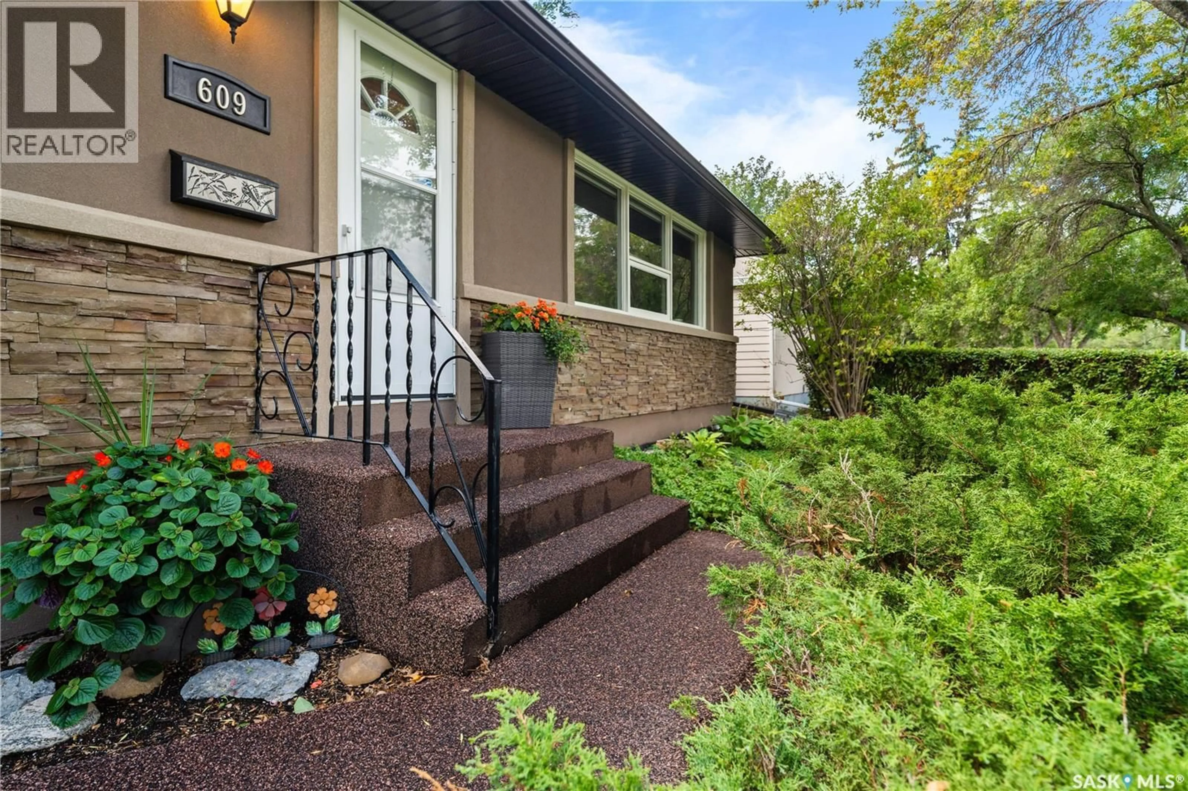
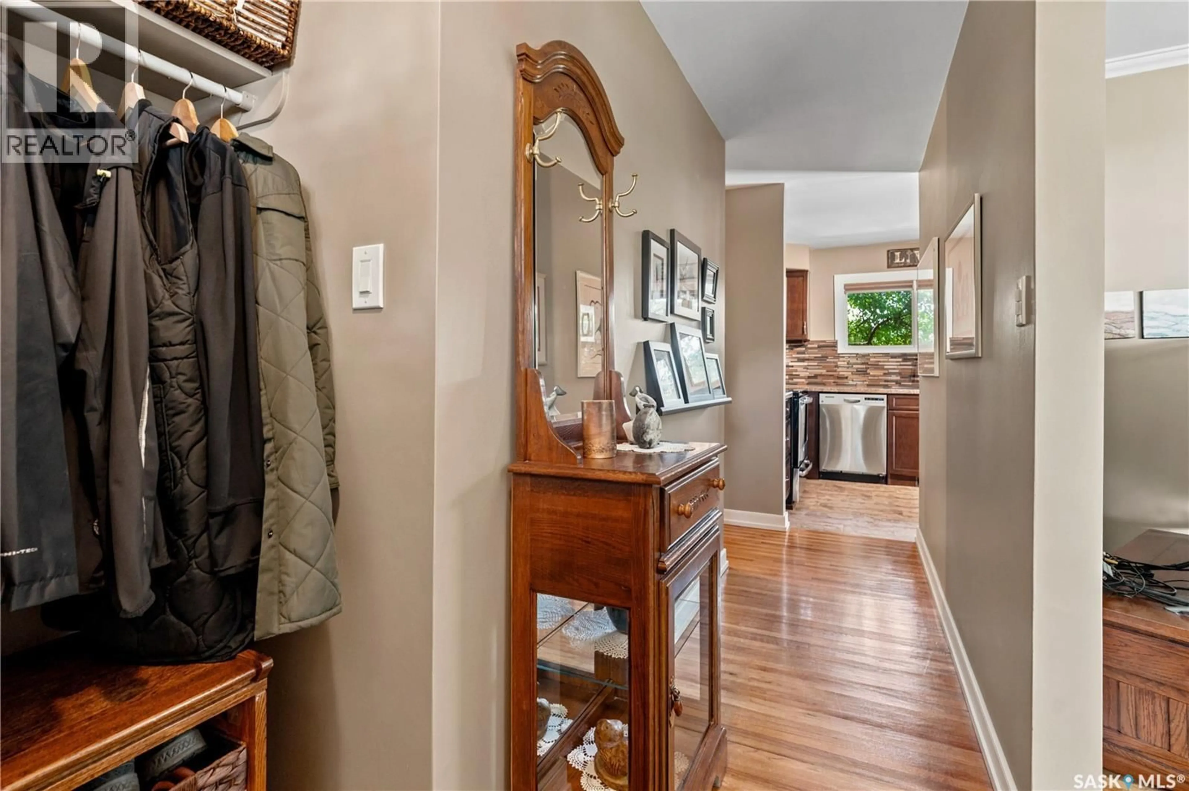
Welcome home to 609 E 18th Avenue. Where attention to detail and true pride of ownership meet. This 960sqft home is truly move-in ready and packed with appeal. Located in the highly desirable Arnhem Place neighbourhood. Featuring a total of 3 bedrooms and 2 bathrooms, original hardwood flooring throughout the main, an outstanding basement, a stunning back yard and a double detached garage. This home offers a fully finished layout, that is practical for any buyer. Simply get your keys, open the door, and start living. The property has been nicely updated and maintained over the years. It has truly been loved by its current owners, and awaits new homeowners to carry on the love. You are drawn in from the step one, a beautiful living room flooded with light from the large windows. This kitchen is a chef's dream space, with plenty of prep space and cabinetry that stretches to the ceiling. Two bedrooms and a bathroom complete the main floor. The basement is beautifully finished with a large living room, one bedroom (window may not meet egress) and a full bathroom. The real showstopper is the backyard, a true backyard paradise with space to relax, entertain, and make the most of the Saskatchewan seasons. Close to parks, schools, walking paths, and amenities, with easy access to anywhere in Regina… this is a home that delivers on location and lifestyle.. Be sure to contact a local real estate professional to book your own private viewing today! (id:39198)
Property Details
Interior
Features
Main level Floor
Living room
11'06" x 18'03"Dining room
8'05" x 9'06"Kitchen
9'10" x 10'3pc Bathroom
Property History
 55
55
