98 MAGEE CRESCENT, Regina, Saskatchewan S4R6K5
Contact us about this property
Highlights
Estimated valueThis is the price Wahi expects this property to sell for.
The calculation is powered by our Instant Home Value Estimate, which uses current market and property price trends to estimate your home’s value with a 90% accuracy rate.Not available
Price/Sqft$348/sqft
Monthly cost
Open Calculator
Description
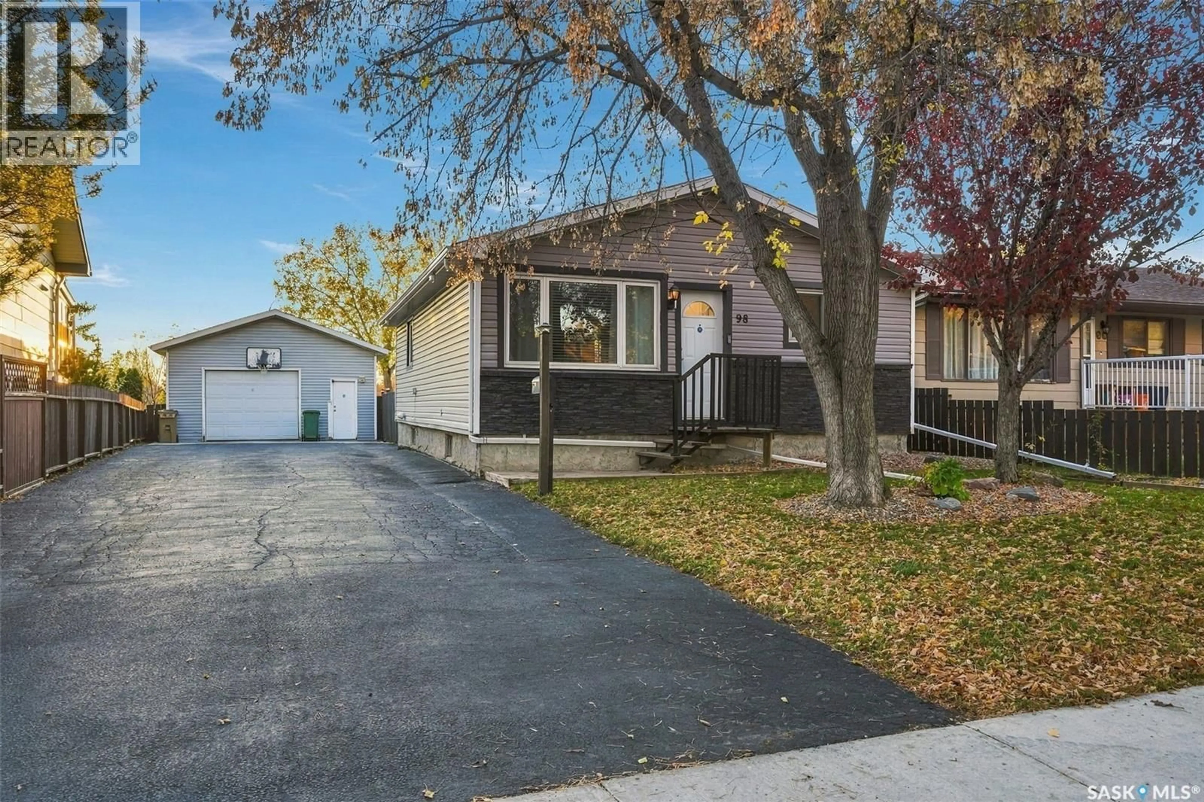
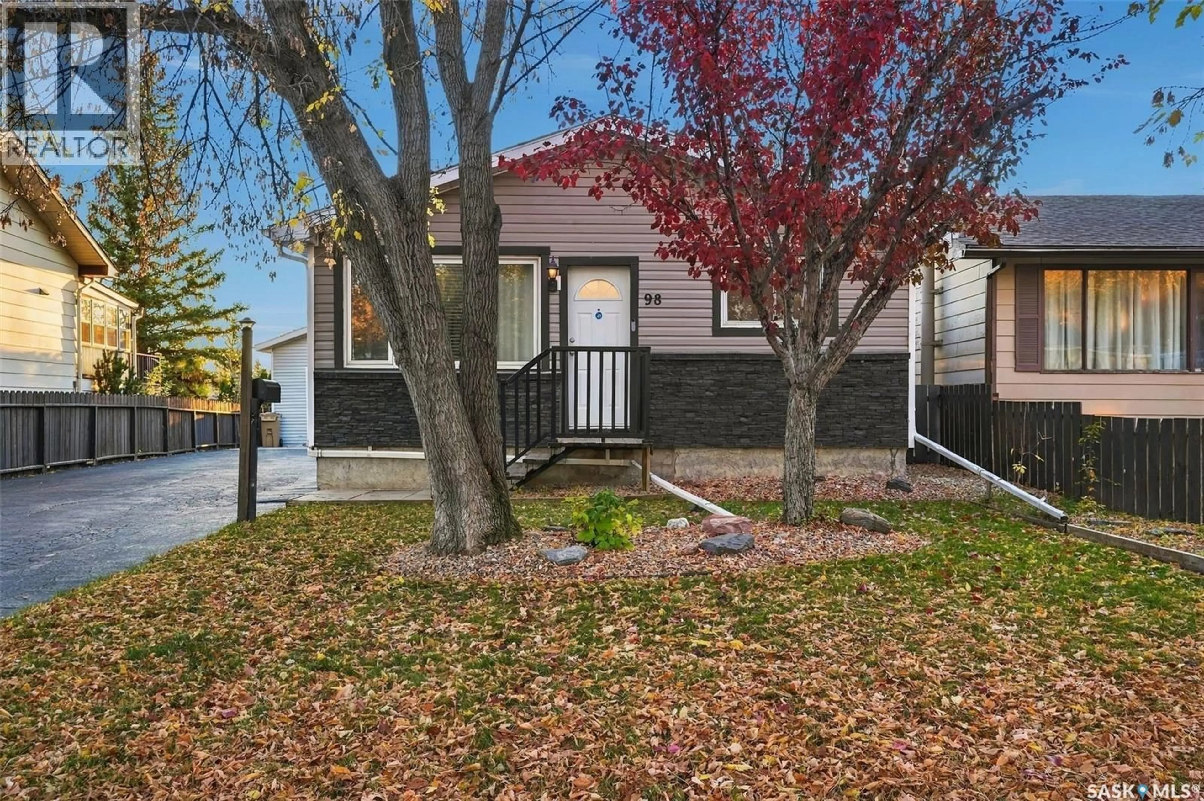
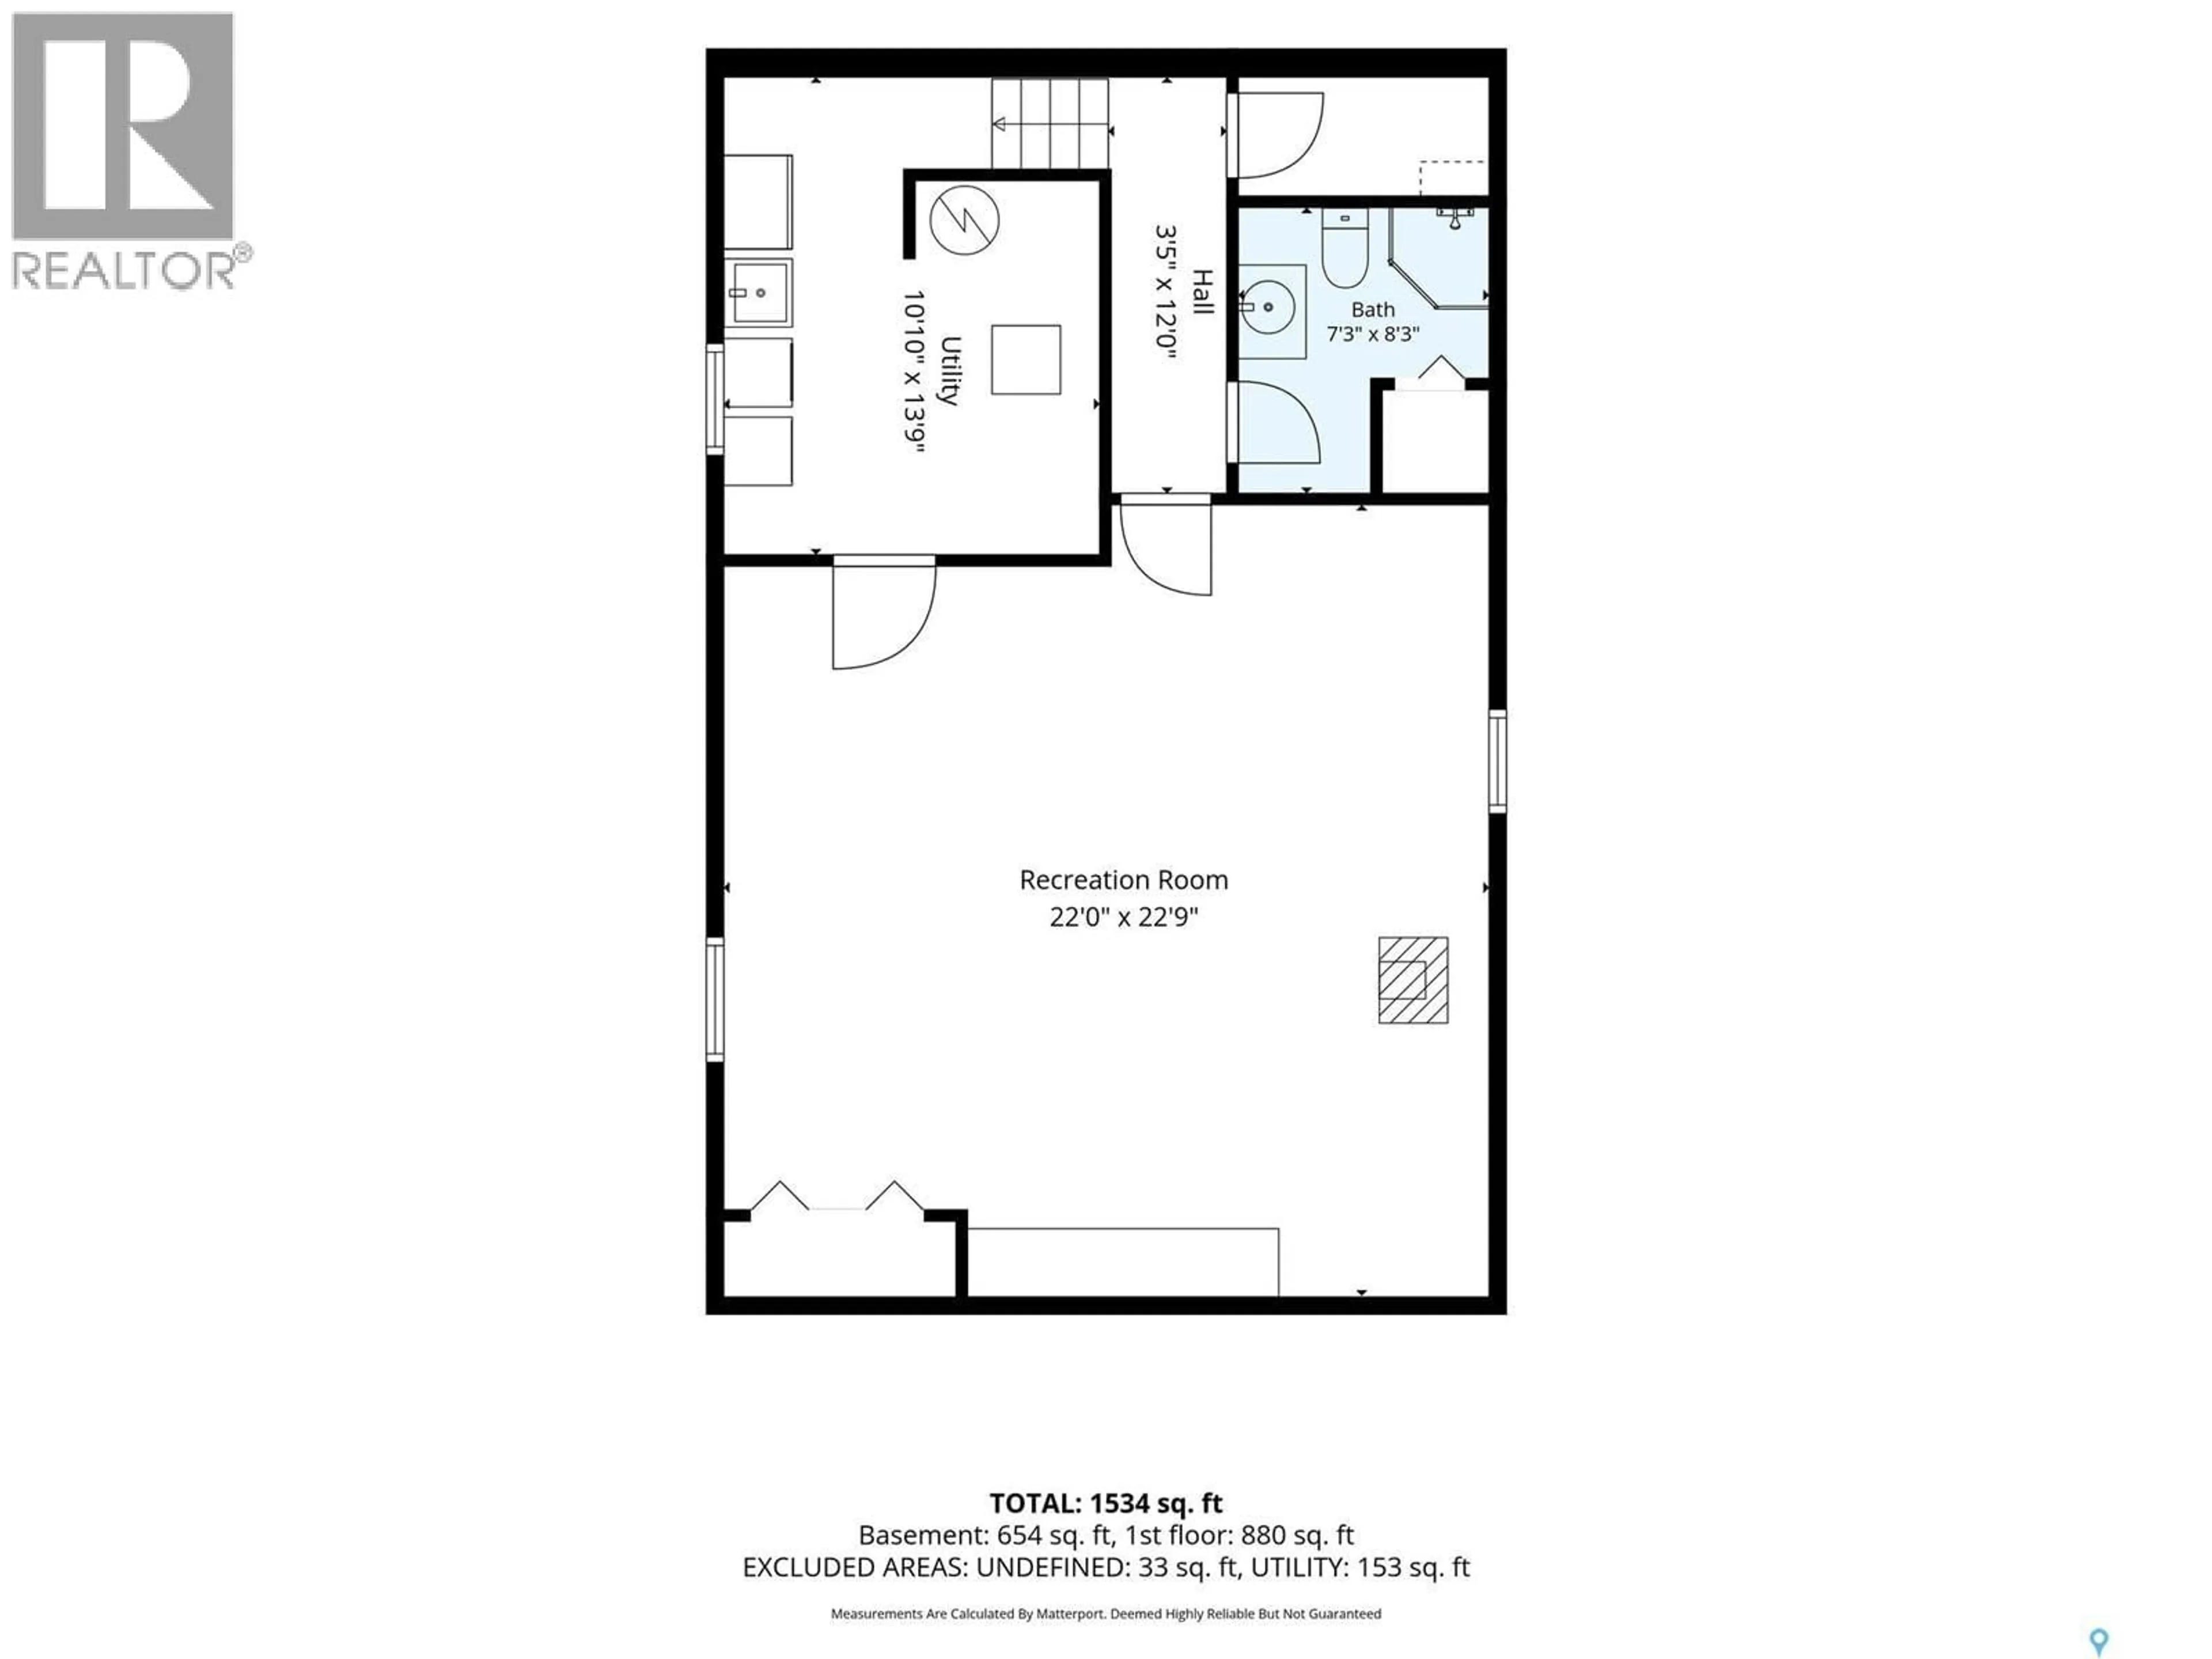
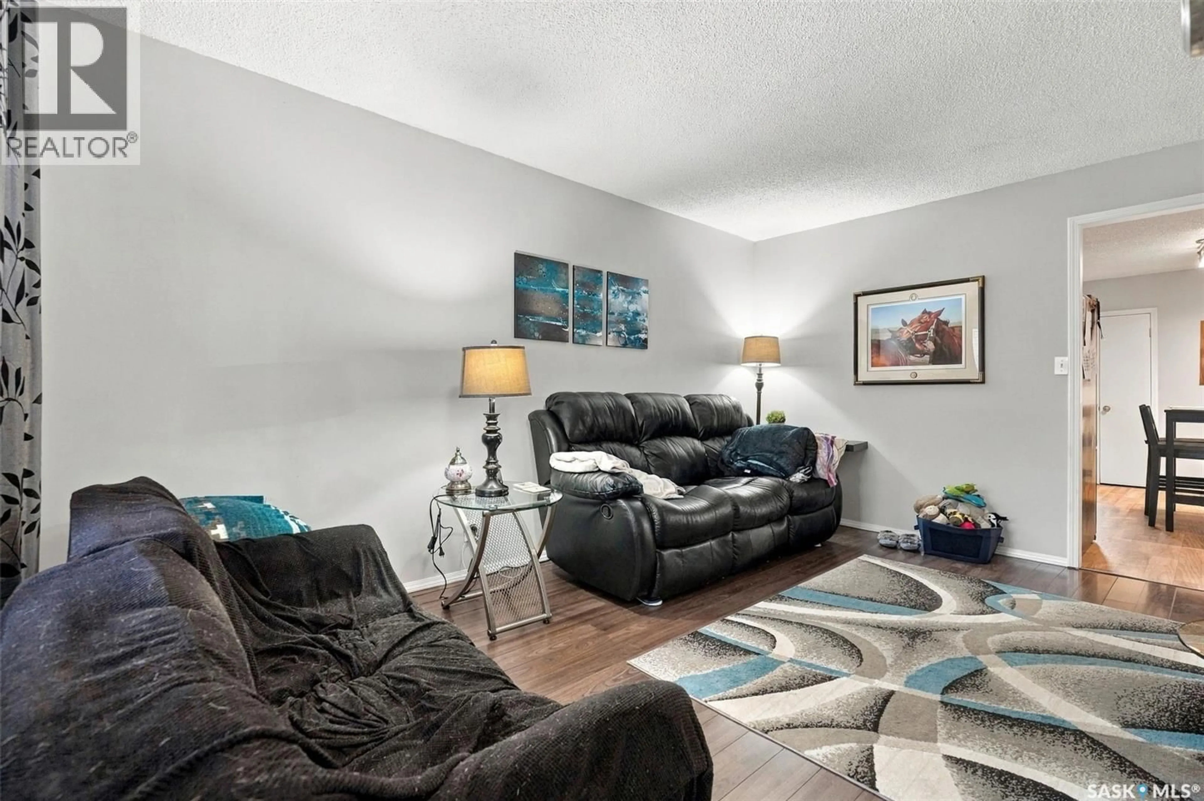
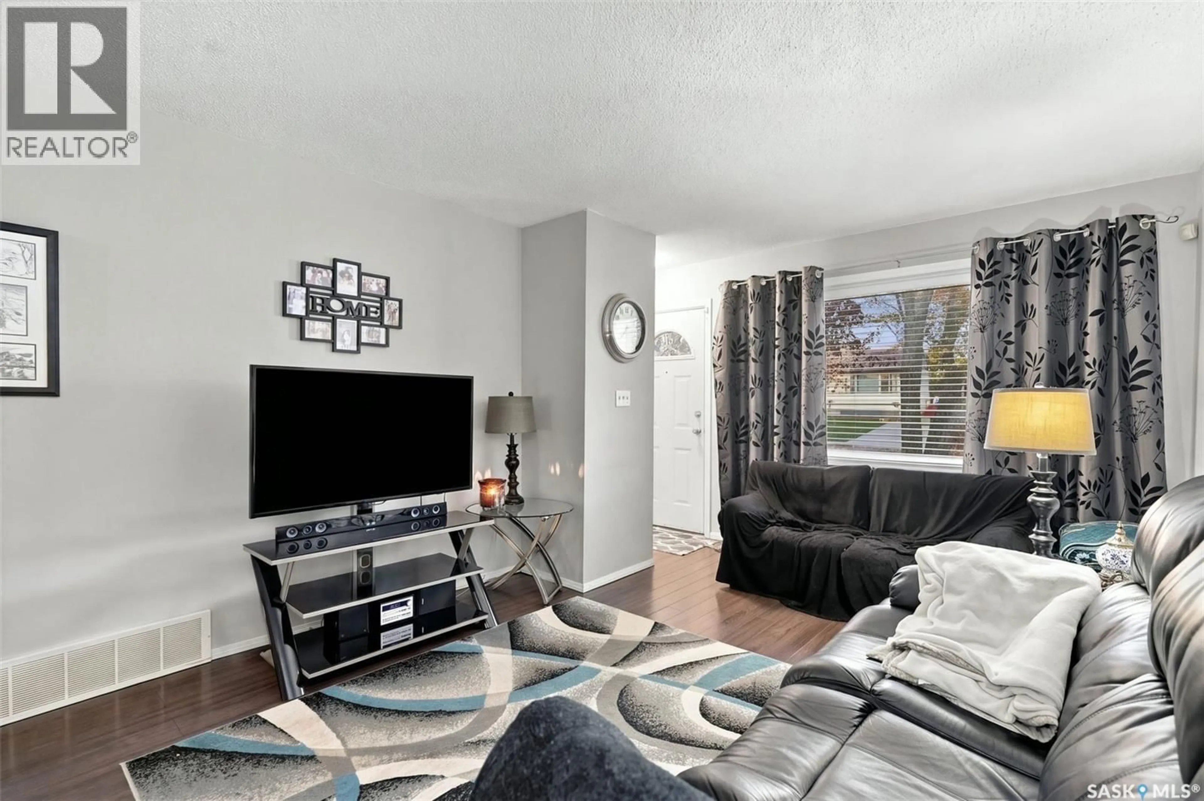
Welcome to this extensively upgraded 3-bedroom bungalow with great street appeal, a beautifully maintained yard and an impressive detached garage. The exterior features updated siding and attractive stone accents, while inside you’ll find a spacious living room and an updated kitchen with granite countertops, plenty of cabinetry and excellent workspace. Three good sized bedrooms and a full bathroom complete the main floor. The developed basement provides plenty of additional living space with a large recreation room, 3 piece bathroom, laundry and generous storage. A roughed-in wood stove setup remains in the basement and is currently disconnected. Numerous improvements include granite countertops in 2019, shingles on the house and garage in 2022, a new back door in 2022, central air conditioning in 2023 and a new furnace in November 2024. Foundation waterproofing, membrane and weeping tile work has also been completed in stages. Outside, the spacious fenced backyard is a standout with a large lawn, deck and gazebo, gravel firepit area and plenty of room to relax or entertain. An asphalt driveway and large concrete pad lead to the oversized garage, providing excellent parking and workspace. A well cared for, move-in-ready home with extensive upgrades, fantastic outdoor space and exceptional garage space. (id:39198)
Property Details
Interior
Features
Main level Floor
Living room
12'8 x 15'4Kitchen
11'4 x 14'4Primary Bedroom
10'5 x 114pc Bathroom
Property History
 41

