50 PETERSMEYER STREET, Regina, Saskatchewan S4R7P7
Contact us about this property
Highlights
Estimated valueThis is the price Wahi expects this property to sell for.
The calculation is powered by our Instant Home Value Estimate, which uses current market and property price trends to estimate your home’s value with a 90% accuracy rate.Not available
Price/Sqft$355/sqft
Monthly cost
Open Calculator
Description
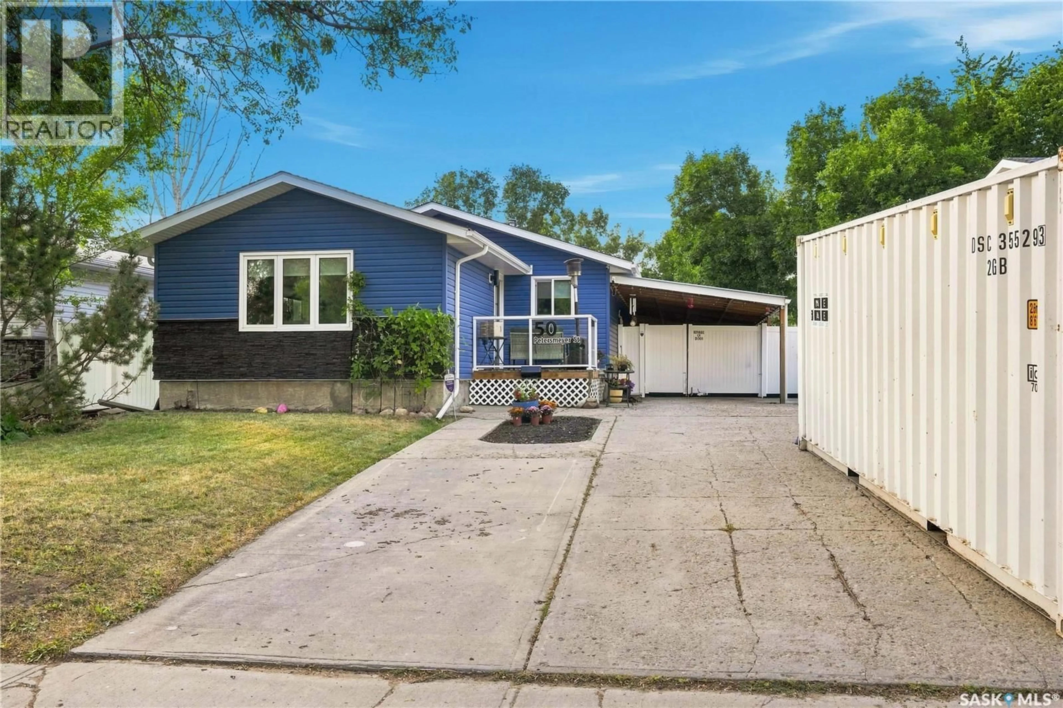
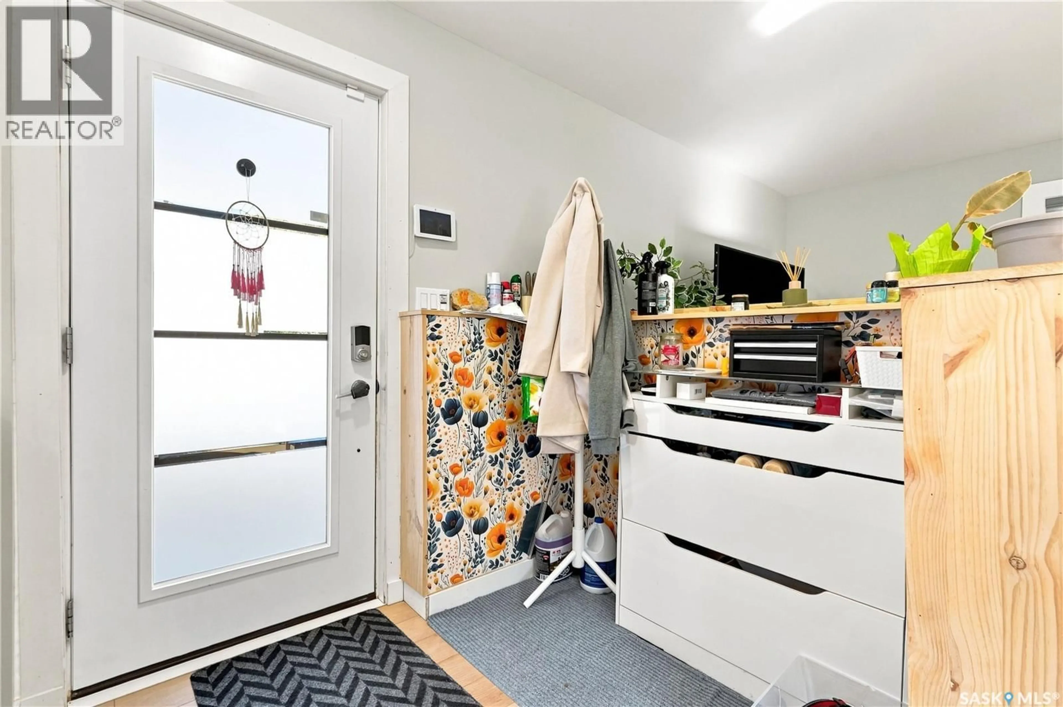
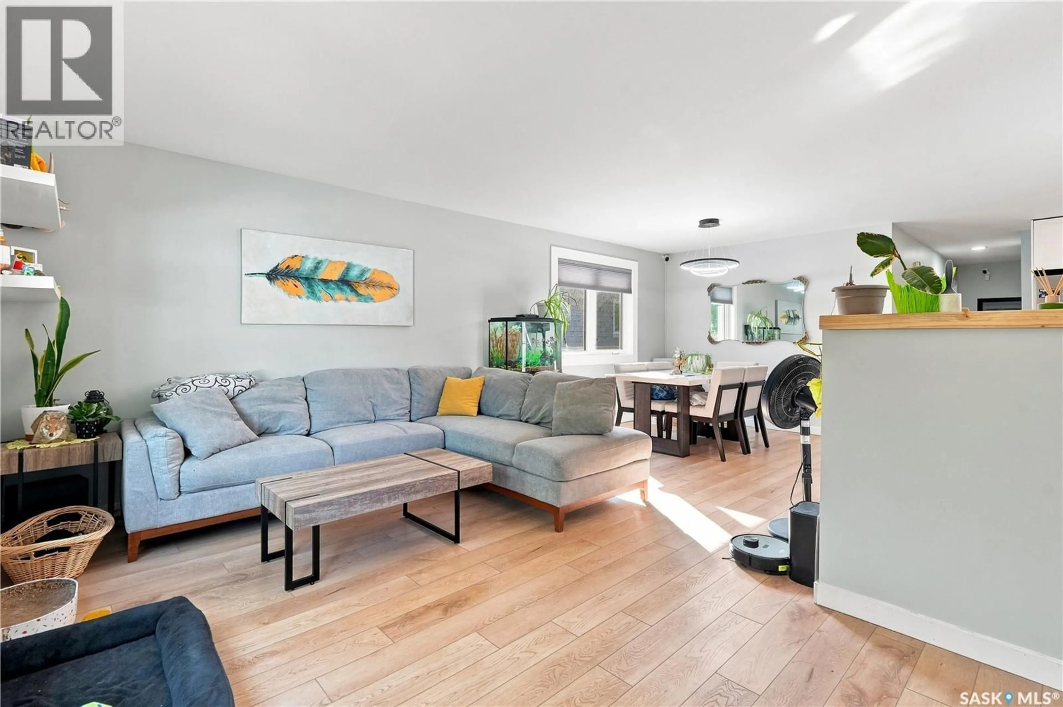
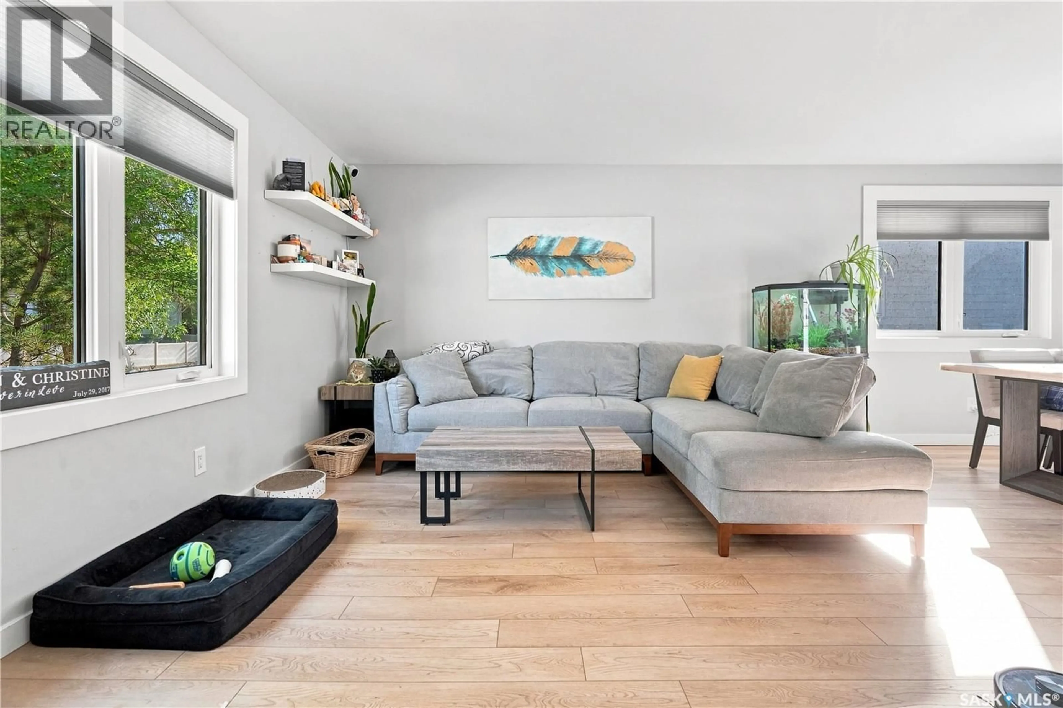
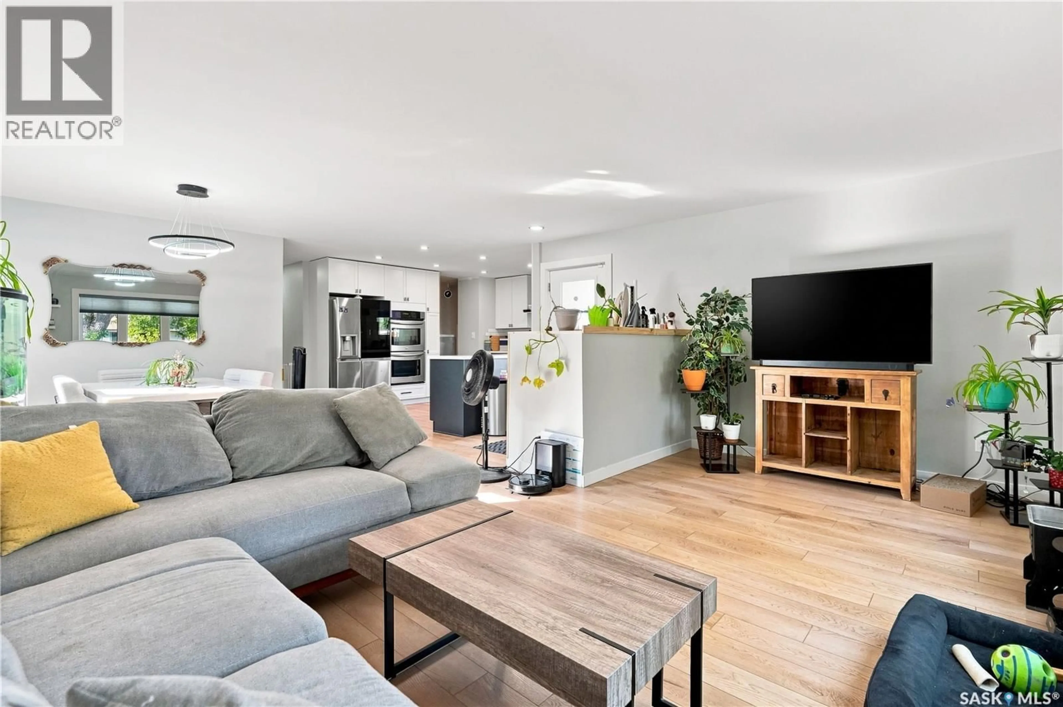
Welcome to this beautifully renovated home offering modern updates and comfortable living. The main floor features 2 bedrooms, 1 spacious bathroom, new laminate flooring, new windows, and a bright, inviting layout. The old siding was taken down and additional insulation was added before the new exterior had been updated with imitation stone and vinyl siding, a new deck, and a new 36" front door. The living room flows into the dining area and brand-new kitchen, completed in 2025, featuring plenty of cabinetry, generous counter space, and a complete appliance package. The spacious primary bedroom includes a large walk-in closet, while the remodeled main-floor bathroom features a huge soaker tub. The basement is wide open for future development, with a brand-new 3-piece bathroom completed in 2026, offering a great head start for additional living space. Additional updates include a newer sewer line from the house to the city connection completed in 2017, new shingles, and a high-efficiency furnace and A/C installed in 2020. Additional flooring and two interior doors will be left for the buyer, along with the pellet stove in back part of the garage front of garage is more for storage. The carport provides excellent covered outdoor space and includes a single detached garage. With extensive renovations already completed, this move-in-ready home is an excellent choice for first-time buyers or downsizers! (id:39198)
Property Details
Interior
Features
Main level Floor
Dining room
12'7" x 10'5"Kitchen
16' x 4"Bedroom
9'10" x 10'7"Primary Bedroom
12'6" x 16'3"Property History
 31
31
