83 WESTFIELD DRIVE, Regina, Saskatchewan S4S2S5
Contact us about this property
Highlights
Estimated valueThis is the price Wahi expects this property to sell for.
The calculation is powered by our Instant Home Value Estimate, which uses current market and property price trends to estimate your home’s value with a 90% accuracy rate.Not available
Price/Sqft$226/sqft
Monthly cost
Open Calculator
Description
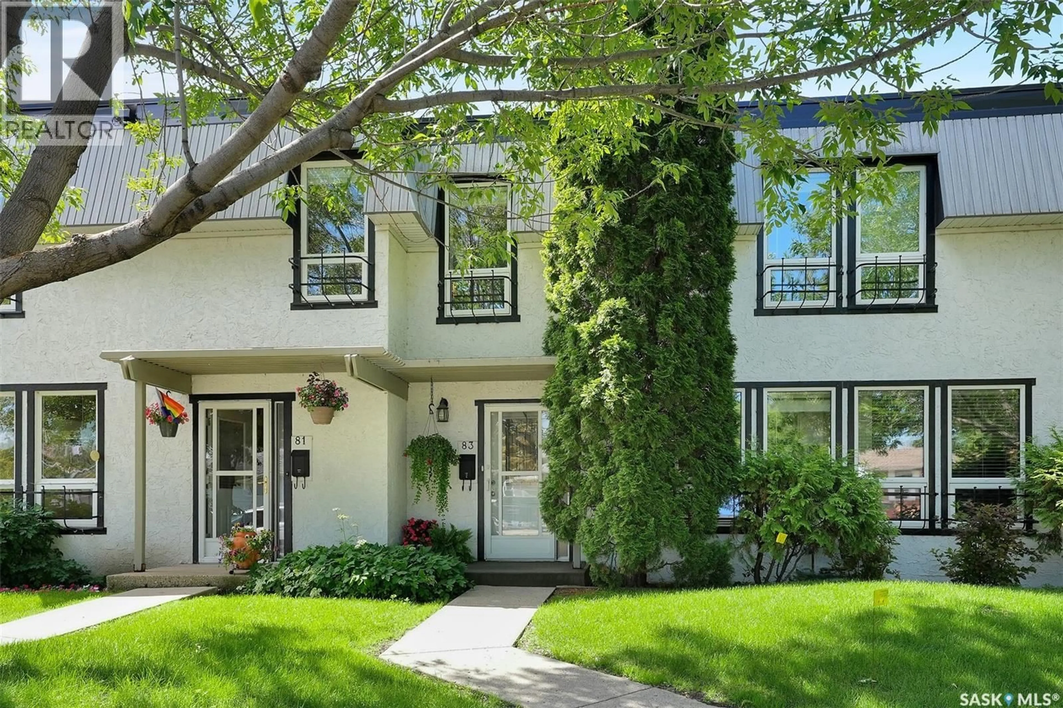
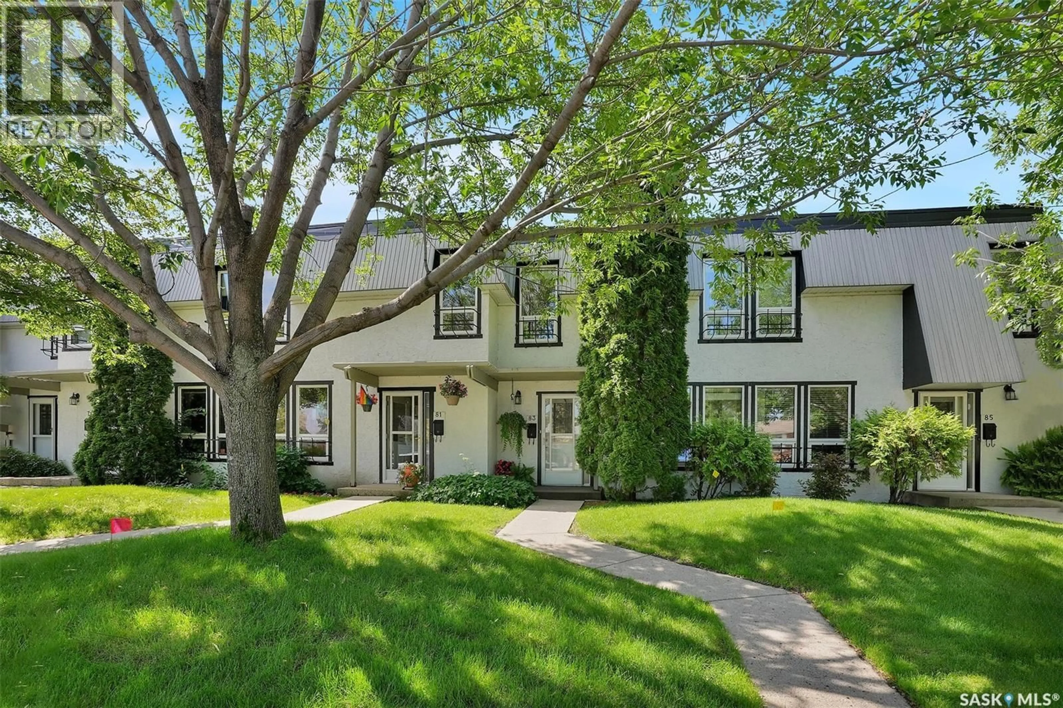
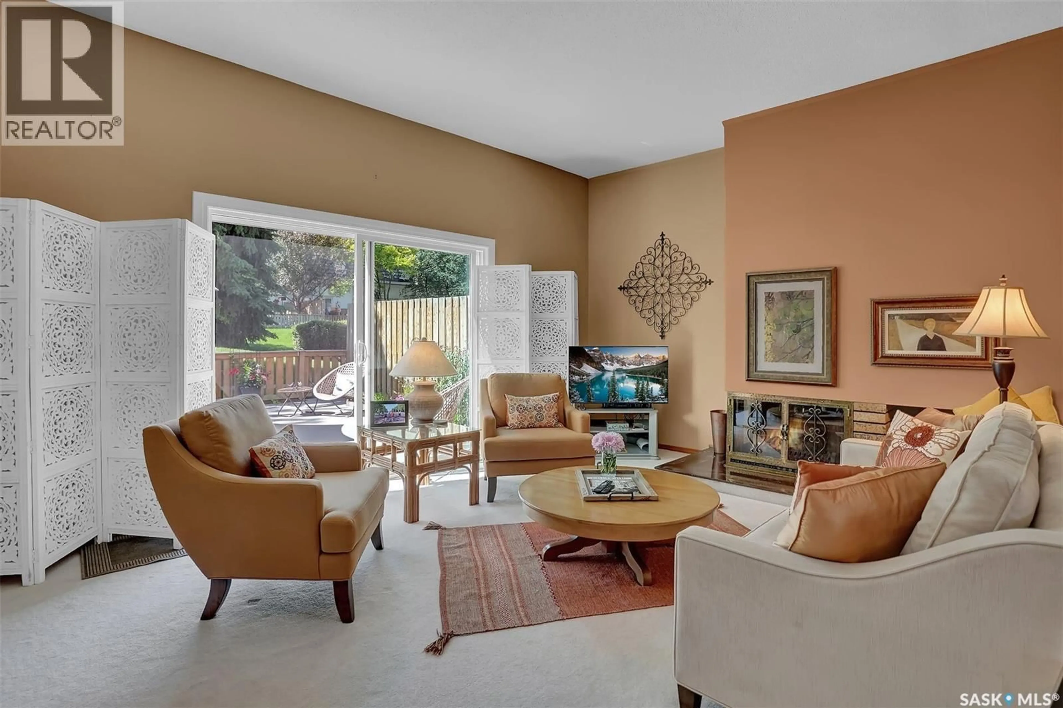
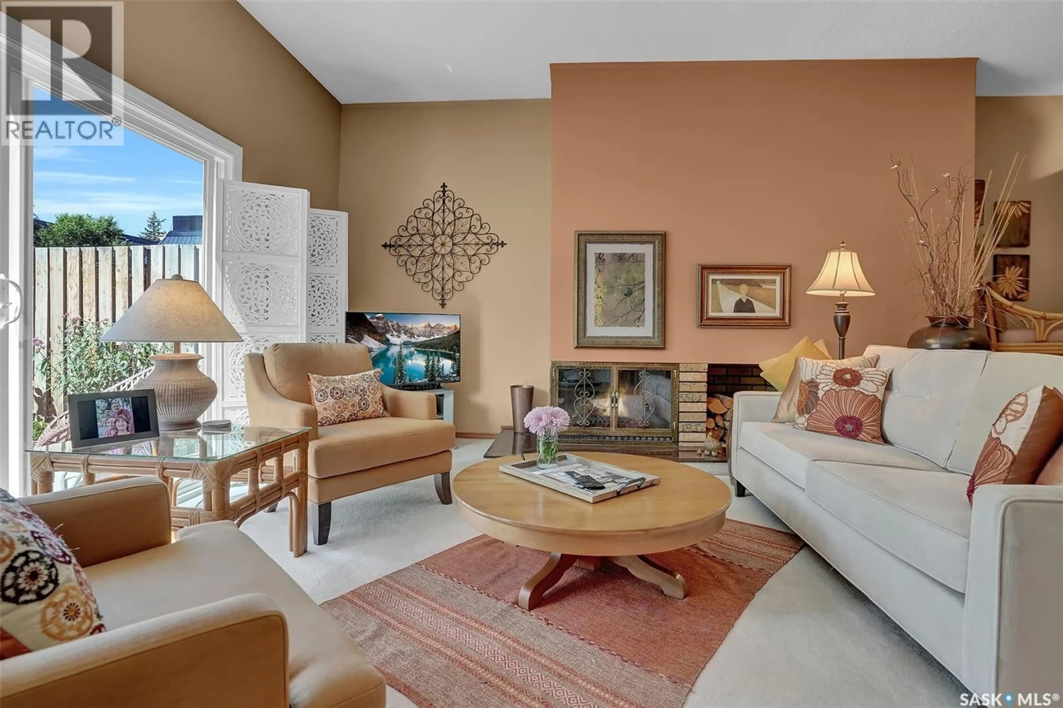
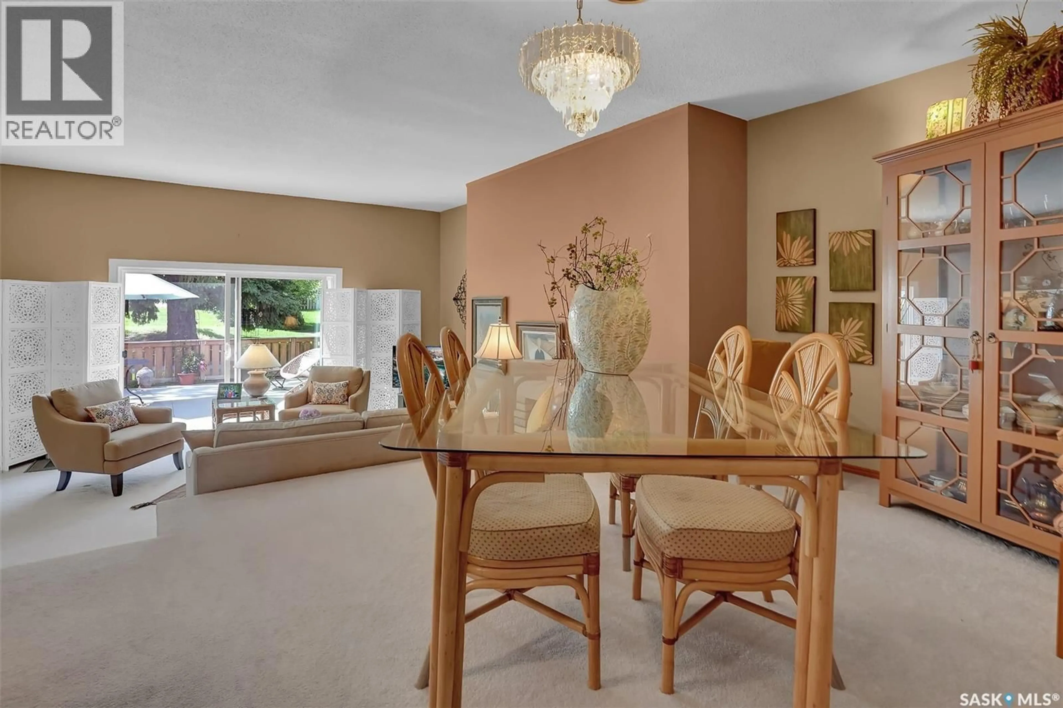
Welcome to this lovely 2 bedroom 3 bath well cared for condo in the desirable south end neighbourhood of Albert Park. Ideally located within easy walking distance to a shopping mall, restaurants, grocery stores, pharmacy, public transit, and a quick drive to the U of R and Sask Polytech. Upgrades and improvements include a patio door, PVC windows, front door, and a concrete patio. Main floor offers a very spacious open concept living room and dining room area with patio doors leading to the lovely outdoor patio that overlooks the green space. A wonderful area to enjoy a relaxing evening or morning coffee. Patio space is large enough for a cozy table, and some garden planters. Kitchen offers lots of natural light, and a good amount of cupboard and counter space with the added bonus of a built in dishwasher. Convenient 2 piece bath completes the main level. Second level offers the primary bedroom with a 3 piece ensuite. Additional large bedroom and another full 4 piece bath. Second floor laundry saves trips up and down the stairs. Basement is developed with a rec room and the utility/storage area. Amenities of this condo include a beautiful swimming pool, large green space, and one underground parking stall. This property is a pleasure to show! If you are looking for a new place to call home, you may want to check it out. (id:39198)
Property Details
Interior
Features
Basement Floor
Den
11 x 11Other
Exterior
Features
Condo Details
Inclusions
Property History
 40
40
