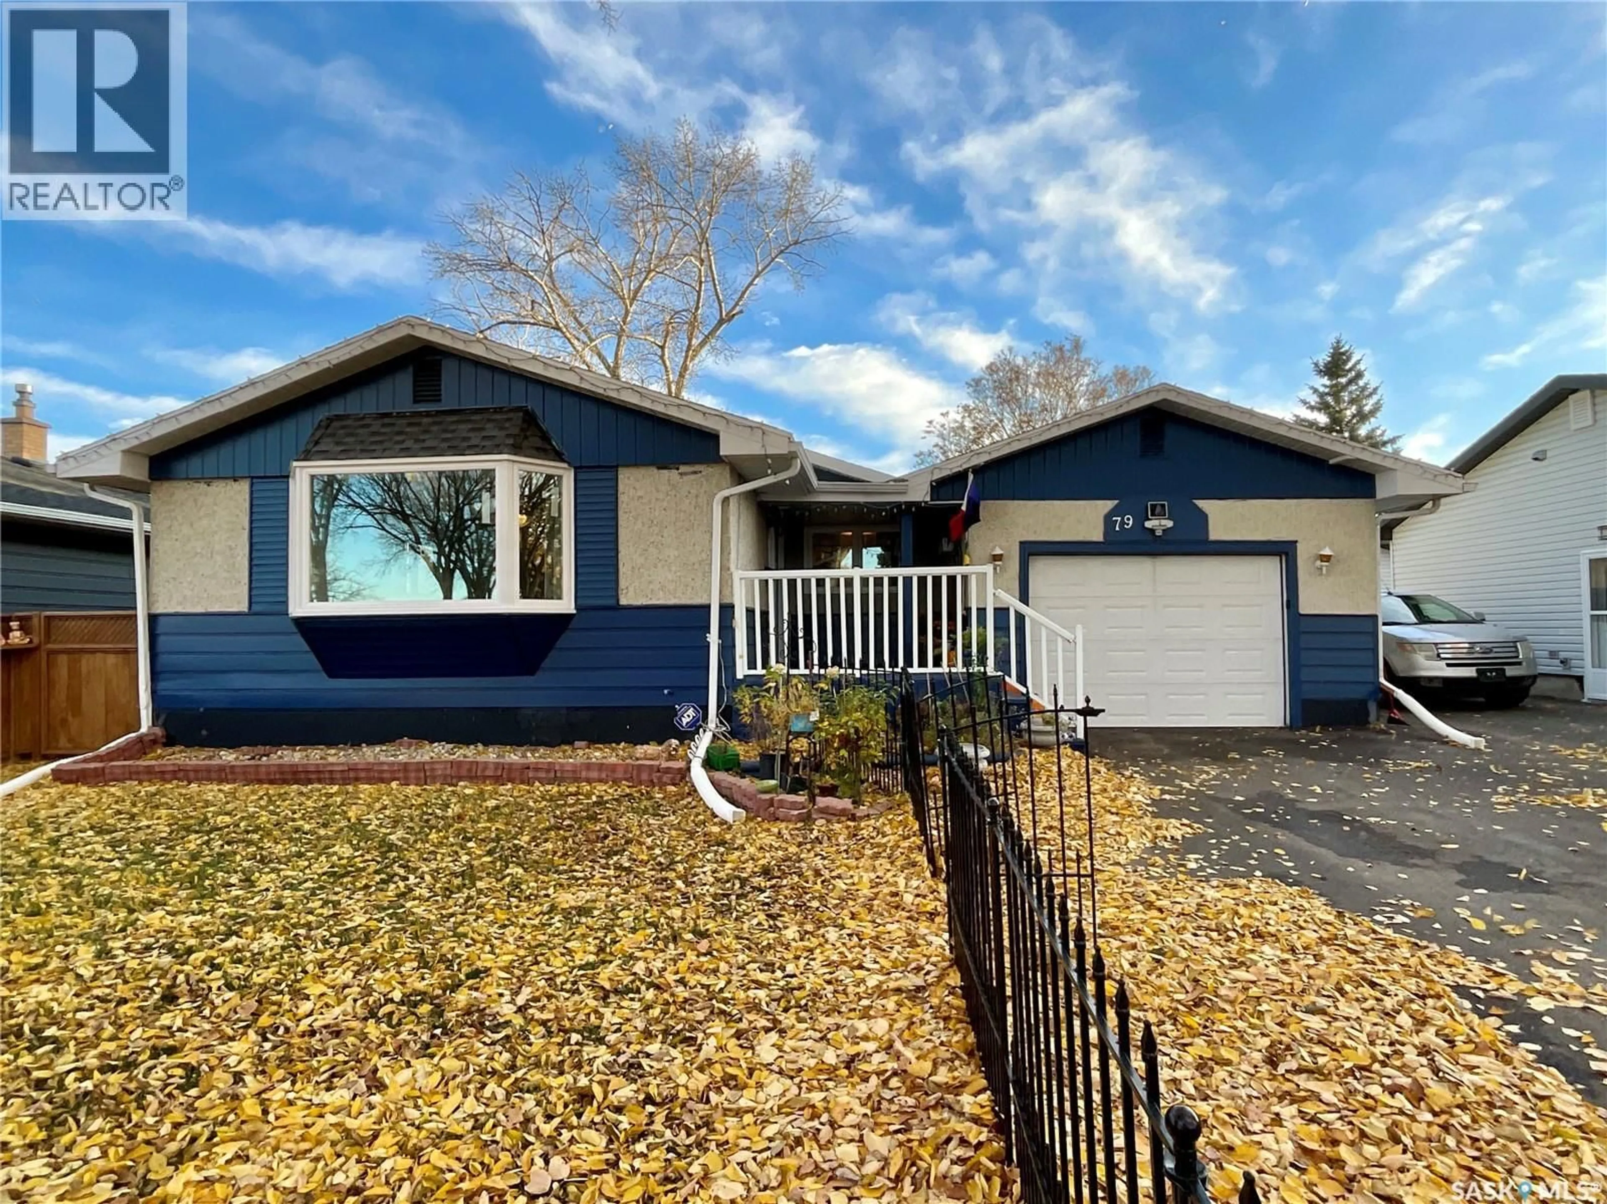
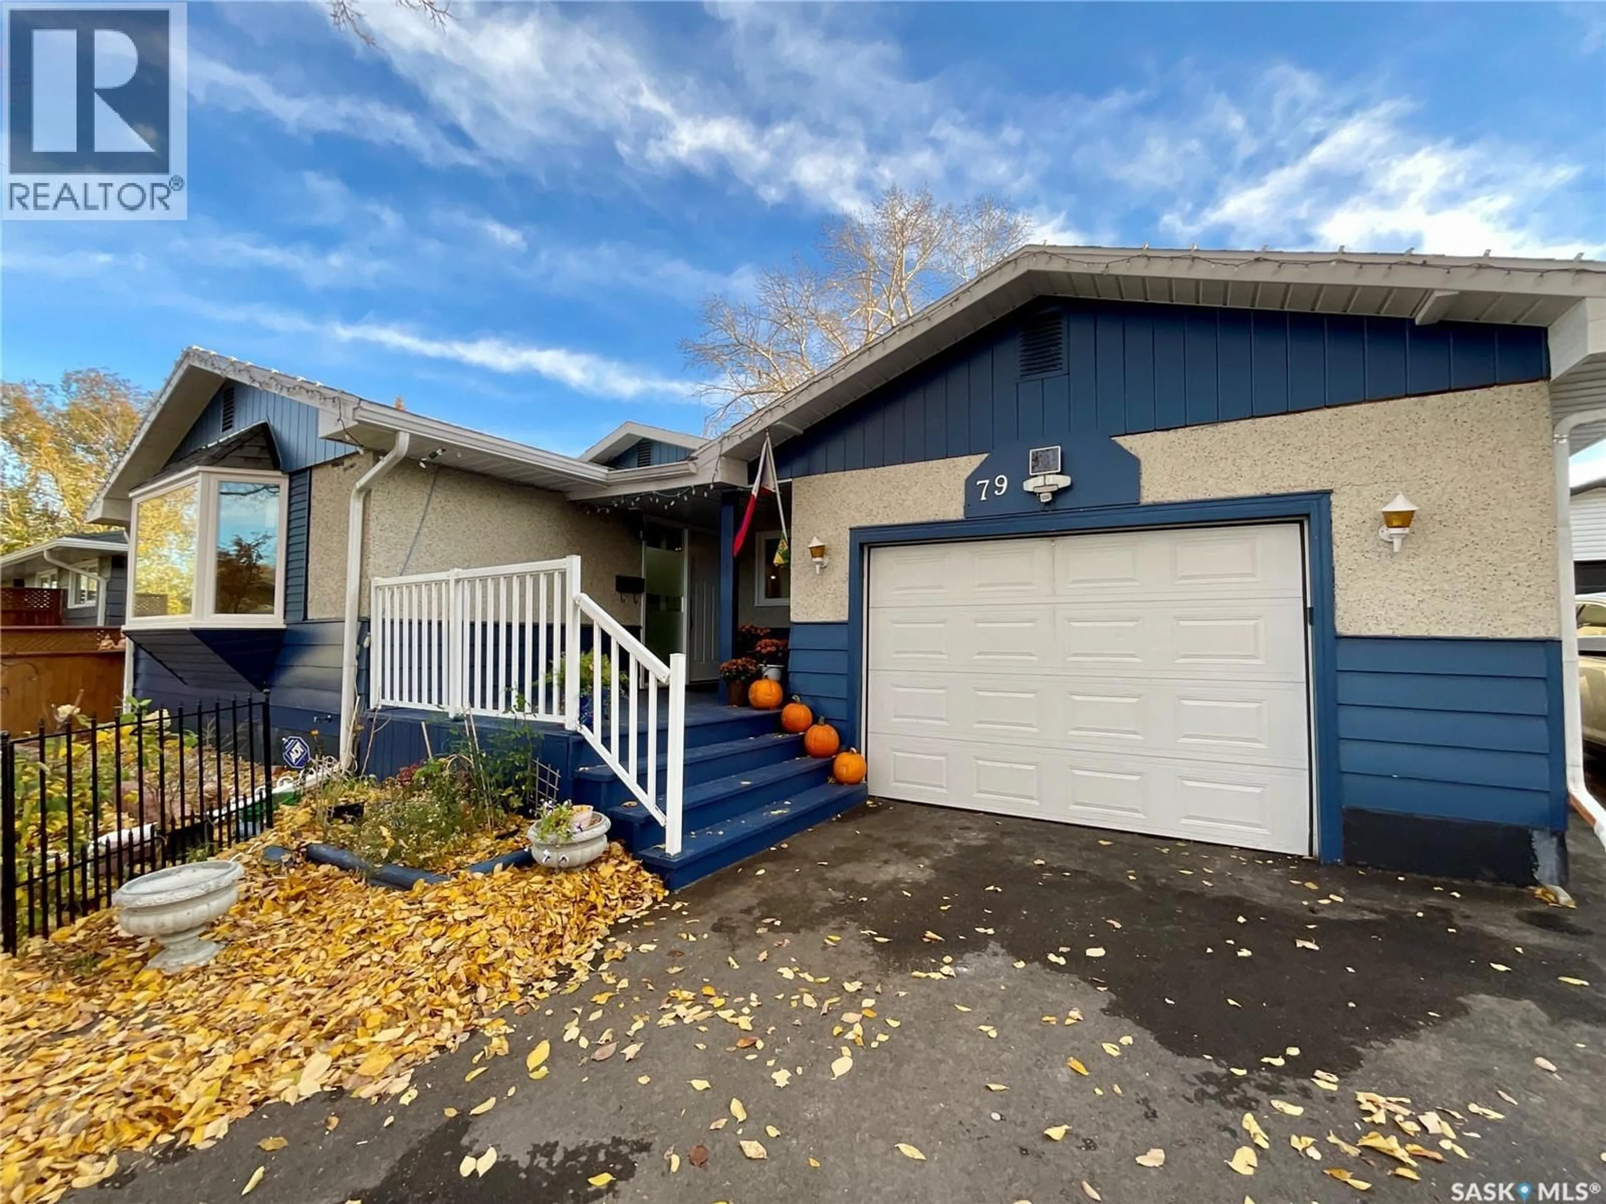
79 CAMERON CRESCENT, Regina, Saskatchewan S4S2X1
Contact us about this property
Highlights
Estimated valueThis is the price Wahi expects this property to sell for.
The calculation is powered by our Instant Home Value Estimate, which uses current market and property price trends to estimate your home’s value with a 90% accuracy rate.Not available
Price/Sqft$449/sqft
Monthly cost
Open Calculator
Description
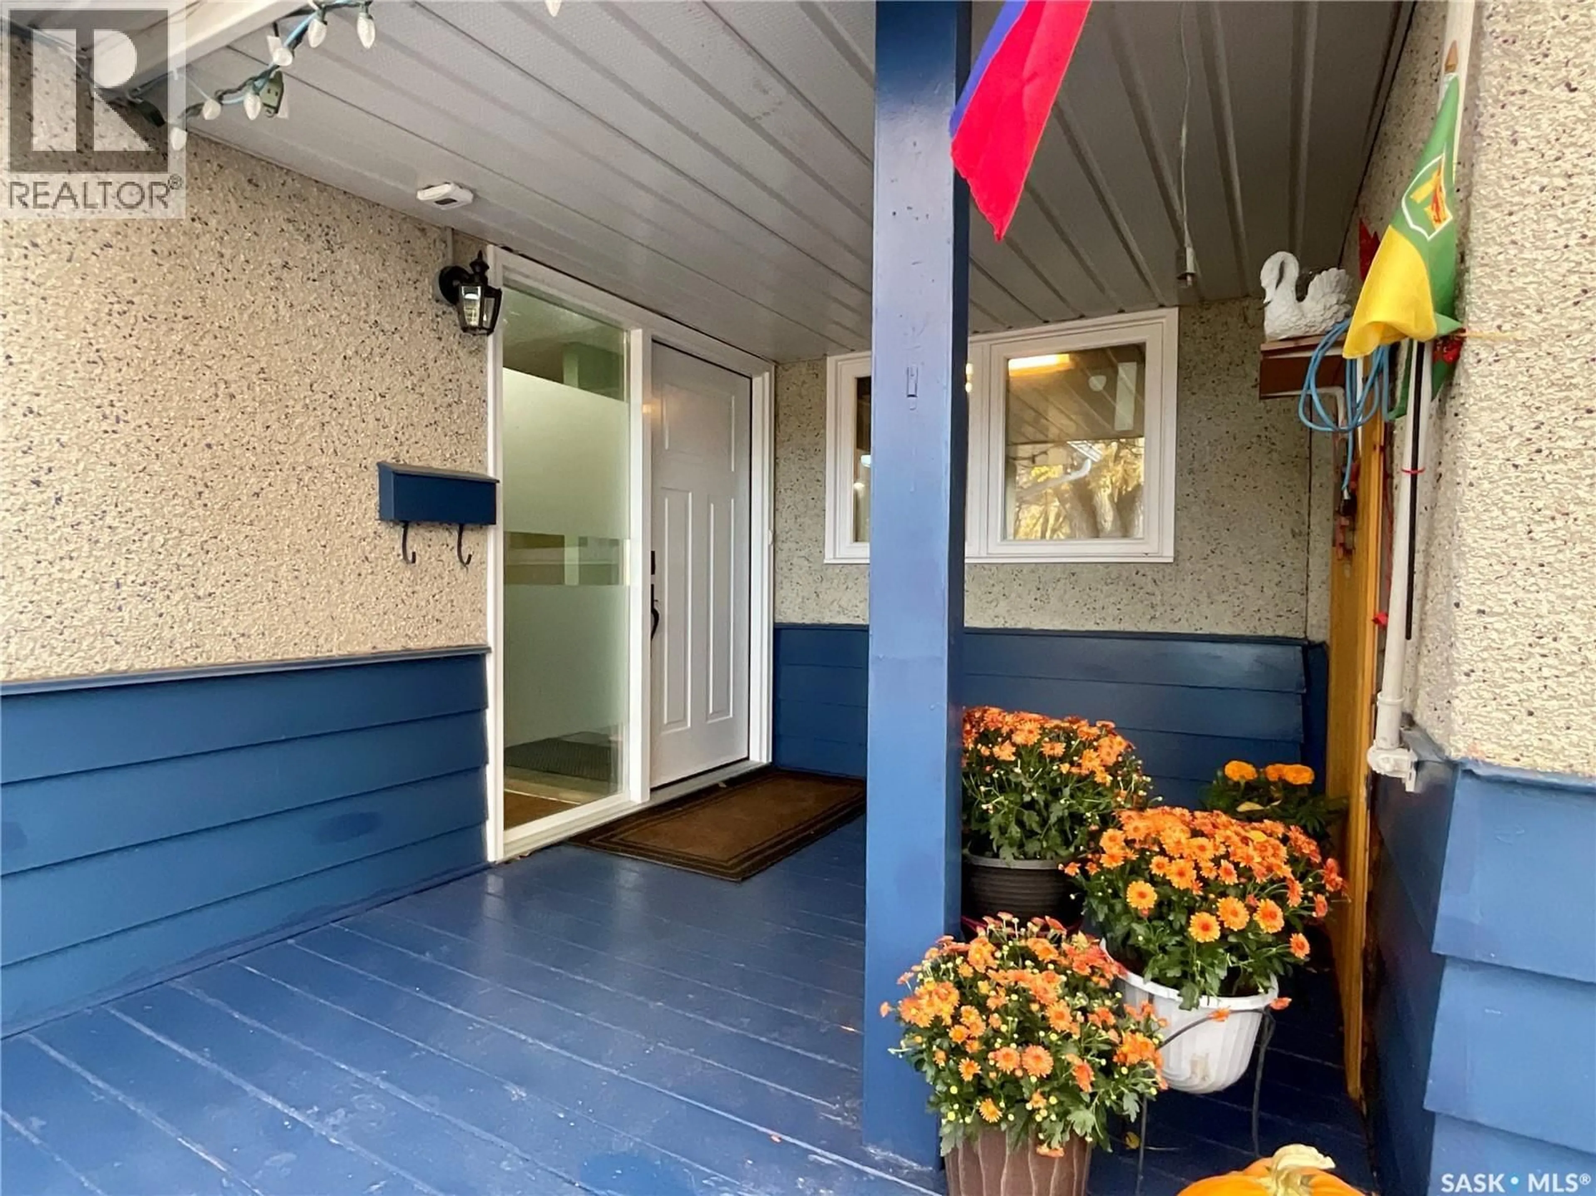
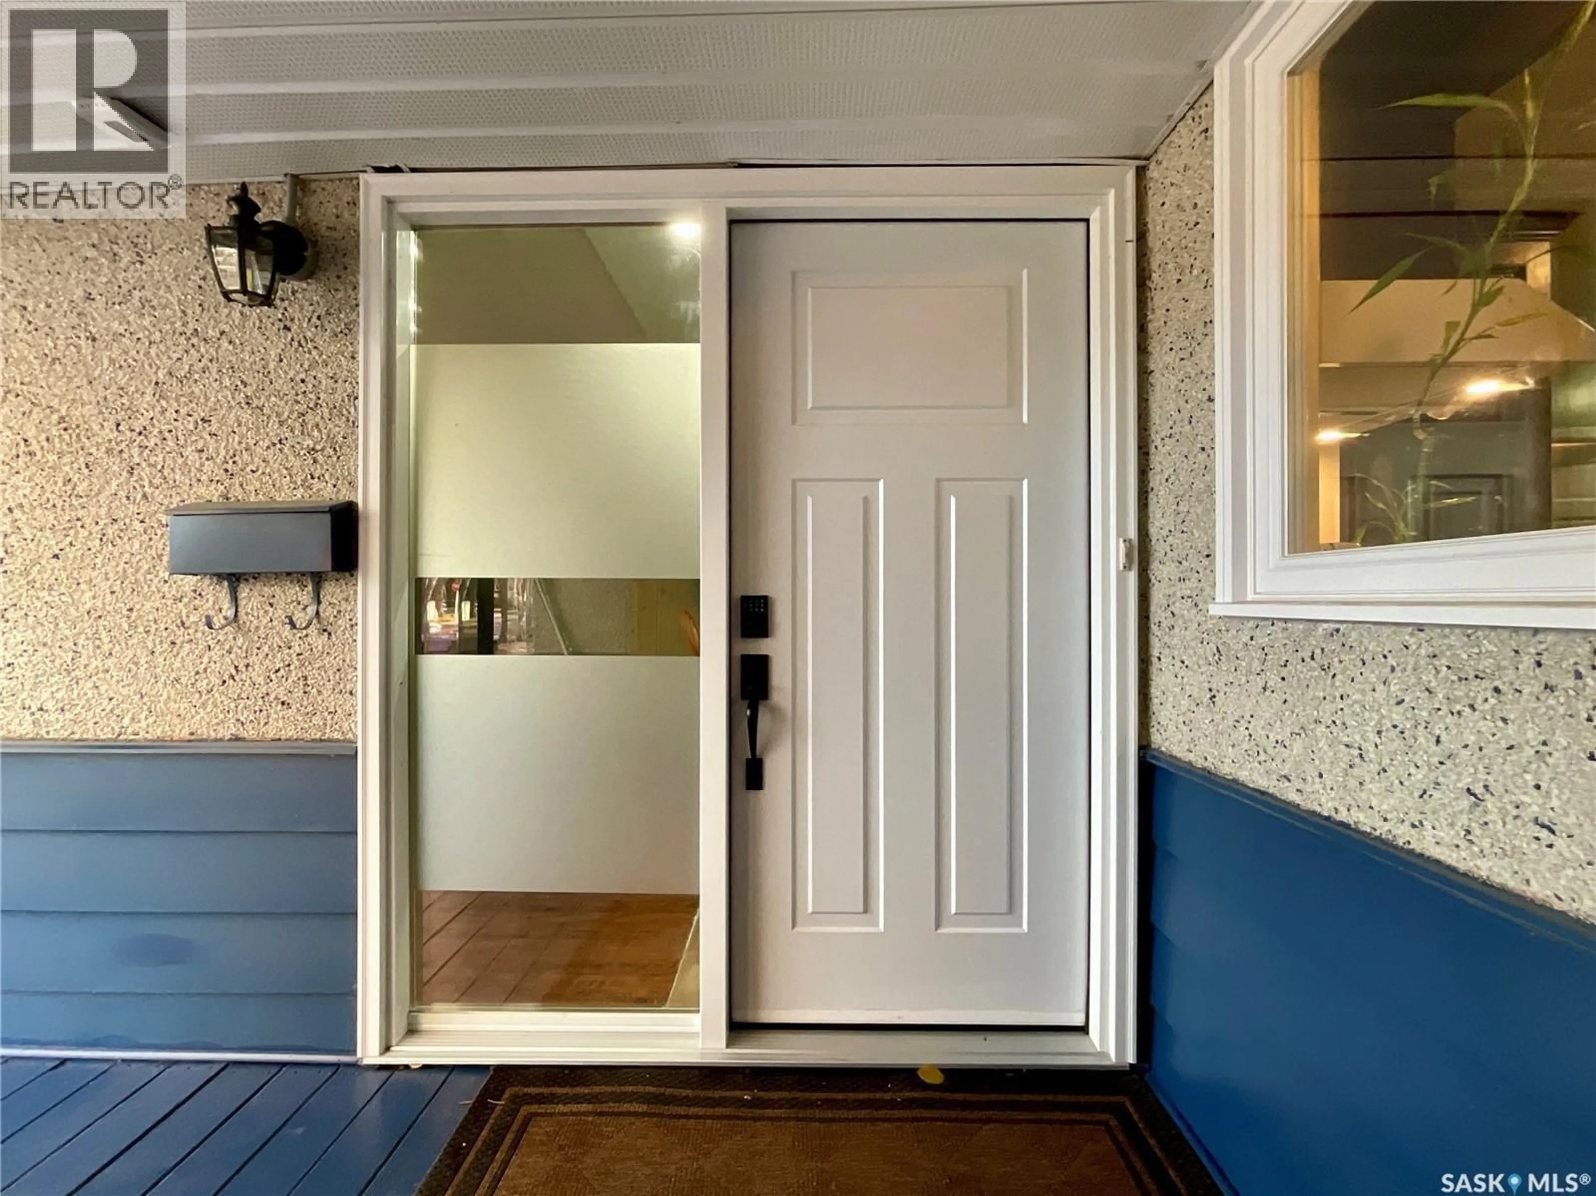
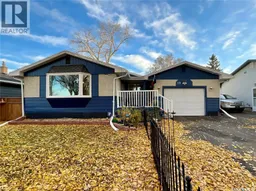
Move-in ready 5-bedroom bungalow in Albert Park, one of Regina’s desirable, mature south-end communities known for its tree-lined streets and established family feel. Owned by the same family for 17 years, 79 Cameron Crescent sits on a quiet crescent a short walk from Cameron Park and the neighbourhood school. Southland Mall and the shops, restaurants and services along Albert Street are only minutes away. This 1,104 sq ft home has been thoughtfully updated, so you can settle in and enjoy everything the area has to offer from day one. Updates include new exterior paint, shingles, soffit and eavestroughs with gutter guards (2014), new windows and exterior doors (2026), two remodelled bathrooms (2026), and a completely redone basement that has been waterproofed, with a new sump pump and additional walls braced (2026), for added peace of mind. The main floor offers a bright living room with a large bay window, a dining area for family meals, a kitchen with new appliances (stove, dishwasher, microwave 2026, fridge 2023), and three bedrooms, including a primary bedroom with a 2-piece ensuite and walk-in closet. Downstairs, the newly renovated lower level (2026) adds two more bedrooms, a 4-piece bathroom, laundry room with W/D (2024), separate utility room with plenty of room for storage and flexible family space for movie nights, guests or a home office. Outside, the fully fenced and landscaped backyard features a gazebo that creates a shaded spot for morning coffee or evenings with friends, a deck, two storage sheds, and low maintenance landscaping with plenty of room for kids and pets. The insulated attached garage with a roughed-in heater makes Saskatchewan winters easier. As per the Seller’s direction, all offers will be presented on 11/01/2026 6:00PM. (id:39198)
Property Details
Interior
Features
Main level Floor
Dining room
Living room
19'3 x 10Kitchen
12'6 x 12'6Foyer
7'8 x 6'3Property History
 49

