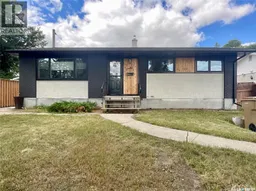
68 CAMERON CRESCENT, Regina, Saskatchewan S4S2X2
Contact us about this property
Highlights
Estimated valueThis is the price Wahi expects this property to sell for.
The calculation is powered by our Instant Home Value Estimate, which uses current market and property price trends to estimate your home’s value with a 90% accuracy rate.Not available
Price/Sqft$329/sqft
Monthly cost
Open Calculator
Description
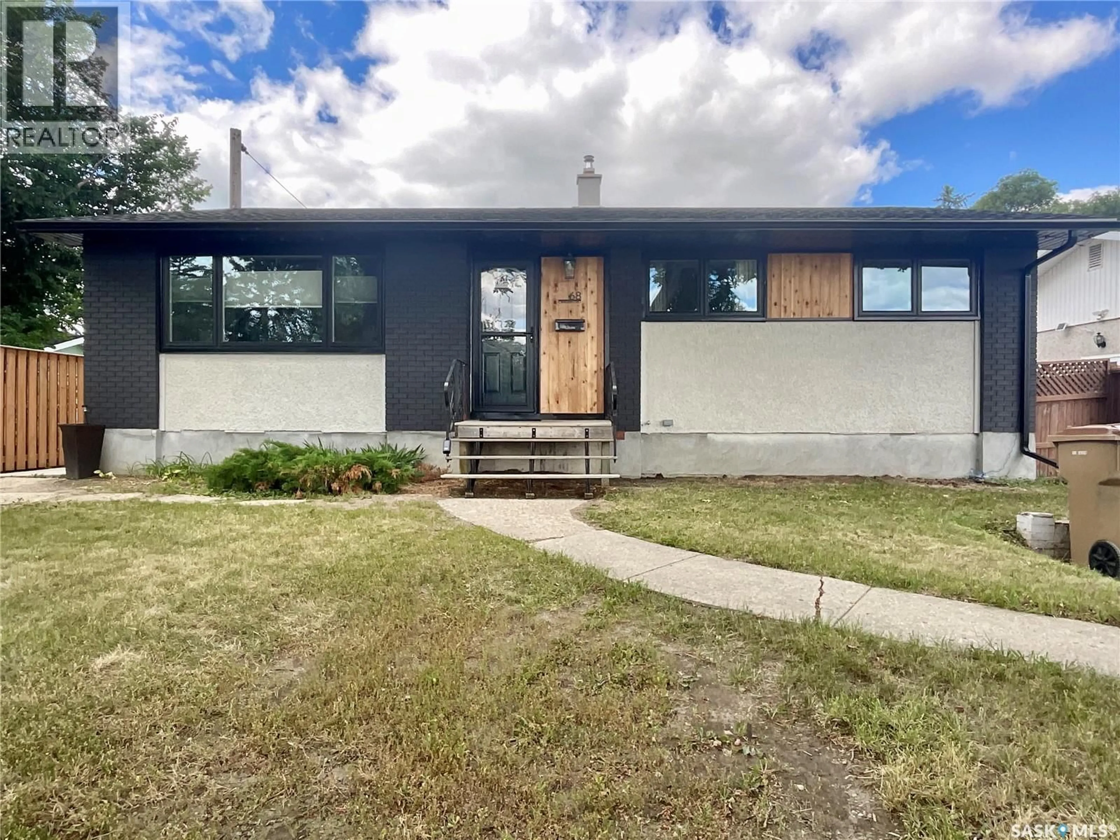
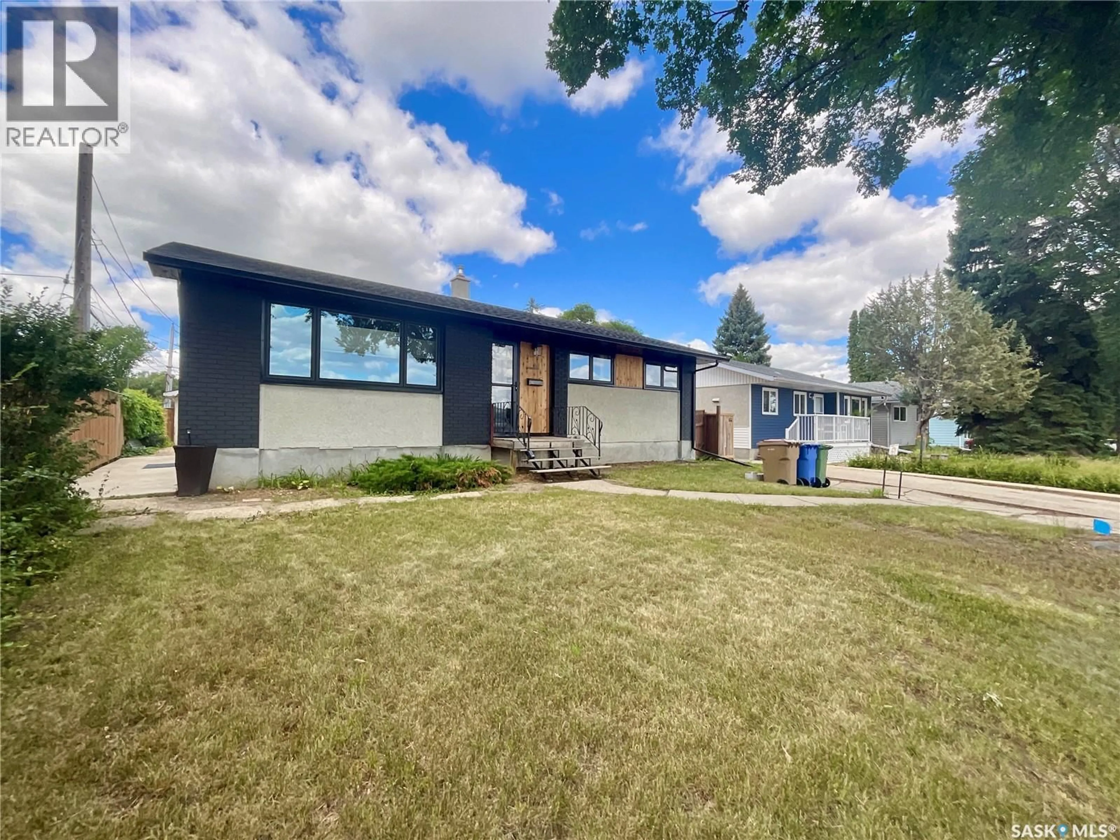
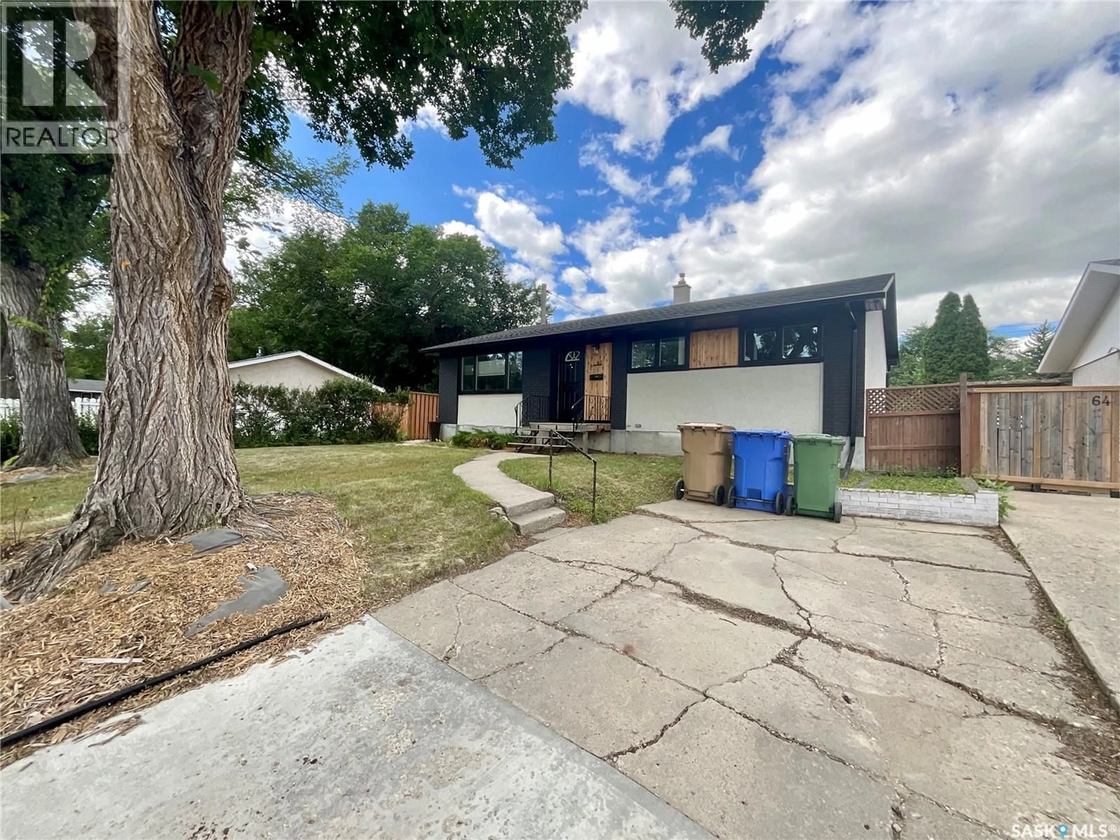
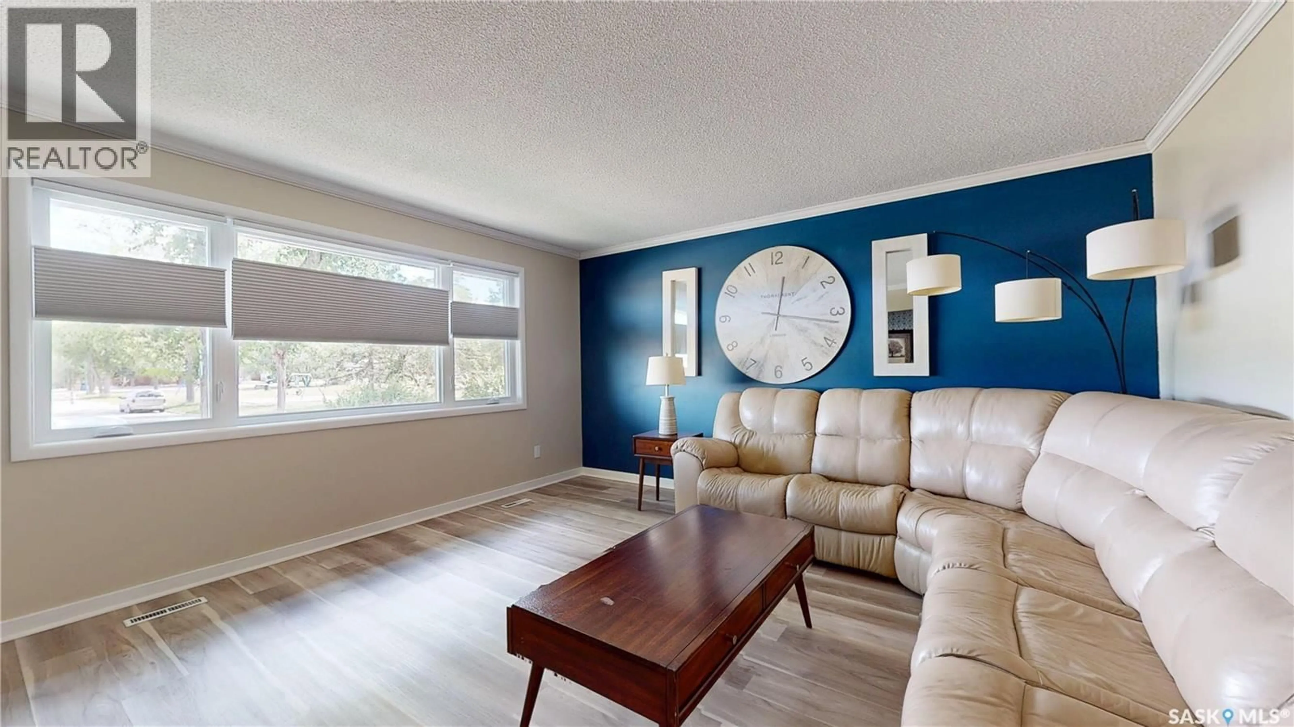
Welcome home to this beautifully updated 1,136 sq. ft. bungalow in the desirable Parliament Place neighbourhood! Offering 5 bedrooms, 3 bathrooms, an extensively renovated interior and exterior, and an exceptional location directly across from Deshaye Catholic School and Cameron Park, this home offers the space, updates, and convenience you've been looking for. Step inside to a bright and spacious living room featuring vinyl plank flooring that continues into the dining area. The updated kitchen is both stylish and functional, with painted cabinetry, new flooring, a farmhouse sink, new countertops and backsplash, a gas stove, plenty of counter space, and bright white appliances. Down the hall are three comfortable bedrooms, including a primary bedroom with a convenient two-piece ensuite. The main four-piece bathroom has also been fully renovated with a fresh, modern finish. The fully developed lower level provides even more room for the family, featuring a large family room with vinyl plank flooring, two additional bedrooms, a versatile den currently set up as a hair salon, a renovated three-piece bathroom, and a laundry room complete with a gas dryer. The list of updates continues outside, where the home's exterior has been completely refreshed with new windows, eavestroughs, soffits, fascia, and shingles. Major mechanical improvements include a new furnace and central air conditioning in 2023, along with replacement of the sewer and water lines. Step outside through the separate side entrance and discover an impressive 50' x 125' lot with plenty of space to enjoy. The backyard features a double detached garage, additional parking for vehicles, trailers, or recreational toys, a garden area, a fire pit, and lots of grass for kids, pets, or summer gatherings. With its spacious layout, extensive updates, fantastic outdoor space, and unbeatable location, this home is ready for its next chapter. Come take a look—you may have just found the perfect place to call home! As per the Seller’s direction, all offers will be presented on 08/09/2026 7:00PM. (id:39198)
Property Details
Interior
Features
Basement Floor
Bedroom
12.1 x 8.8Laundry room
4.8 x 93pc Bathroom
4.8 x 7.8Family room
12.7 x 23.6Property History
 59
59
