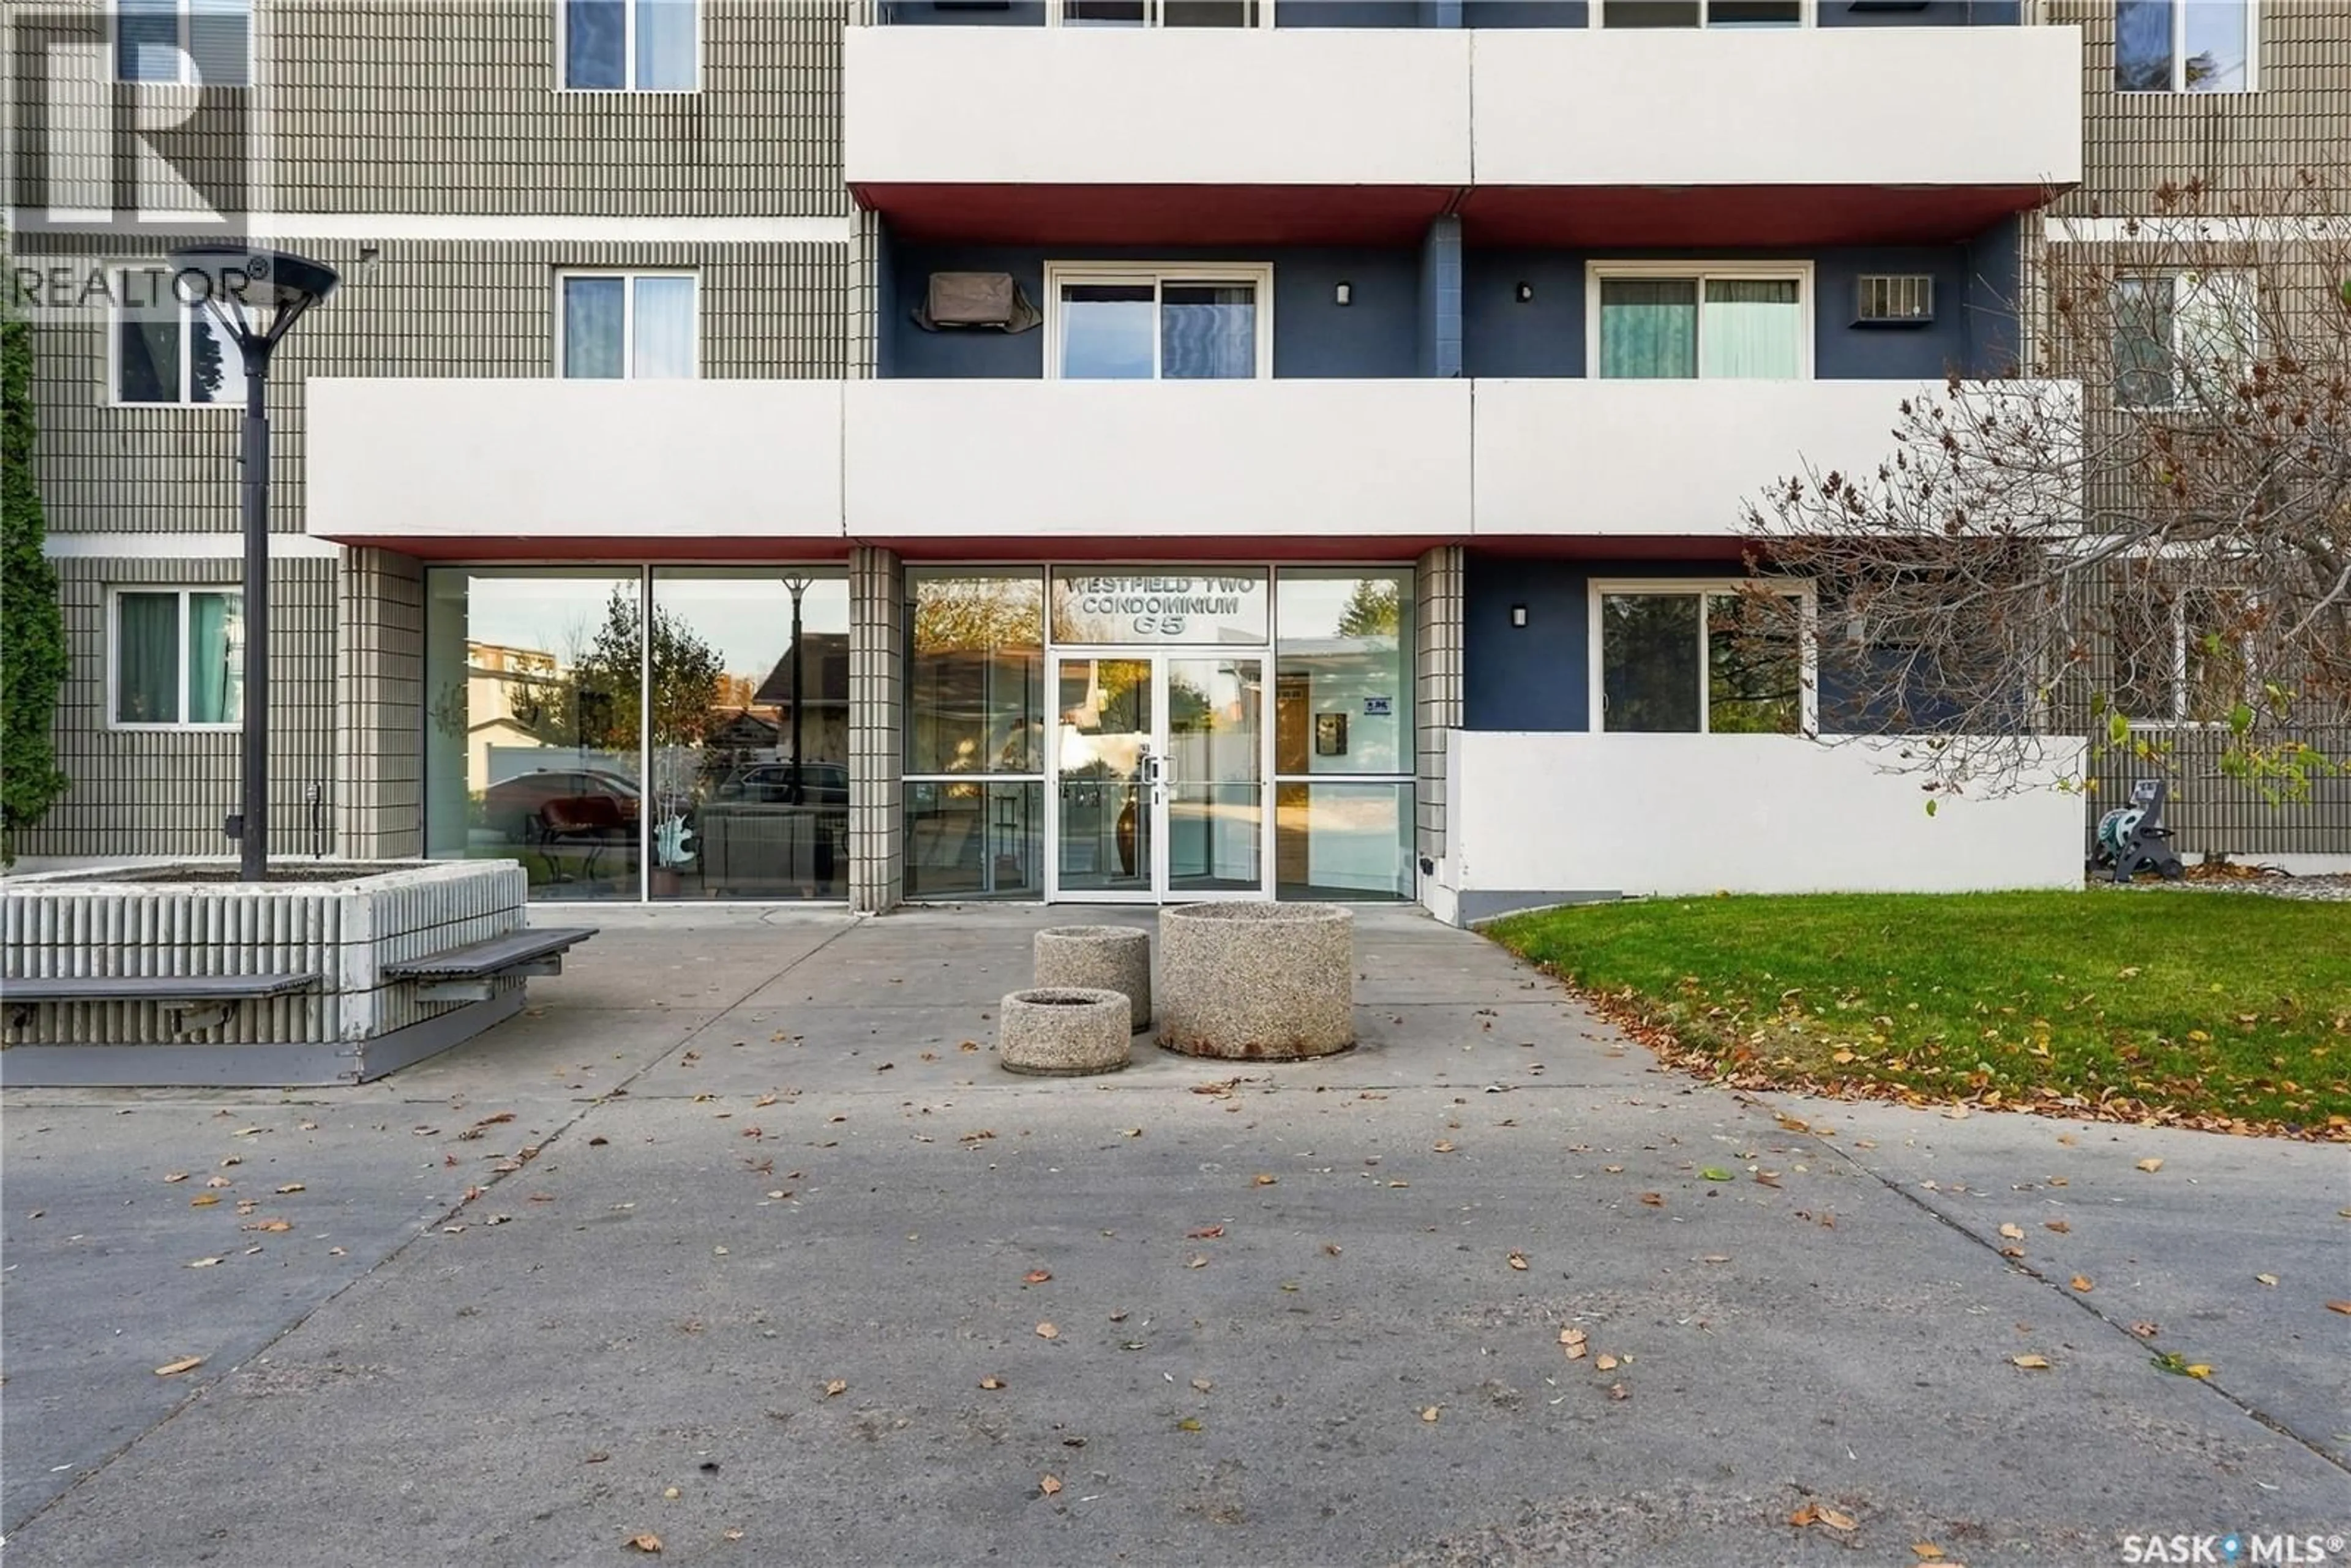
65 - 324 WESTFIELD DRIVE, Regina, Saskatchewan S4S6A3
Contact us about this property
Highlights
Estimated valueThis is the price Wahi expects this property to sell for.
The calculation is powered by our Instant Home Value Estimate, which uses current market and property price trends to estimate your home’s value with a 90% accuracy rate.Not available
Price/Sqft$183/sqft
Monthly cost
Open Calculator
Description
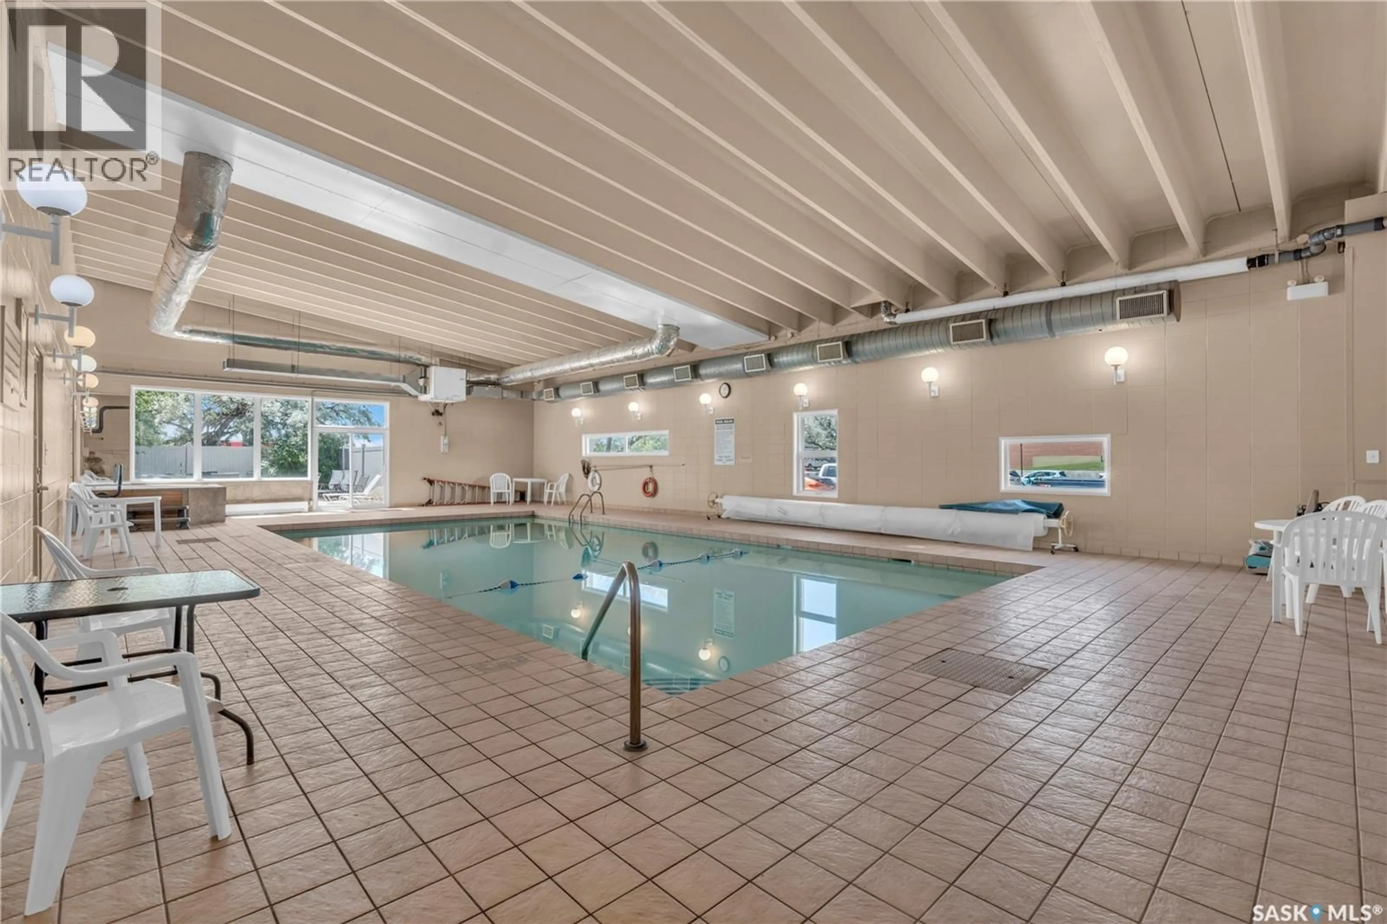
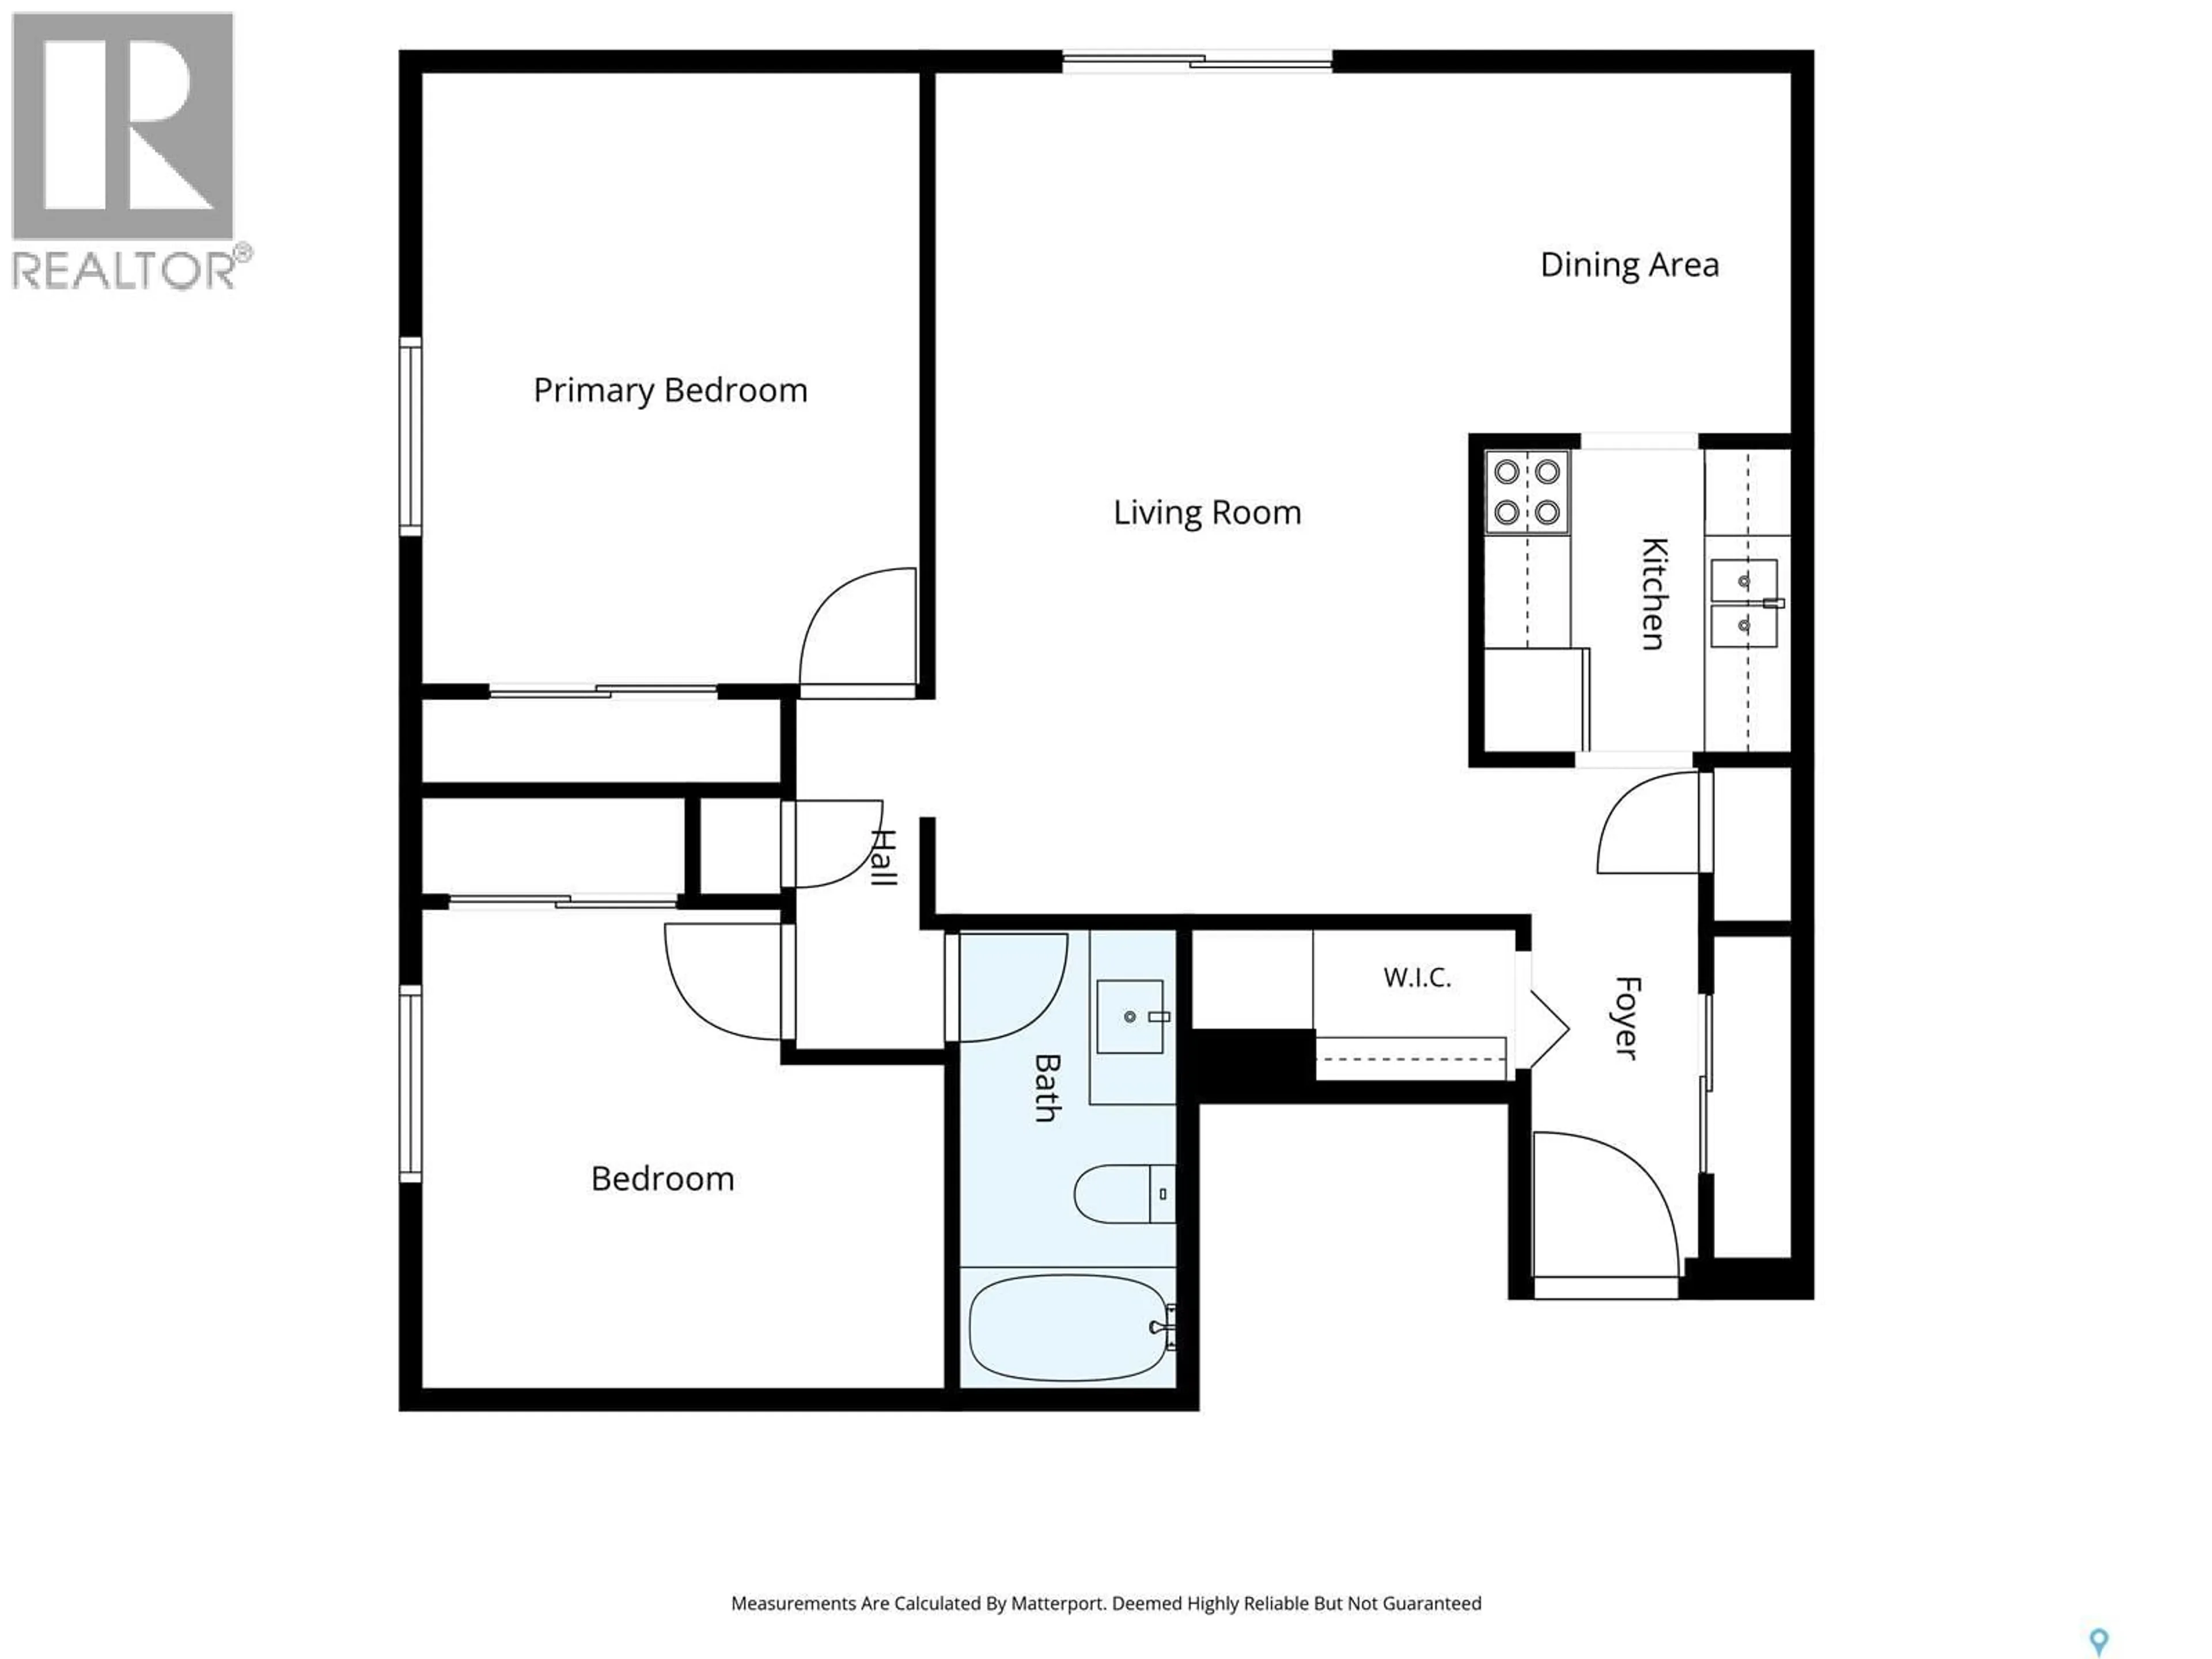
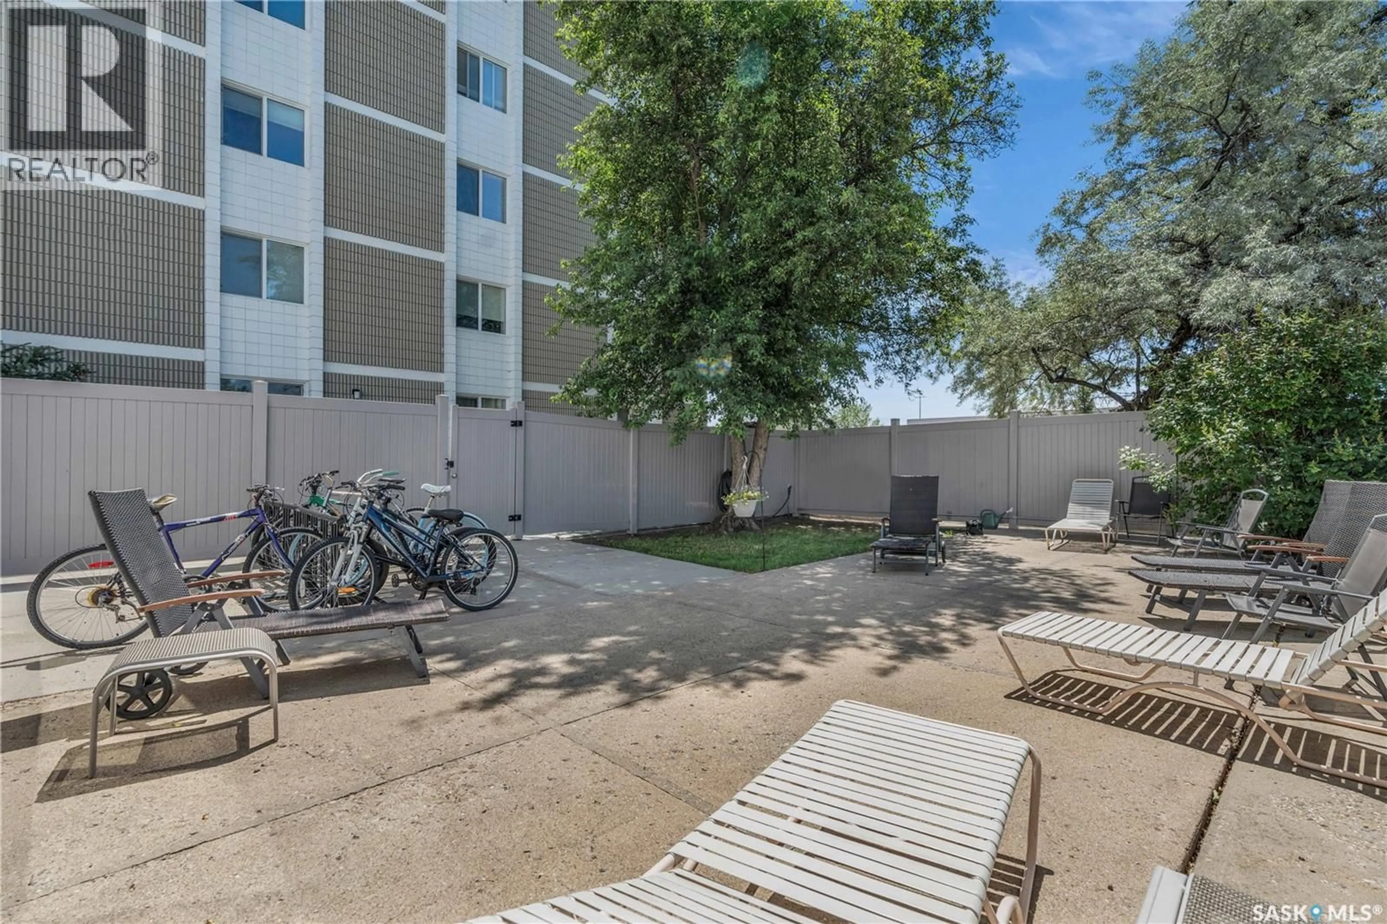
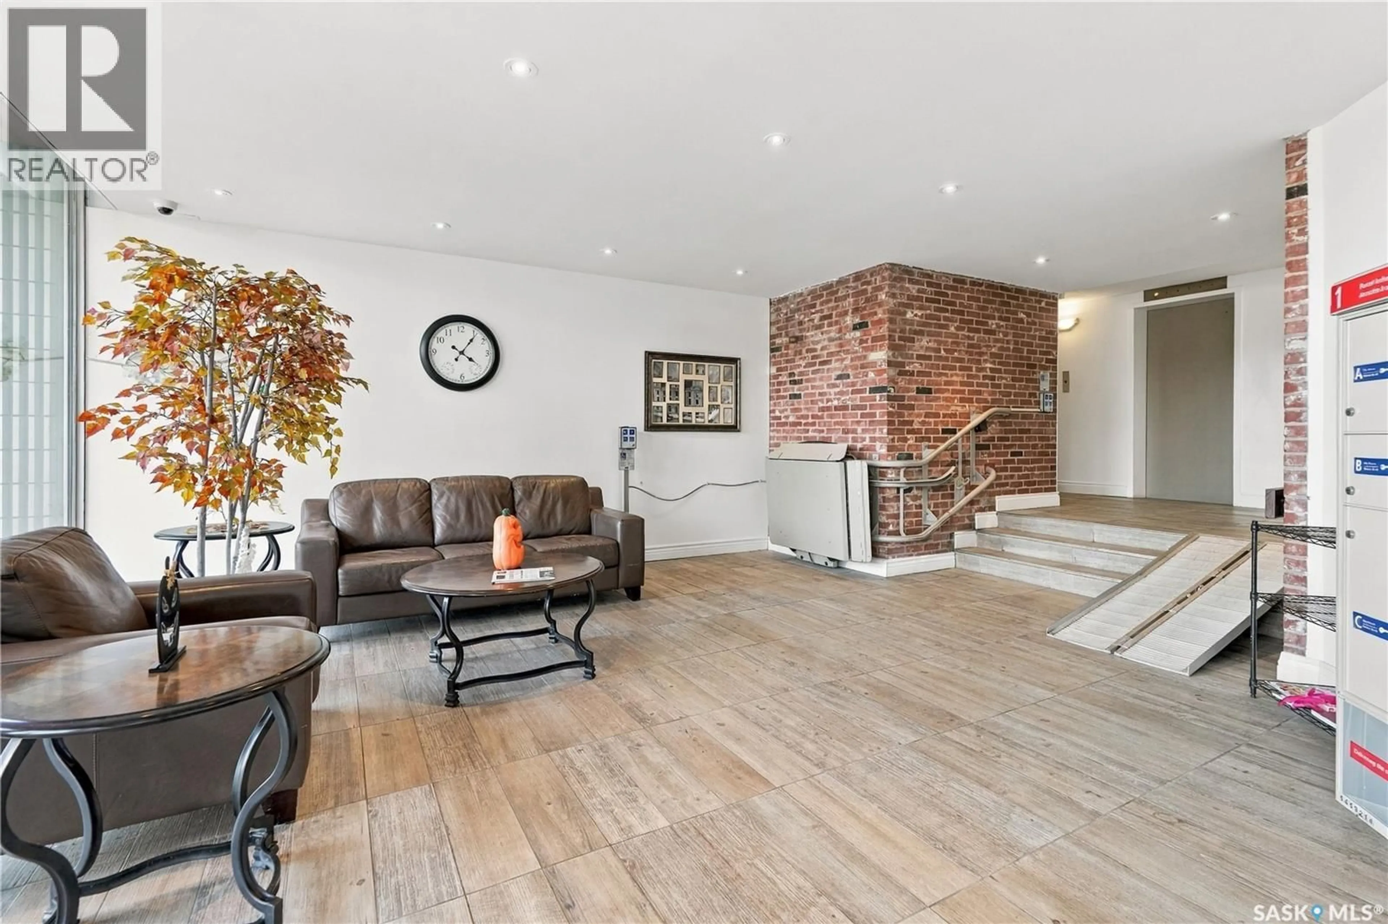
This exceptional 3rd floor corner unit features shared amenities that demand your attention: an indoor pool, hot tub, sauna, exercise room, and amenities room. Located near restaurants, groceries, hair and nail salons, Southland Mall, and additional conveniences, this 2-bedroom condo offers unbeatable location value. Both generously sized bedrooms showcase large windows and are complemented by a full 4-piece bathroom. Condo fees are reasonable considering it cover heat, power, water, pool maintenance, and comprehensive common area maintenance. The unit includes one conveniently located parking stall close to the building entrance. Whether you're seeking a personal residence or evaluating an investment opportunity, this property absolutely a must see! (id:39198)
Property Details
Interior
Features
Main level Floor
Kitchen
7.2 x 6.11Dining room
8.2 x 7.5Living room
19.4 x 12.14pc Bathroom
Exterior
Features
Condo Details
Amenities
Exercise Centre, Shared Laundry, Swimming, Sauna
Inclusions
Property History
 26

