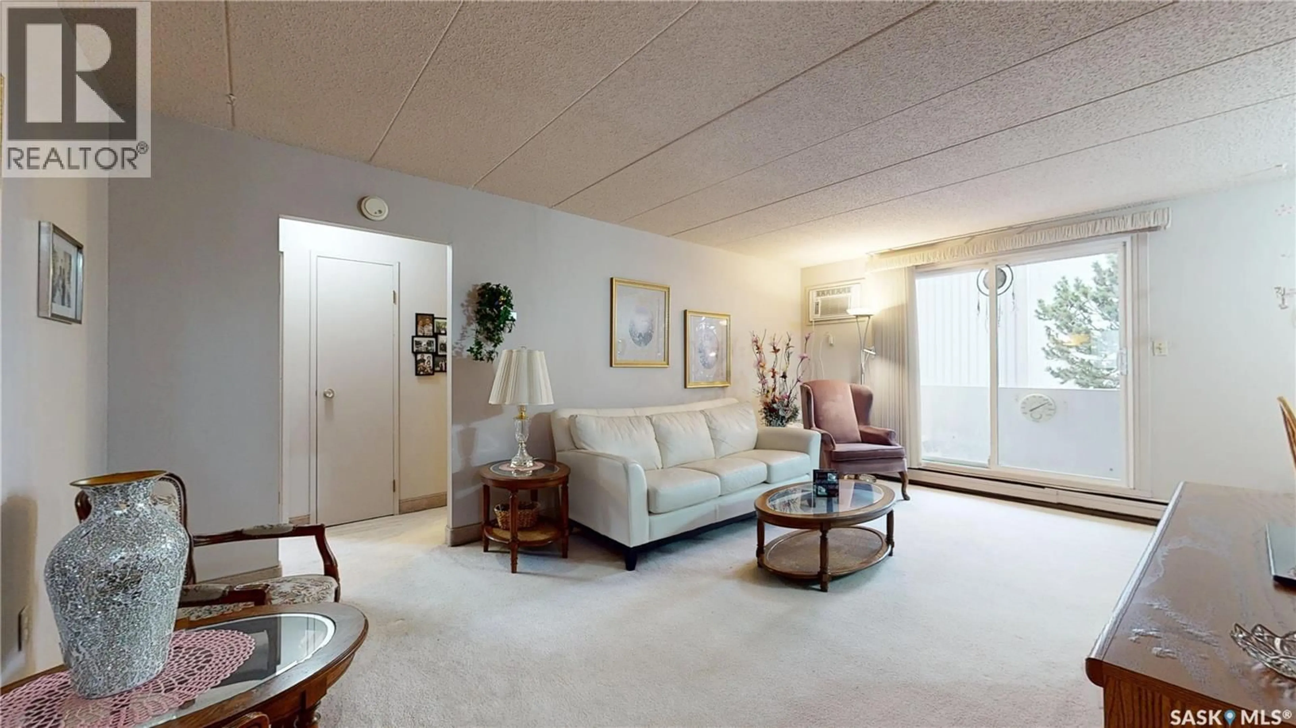
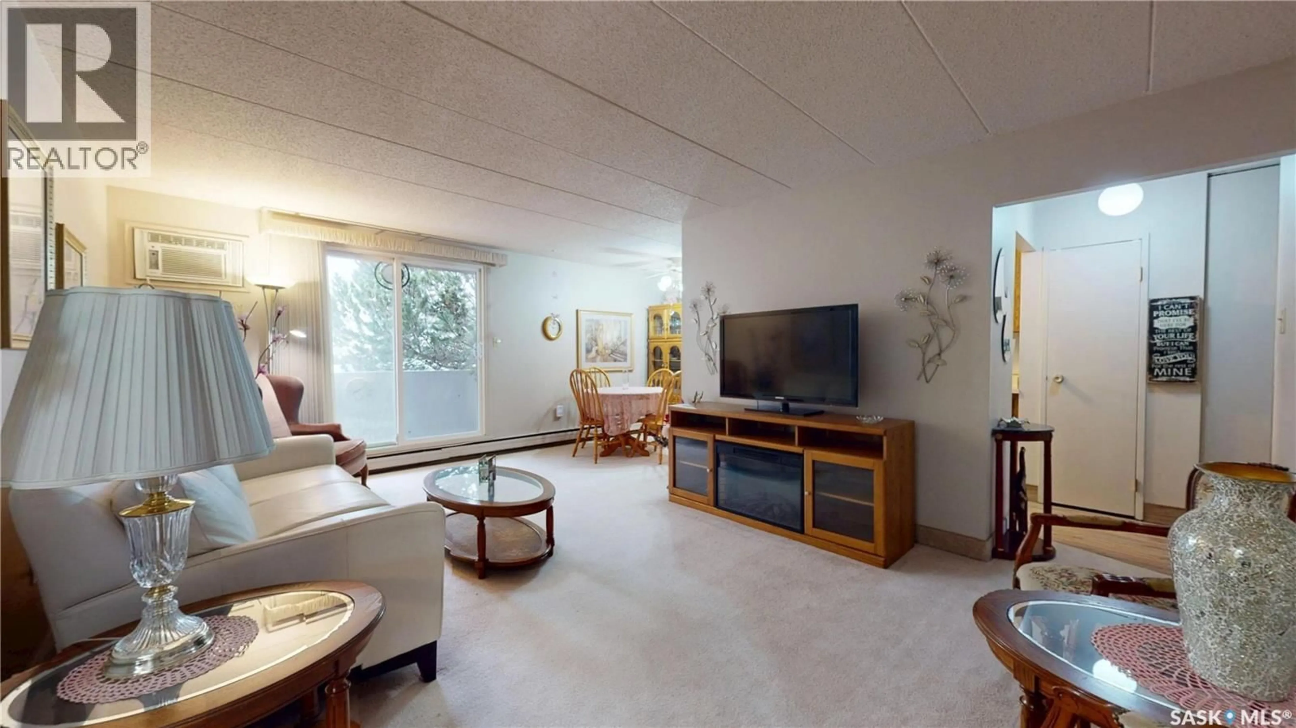
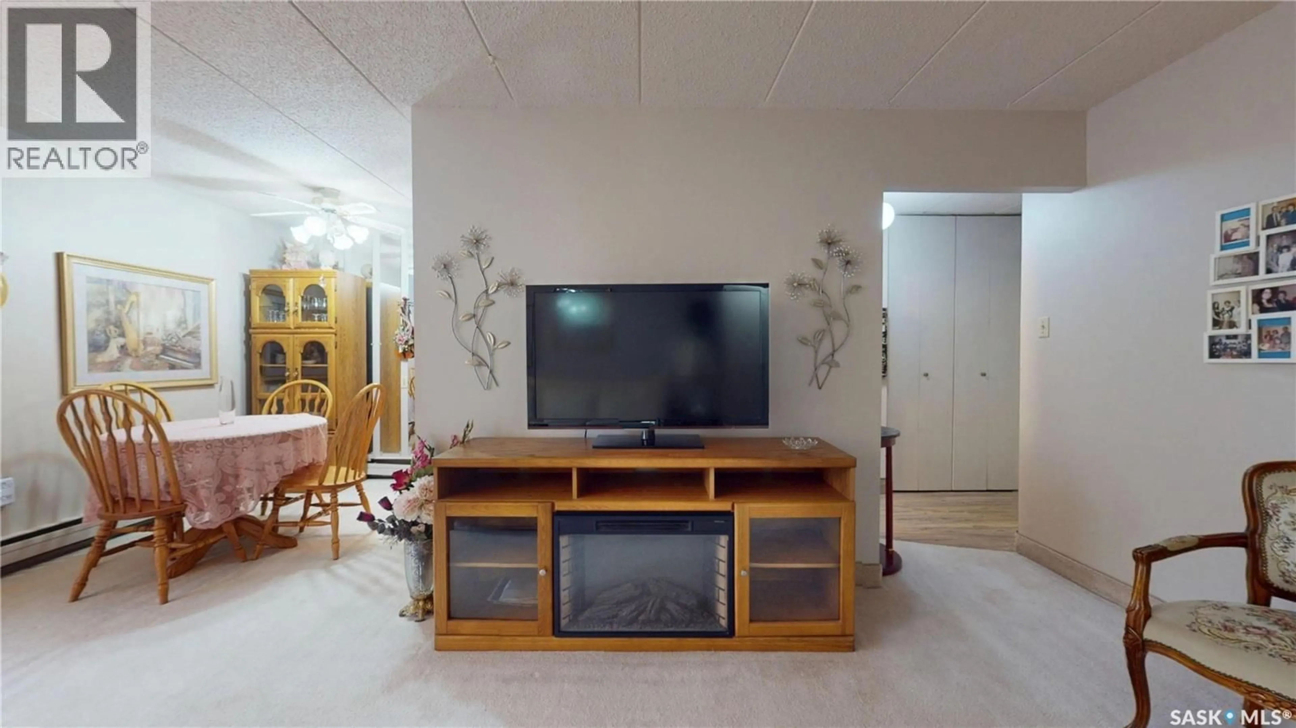
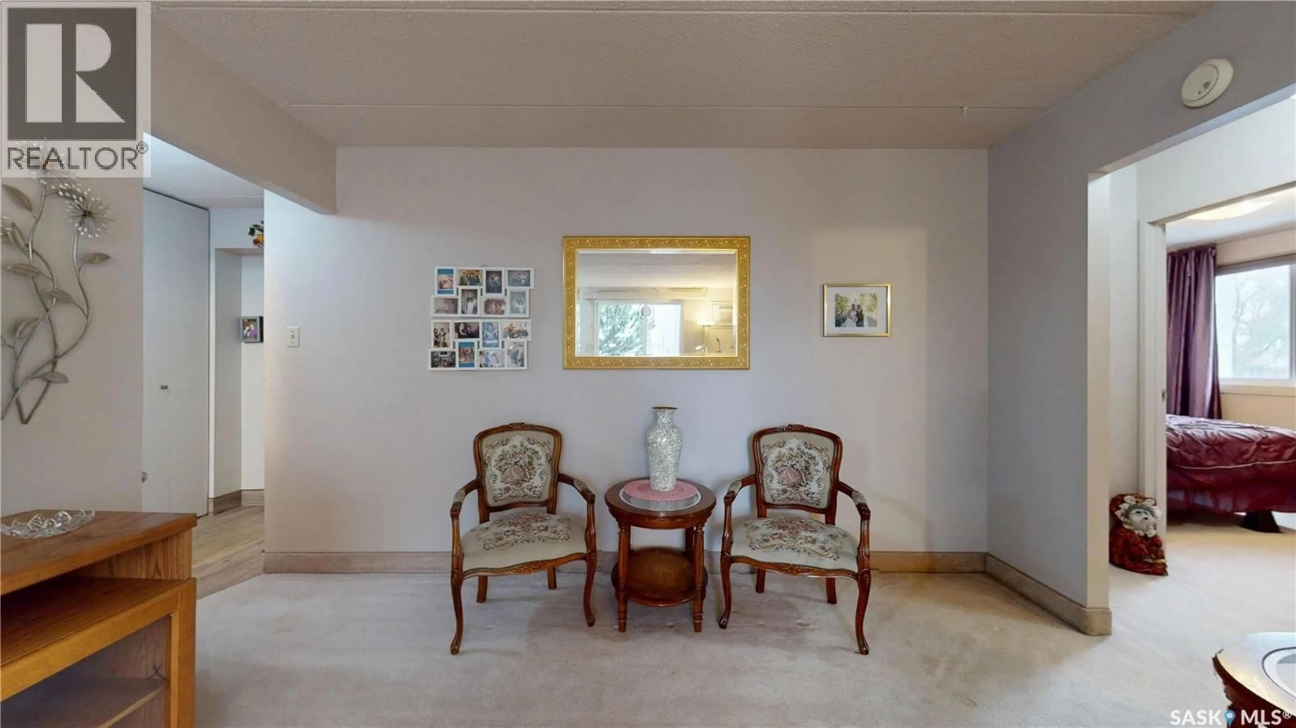
Living room with furniture, carpet floor for 65 - 130 WESTFIELD DRIVE, Regina Saskatchewan S4S6A3
9 days on Market

65 - 130 WESTFIELD DRIVE, Regina, Saskatchewan S4S6A3

Condo
2
1
~781 sqft
$158,000
Get pre-qualifiedPowered by nesto
Condo
2
1
~781 sqft

Contact us about this property

Call

Highlights

Property Estimate

Days on market9 days

Estimated valueNot available

Price/Sqft$202/sqft

Monthly cost

Open Calculator

Description

Location, location! This well appointed 2 bed condo is within 5 min's walking distance to restaurants, groceries, hair & nail salons, theatre and more. This is your opportunity to purchase a great main floor home with east facing bedroom windows and south facing patio doors allowing tons of natural light. Indoor pool, sauna, hot tub, exercize room round out all the great things about this building and an electrified parking spot is nicely located close by. Condo fees are very reasonable considering they cover heat, power, water, pool maintenance, grounds and all common area maintenance. If you want a nicely appointed condo in a great location, this is the one for you!! (id:39198)


Property Details

StyleApartment
View-
Age of property1971
SqFt~781 SqFt
Lot Size-
Parking Spaces-
MLS ®NumberSK051156
Community NameAlbert Park
Data SourceCREA
Listing byeXp Realty

Features

Heating: Baseboard heaters, Hot Water
Cooling: Wall unit

Main level Floor

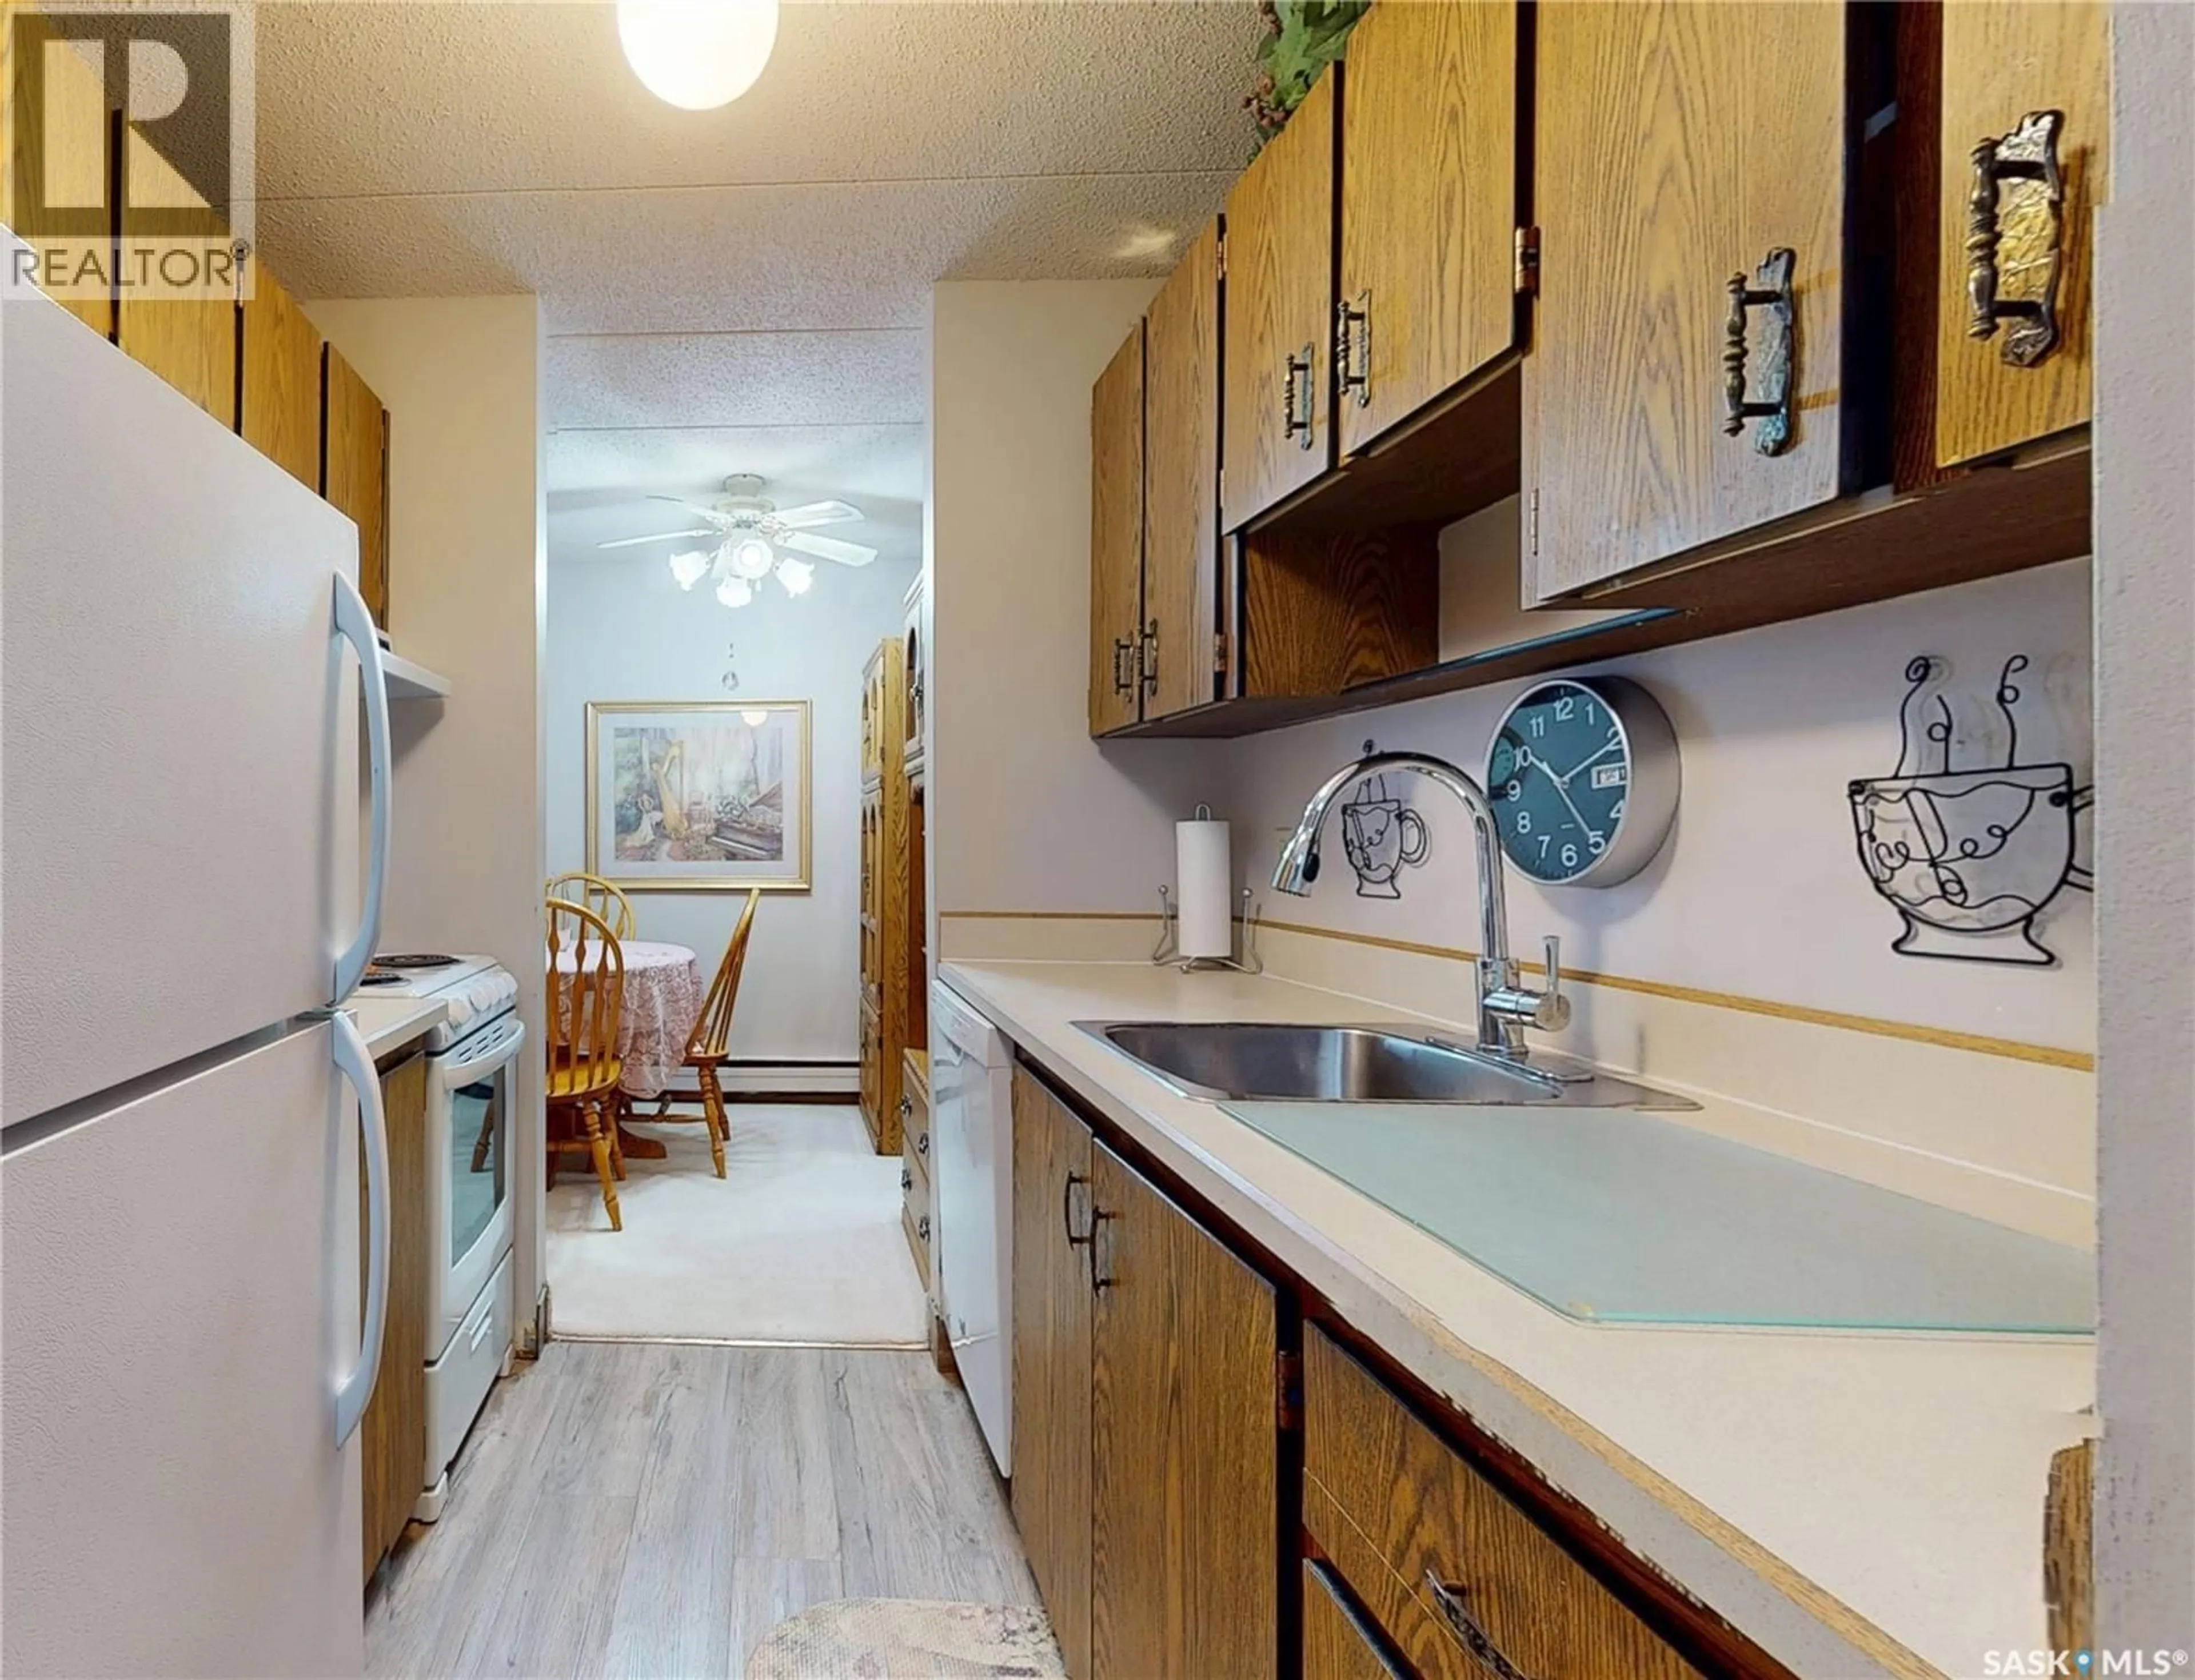
Kitchen

7'3" x 7'

Dining room

7'8" x 7'5"

Living room

12'2" x 18'10"

Bedroom

11'6" x 11'6"


Features

Pool: Indoor pool

Amenities

Exercise Centre, Shared Laundry, Guest Suite, Swimming, Sauna

Inclusions
Hydro
Water
Parking
Cable
Heat

Property History

Oct 15, 2026
ListedActive
$158,000
9 days on market
history photo preview24
Listing by crea®
Property listed by eXp Realty, Brokerage
Agent Banner Image
Interested in this property?Get in touch to get the inside scoop.

Population and Demographics

Overview

Total population 7259
Average household income $137,050

Age (%)

0 to 19
20%
20 to 34
19%
35 to 49
17%
50 to 64
18%
65 and plus
26%

Household composition (%)

Single family
61%
Single person
34%
Multi person
5%
Multi family
0%

Mother tongue (%)

English
79%
Gujarati
5%
Others
5%
Greek
2%
Tagalog (Pilipino, Filipino)
2%
Mandarin
2%
Punjabi (Panjabi)
2%

House tenancy (%)

Owners
64%
Renters
36%

What’s nearby?Essentials within 5 km

Local Logic

Transportation Scores

Estimated Budget

Powered by:
The trademarks REALTOR®, REALTORS®, and the REALTOR® logo are controlled by The Canadian Real Estate Association (CREA) and identify real estate professionals who are members of CREA. The trademarks MLS®, Multiple Listing Service® and the associated logos are owned by CREA and identify the quality of services provided by real estate professionals who are members of CREA. Used under license.