5004 NEWPORT ROAD, Regina, Saskatchewan S4S7A6
Contact us about this property
Highlights
Estimated valueThis is the price Wahi expects this property to sell for.
The calculation is powered by our Instant Home Value Estimate, which uses current market and property price trends to estimate your home’s value with a 90% accuracy rate.Not available
Price/Sqft$188/sqft
Monthly cost
Open Calculator
Description
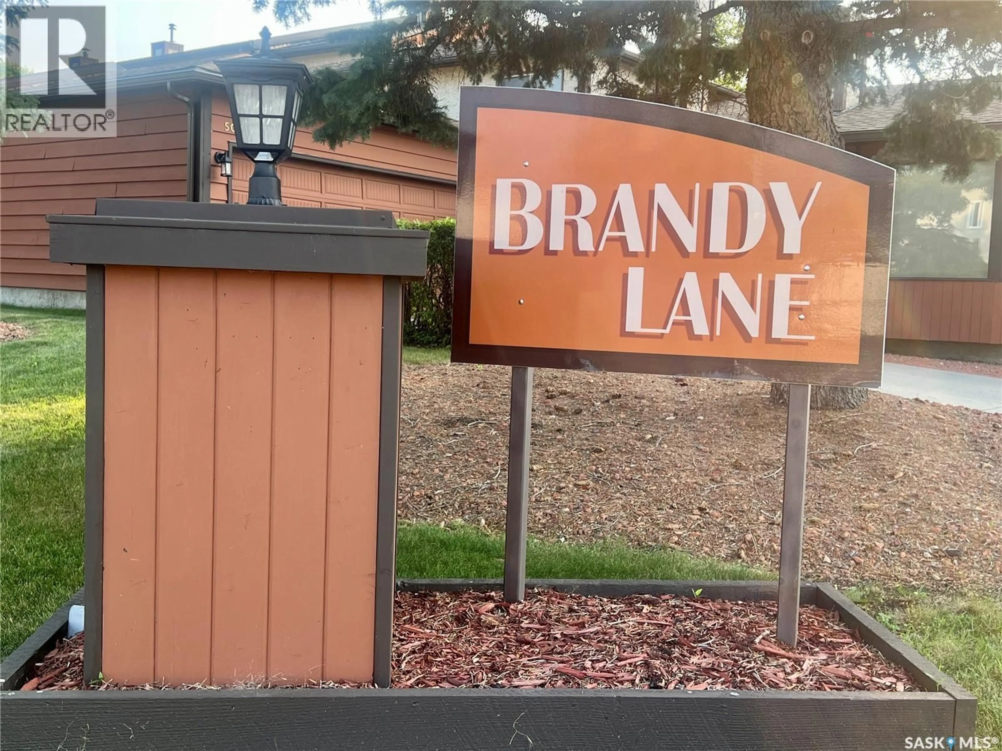
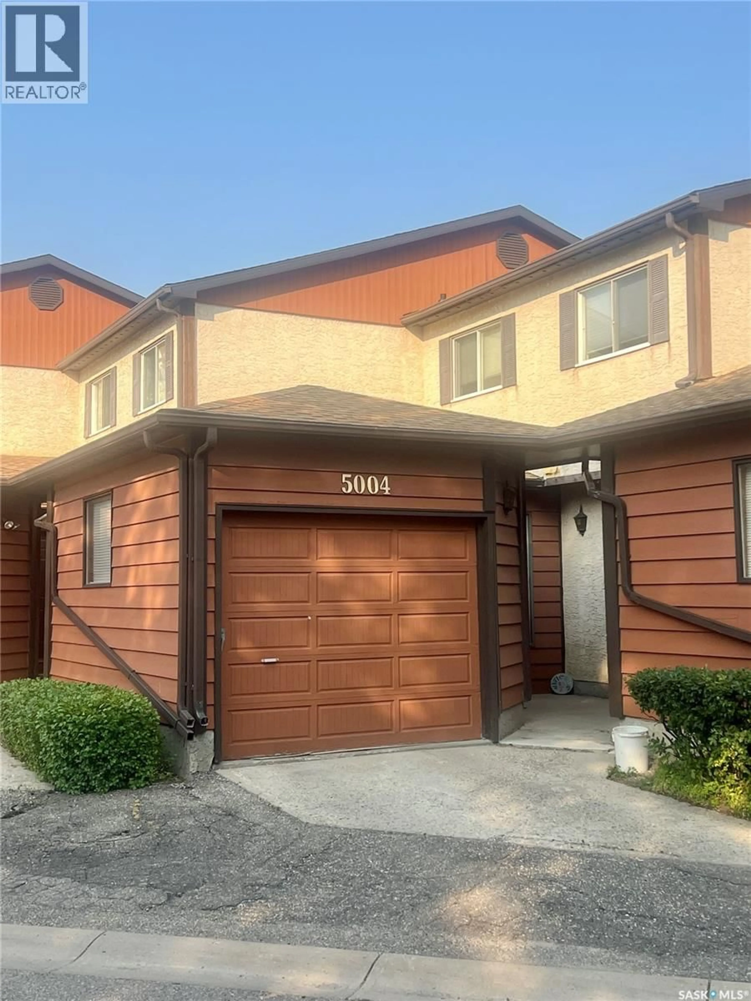
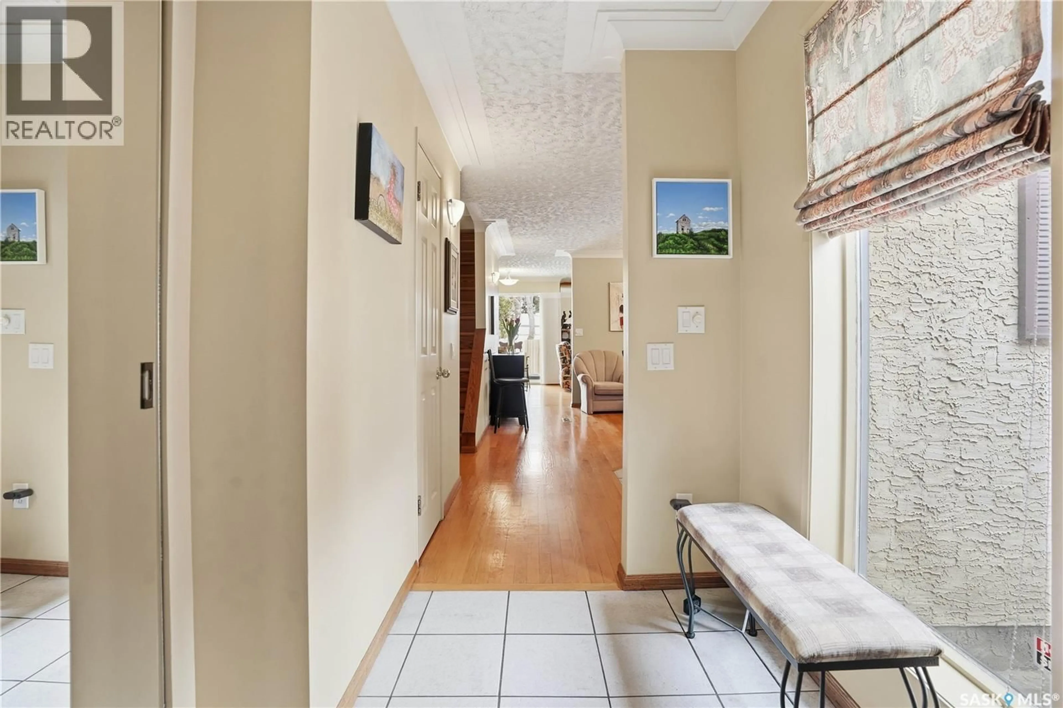
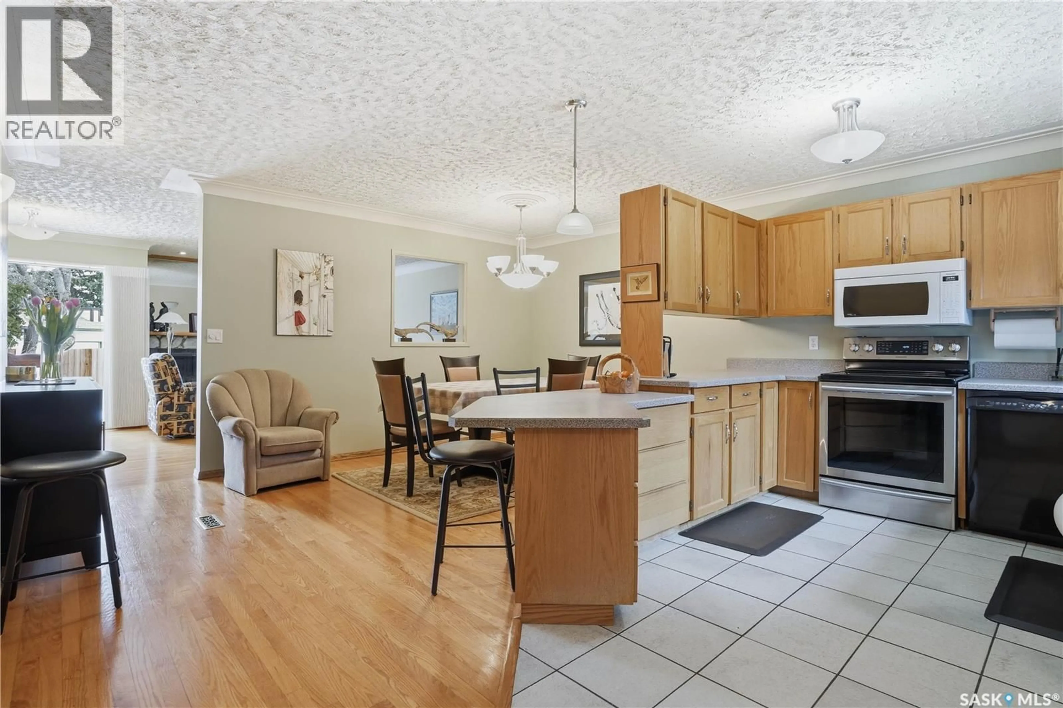
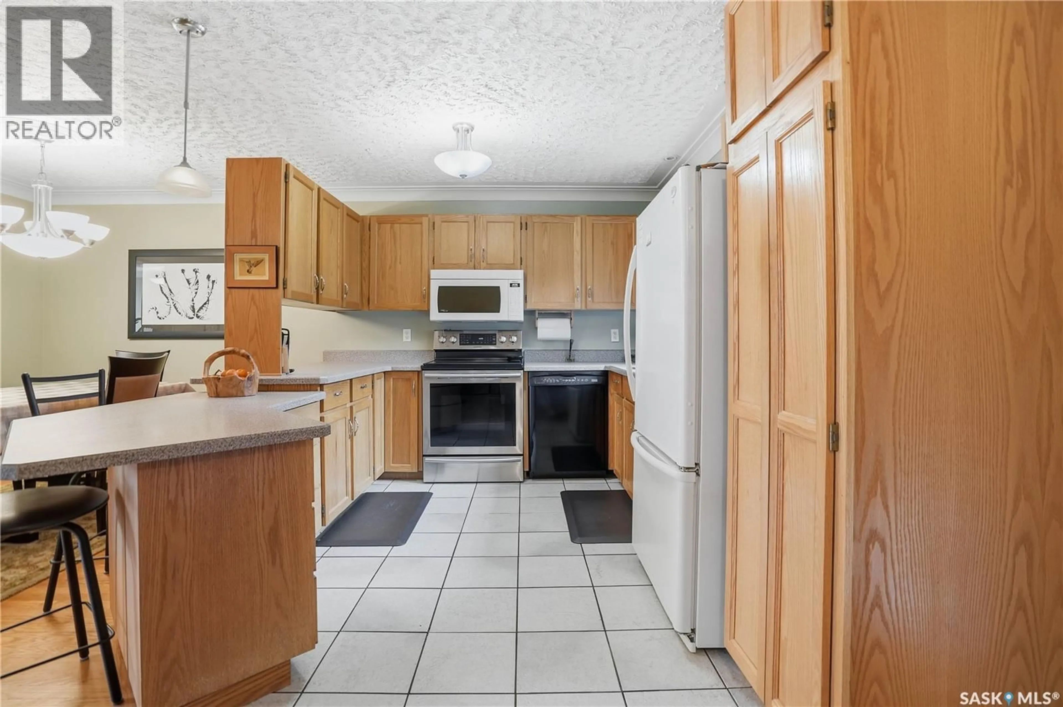
Well cared for unit in the rarely available Brandi Lane condominium complex. This 1485 sq.ft 3 bedroom unit with a finished basement is ideally located in Albert Park. The front entrance is found through a small private court yard. Upon entering the welcoming foyer has a large closet, direct entrance to the single garage and ceramic tile flooring. Around the corner is a well laid out kitchen with an eat-up peninsula and large dining room. The living room renters around a wood burning, stone faced fireplace (that the owner has never used) and plenty of natural light through the large windows. Glass sliding doors gives you direct access to your own private deck and small, fenced and grassed back yard. Upstairs features a large master bedroom with 3-piece ensuite and plenty of closet space. 2 additional bedrooms and a full 4-piece bath round out the second floor. The basement is fully finished with a large rec-room, a 4th 3-piece bathroom, a laundry/mechanical room and additional storage. The complex features a tennis court, swimming pool and small clubhouse, as well as visitor parking. Book your private showing today! (id:39198)
Property Details
Interior
Features
Main level Floor
Kitchen
9.2 x 11.1Dining room
12.6 x 15.9Living room
10.6 x 15.92pc Bathroom
Exterior
Features
Condo Details
Amenities
Clubhouse
Inclusions
Property History
 50
50
