4827 MCTAVISH STREET, Regina, Saskatchewan S4S6S7
Contact us about this property
Highlights
Estimated valueThis is the price Wahi expects this property to sell for.
The calculation is powered by our Instant Home Value Estimate, which uses current market and property price trends to estimate your home’s value with a 90% accuracy rate.Not available
Price/Sqft$246/sqft
Monthly cost
Open Calculator
Description
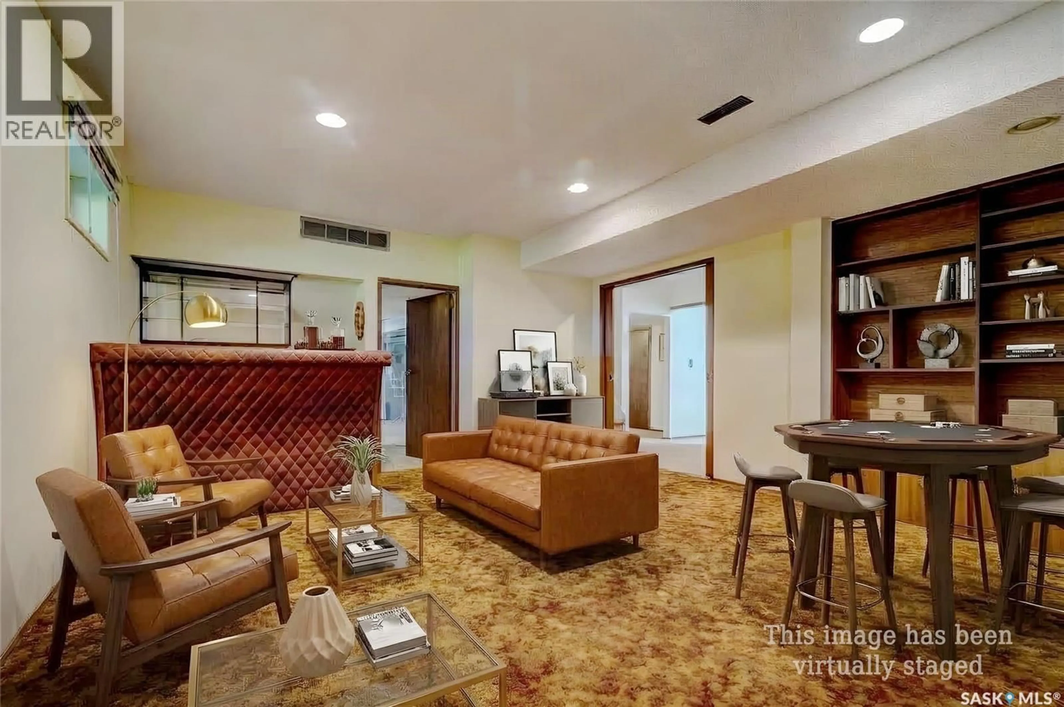
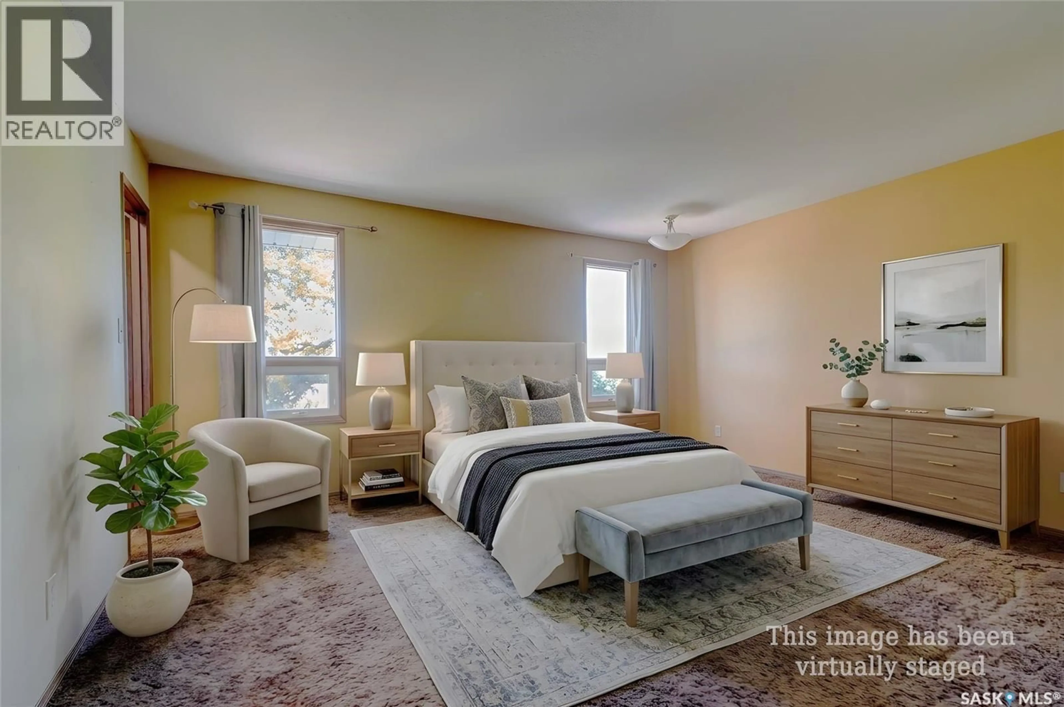
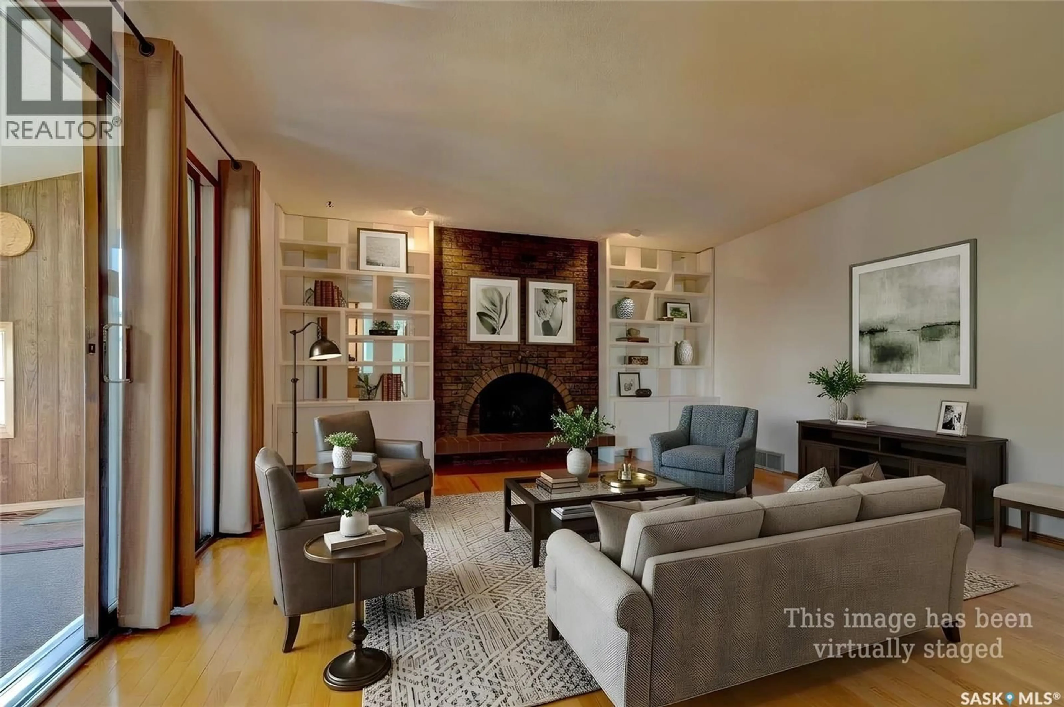
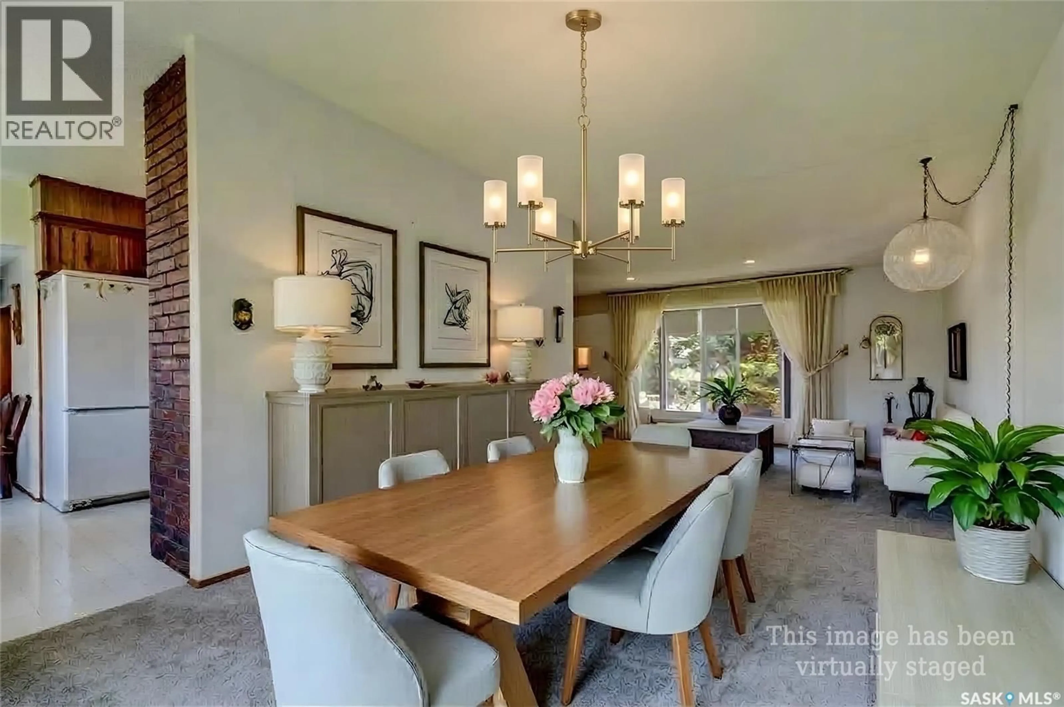
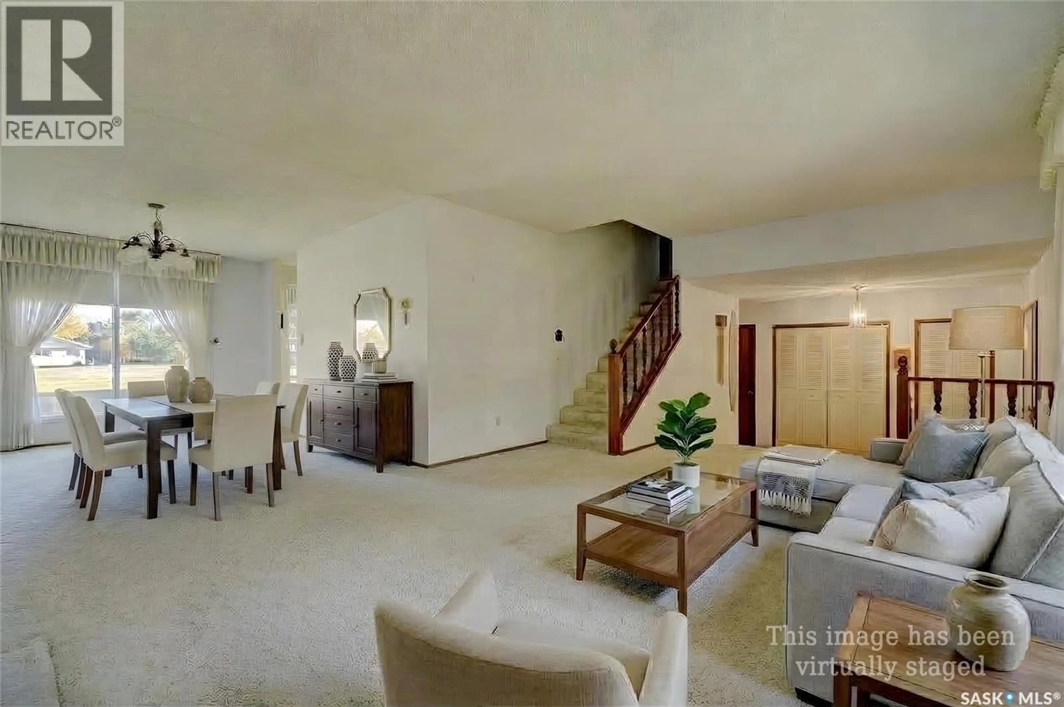
Welcome to this solid, well cared-for home offering over 2,000 square feet of living space and a fantastic functional layout! Perfectly situated in a prime south-end neighborhood, this two-story split features an unbeatable location bonus-backing directly onto Dr. A.E. Perry School grounds for extra rear privacy and effortless school drop-offs. Inside, a very large foyer with double closets leads into an expansive L-shaped living and dining area filled with natural light from west-facing windows. The functional kitchen provides ample cabinet space and a cozy breakfast nook, flowing into a comfortable family room complete with hardwood flooring and a classic fireplace. Just off the family room lies a versatile four-season sunroom-the perfect year-round spot for your morning coffee or a quiet reading space. Main-floor laundry and a half-bath complete this level." Upstairs, every bedroom is generous in size, including a spacious primary suite featuring its own 3-piece ensuite with an updated shower. A 4-piece main bathroom serves the remaining bedrooms. Downstairs, the fully developed, basement offers peace of mind along with even more flexible space, including a large recreation room, a private den, and abundant storage options. Key big-ticket updates are already taken care of, including dual furnaces (2009), soffits, fascia, a side gate, and shingles replaced in 2020. Close to all top south-end amenities, this spacious, light-filled property gives your family the perfect footprint to move right in and make it home!! (id:39198)
Property Details
Interior
Features
Main level Floor
Kitchen
8.5 x 5.5Dining room
10 x 15Living room
19.1 x 15.3Dining nook
9.3 x 6.4Property History
 61
61
