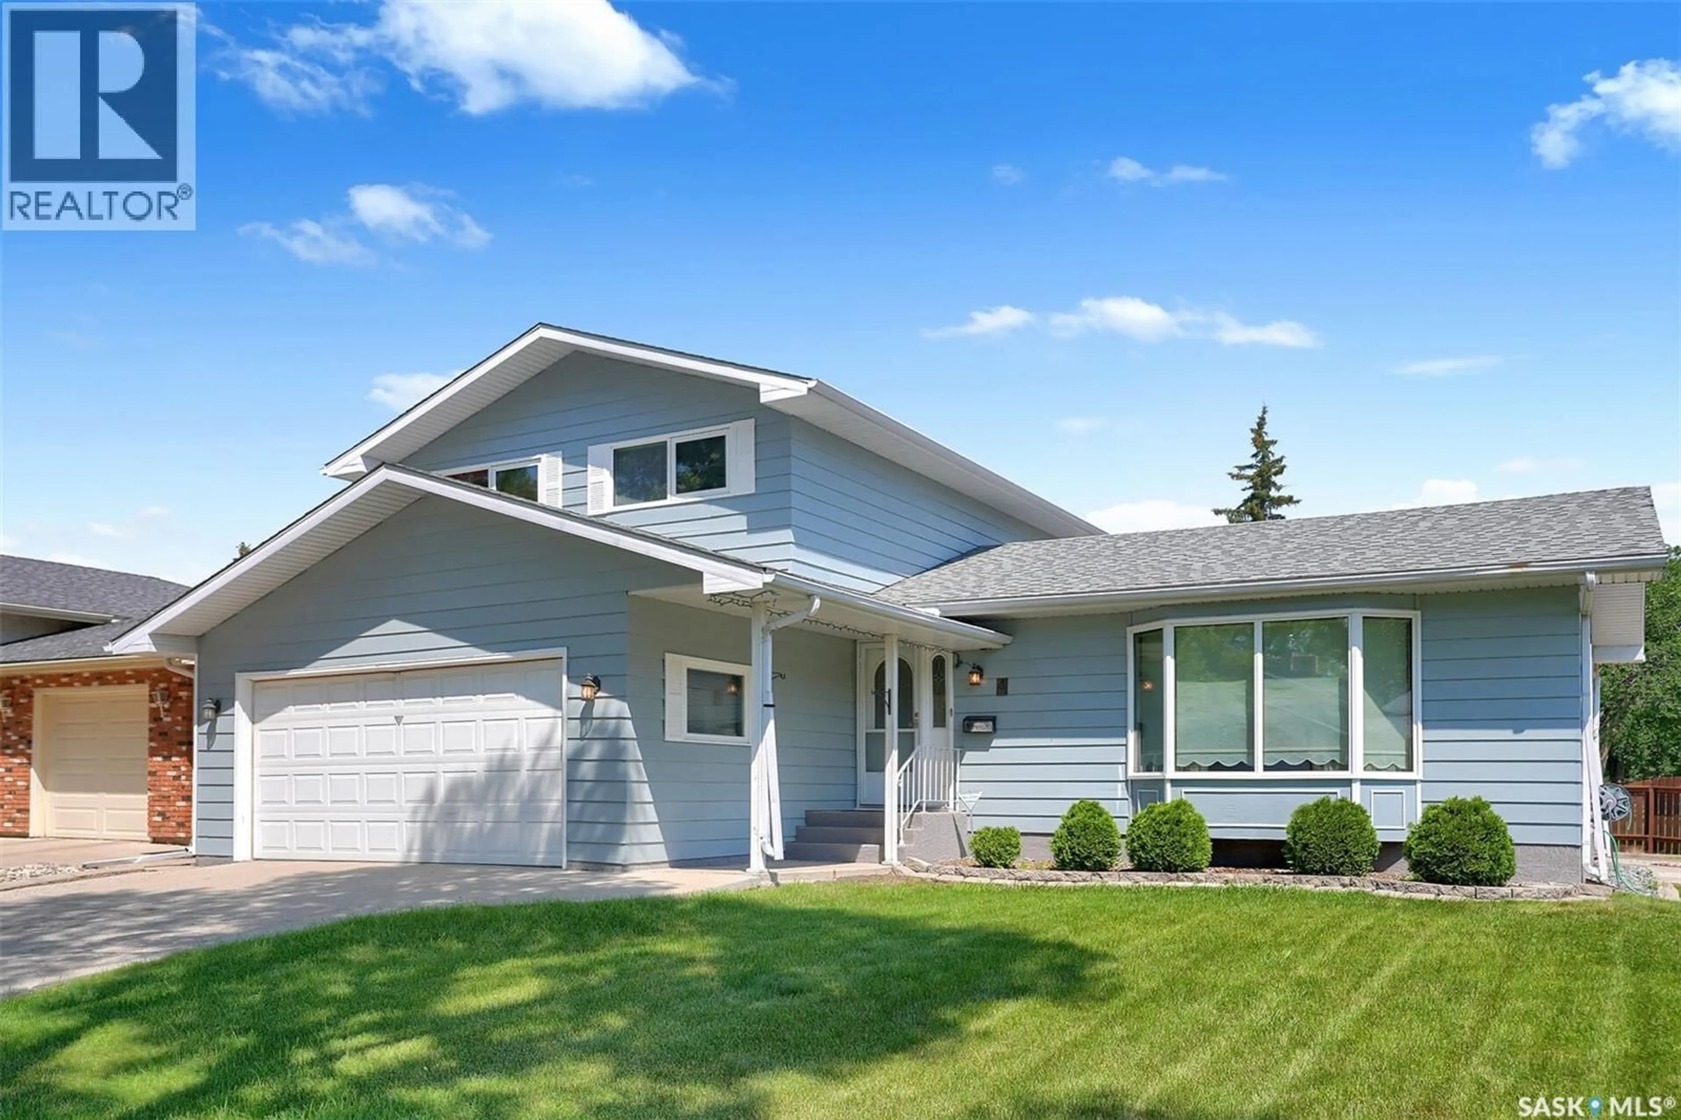
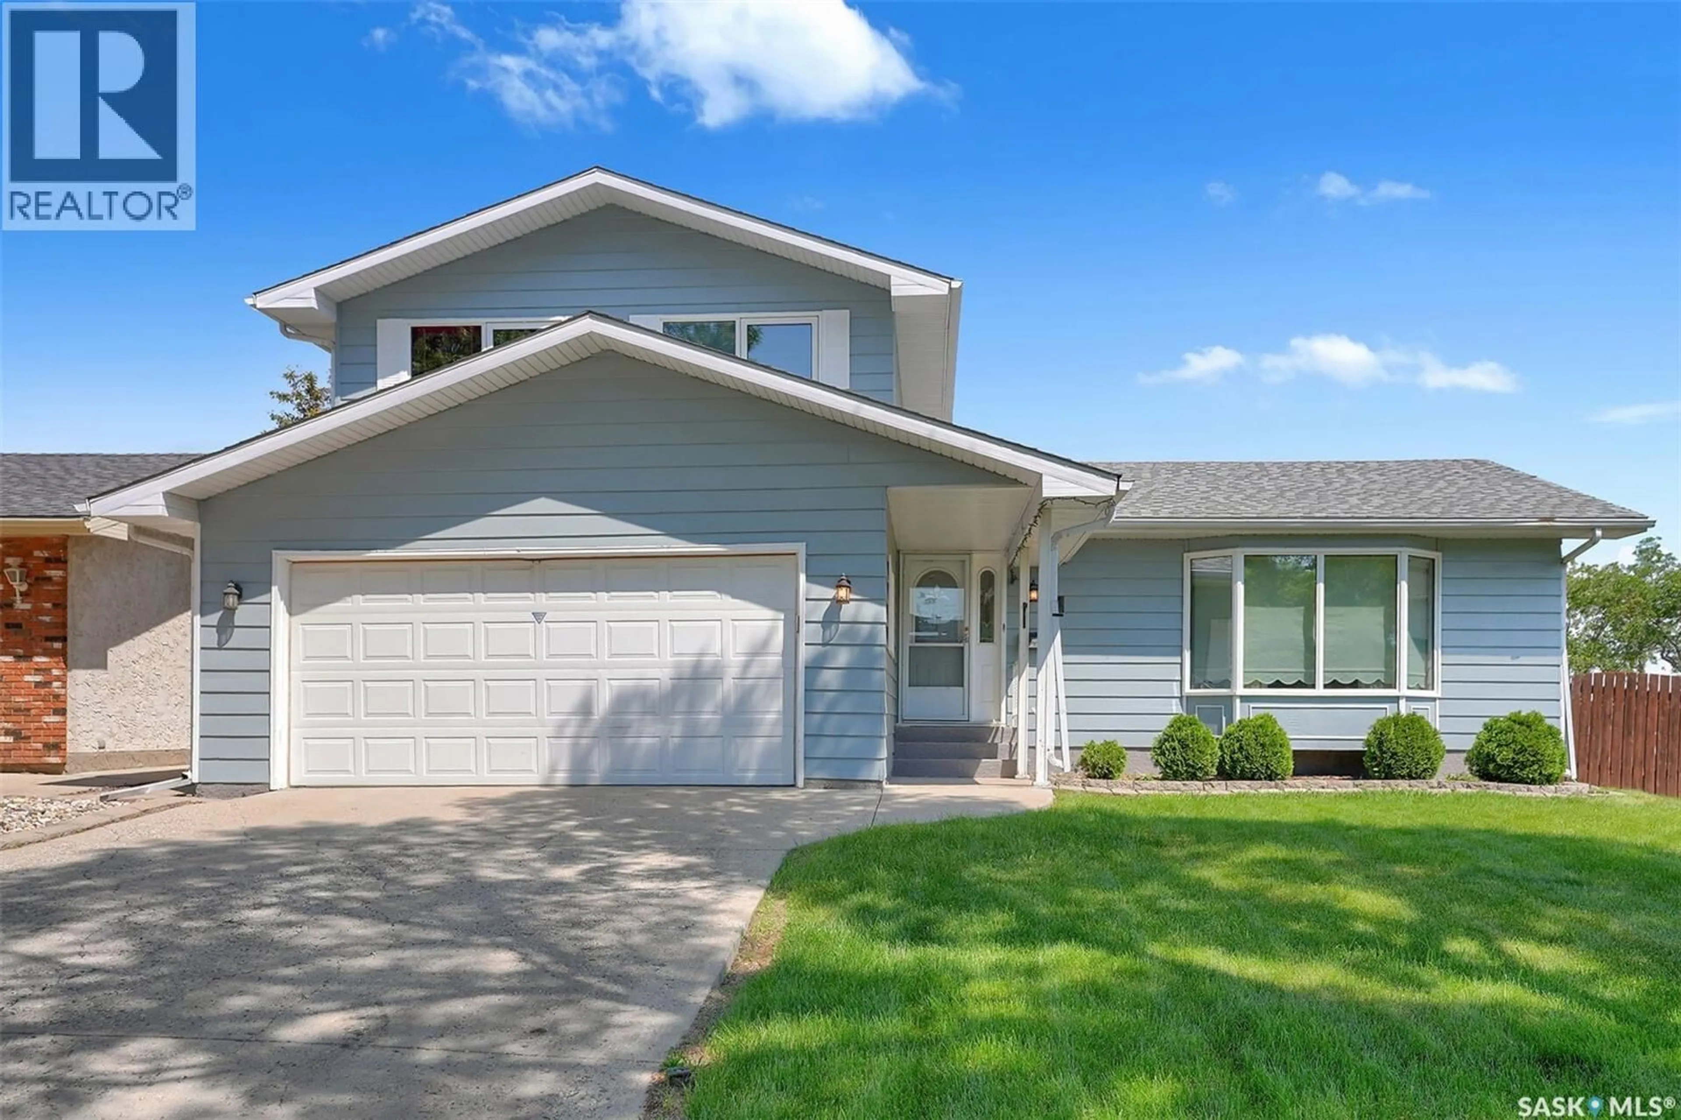
4 GROOME AVENUE, Regina, Saskatchewan S4S6E6
Contact us about this property
Highlights
Estimated valueThis is the price Wahi expects this property to sell for.
The calculation is powered by our Instant Home Value Estimate, which uses current market and property price trends to estimate your home’s value with a 90% accuracy rate.Not available
Price/Sqft$281/sqft
Monthly cost
Open Calculator
Description
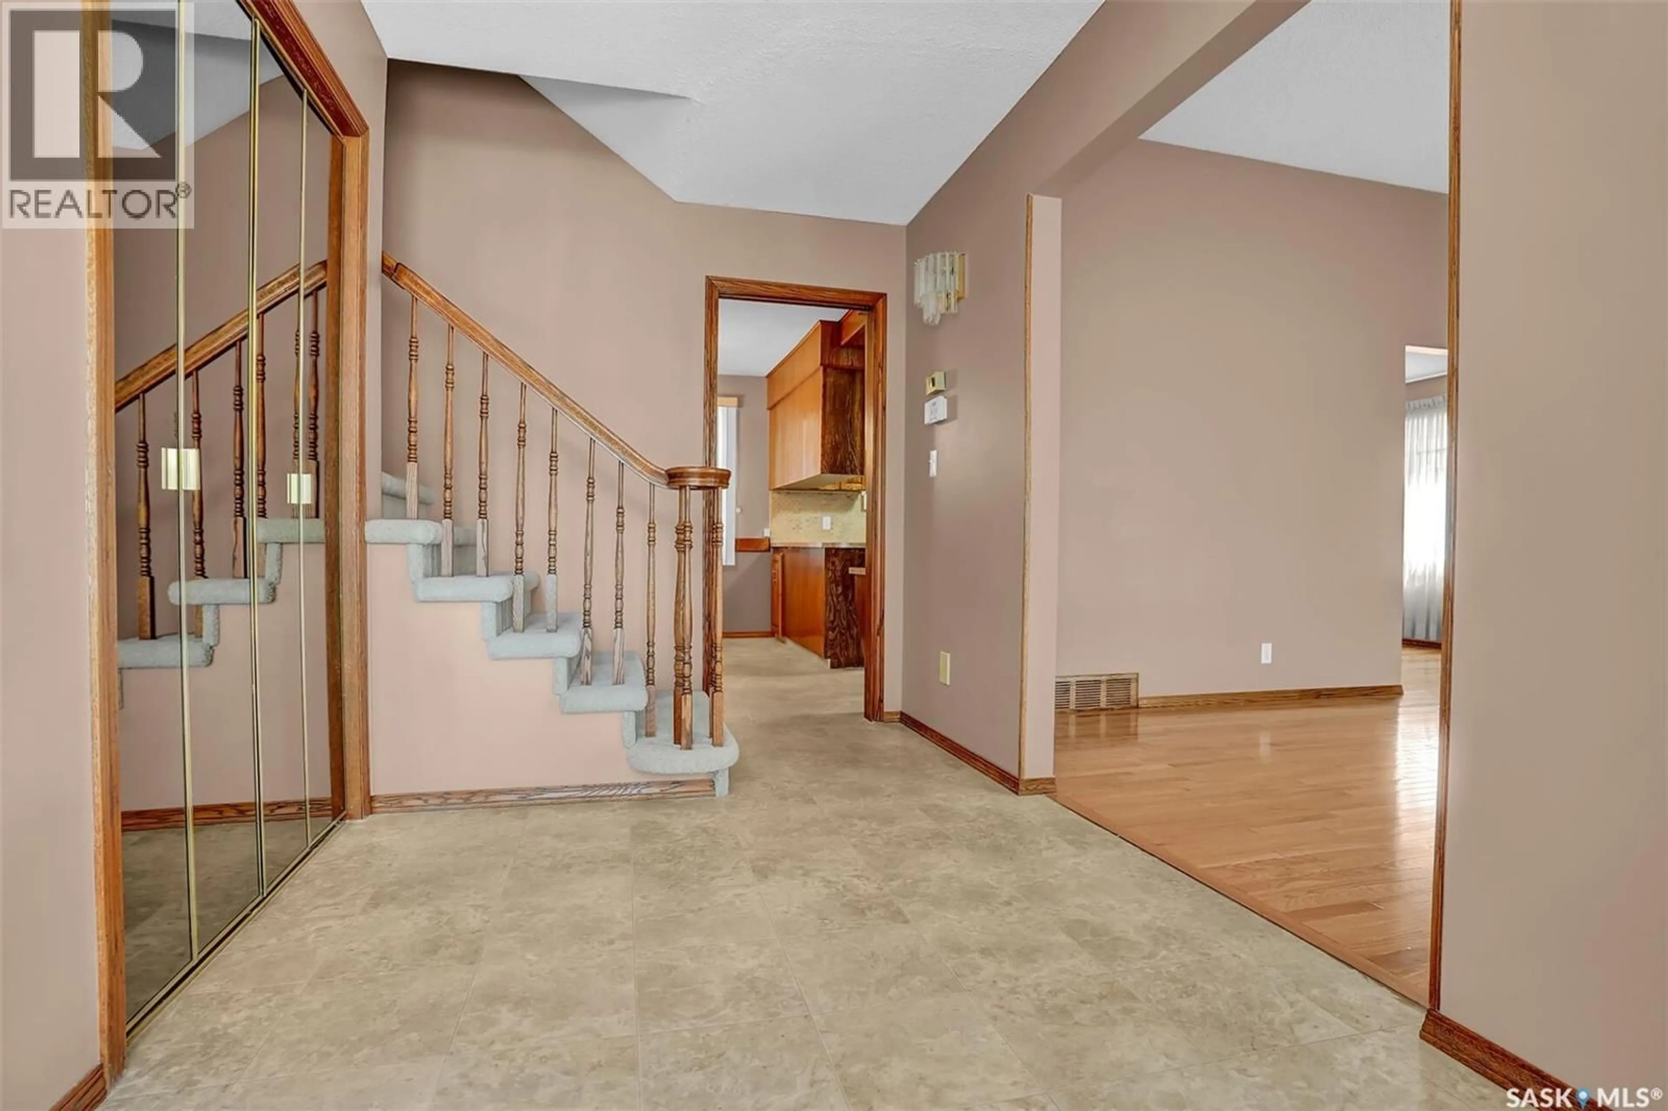
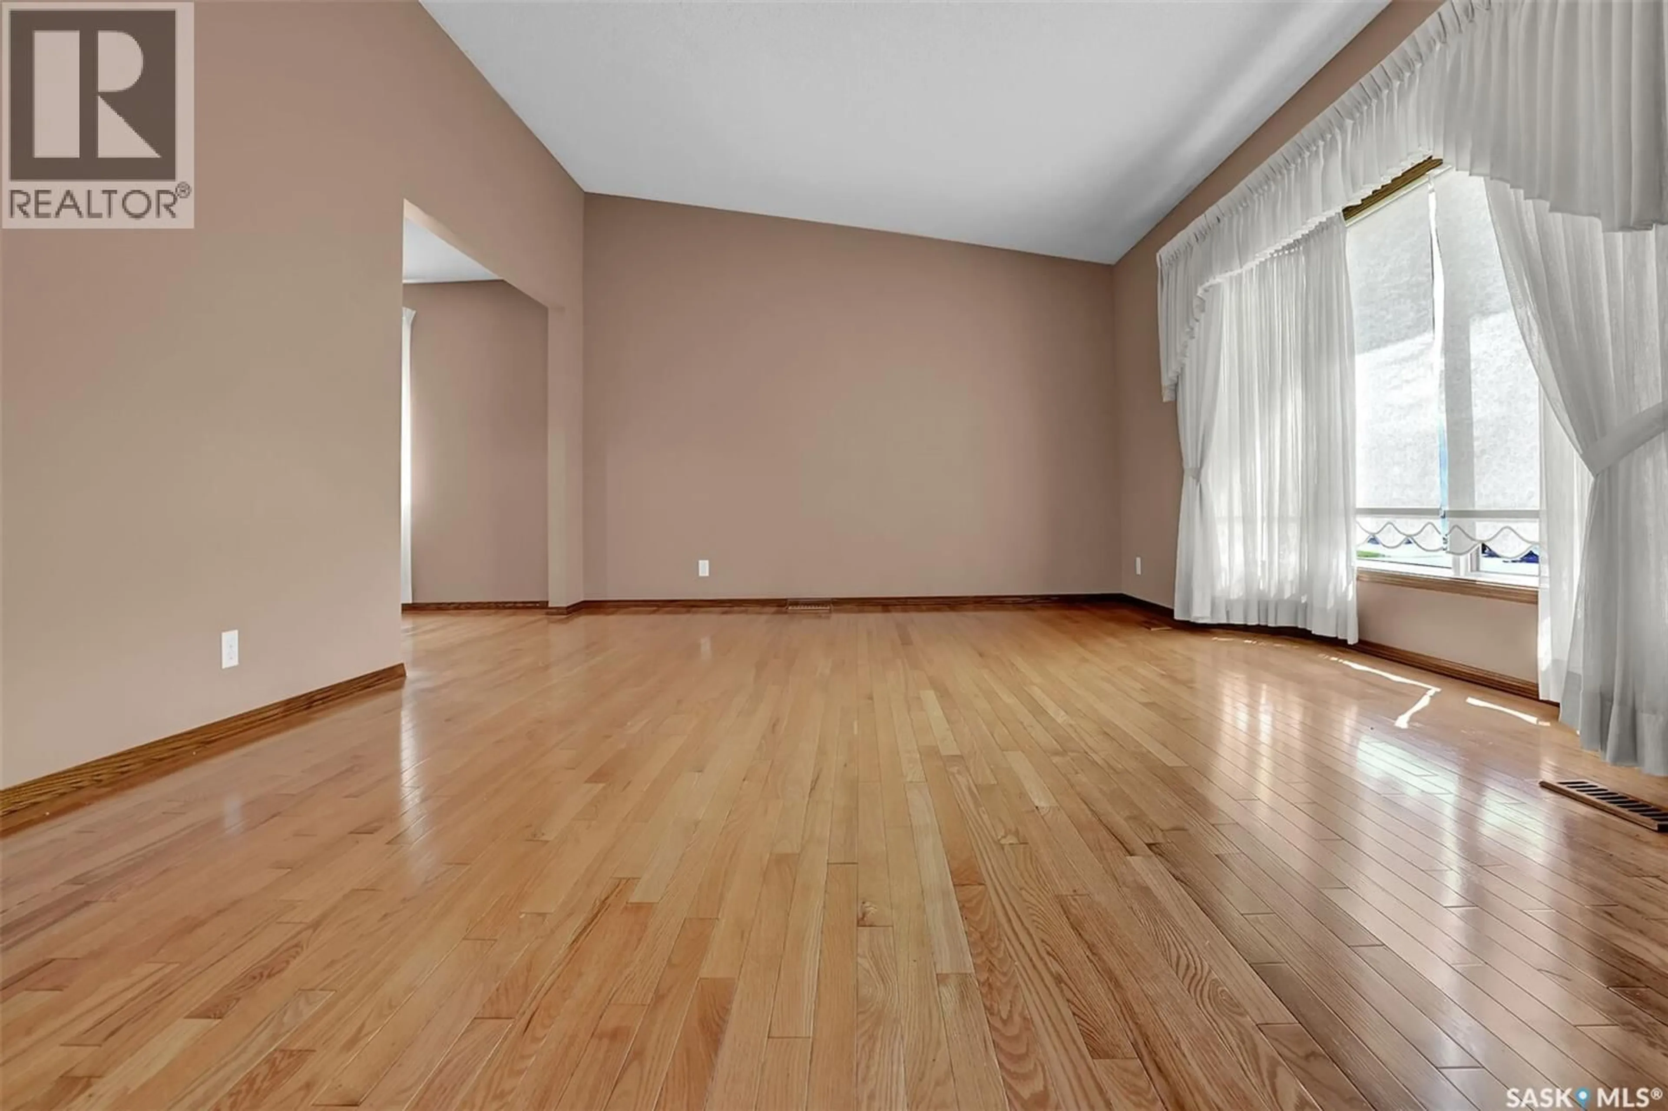
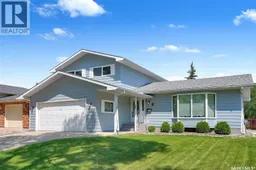
Situated on a desirable corner lot in Regina's sought-after Albert Park neighbourhood, this well-maintained 1,738 sq. ft. two-storey split offers the perfect combination of space, comfort, and location. With Arlington Park just steps from your front door, you'll enjoy easy access to green space in a family-friendly community. A spacious front foyer welcomes you into the bright living room, where beautiful hardwood flooring flows seamlessly into the formal dining room, creating an inviting space for entertaining. The oak kitchen features ample cabinetry, an eat-in dining area, and a window overlooking the fully fenced backyard. Just off the kitchen, the generous family room is highlighted by a cozy natural gas fireplace and patio doors leading to a large deck—perfect for relaxing or hosting family and friends. Completing the main floor are a convenient 2-piece bathroom, laundry area, and direct access to the double attached garage. Upstairs, you'll find three spacious bedrooms, all with hardwood flooring. A 4-piece bathroom with a linen closet serves the secondary bedrooms, while the primary suite offers a walk-in closet and a private 3-piece ensuite. The developed basement provides additional living space with a large recreation room, games area, den, and an abundance of storage in the utility room. This solid, well-cared-for home also features updated windows throughout the main and second floors, making it an excellent opportunity to own a spacious home in one of Regina's most desirable neighbourhoods. (Some photos are virtually staged) (id:39198)
Property Details
Interior
Features
Second level Floor
3pc Ensuite bath
Bedroom
10.5 x 10.6Bedroom
9.5 x 11.8Primary Bedroom
12.11 x 12.7Property History
 53
53
