34 KILLARNEY WAY, Regina, Saskatchewan S4S6X8
Contact us about this property
Highlights
Estimated valueThis is the price Wahi expects this property to sell for.
The calculation is powered by our Instant Home Value Estimate, which uses current market and property price trends to estimate your home’s value with a 90% accuracy rate.Not available
Price/Sqft$224/sqft
Monthly cost
Open Calculator
Description
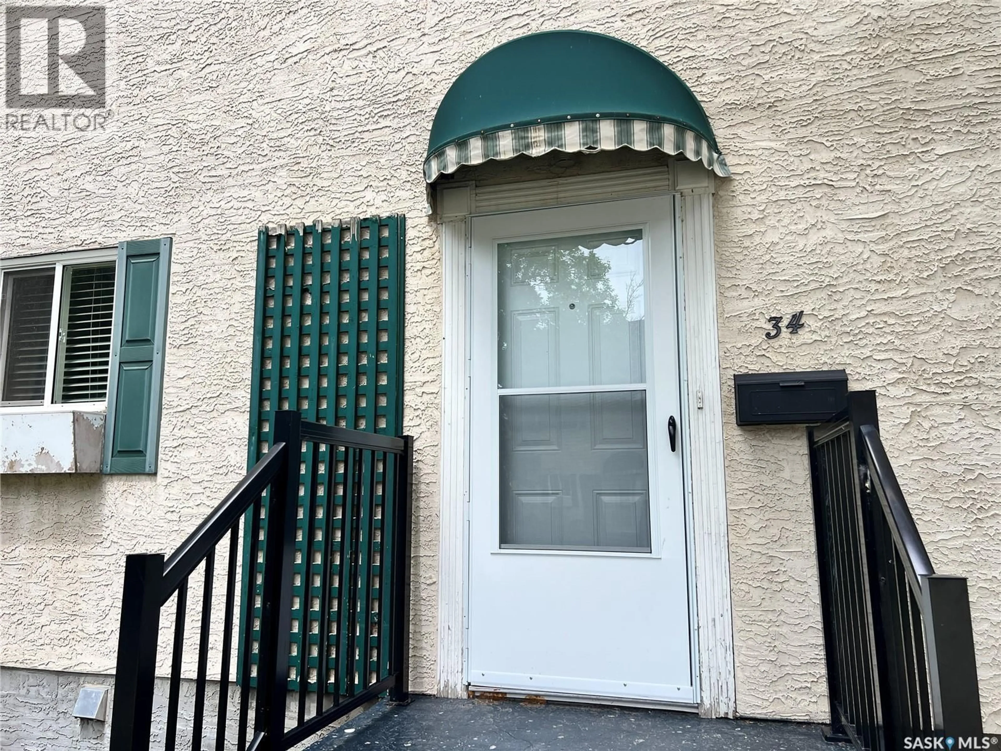
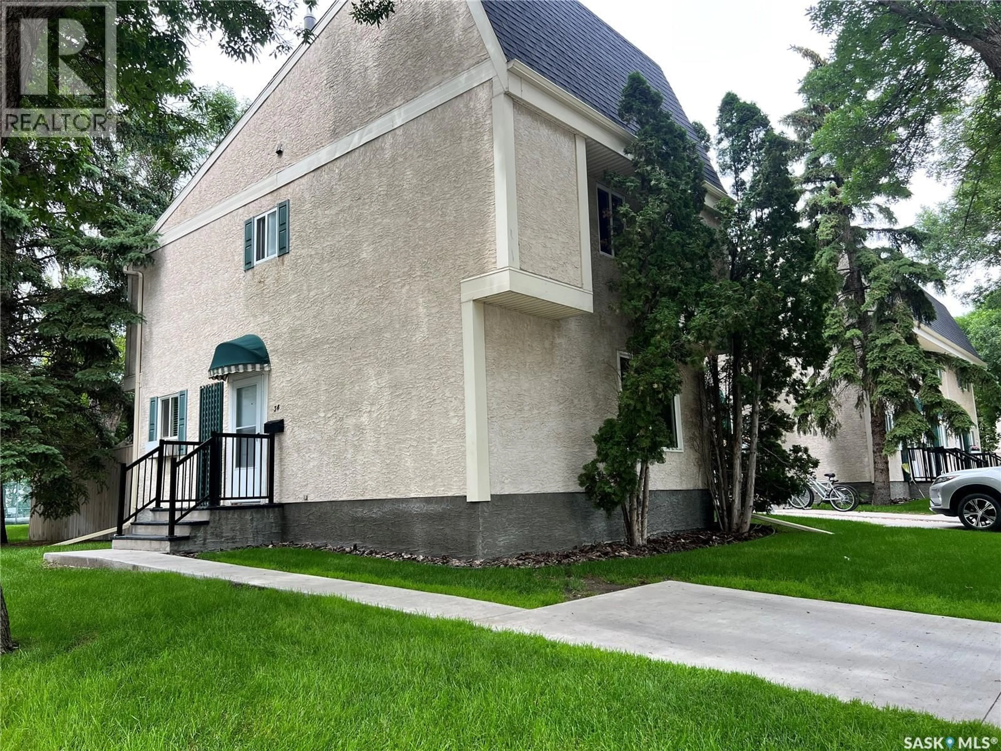
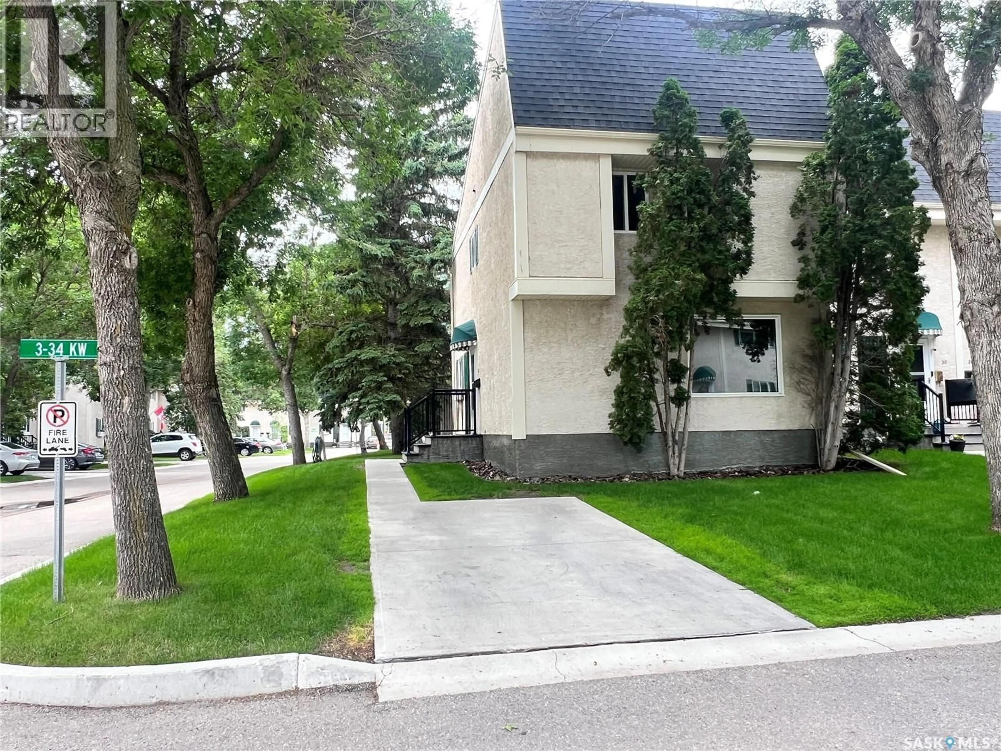
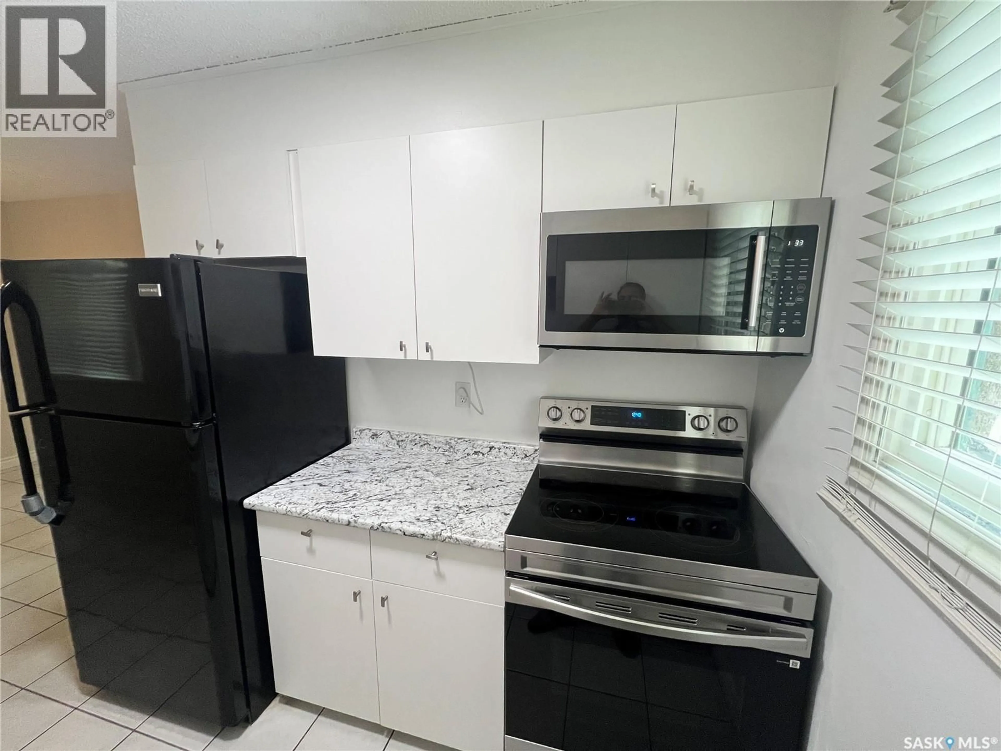
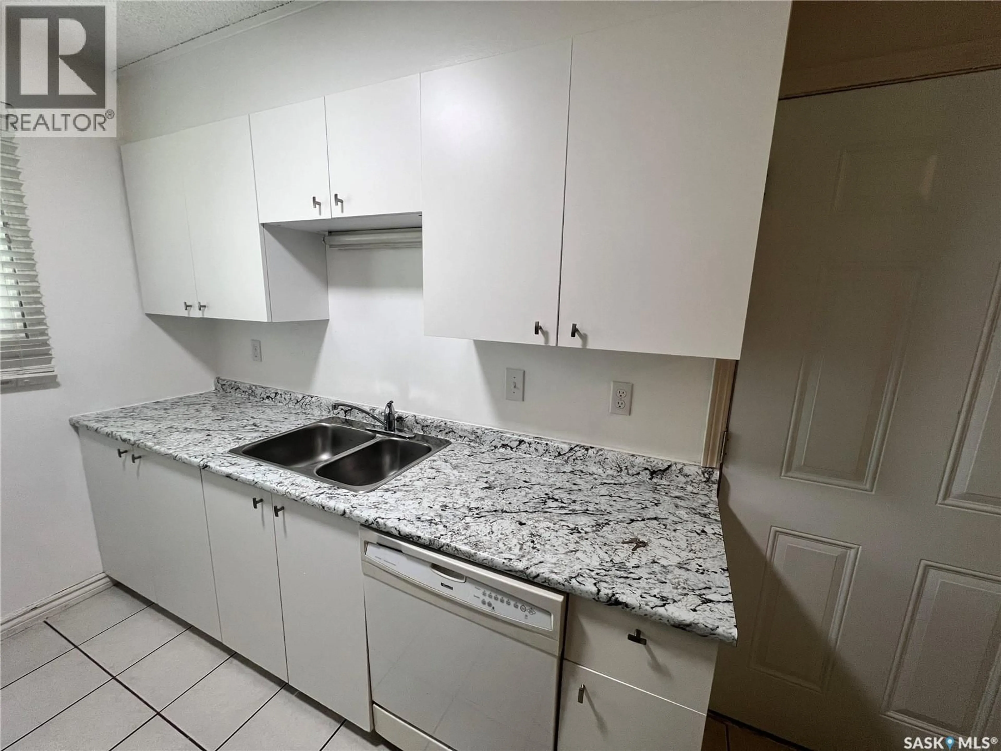
Welcome to 34 Killarney Way, a well-maintained and updated 1248 sq ft townhome offering excellent value in Regina’s south end. This four-bedroom, two-bathroom condo features a functional layout across all three levels. The main floor includes a renovated kitchen along with updated flooring, doors, windows, and trim throughout. The bedrooms are all generously sized. The finished basement adds additional family room and den, laundry, and storage area. The complex has recently completed major upgrades, including repaved roadways, sidewalks and driveways, updated front steps, new shingles, and a new pool liner, helping support long-term value. Condo fees include water, exterior maintenance, garbage, snow removal, reserve fund contributions, and insurance.This well managed condo complex also features an outdoor SWIMMING POOL providing a fantastic lifestyle amenity during the warmer months.Residents also enjoy access to an outdoor pool and recreation area. Conveniently located close to parks, schools, and all other south end amenities, this property represents excellent value in a highly sought after neighbourhood. (id:39198)
Property Details
Interior
Features
Main level Floor
Kitchen
Dining room
Living room
2pc Bathroom
Exterior
Features
Condo Details
Inclusions
Property History
 48
48
