307 - 2830 GORDON ROAD, Regina, Saskatchewan S4S6A1
Contact us about this property
Highlights
Estimated valueThis is the price Wahi expects this property to sell for.
The calculation is powered by our Instant Home Value Estimate, which uses current market and property price trends to estimate your home’s value with a 90% accuracy rate.Not available
Price/Sqft$199/sqft
Monthly cost
Open Calculator
Description
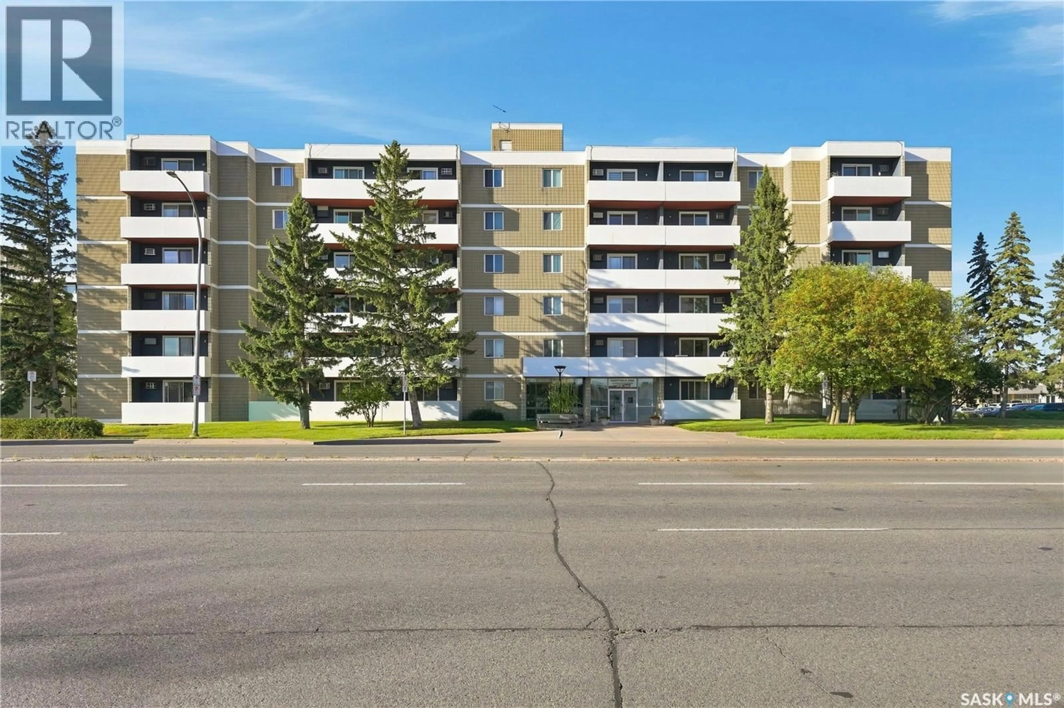
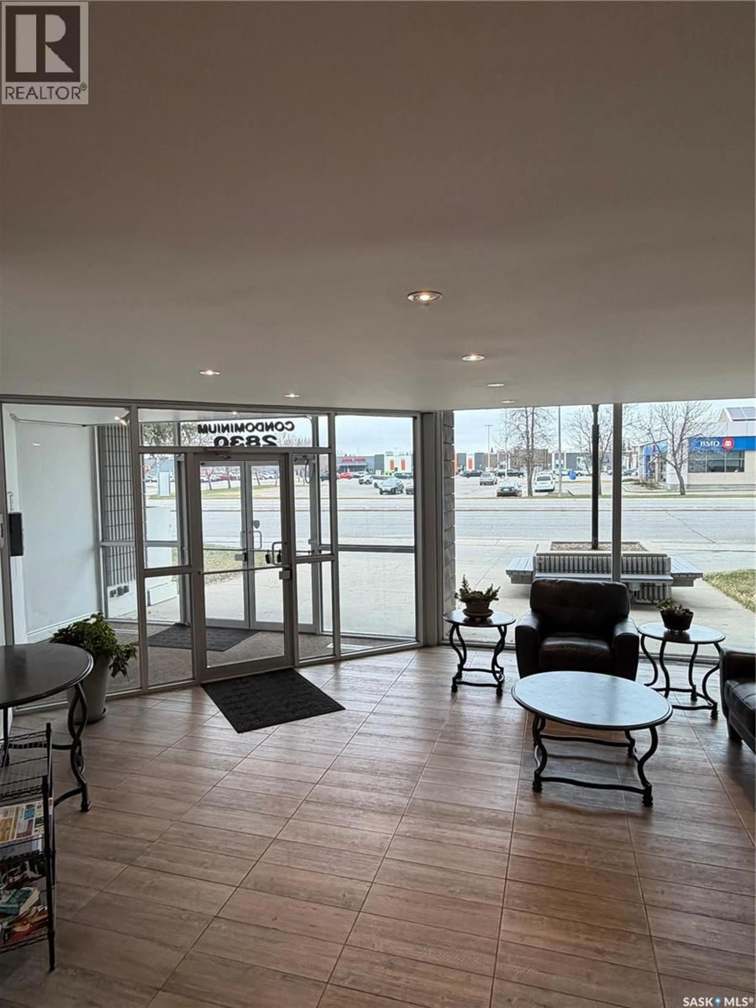
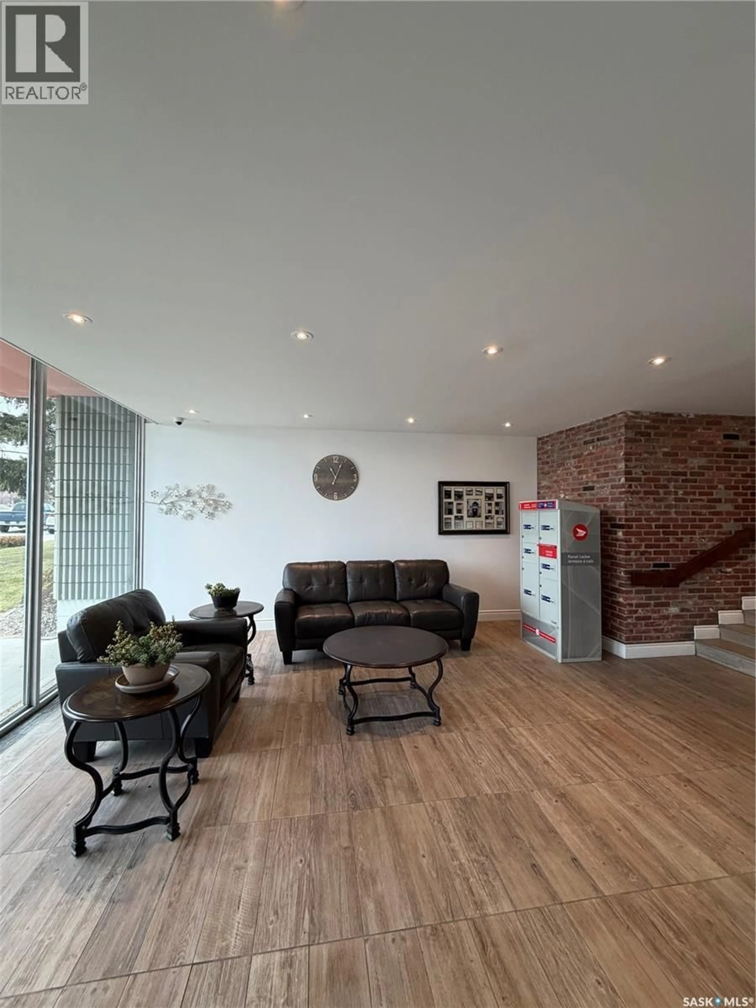
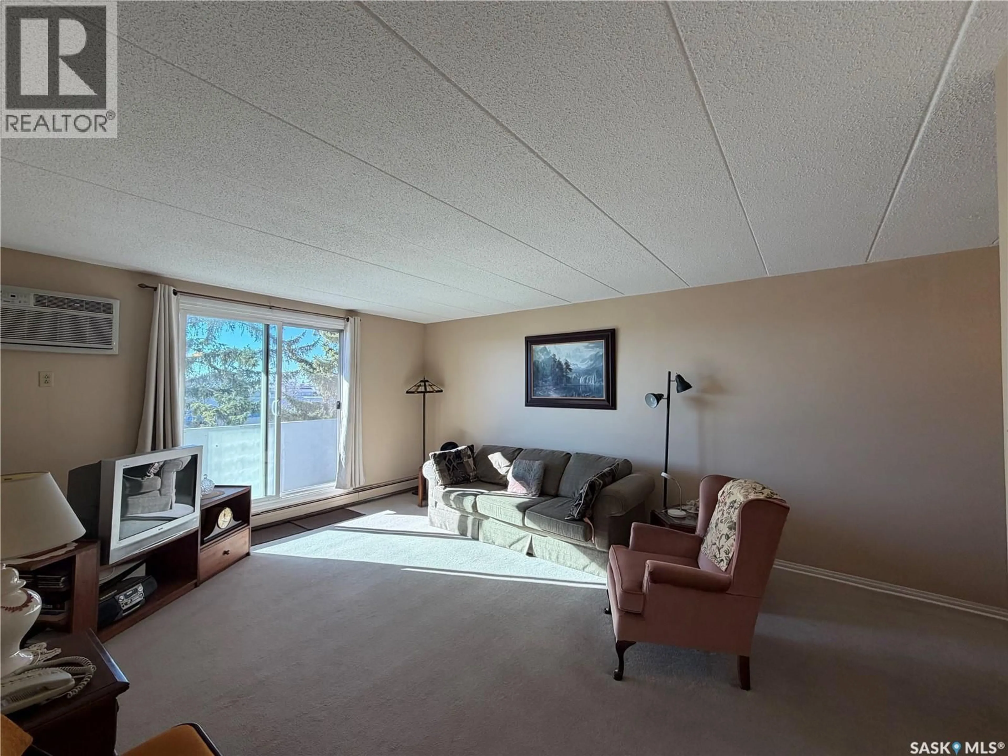
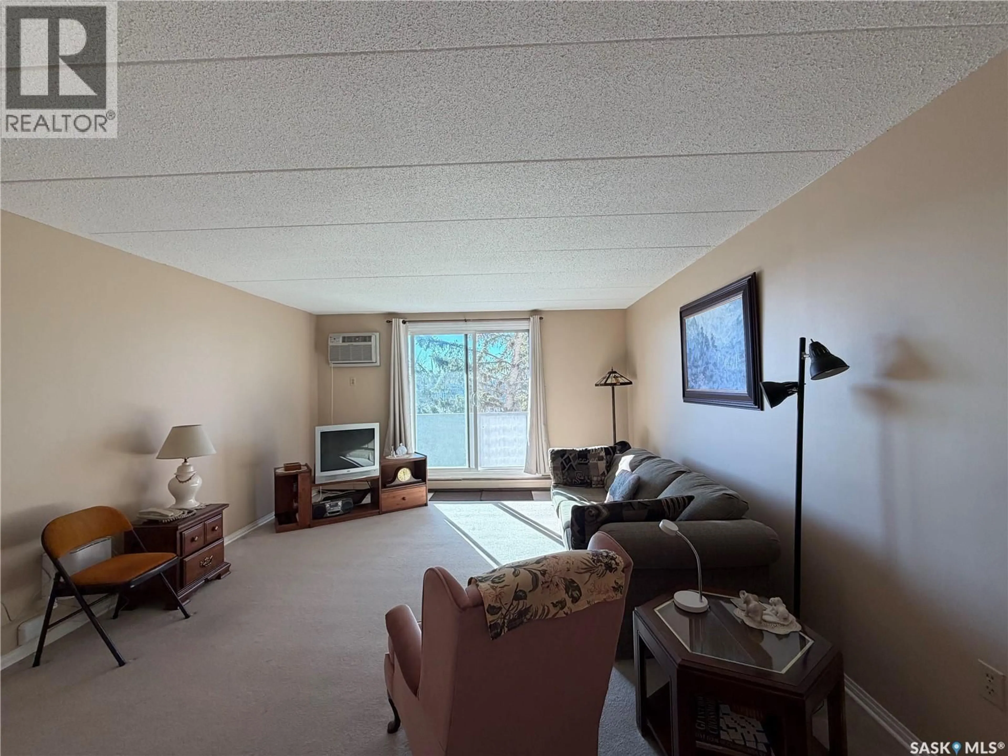
Welcome to this well-maintained 3rd-floor apartment-style condo in the desirable Albert Park neighbourhood! Offering 662 square feet of functional living space, this 1-bedroom, 1-bathroom unit is ideally located across from Southland Mall, with a bus stop conveniently situated right out front and close to all south-end amenities. The thoughtfully designed layout features a spacious living room with access to a south-facing balcony, perfect for enjoying the sunshine, along with a dedicated dining area and functional galley-style kitchen offering ample cupboard and counter space. The large primary bedroom features two closets, while the additional storage room provides extra space for all your belongings. Completing the unit is a 4-piece bathroom, featuring a bathtub replaced by Bath Fitter approximately 6 months ago. Although there is no in-suite laundry, the laundry facilities are conveniently located right next door to the unit. Condo fees include all utilities, making budgeting simple and convenient. Residents also enjoy an impressive selection of building amenities, including an indoor swimming pool, hot tub, sauna, fitness centre, change rooms, guest suite and amenities room. One electrified parking stall is included, and the option is available for the buyer to include the living room couch and chair. An excellent opportunity for first-time buyers looking to get into the market or anyone seeking affordable, convenient condo living in a fantastic south-end location! (id:39198)
Property Details
Interior
Features
Main level Floor
Storage
4.7 x 4.5Kitchen
7.3 x 6.11Living room
16.4 x 13.1Dining room
7.3 x 7.3Exterior
Features
Condo Details
Amenities
Exercise Centre, Shared Laundry, Guest Suite, Swimming, Sauna
Inclusions
Property History
 22

