3025 BIRCH CRESCENT, Regina, Saskatchewan S4S7J3
Contact us about this property
Highlights
Estimated valueThis is the price Wahi expects this property to sell for.
The calculation is powered by our Instant Home Value Estimate, which uses current market and property price trends to estimate your home’s value with a 90% accuracy rate.Not available
Price/Sqft$271/sqft
Monthly cost
Open Calculator
Description
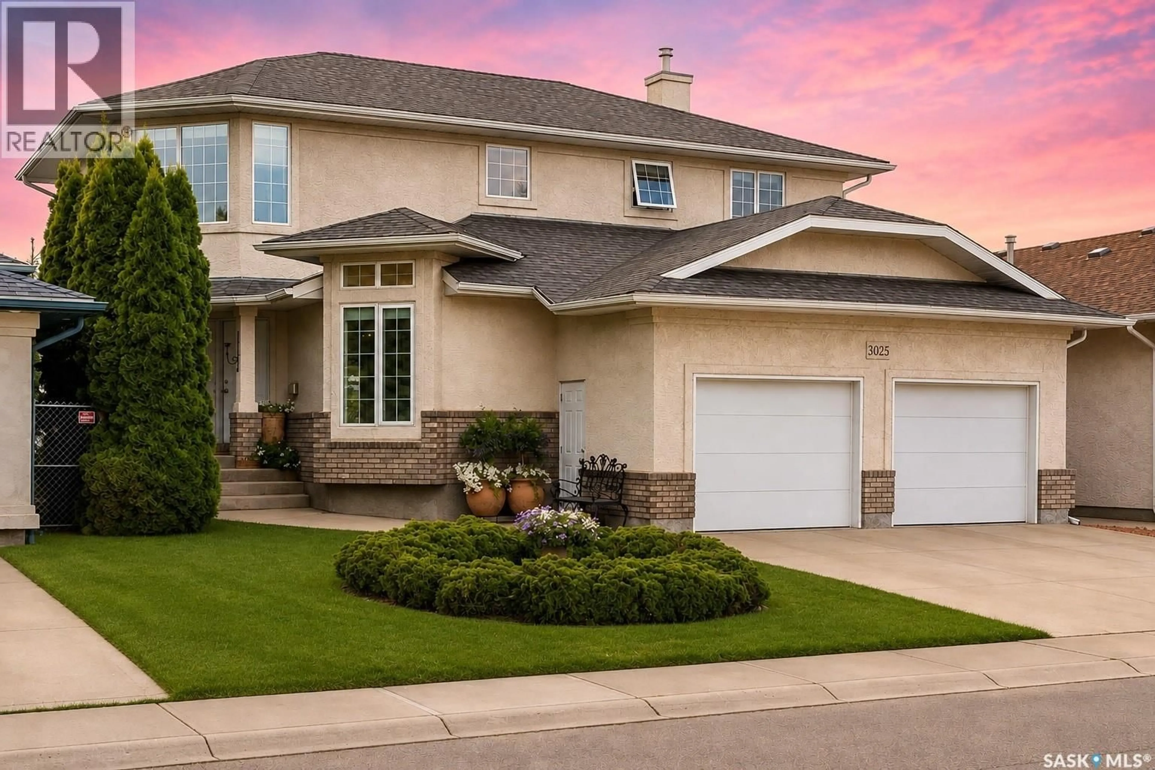
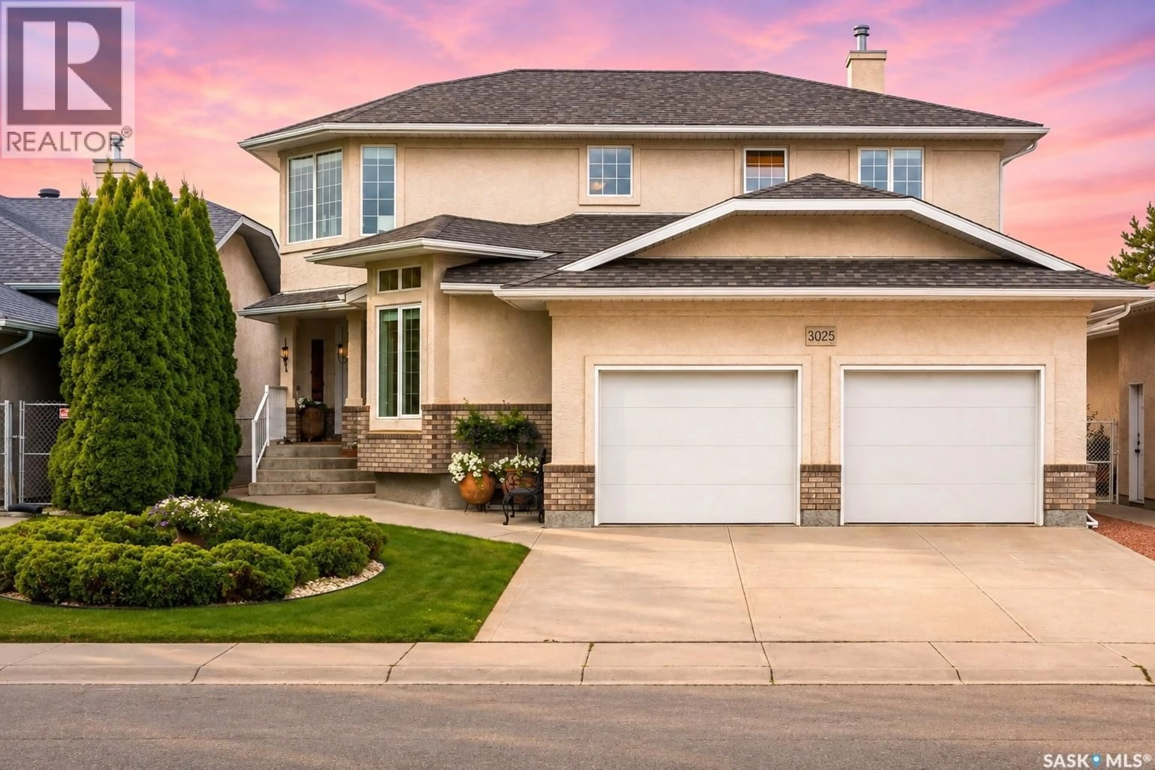
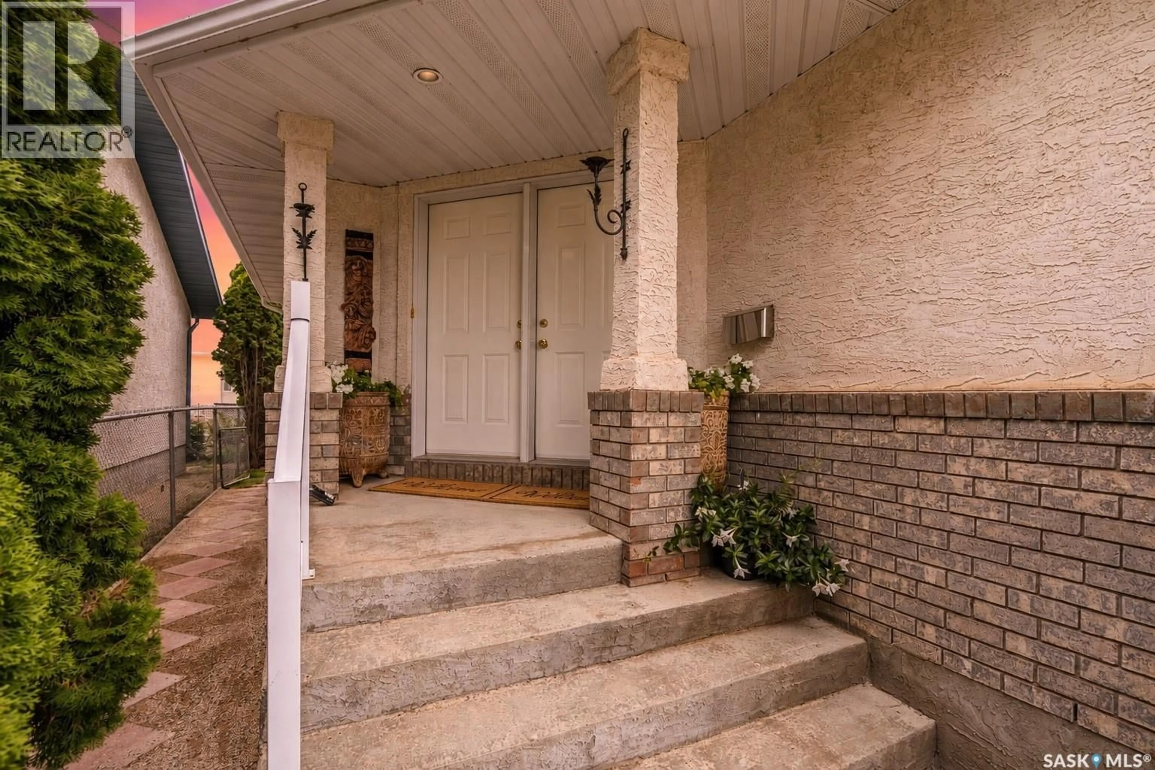
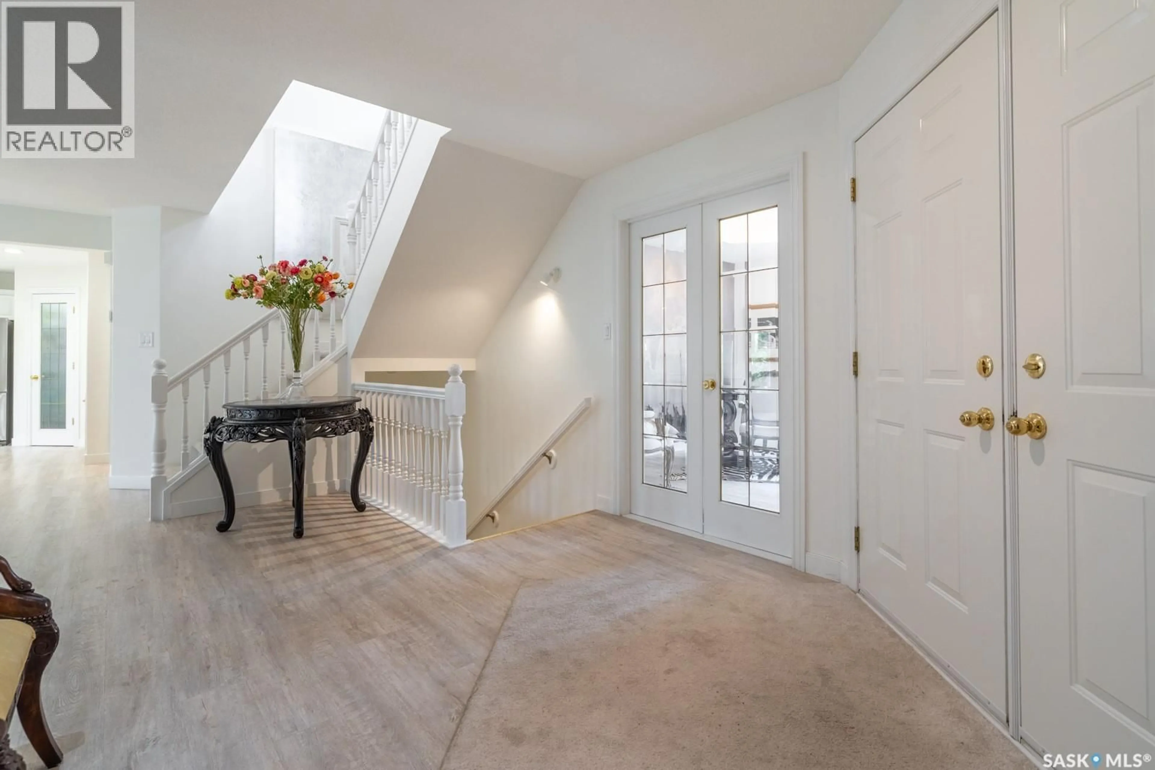
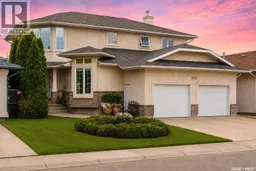
Welcome to this exceptional original owner, Fiorante built, 2,300 ft 2 storey home on prestigious Birch Crescent in sought after Albert Park, a quiet, well established crescent known for pride of ownership, mature landscaping, and beautifully maintained homes. This is considered the NEW Albert Park as most homes were built around 2000. The bright, open main floor features brand new luxury vinyl plank flooring and a striking front office with soaring ceiling, large windows, glass French doors, and a wall mural, echoed by a second feature mural in the foyer. The refreshed kitchen showcases an abundance of professionally painted white cabinetry, gorgeous Statuario quartz countertops, tile backsplash, a large new island that seats 6, premium KitchenAid appliances, walk in pantry and a seamless flow into the dining and living areas enhanced by an open to below stairwell. The owners currently use the island for all of their dining, however there is plenty of room for a full sized dining table between the kitchen and living room. Laundry is also located on the main floor. Upstairs offers four bedrooms, including a generous primary suite with sitting area, walk-in closet, and 4-piece ensuite. Quartz countertops continue throughout all bathrooms for a cohesive modern finish. The home backs west, so you will appreciate the abundance of windows throughout the home which provide so much natural light. The large undeveloped basement provides excellent future potential with open web trusses, steel beam construction, sump pit, and rough in plumbing for a bathroom. The exposed concrete walls show the quality of the unblemished concrete. 2 furnaces provide sufficient air flow. Softener and water Heater included. Garage is 24 x 22 Enjoy a private, wonderfully landscaped backyard with mature hedges and tall trees, plus a ground-level patio. Move-in ready and thoughtfully updated with fresh paint throughout , this home blends comfort, style, and an outstanding location (id:39198)
Property Details
Interior
Features
Main level Floor
Foyer
11' x 10'8"Living room
19'3" x 16'5"Dining room
14' x 9'4"Kitchen
16' x 14'Property History
 42
42
