22 WESSON BAY, Regina, Saskatchewan S4S6J5
Contact us about this property
Highlights
Estimated valueThis is the price Wahi expects this property to sell for.
The calculation is powered by our Instant Home Value Estimate, which uses current market and property price trends to estimate your home’s value with a 90% accuracy rate.Not available
Price/Sqft$338/sqft
Monthly cost
Open Calculator
Description
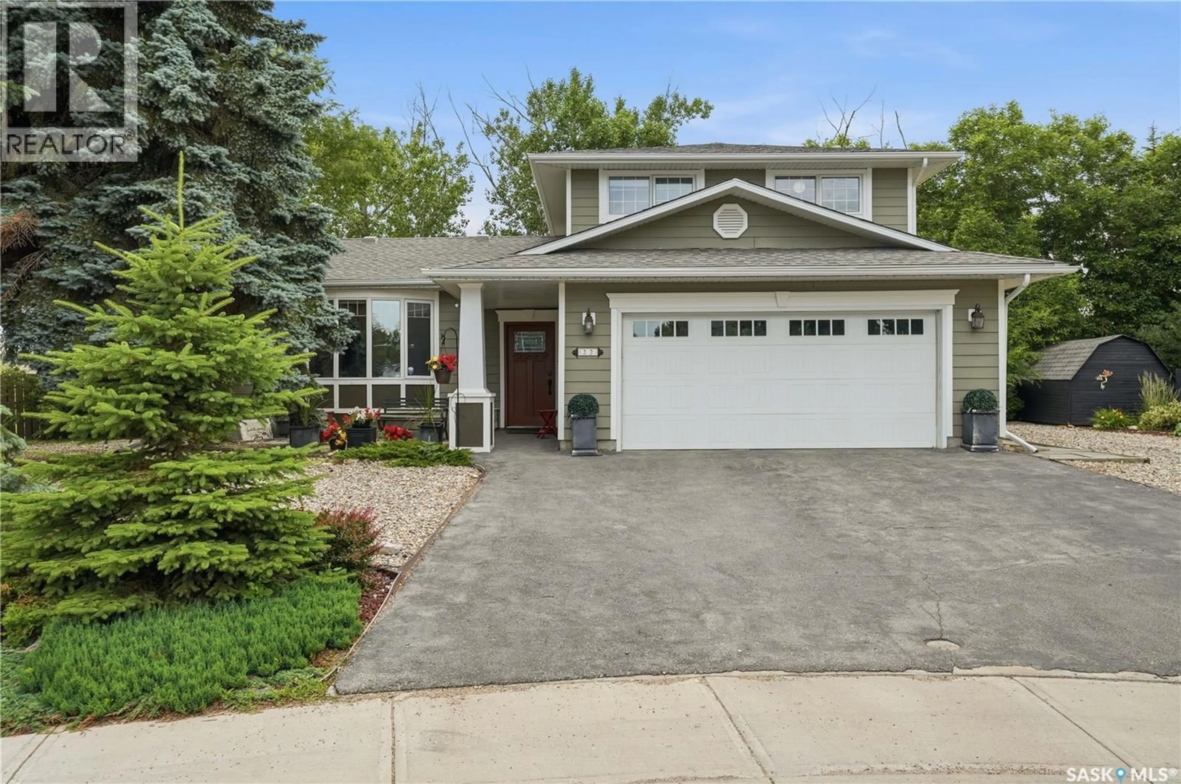
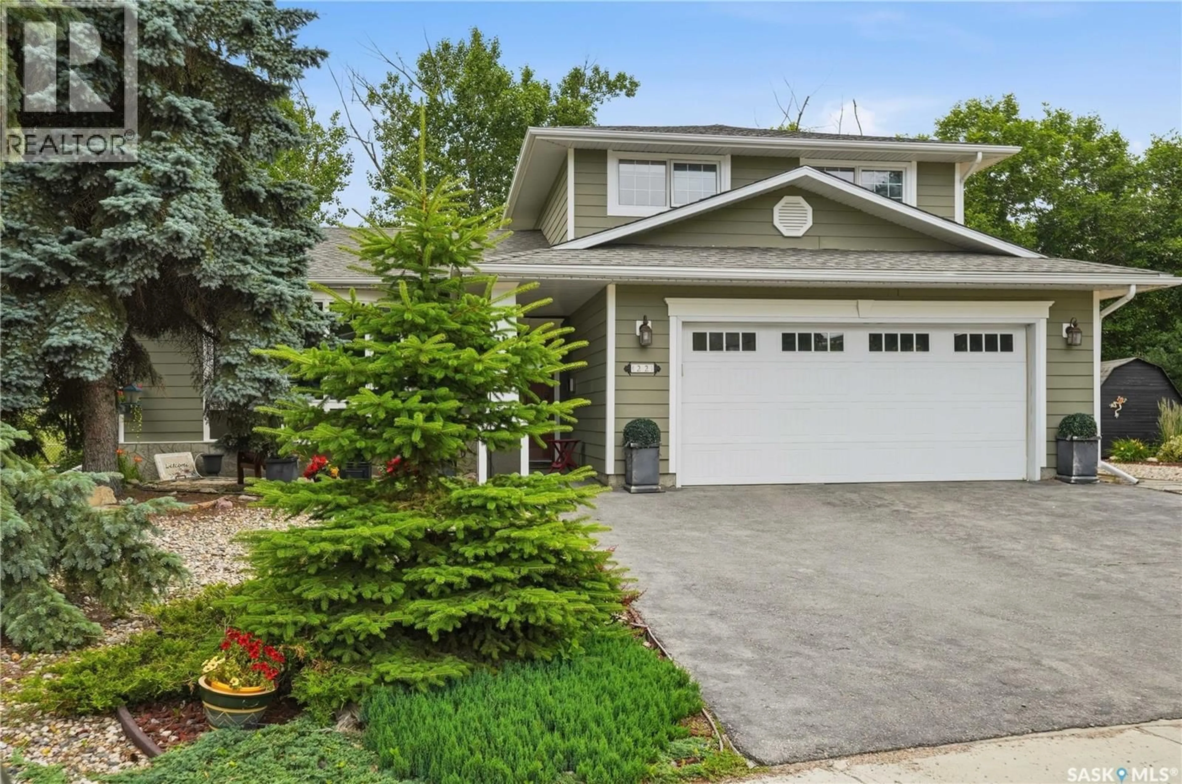
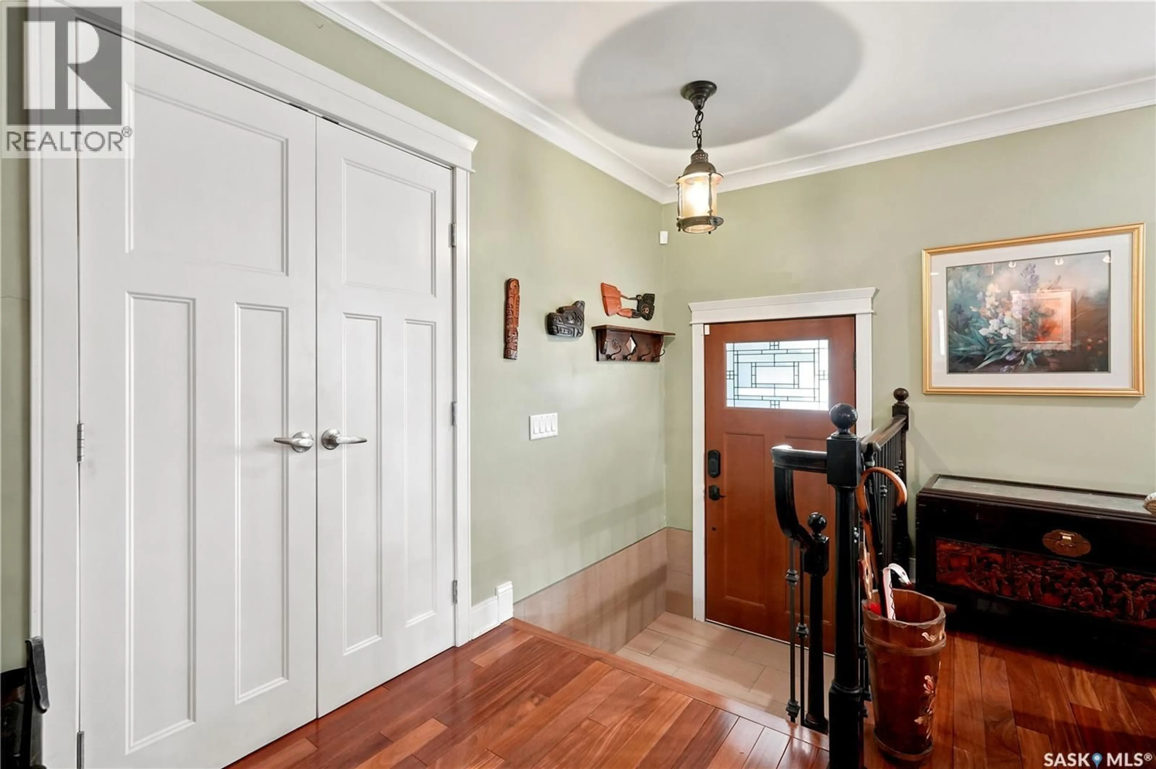
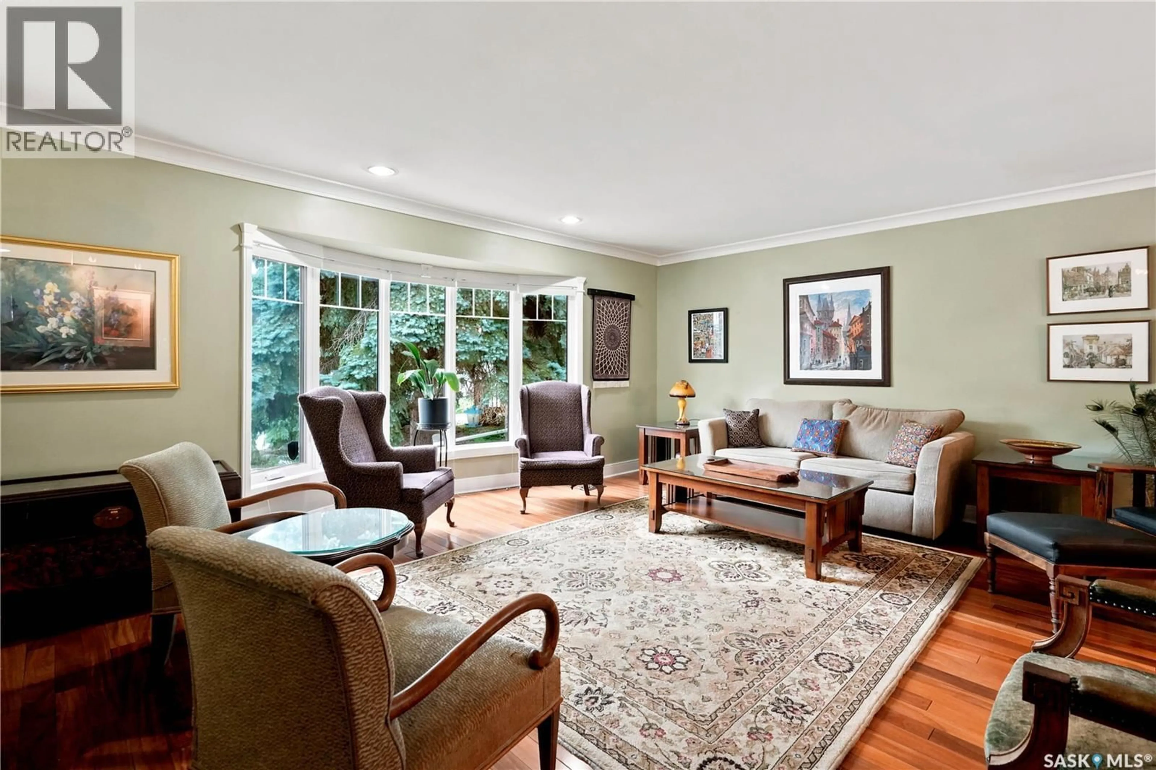
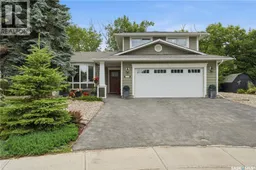
Beautifully maintained two-storey split situated on a quiet cul-de-sac, this home offers exceptional indoor/outdoor living with an enormous backyard and upgraded finishes throughout. The main level features a large, bright L-shaped living room and formal dining area that flow into a well-appointed kitchen all graced by Brazilian teak hardwood flooring. French doors from the family room open to a deck with cabana, while the dining room adjacent heated-and-cooled sunroom provides year-round comfort and added living space. Notable upgrades include replacement windows, crown mouldings throughout, hardy board siding on the front of the house and garage, and a fireplace converted to gas for ease and efficiency. The main floor is completed by convenient laundry facilities and a powder room. Upstairs, three generous bedrooms offer durable sealed cork flooring; the primary bedroom benefits from an ensuite 3-piece bath with a custom-tiled shower, and the main bath is appointed with a relaxing hot-air jet tub. The fully developed basement adds valuable living space with a bright recreation room, an additional bedroom, a four-piece bathroom, and plentiful storage. Stainless steel kitchen appliances (dishwasher, microwave, and refrigerator) and thoughtful upgrades combine to deliver a comfortable, move-in-ready home in a desirable neighbourhood. (id:39198)
Property Details
Interior
Features
Main level Floor
Living room
18'1 x 15'1Kitchen
14'1 x 11'6Dining room
14'1 x 11'2Family room
17'9 x 12'2Property History
 55
55
