212 - 2830 GORDON ROAD, Regina, Saskatchewan S4S6A1
Contact us about this property
Highlights
Estimated valueThis is the price Wahi expects this property to sell for.
The calculation is powered by our Instant Home Value Estimate, which uses current market and property price trends to estimate your home’s value with a 90% accuracy rate.Not available
Price/Sqft$202/sqft
Monthly cost
Open Calculator
Description
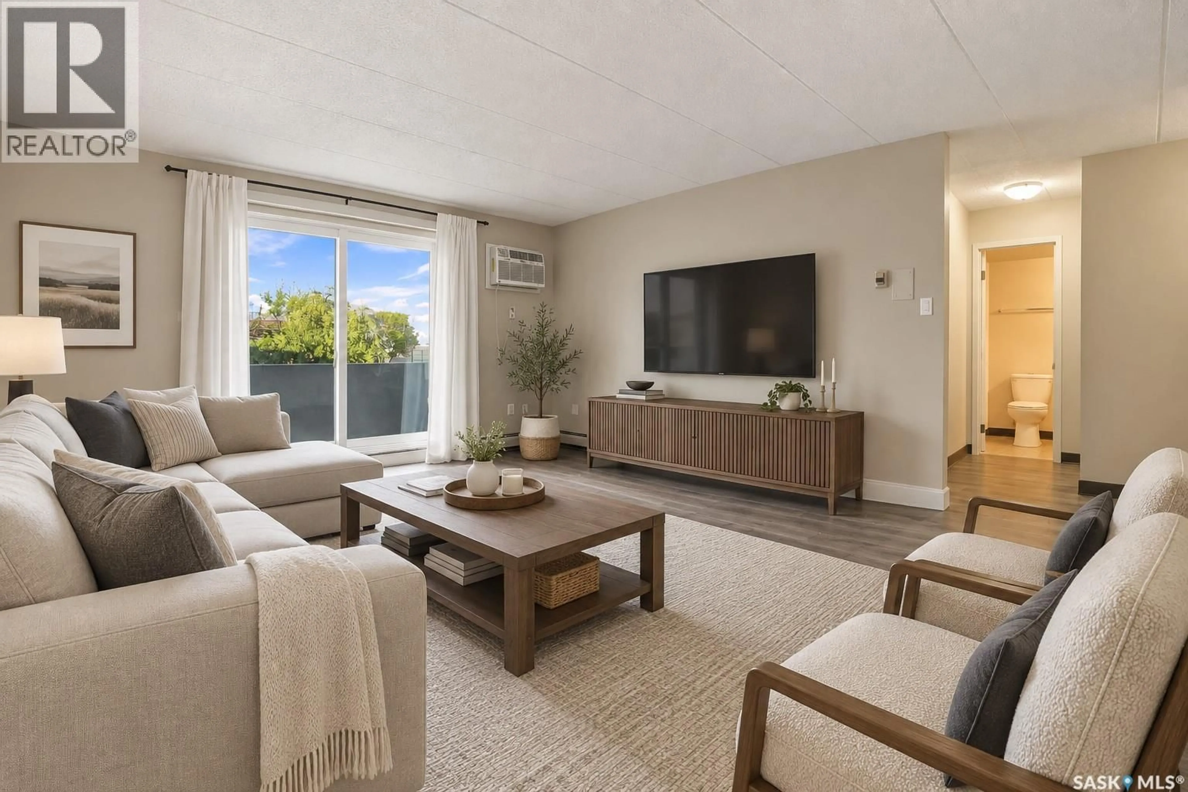
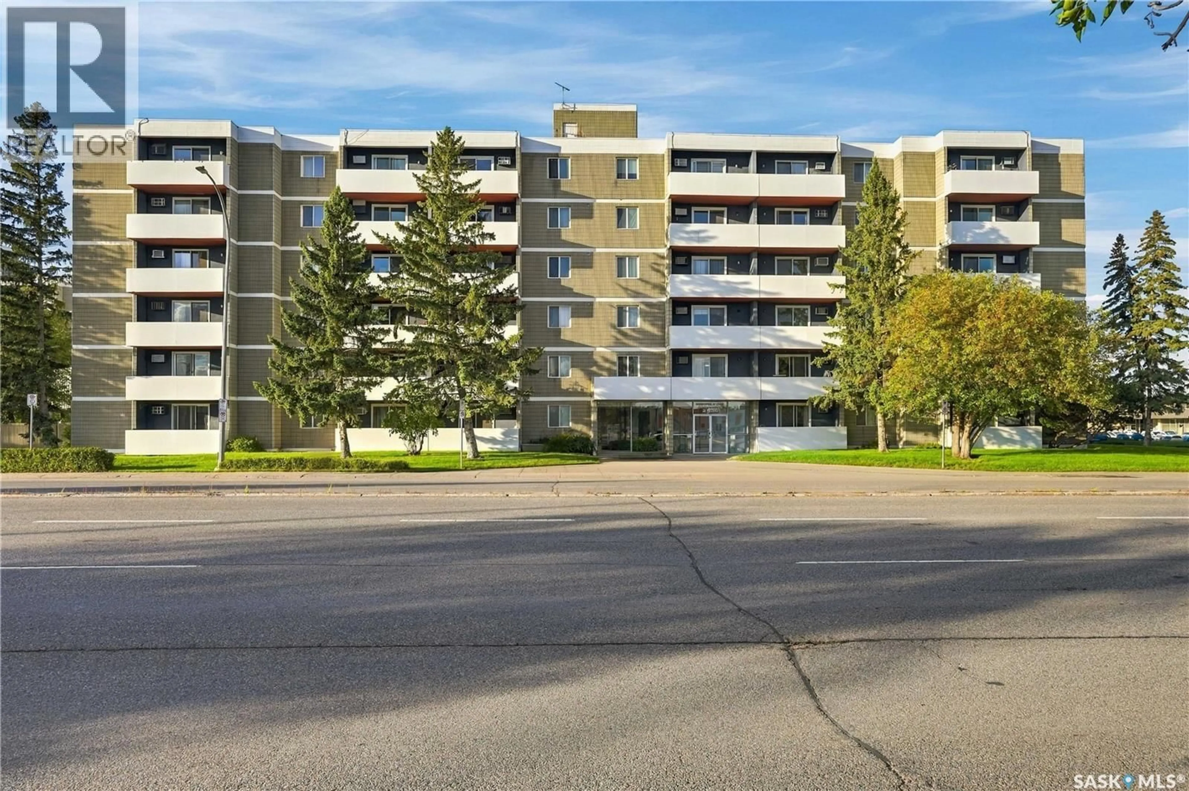
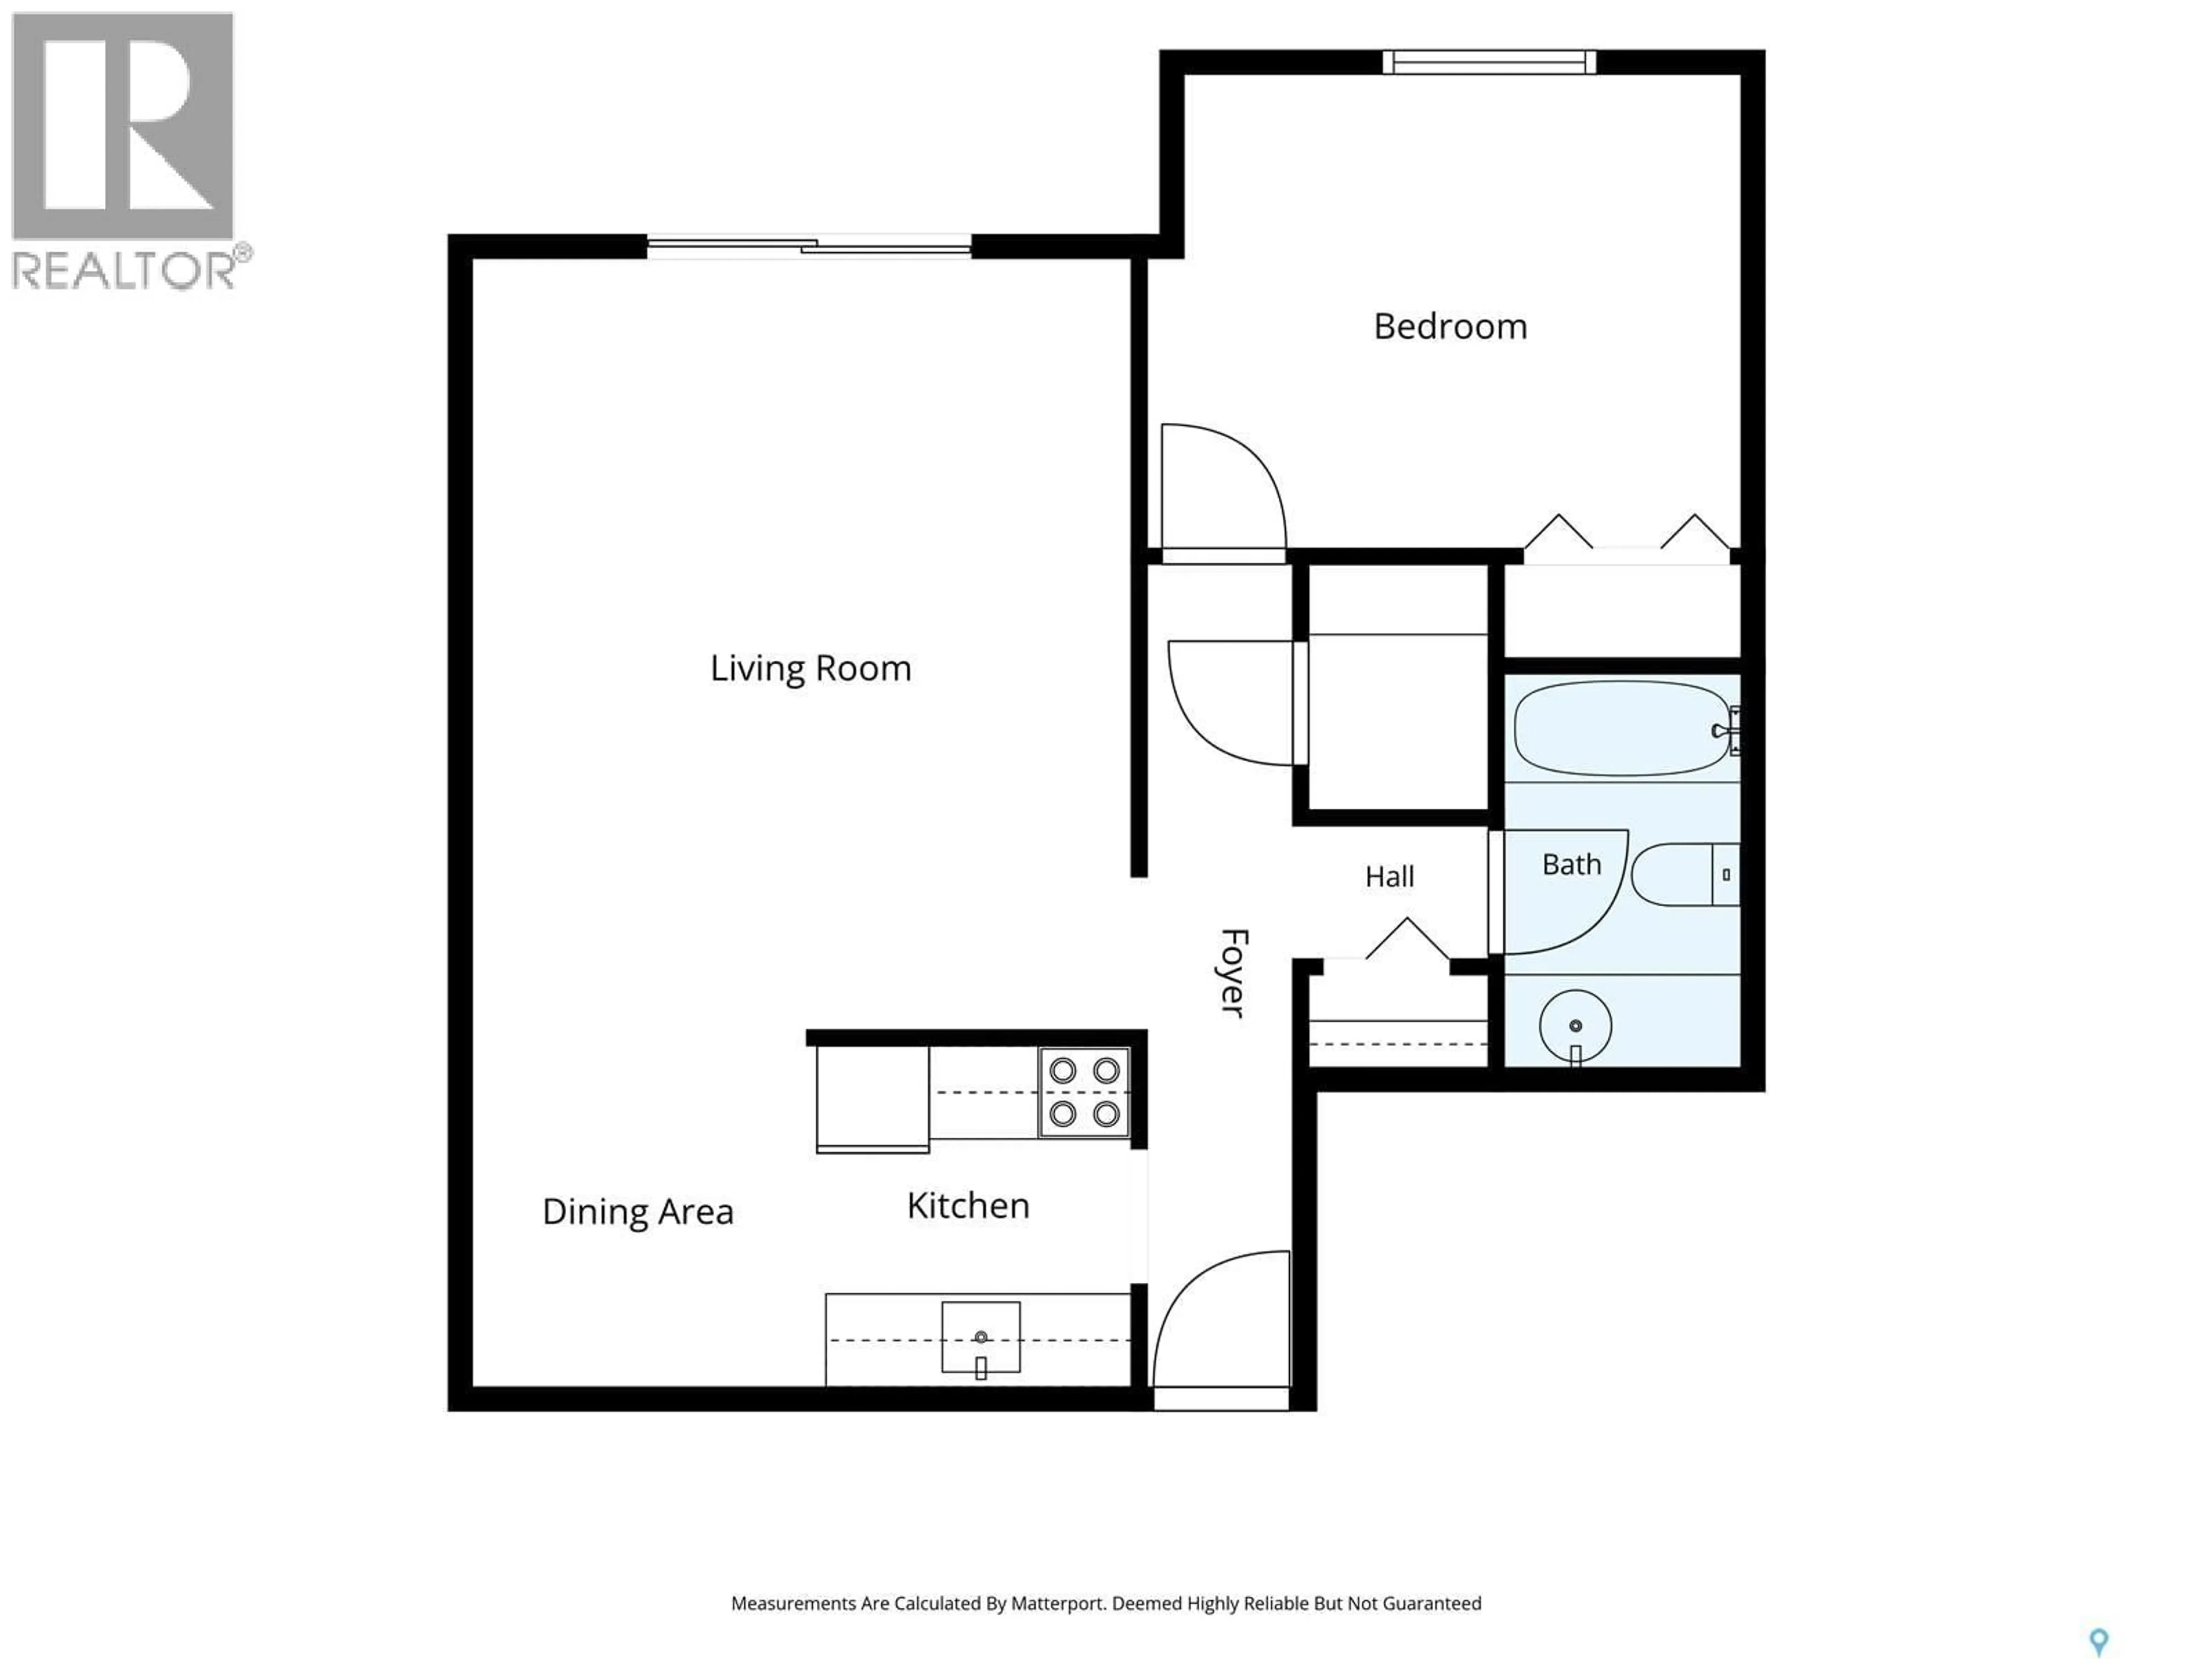
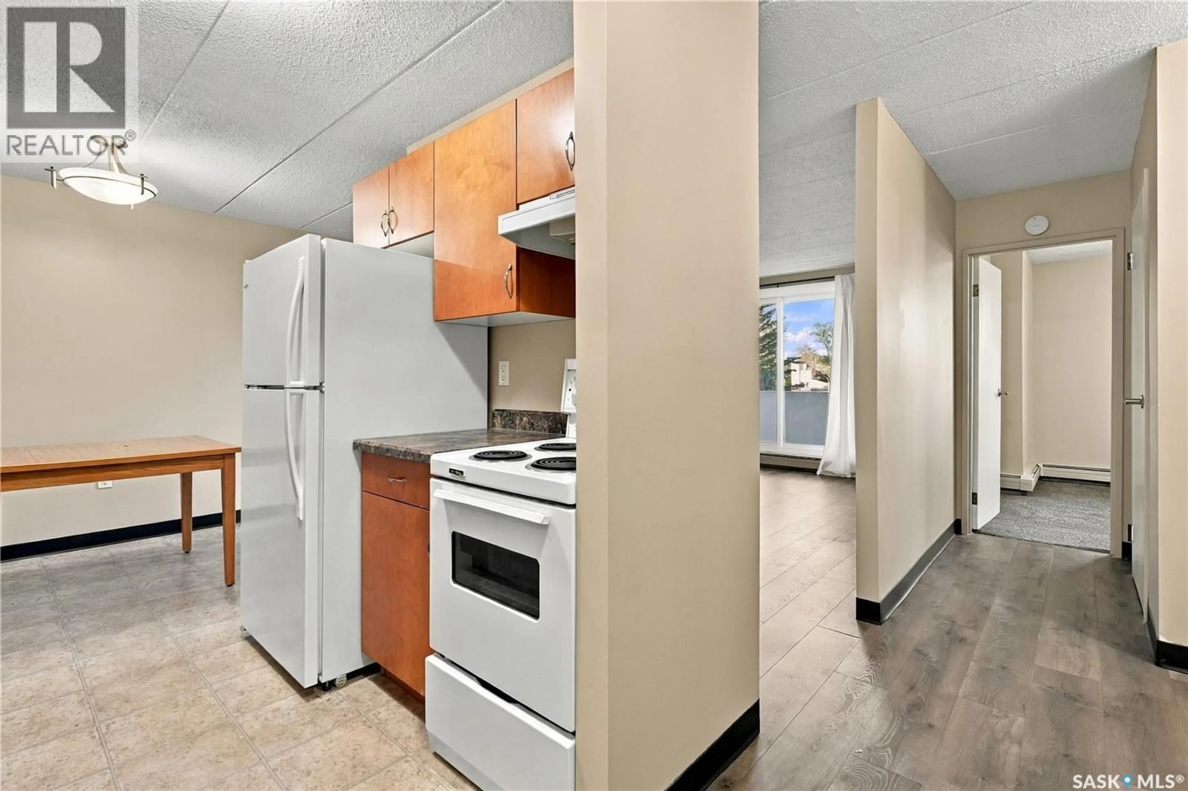
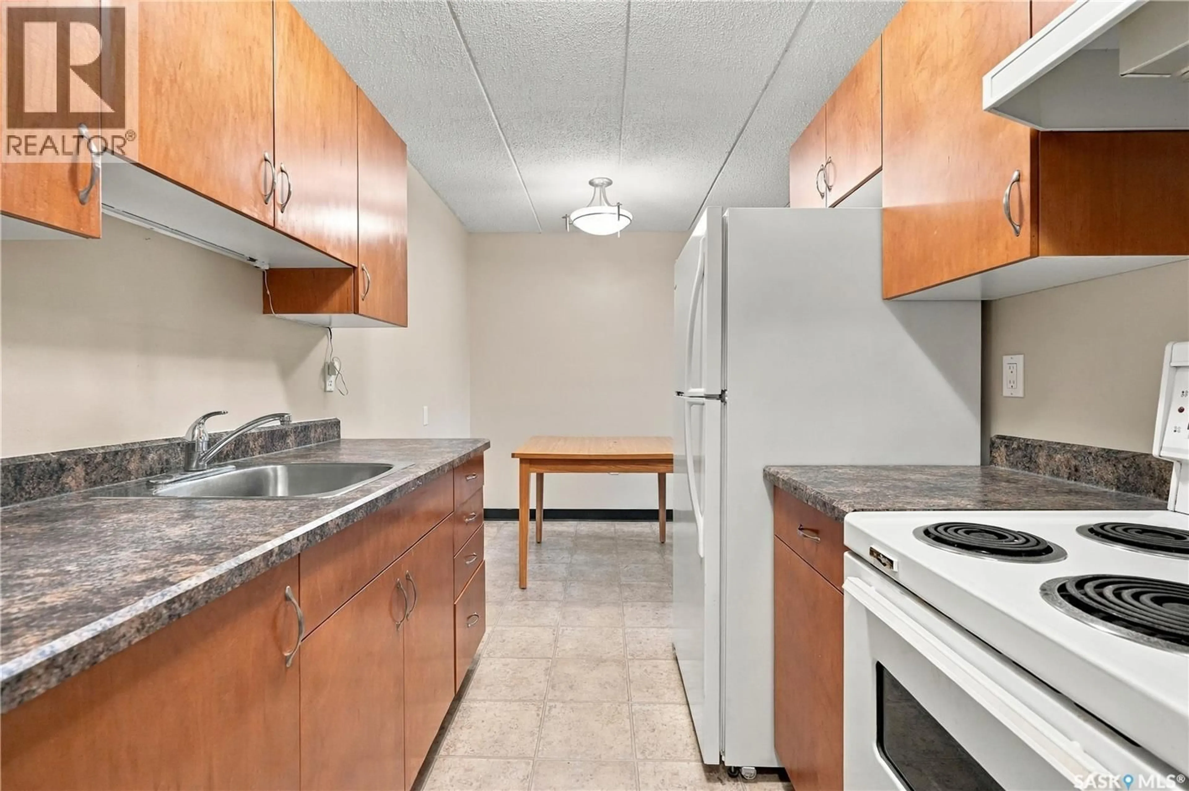
Nicely updated 1 bedroom unit in the Westfield Twins. The kitchen has been remodeled from the original cabinets and countertops. The dining room is off the kitchen and open to the living space. The living room features nice laminate flooring. The bedroom is located beside the bathroom. The 4 pc bathroom has the same cabinetry as the kitchen and a tiled tub surround. The unit also has a good sized storage room in the hall. Amenities, amenities, amenities, this condo complex has so much to offer, including an indoor pool, hot tub and a fitness room that both have access to washrooms, change rooms and a sauna. In the same amenities building there is also a large space that can be rented out for gatherings with a private washroom and kitchen area, it is the perfect space for bridal showers, birthday parties, baby showers, board meetings, you name it! The condo building offers shared laundry, an elevator, one electrified parking space for this unit and the condo fees include your heat, power and water/sewer. If you’re looking for a place to call home or an investment property, make sure you contact your real estate agent today to book your in-person showing! (id:39198)
Property Details
Interior
Features
Main level Floor
Kitchen
6.2 x 7.3Dining room
7.5 x 7.4Living room
13.9 x 16.3Bedroom
12.1 x 10Exterior
Features
Condo Details
Amenities
Exercise Centre, Shared Laundry, Guest Suite, Swimming, Sauna
Inclusions
Property History
 22
22
