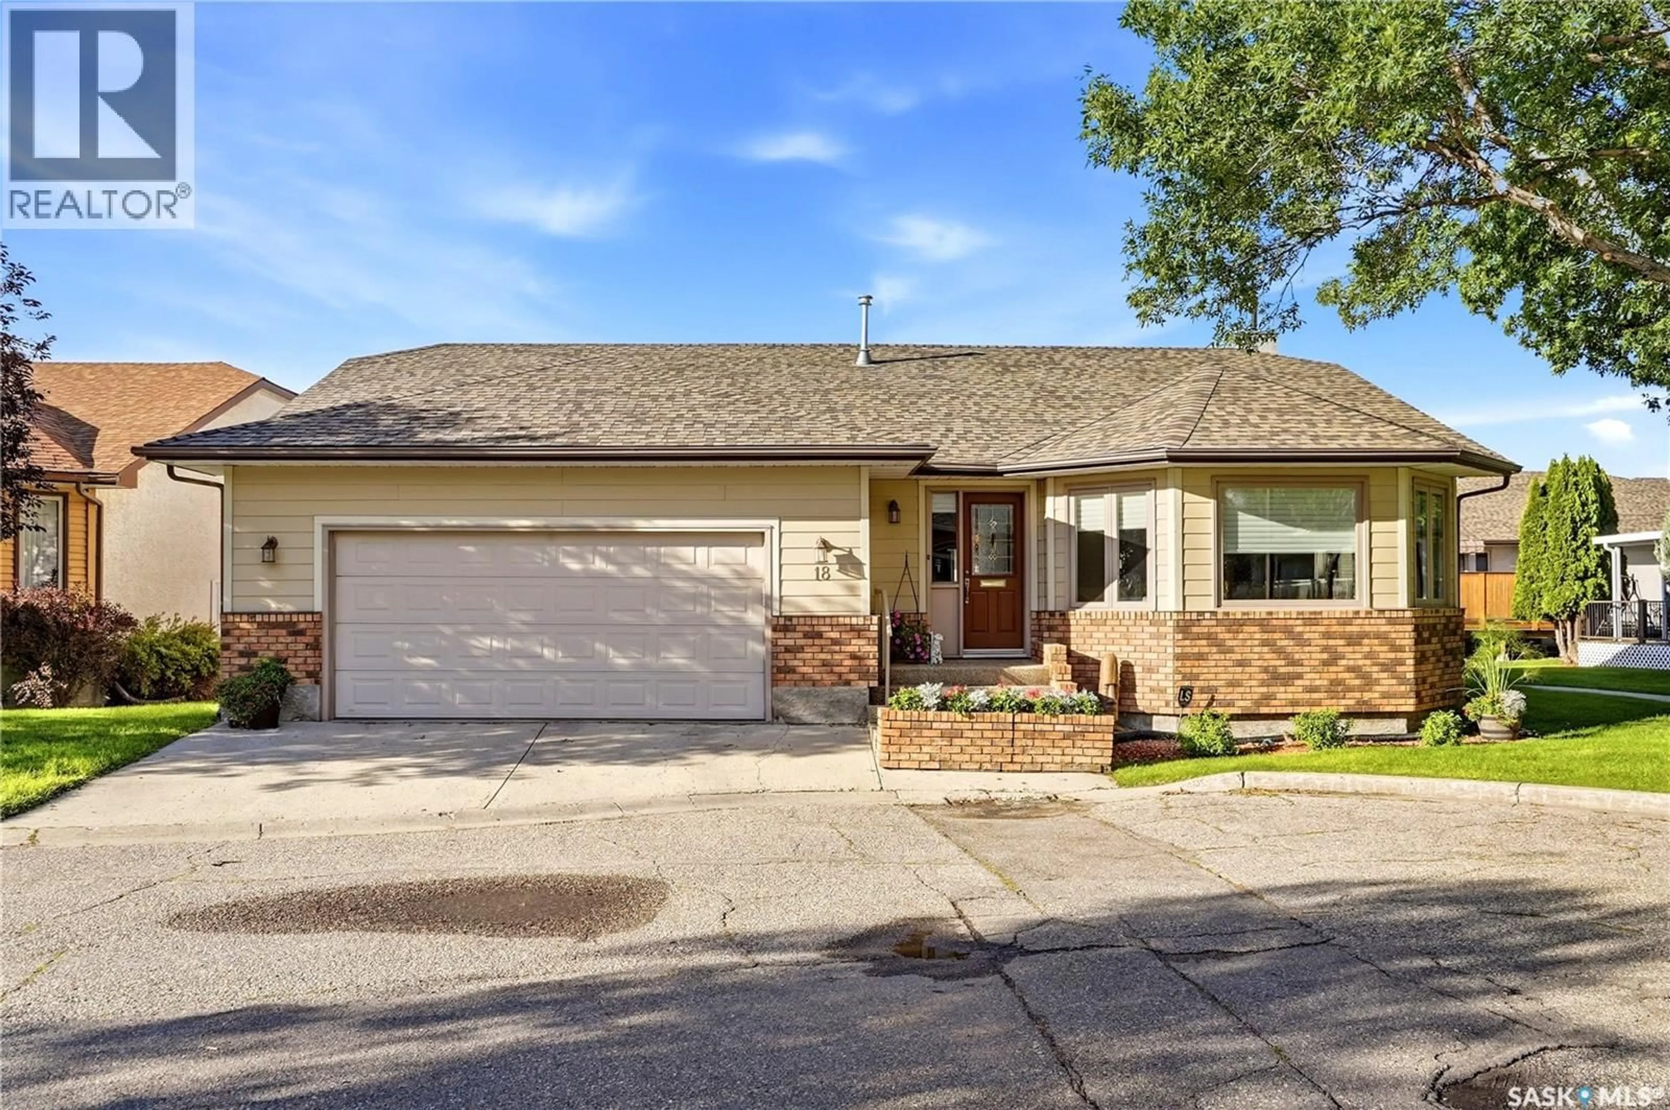
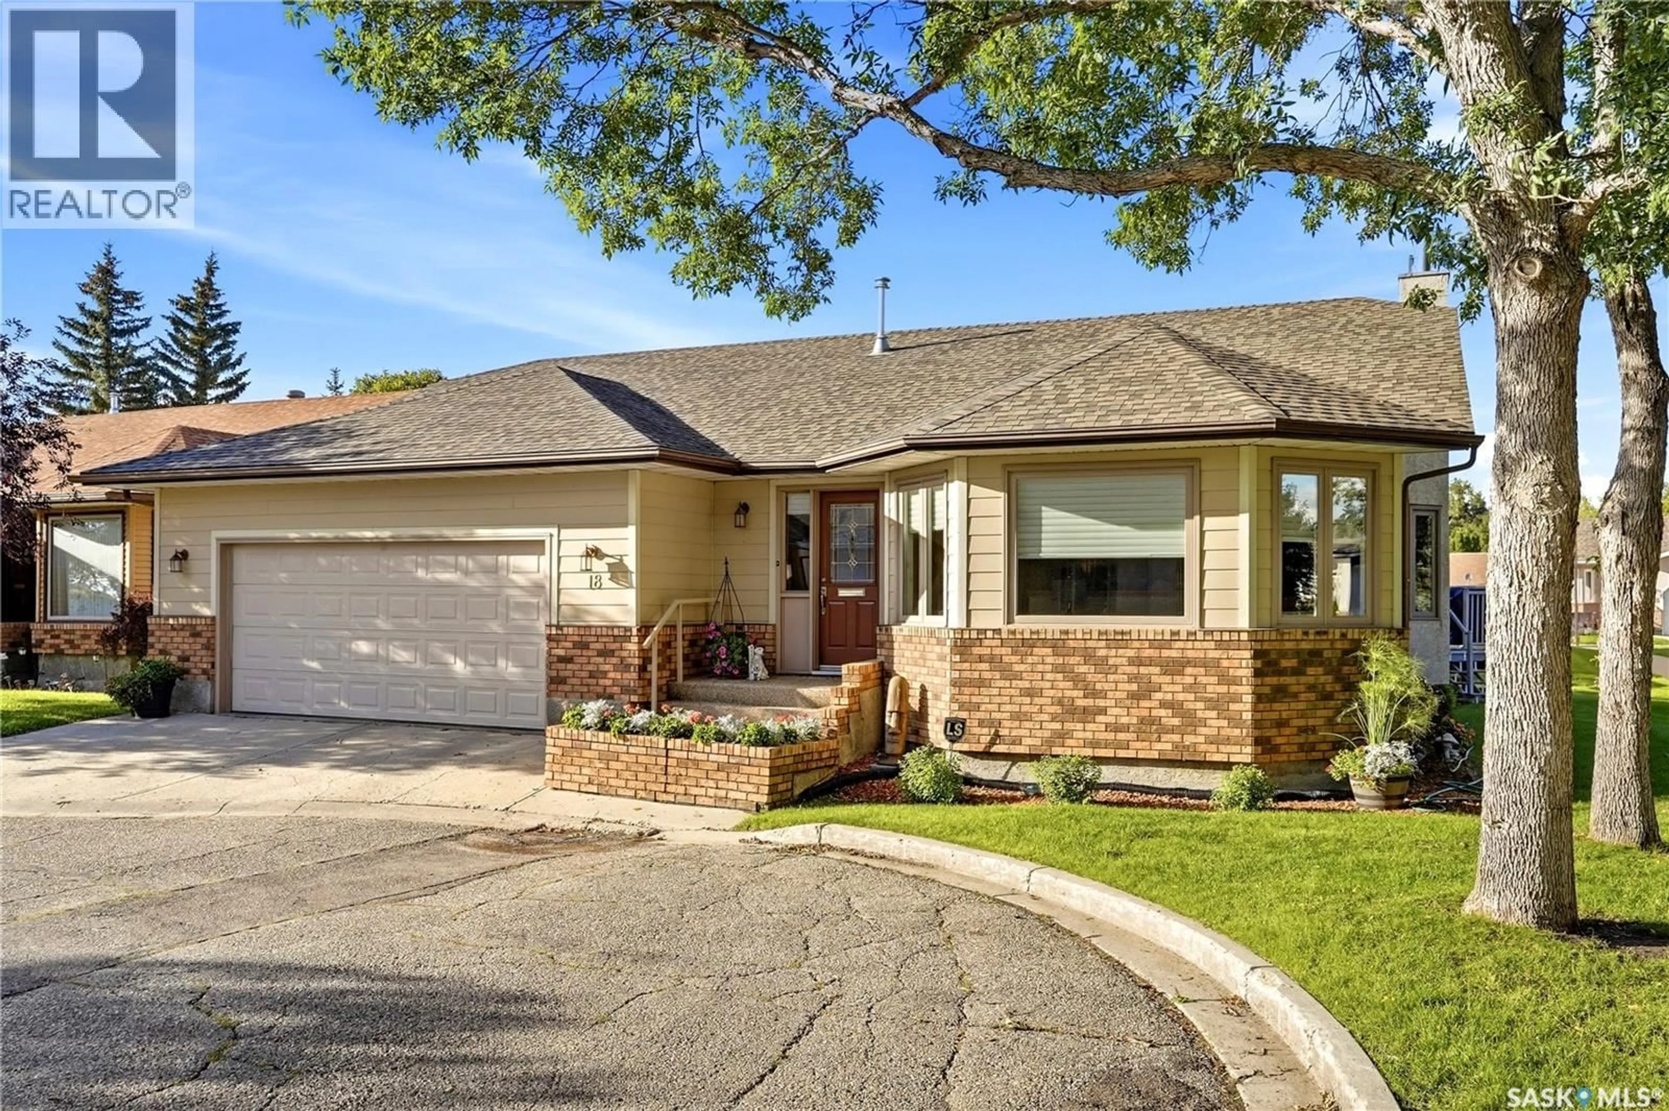
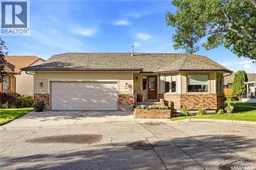
18 GREENCREST BAY, Regina, Saskatchewan S4S7E9
Contact us about this property
Highlights
Estimated valueThis is the price Wahi expects this property to sell for.
The calculation is powered by our Instant Home Value Estimate, which uses current market and property price trends to estimate your home’s value with a 90% accuracy rate.Not available
Price/Sqft$307/sqft
Monthly cost
Open Calculator
Description
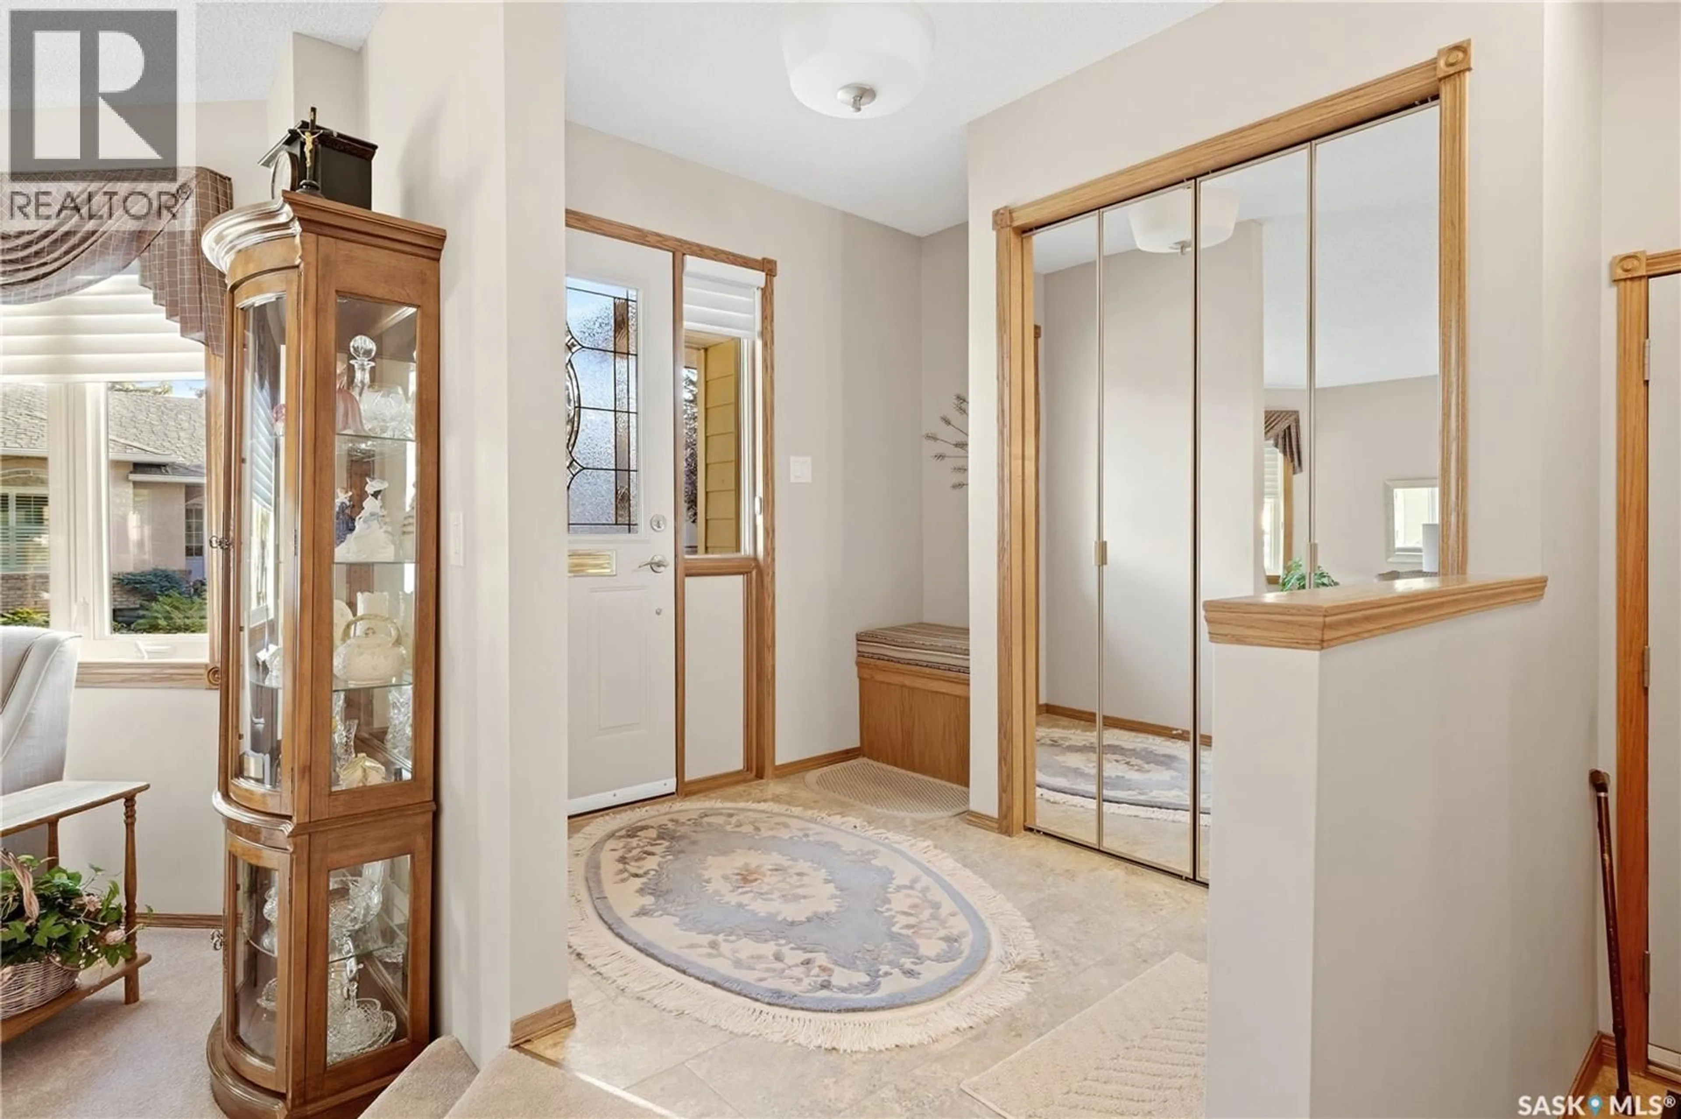
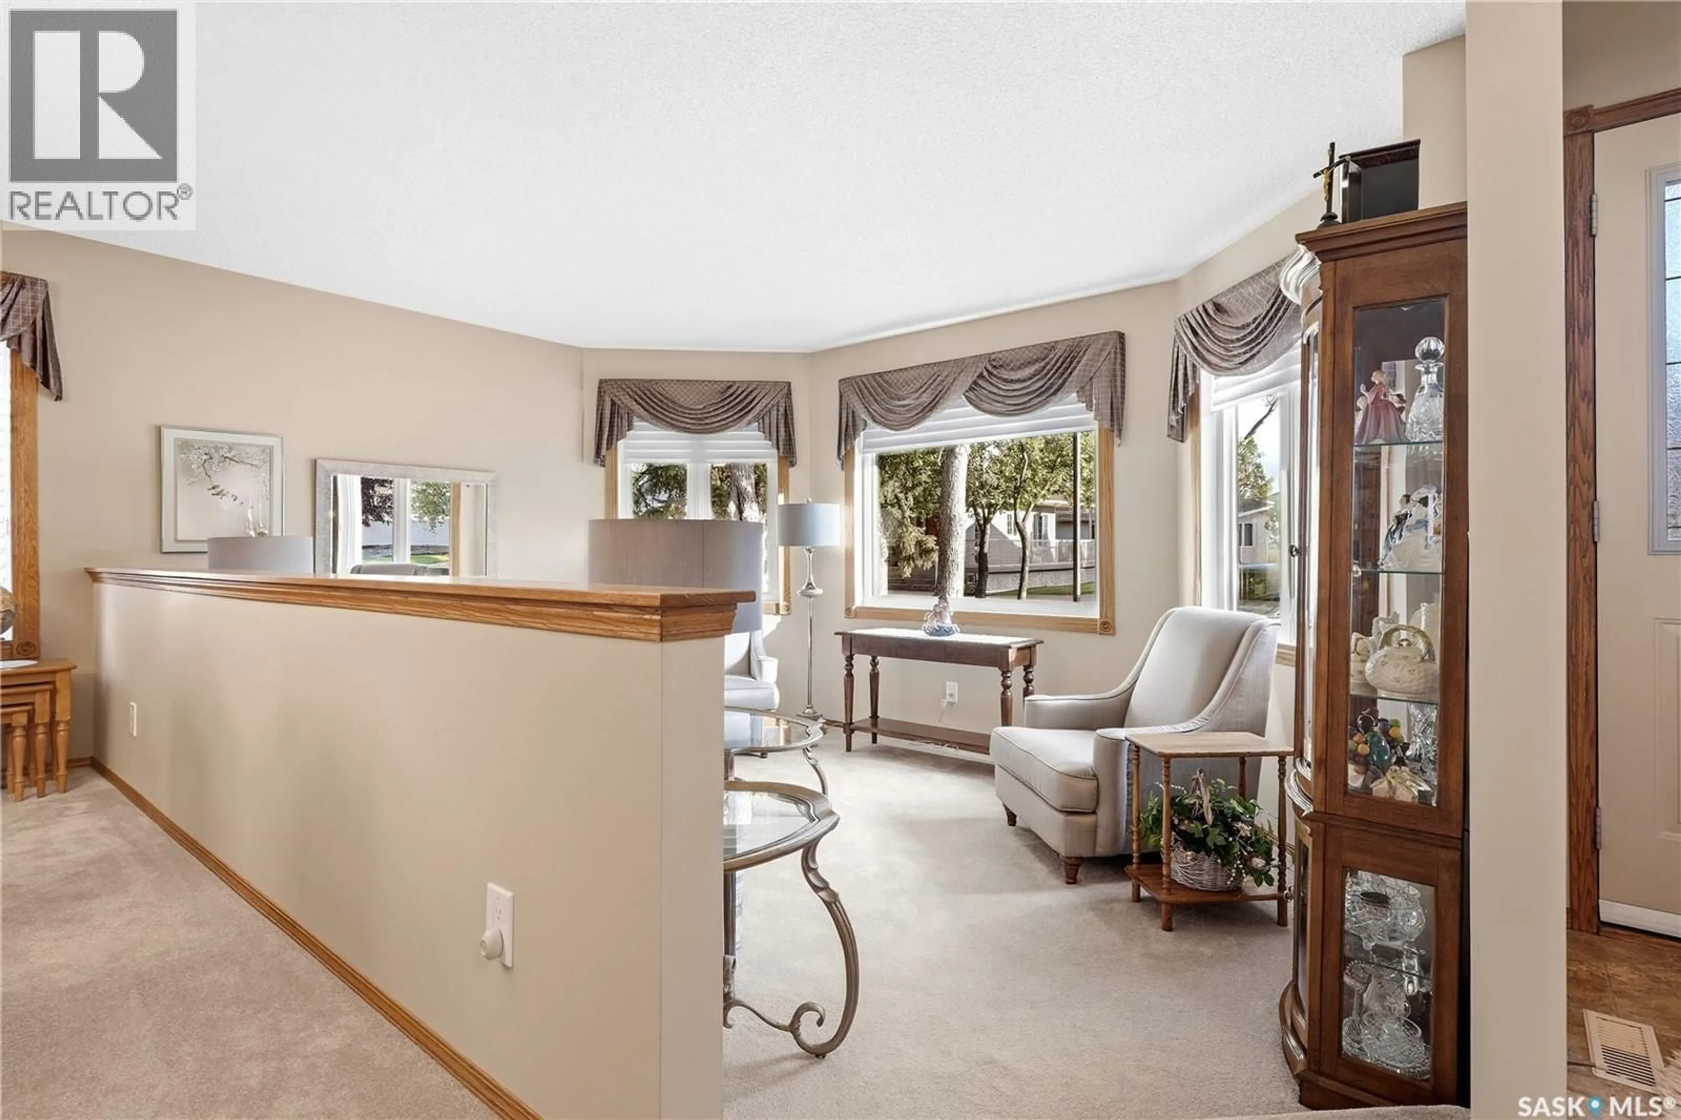
Welcome to 18 Greencrest Bay! This meticulously maintained, spacious bungalow style condo offers an excellent opportunity in a highly sought after south-end location. Step inside to a welcoming sunken family room featuring large bay windows that fill the space with natural light. The family room flows into the formal dining area, providing plenty of room for entertaining family and friends. The adjacent living room offers a cozy retreat with a gas fireplace, while the kitchen features refinished cabinetry, granite countertops, and a convenient dining nook. The main level offers two generously sized bedrooms, including a spacious primary suite complete with a 4-piece ensuite. A 3-piece bathroom and convenient laundry room complete the main floor. The fully finished lower level provides even more living space with a large recreation room featuring a bar and built in cabinetry. The basement also includes two dens, an additional bedroom (window may not meet current egress requirements), a 3-piece bathroom, and ample storage. Outside, enjoy the large deck, an ideal spot for relaxing or entertaining. The insulated double attached garage provides excellent convenience and additional storage space. Updates include windows, shingles, central ac , blinds, hardy board siding, garage door and so much more! Located close to south-end amenities, shopping, walking paths, and everyday conveniences, this home offers a comfortable and functional layout in a desirable location. Don’t miss the opportunity to make 18 Greencrest Bay your new home! (id:39198)
Property Details
Interior
Features
Main level Floor
Living room
12.1 x 16.9Dining room
10.4 x 18.1Family room
12 x 17Dining nook
10.7 x 8.1Condo Details
Inclusions
Property History
 49
49
