152 PLAINSVIEW DRIVE, Regina, Saskatchewan S4S6L2
Contact us about this property
Highlights
Estimated valueThis is the price Wahi expects this property to sell for.
The calculation is powered by our Instant Home Value Estimate, which uses current market and property price trends to estimate your home’s value with a 90% accuracy rate.Not available
Price/Sqft$188/sqft
Monthly cost
Open Calculator
Description
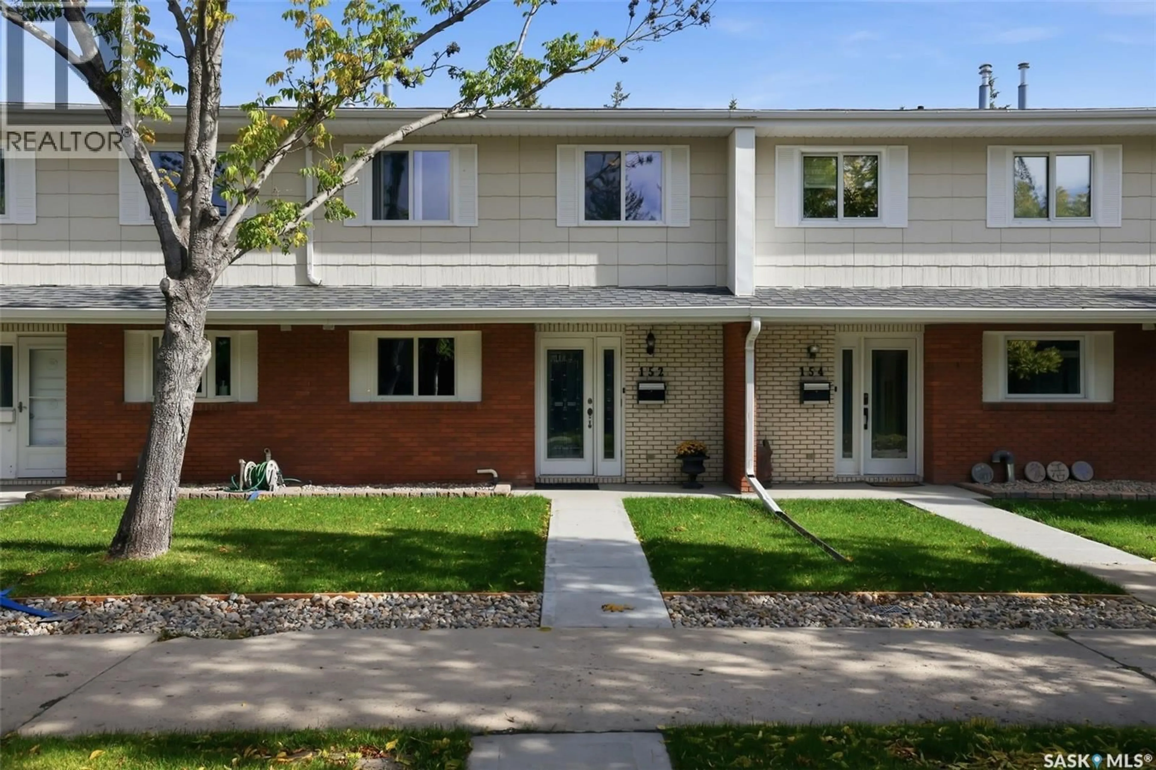
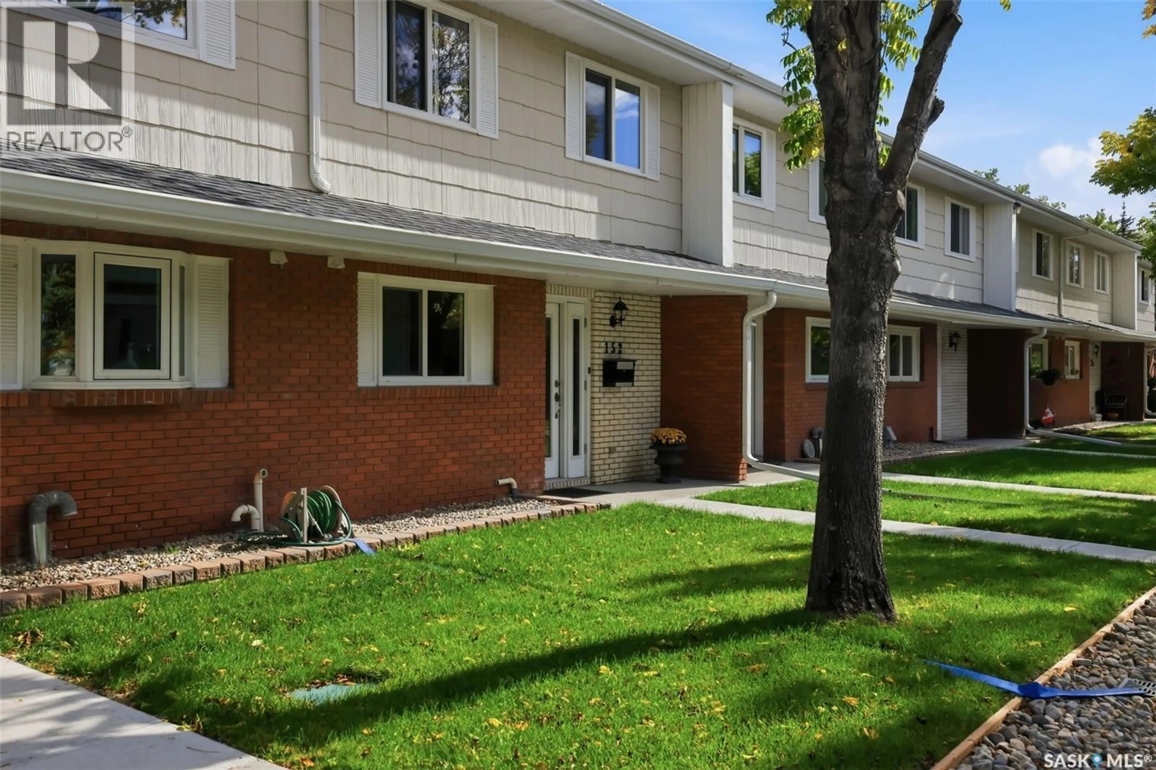
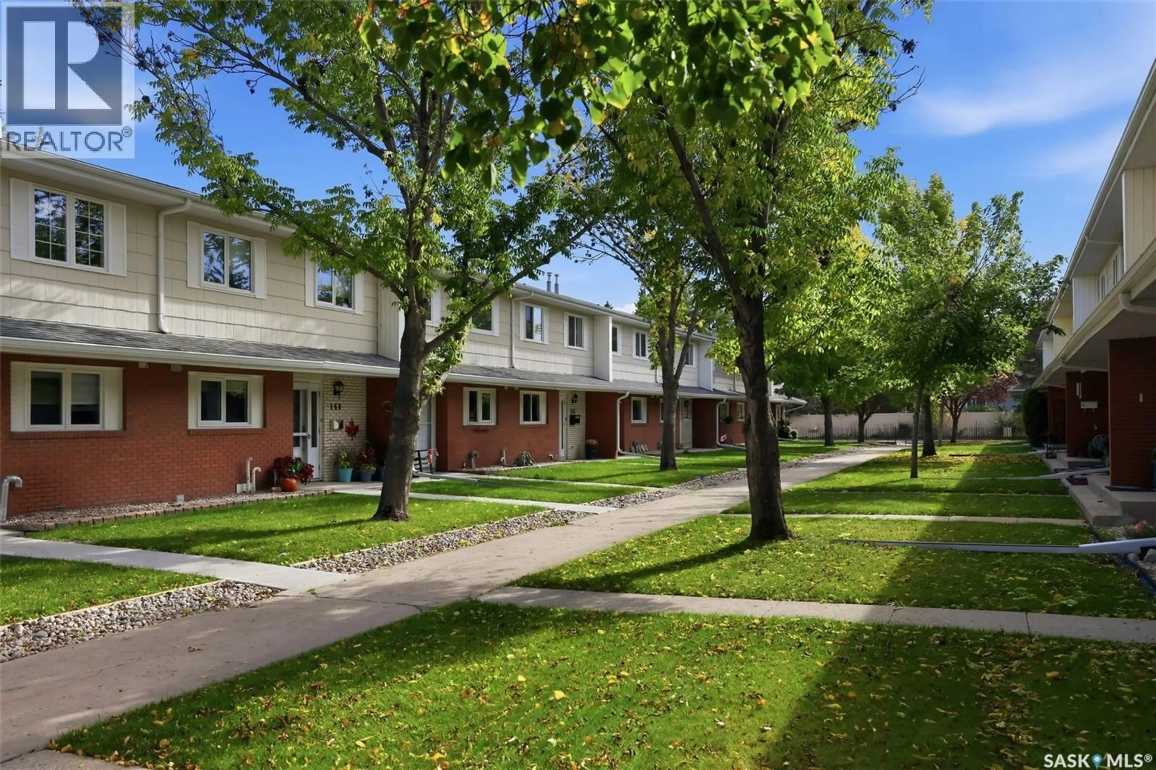
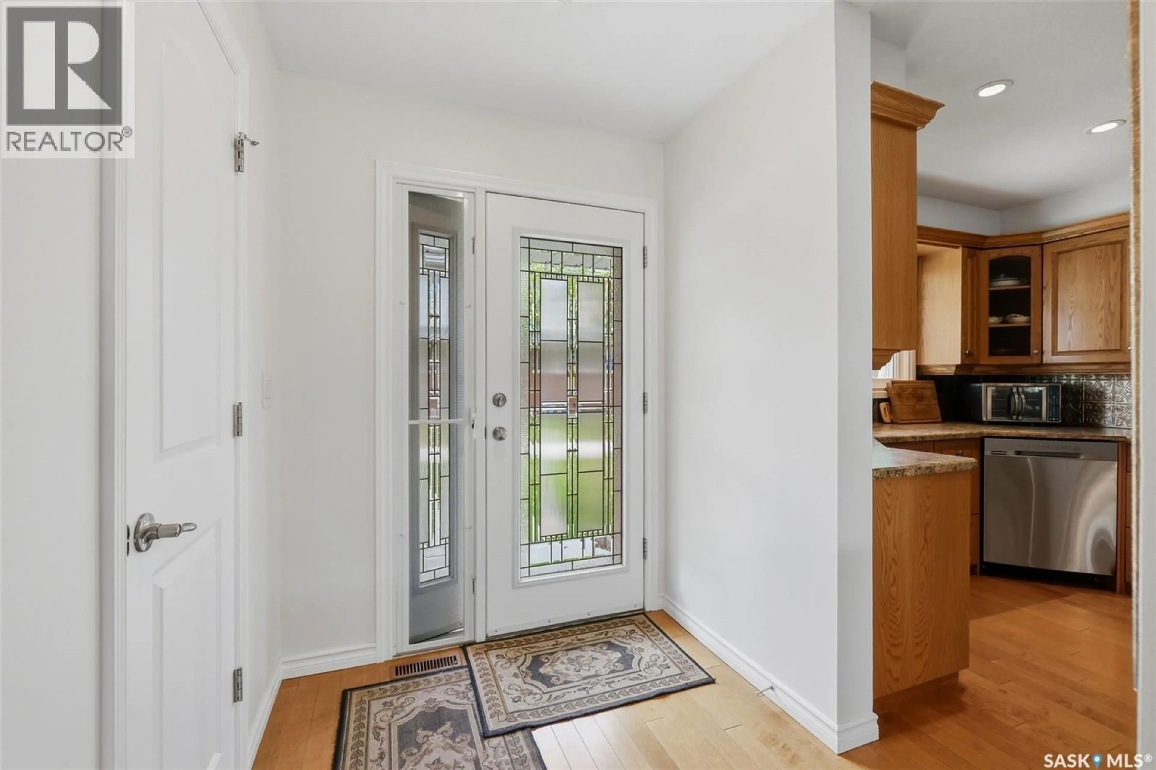
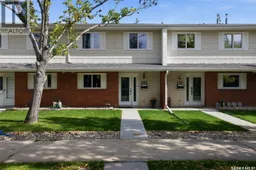
Welcome to 152 Plainsview Drive in desirable Albert Park—an inviting home that feels warm and welcoming from the moment you step inside. This spacious 1,591 sq. ft. multi-level townhouse offers a wonderful blend of comfort, character and convenience, with warm engineered hardwood flooring throughout and a gorgeous matching handrail creating a beautiful, cohesive feel. The main floor features a welcoming dining area, convenient 2-piece bathroom and inviting kitchen with solid oak cabinetry, arborite countertops and stainless steel appliances. The spacious living room is filled with natural light from large windows and offers a cozy gas fireplace—the perfect place to relax. Step outside to your private, fenced patio surrounded by mature trees, complete with a natural gas BBQ hookup. Upstairs, you’ll find three bedrooms, including a generous primary bedroom with excellent closet space and a 3-piece ensuite, plus a 4-piece main bathroom. Numerous updates have been completed within the last 10 years, including fresh interior paint, windows and exterior doors, central air conditioning and a high-efficiency furnace that has been regularly serviced. The washer and dryer have also been recently upgraded, while the dishwasher is approximately 3–4 years old. Dimmer switches throughout and central vacuum add thoughtful convenience. Additional features include forced-air natural gas heating, in-suite laundry and two underground parking stalls with built-in storage cupboards, providing secure parking and valuable additional storage. Condo fees include heat, water, sewer, garbage, common-area and exterior maintenance, common insurance, lawn care, reserve fund contributions and snow removal. Pets are allowed with restrictions. Located just approximately one minute from Southland Mall, you’re close to shopping, dining, the public library, services and everyday conveniences. Beautifully maintained and thoughtfully updated. A wonder place to call home. (id:39198)
Property Details
Interior
Features
Main level Floor
Kitchen
14 x 9Living room
13 x 19Dining room
15 x 112pc Bathroom
7 x 3.6Condo Details
Inclusions
Property History
 41
41
