303 COLLEGE AVENUE, Regina, Saskatchewan S4N0W9
Contact us about this property
Highlights
Estimated valueThis is the price Wahi expects this property to sell for.
The calculation is powered by our Instant Home Value Estimate, which uses current market and property price trends to estimate your home’s value with a 90% accuracy rate.Not available
Price/Sqft$337/sqft
Monthly cost
Open Calculator
Description
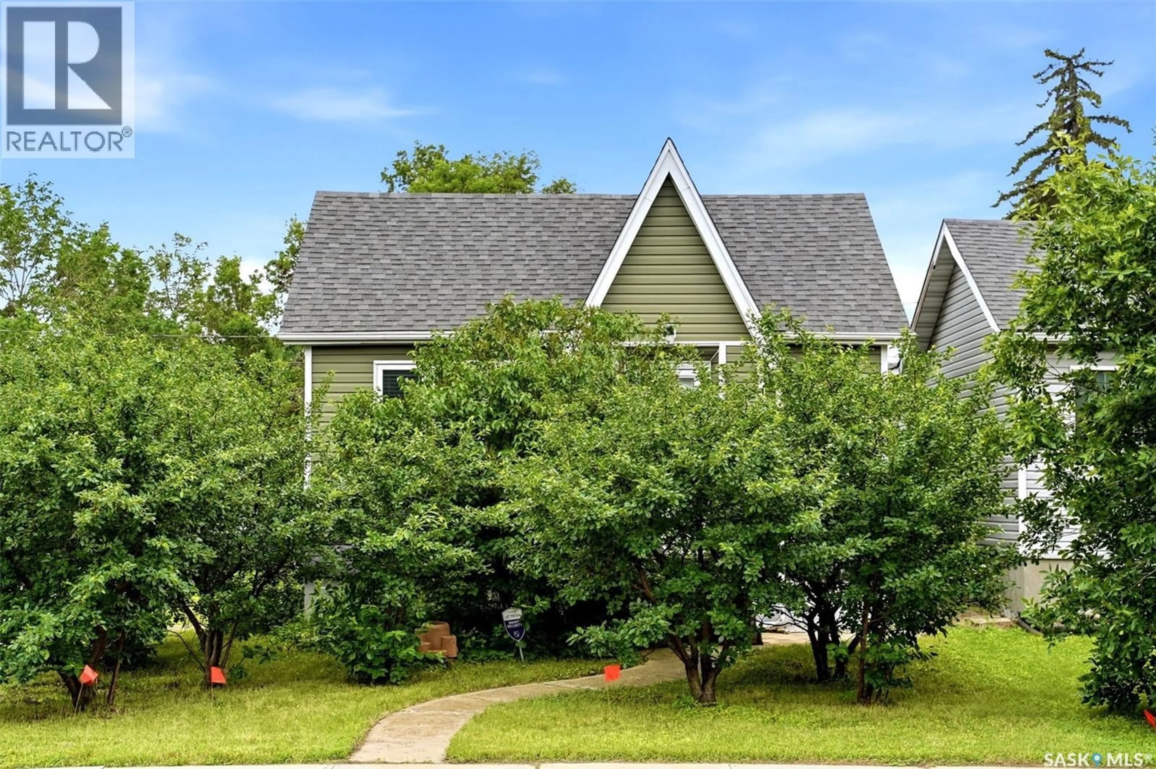
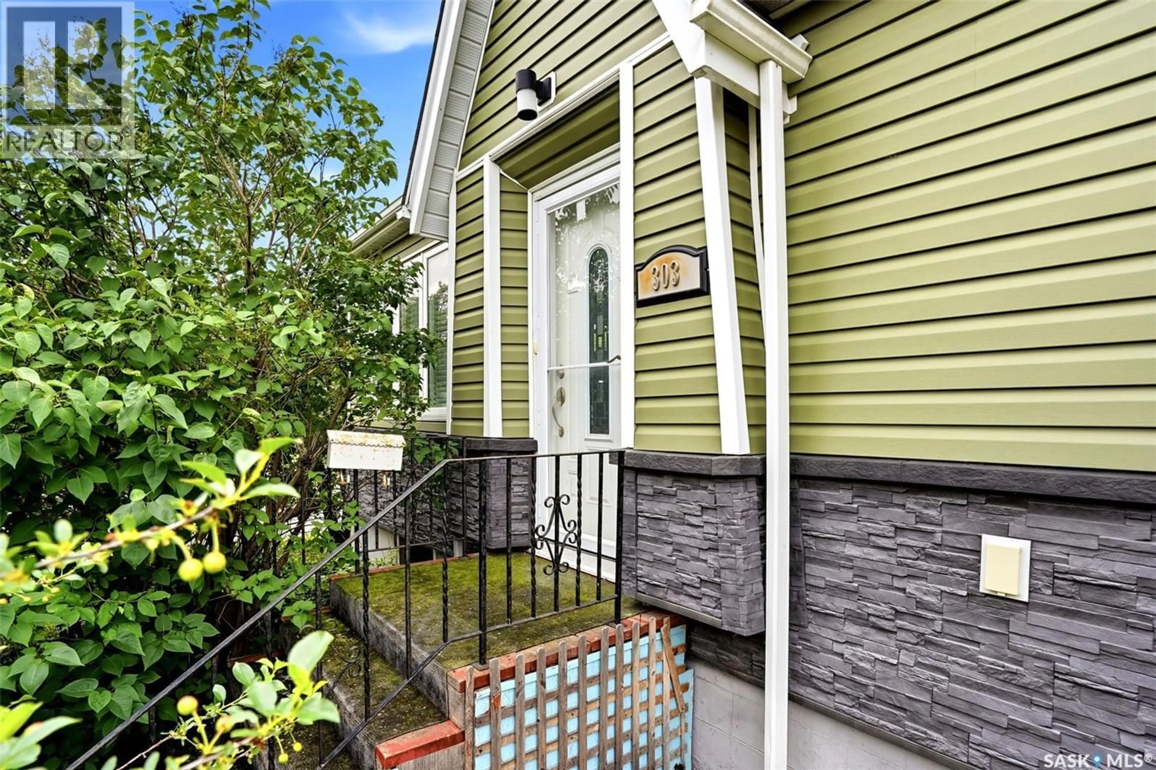
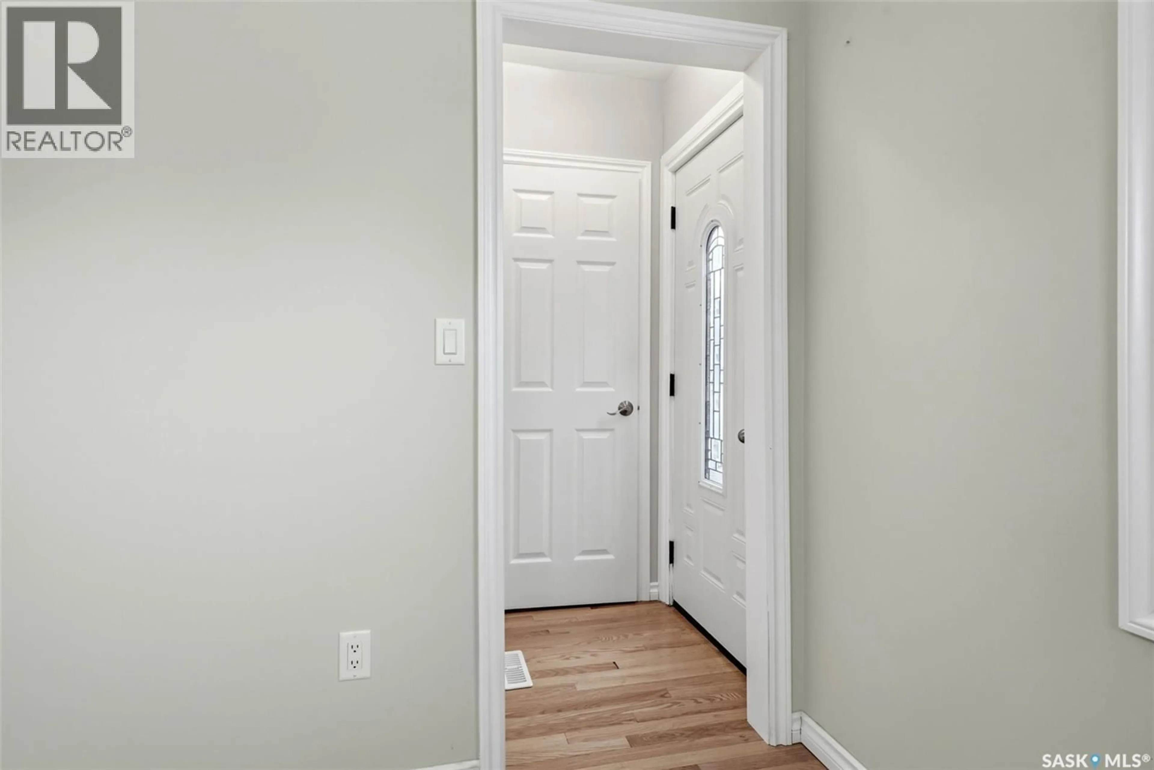
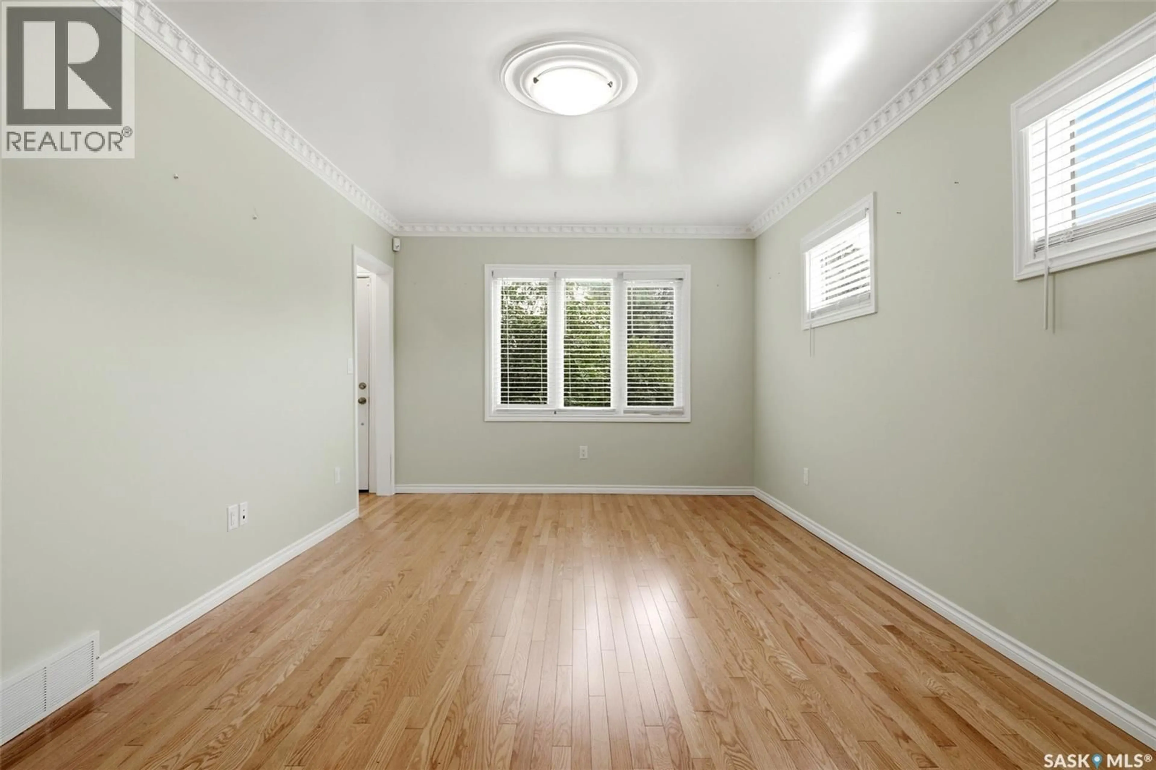
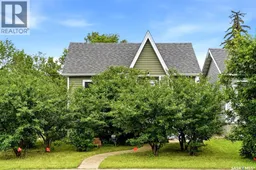
Welcome home to 303 College Avenue, perfectly positioned on a charming corner lot in Regina's Arnhem Place neighbourhood! If you've been dreaming of your very own mini urban orchard, this is your chance. Surrounded by thriving cherry and apple trees, this sweet property is ready to inspire everything from summer harvests to homemade pies shared during holiday get-togethers. Lovingly cared for by the same family for many years, this home has enjoyed a magnificent glow-up inside and out! Whether you're planting a garden, or simply creating lasting family memories, this home is ready to welcome you. Entry has a deep closet, & opens into a bright living room accented by hardwood flooring, abundance of windows & crown moulding. The thoughtfully designed kitchen makes excellent use of every inch, offering ample cabinetry, stainless steel appliances, tiled backsplash, & room for an eat-in table. The first bedroom has a fantastic WIC, & the primary bedroom includes two wardrobes + closet! Completing the main floor is an updated full bathroom featuring a modern vanity, wall-mounted storage cabinet, & tub/shower surround. Downstairs, oversized windows brighten the humongous recreation room, creating an airy, welcoming space. There's oodles of storage, including a fun Harry Potter storage nook beneath the stairs, a dedicated cold storage room, laundry + utility room. Noteworthy updates: 100 AMP electrical panel, high-efficiency furnace, central air conditioning, power-vented water heater, newer windows throughout, vinyl siding/shingles. Outside, the fully fenced backyard offers plenty of room to create your dream garden, relax on the patio, or simply enjoy the fruit trees that make this property so special. The single detached garage includes two remote openers and convenient side street access. Located close to Arcola Community School, Miller Comprehensive High School, Wascana Park, and countless amenities, this cutie patootie is ready to become your next Home Sweet Home! (id:39198)
Property Details
Interior
Features
Main level Floor
Foyer
3.3 x 3.3Living room
17.3 x 11.2Kitchen
11.2 x 10.14pc Bathroom
6.1 x 5.1Property History
 41
41
