275 FROOM CRESCENT, Regina, Saskatchewan S4N1T2
Contact us about this property
Highlights
Estimated valueThis is the price Wahi expects this property to sell for.
The calculation is powered by our Instant Home Value Estimate, which uses current market and property price trends to estimate your home’s value with a 90% accuracy rate.Not available
Price/Sqft$232/sqft
Monthly cost
Open Calculator
Description
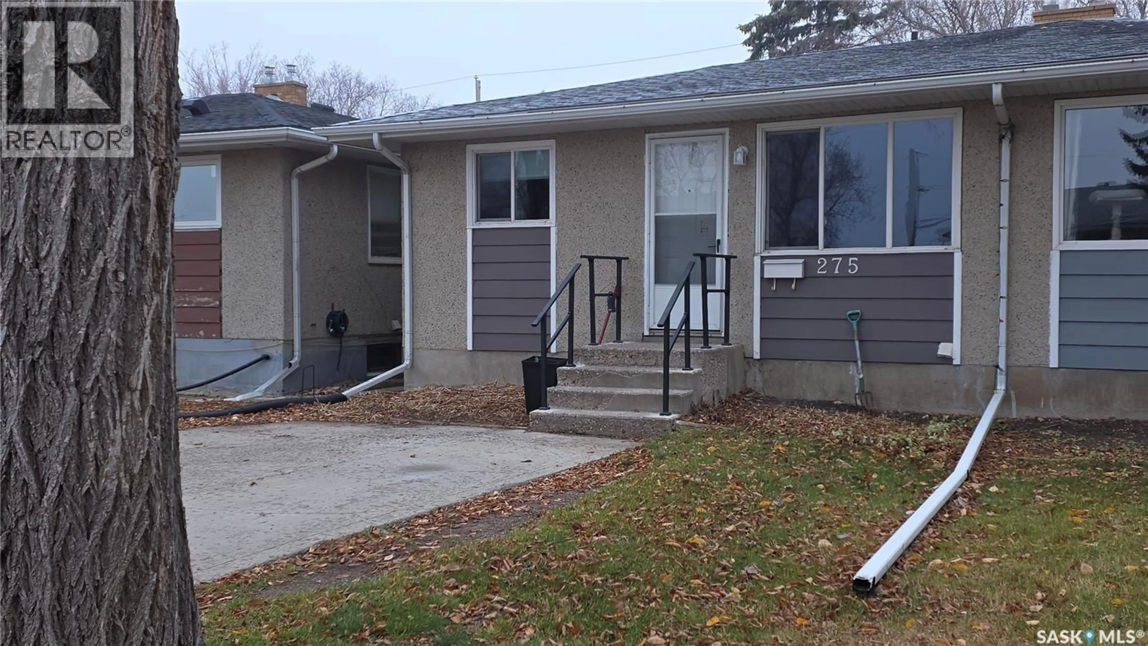
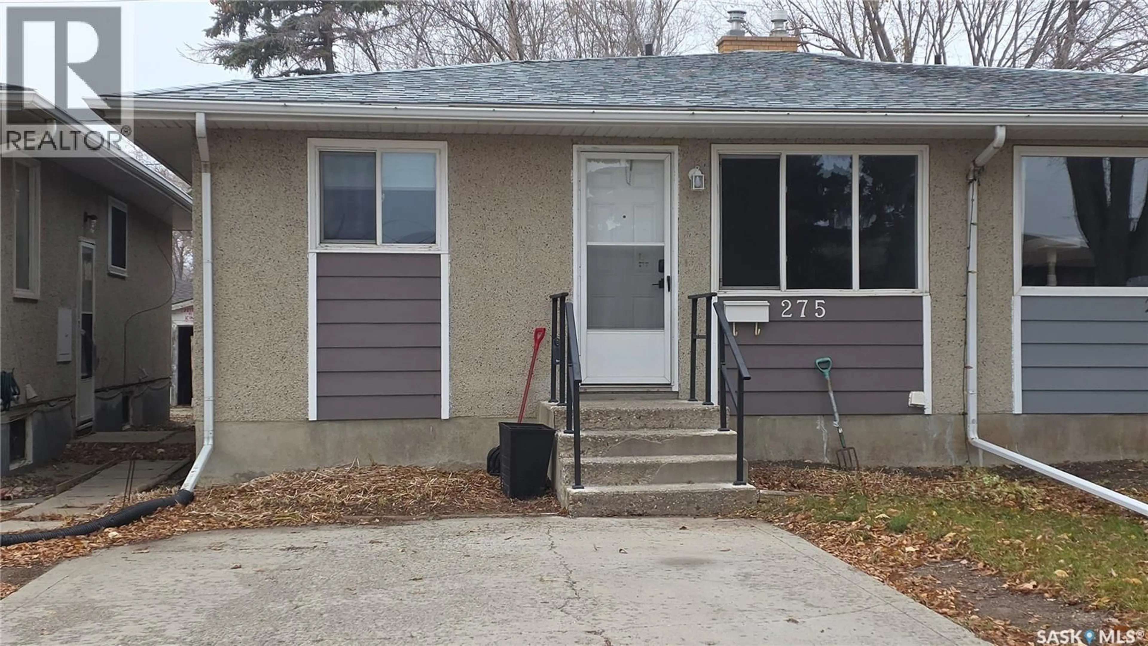
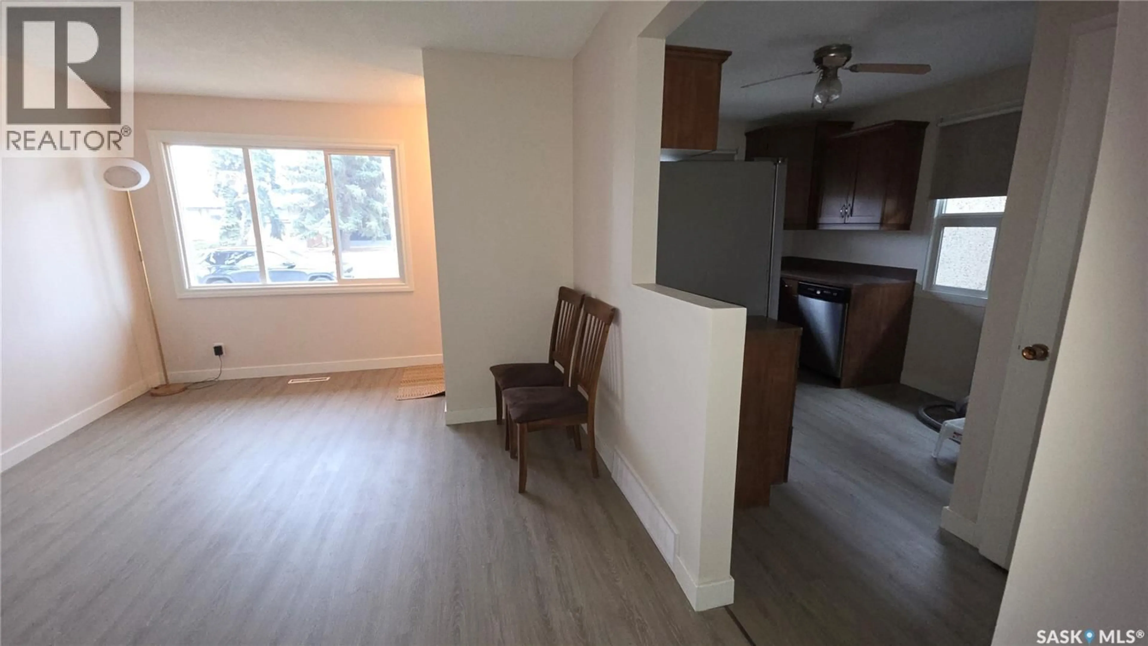
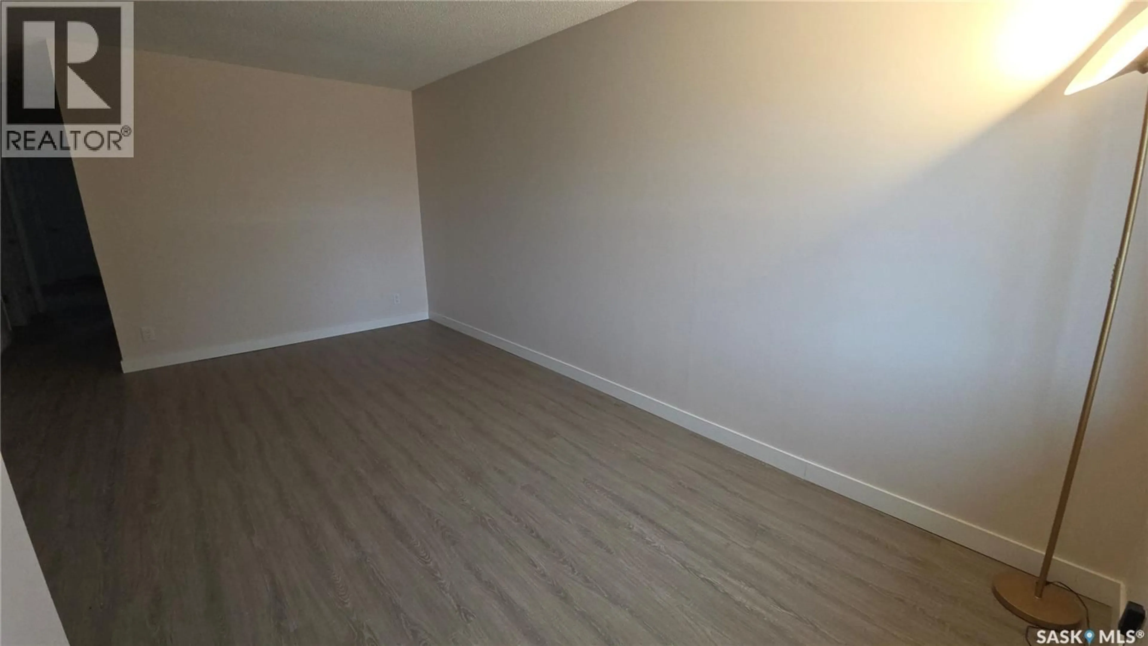
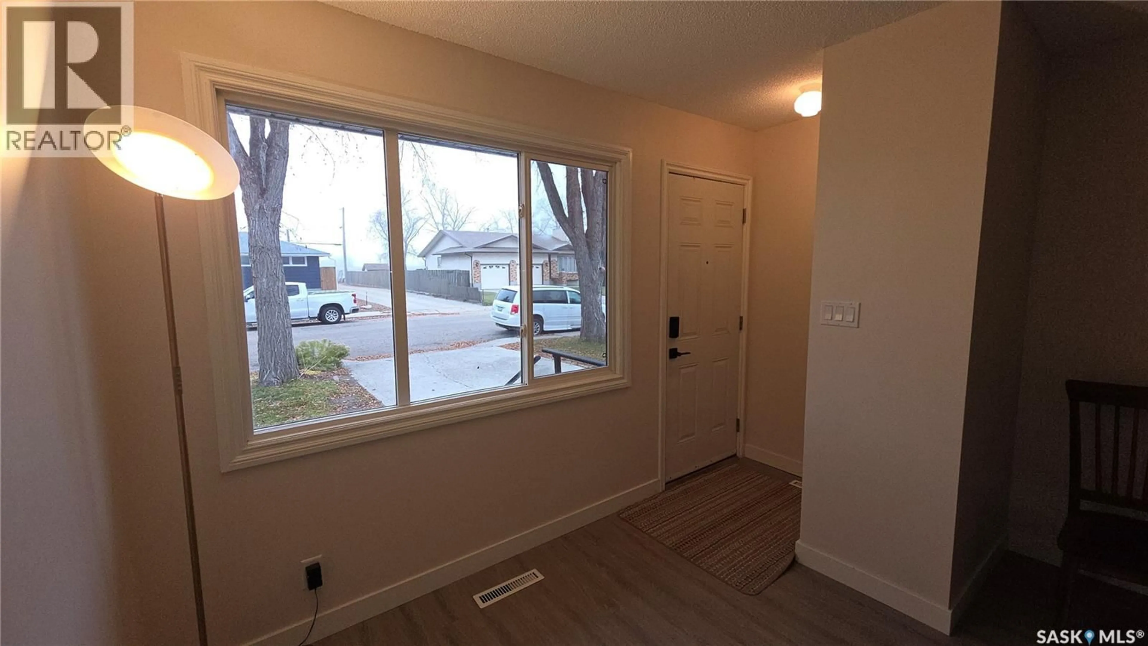
Move-In Ready 3-Bedroom Bungalow with Significant Updates and Future Development Potential The main floor has been recently refreshed with new flooring and contemporary paint throughout, creating a bright and inviting atmosphere. The spacious front living room offers plenty of room for both relaxing and entertaining, with additional space for a dining area. The kitchen features upgraded maple cabinetry, updated appliances, and ample storage. All three bedrooms are generously sized and can easily accommodate larger furniture. The primary bedroom offers the added convenience of direct access to the backyard through a private rear door. The main bathroom was extensively updated in September 2026, providing a fresh, modern feel. The basement has been professionally braced, with engineering documentation. This wide-open space presents an excellent opportunity for future development, whether you're envisioning additional bedrooms, bathrooms, a family room, home office, or even a secondary suite. The separate side entrance offers flexibility for those considering future rental income potential. Outside, you'll find a fully fenced backyard complete with a convenient storage shed and newly updated concrete pathways. All major appliances are included, refrigerator, stove, washer, dryer, and basement freezers. Notable Updates Include: Main floor flooring (2026) Interior paint throughout (2026) Bathroom and tub surround (2026) Basement wall bracing with engineer's report (2026) Electrical updates (2026) Front railings (2026) Concrete pathways (2025) Furnace and duct cleaning (2025) Sewer line cleaning (2026) Owned water heater (2019) Shingles (2019) Kitchen cabinets and dishwasher (2009) 100-amp electrical panel upgrade (2009) Sewer line updates (2015/2016) Storage shed (2020) The furnace was professionally inspected in September 2026. Invoices and engineering reports. Contact your REALTOR® today to book your private showing. (id:39198)
Property Details
Interior
Features
Main level Floor
Living room
11'6 x 17'8Kitchen/Dining room
9 x 10Bedroom
9 x 9Bedroom
13 x 8Property History
 19

