2716 WINNIPEG STREET, Regina, Saskatchewan S4P1H9
Contact us about this property
Highlights
Estimated valueThis is the price Wahi expects this property to sell for.
The calculation is powered by our Instant Home Value Estimate, which uses current market and property price trends to estimate your home’s value with a 90% accuracy rate.Not available
Price/Sqft$362/sqft
Monthly cost
Open Calculator
Description
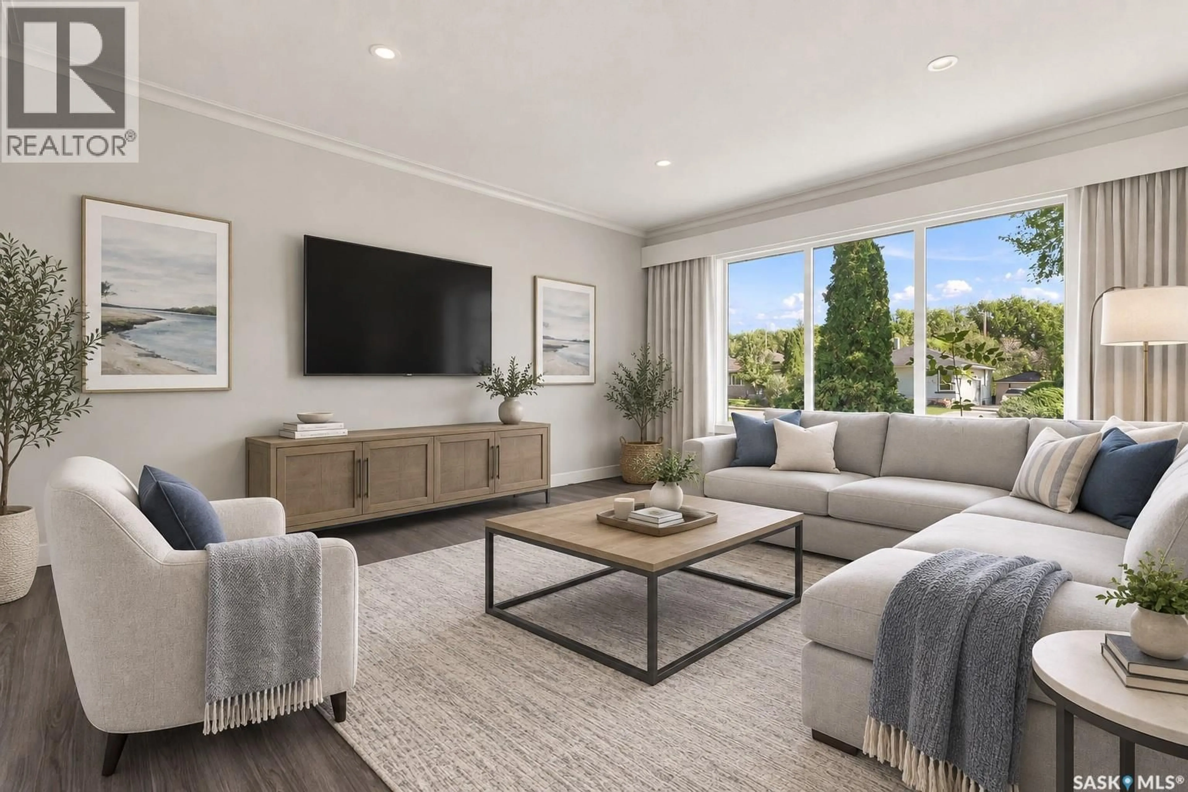
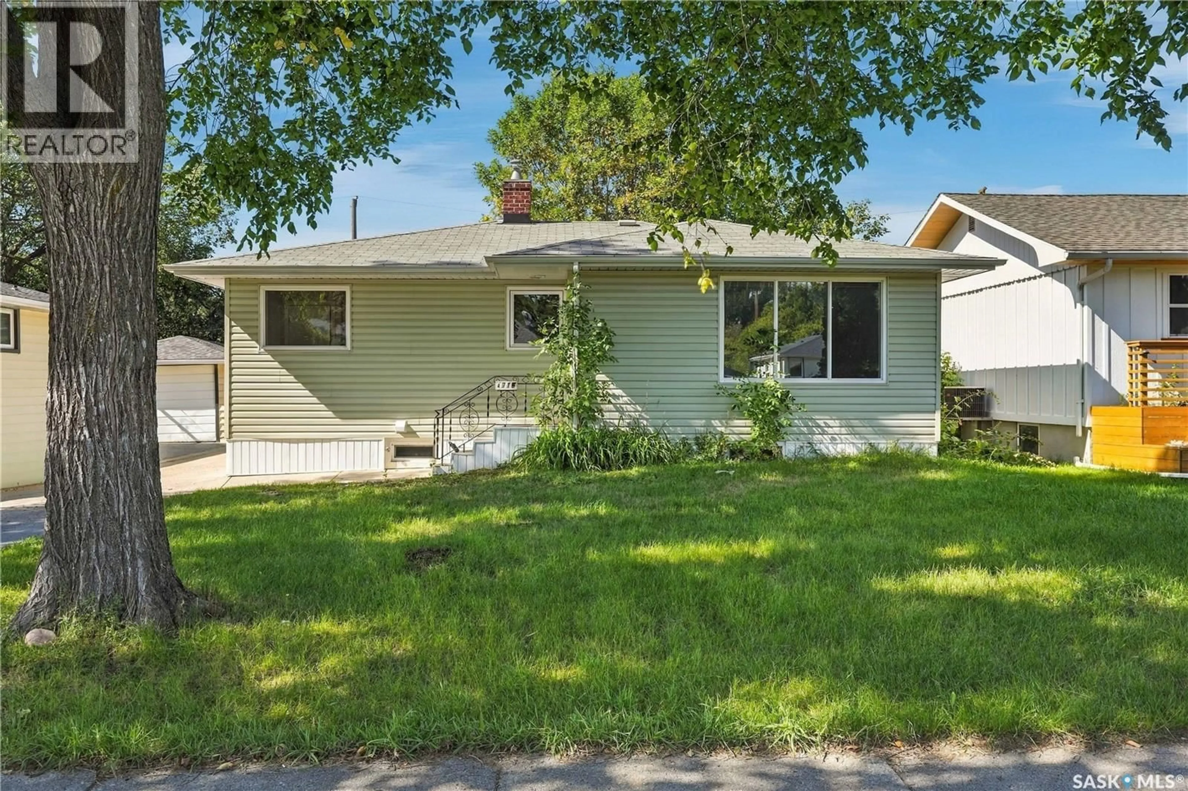
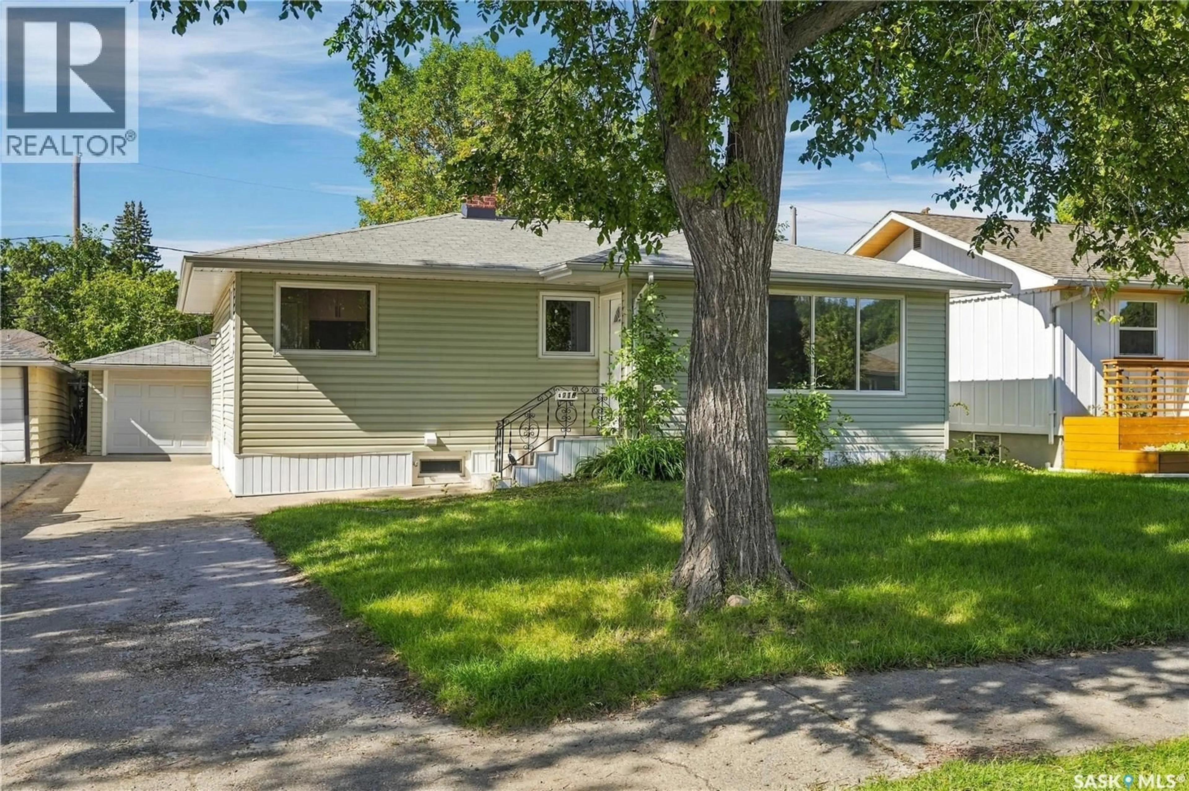
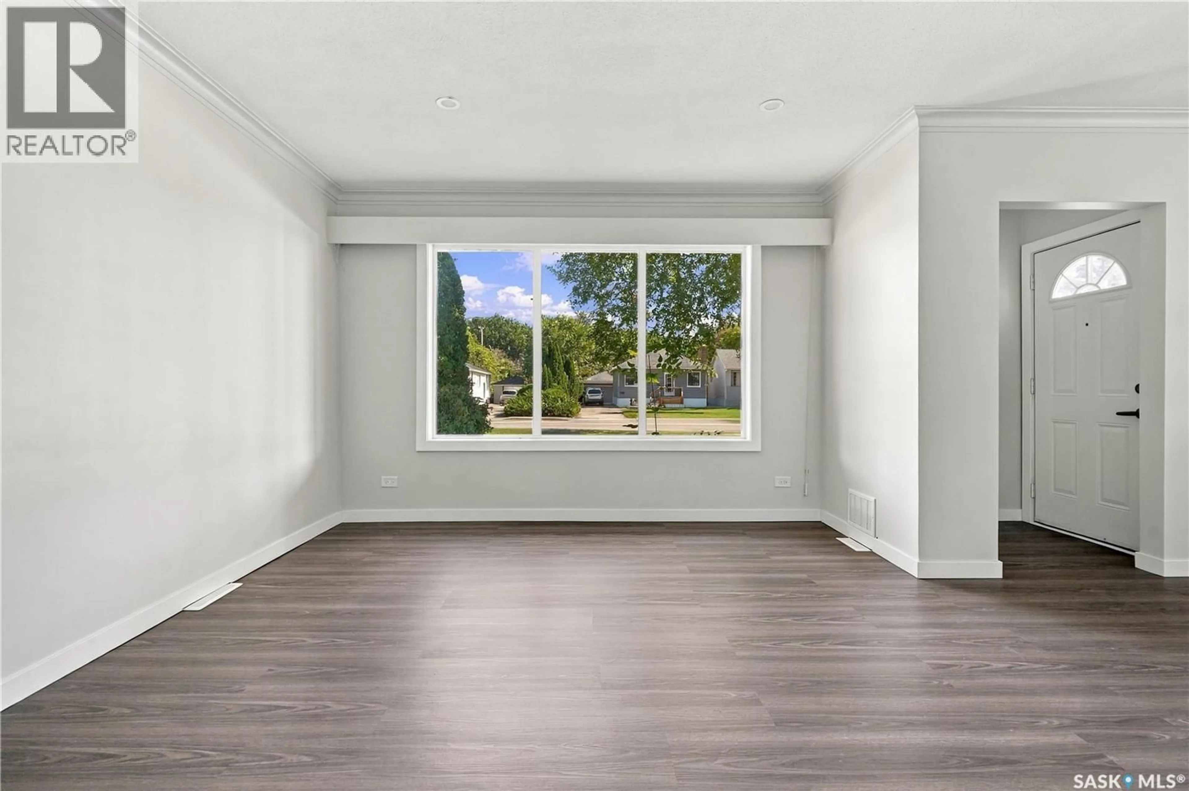
Fully renovated 1,008 sq ft bungalow in the desirable Arnhem Place neighbourhood, just steps from Candy Cane Park and the Saskatchewan Science Centre. This beautifully updated home offers a modern, move-in-ready feel with quality finishes throughout both levels. The main floor features new vinyl plank flooring, light grey walls, updated light fixtures, baseboards and trim. A spacious living room welcomes you from the front entrance, with a functional dining area and renovated kitchen just beyond. The kitchen offers crisp white cabinetry, quartz countertops, a pantry and stainless steel appliances. Two spacious bedrooms are located on the main floor, along with an updated 4-piece bathroom and convenient laundry. The fully renovated basement continues the same modern finishes and provides excellent additional living space, including a large recreation room, two spacious bedrooms with egress windows and a 4-piece bathroom. The mechanical room also provides the option to relocate or add laundry for added flexibility. Outside, enjoy a good-sized yard with access to the existing single detached garage. Convenient alley access also provides the opportunity to build a future dream garage. Located close to parks, the Science Centre, schools, amenities and more, this extensively renovated home offers both style and functionality in a fantastic Regina location. (id:39198)
Property Details
Interior
Features
Basement Floor
Bedroom
12.9 x 11.7Other
10.2 x 23.1Bedroom
12.8 x 9.54pc Bathroom
4.9 x 5.7Property History
 49
49
