2530 ATKINSON STREET, Regina, Saskatchewan S4N3X7
Contact us about this property
Highlights
Estimated valueThis is the price Wahi expects this property to sell for.
The calculation is powered by our Instant Home Value Estimate, which uses current market and property price trends to estimate your home’s value with a 90% accuracy rate.Not available
Price/Sqft$263/sqft
Monthly cost
Open Calculator
Description
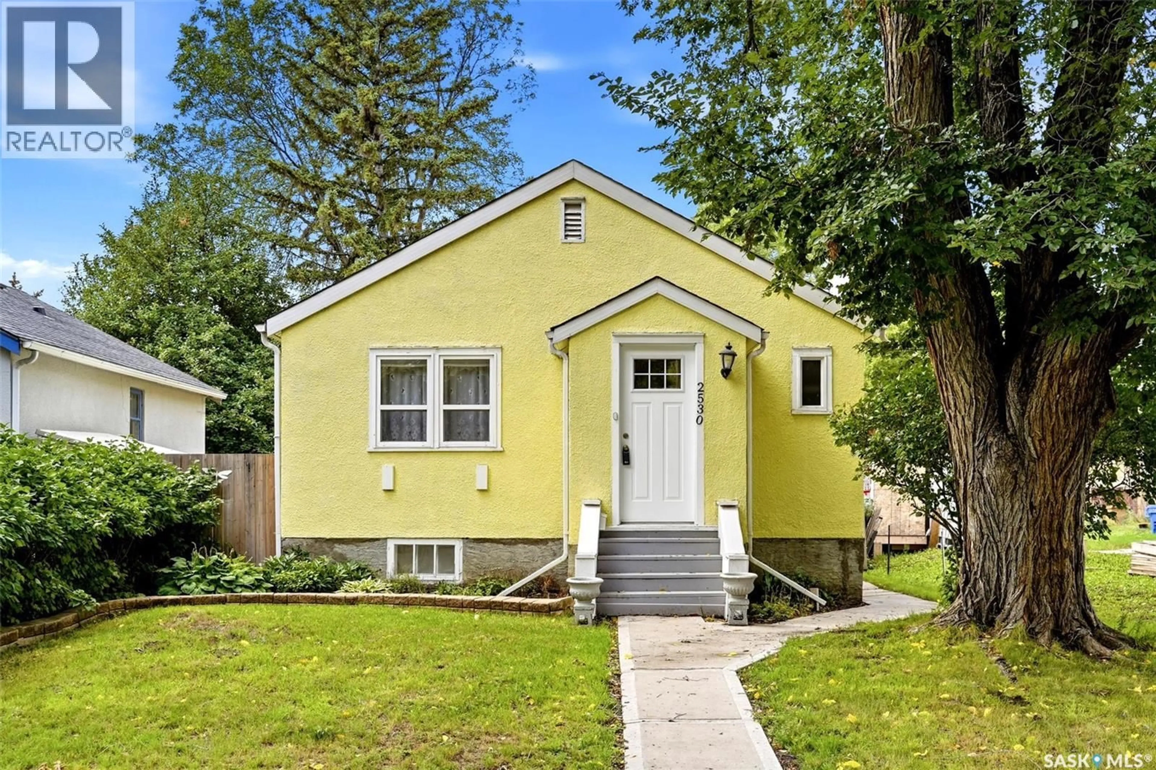
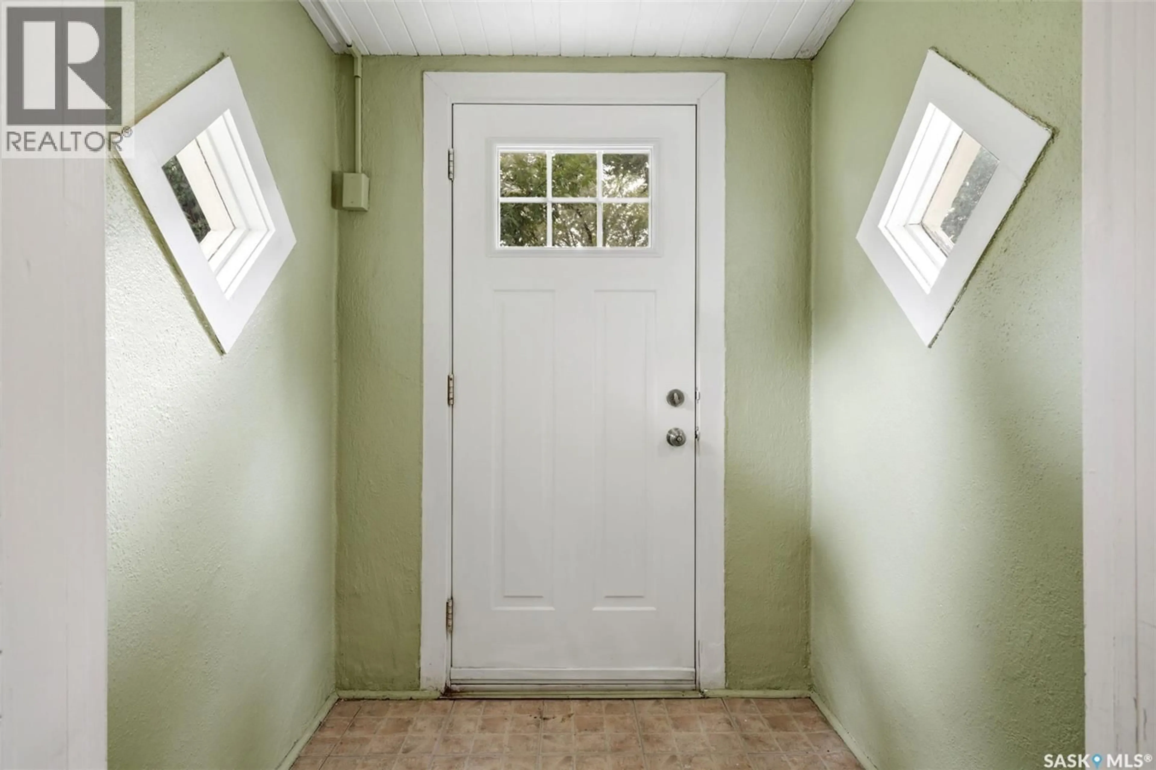
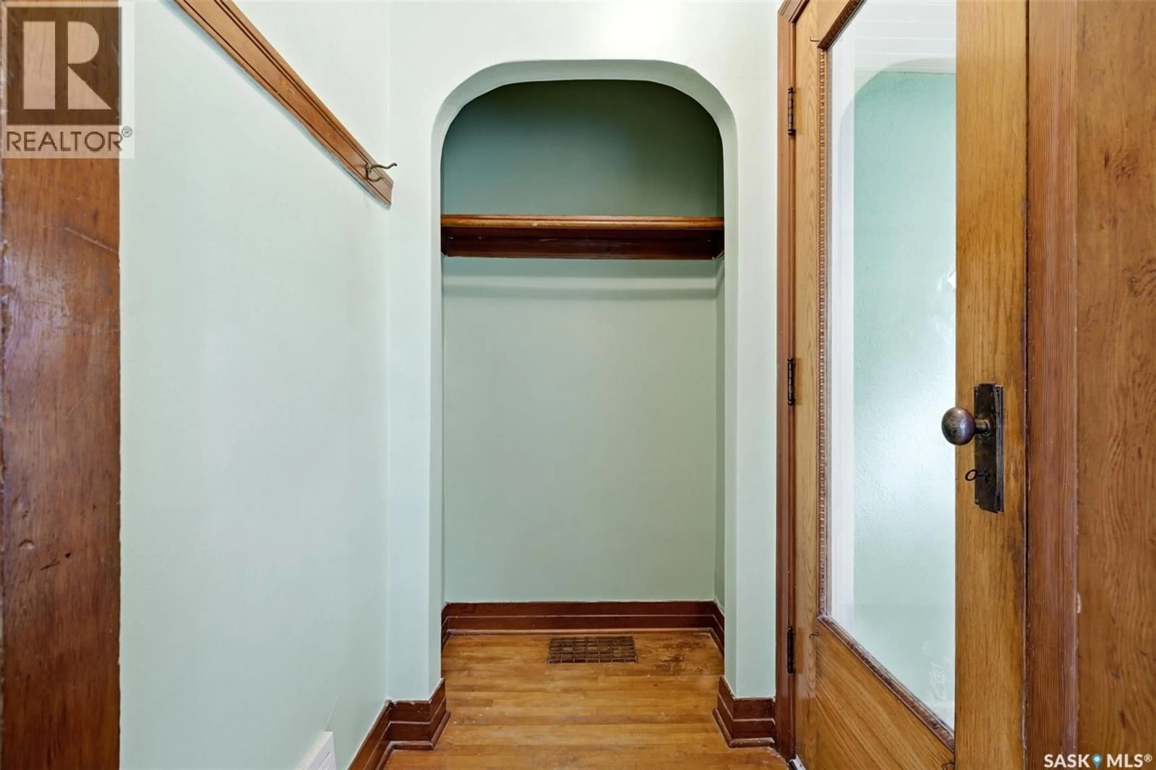
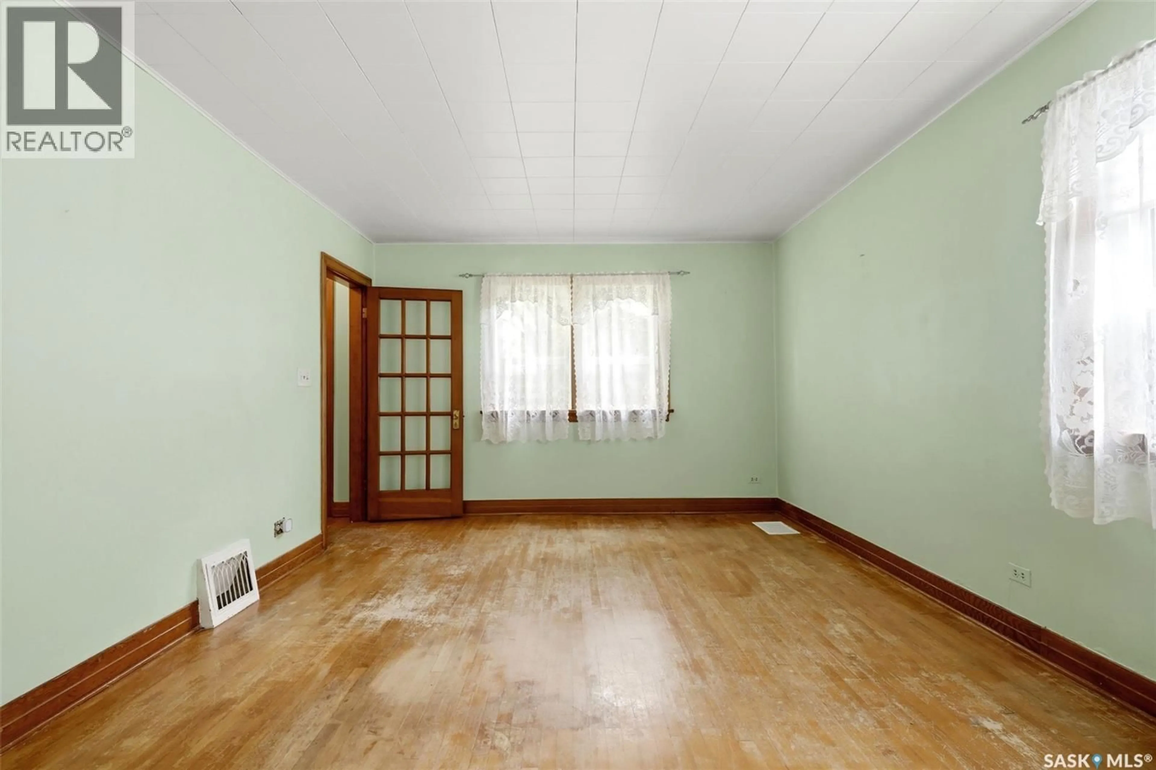
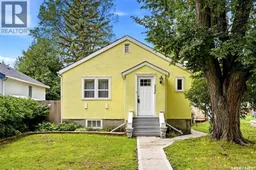
Welcome home to 2530 Atkinson Street nestled on a lovely street only steps away from Wascana Park in our Arnhem Place neighbourhood! Some homes just have that unexplainable charm that radiates inside and out! Lovingly owned by the same family for two generations, the happy exterior shade of yellow outside to the mint chocolate chip walls inside are just the tip of the amazing perks this home offers! Perched on a double lot (4687 sq ft) this bungalow offers a fantastic floorplan beginning with the enter a front mudroom accented by diamond windows! Step into the generous foyer space w/closet, then into a bright living room w/ original hardwood, & an abundance of windows! Into the kitchen you will find an eat in kitchen space, perfect for a smaller table, a deep pantry space, & a refreshed kitchen w/white cabinetry, where many meals have been shared! The primary bedroom is a good side, w/peaceful views of the thriving yard! You’ll appreciate that the second bedroom is a good size w/a WIC measuring 3.5x3.11! Complimenting the main floor is a full bathroom! Finally, a home where you can walk downstairs without throwing your body into a weird contortionist pose! These basement stairs lead to a developed rec room area, office space & plenty of storage room under the stairs. Finally, you can say goodbye to doing laundry in the dark as the laundry area feels comfortable and even has a window to let in natural light! Outside has been nurtured into a peaceful oasis showcasing a tilled garden space, mature perennials, deck area & is fully fenced! There is also laneway access to the backyard, which could allow for future garage development (buyer to check w/City of Regina if this is desired). Feel connected to your community, nearby are shopping services, Miller High School, commute to the downtown business district, Regina General Hospital & other neighbourhoods! Perks: PVC windows, HE furnace, appliances included. This home is ready for you to call it your home sweet home! As per the Seller’s direction, all offers will be presented on 09/14/2026 4:00PM. (id:39198)
Property Details
Interior
Features
Main level Floor
Foyer
4.3 x 3.1Living room
18.1 x 12Kitchen/Dining room
12 x 84pc Bathroom
7.1 x 5Property History
 33
33
