2520 ELLIOTT STREET, Regina, Saskatchewan S4N3H5
Contact us about this property
Highlights
Estimated valueThis is the price Wahi expects this property to sell for.
The calculation is powered by our Instant Home Value Estimate, which uses current market and property price trends to estimate your home’s value with a 90% accuracy rate.Not available
Price/Sqft$404/sqft
Monthly cost
Open Calculator
Description
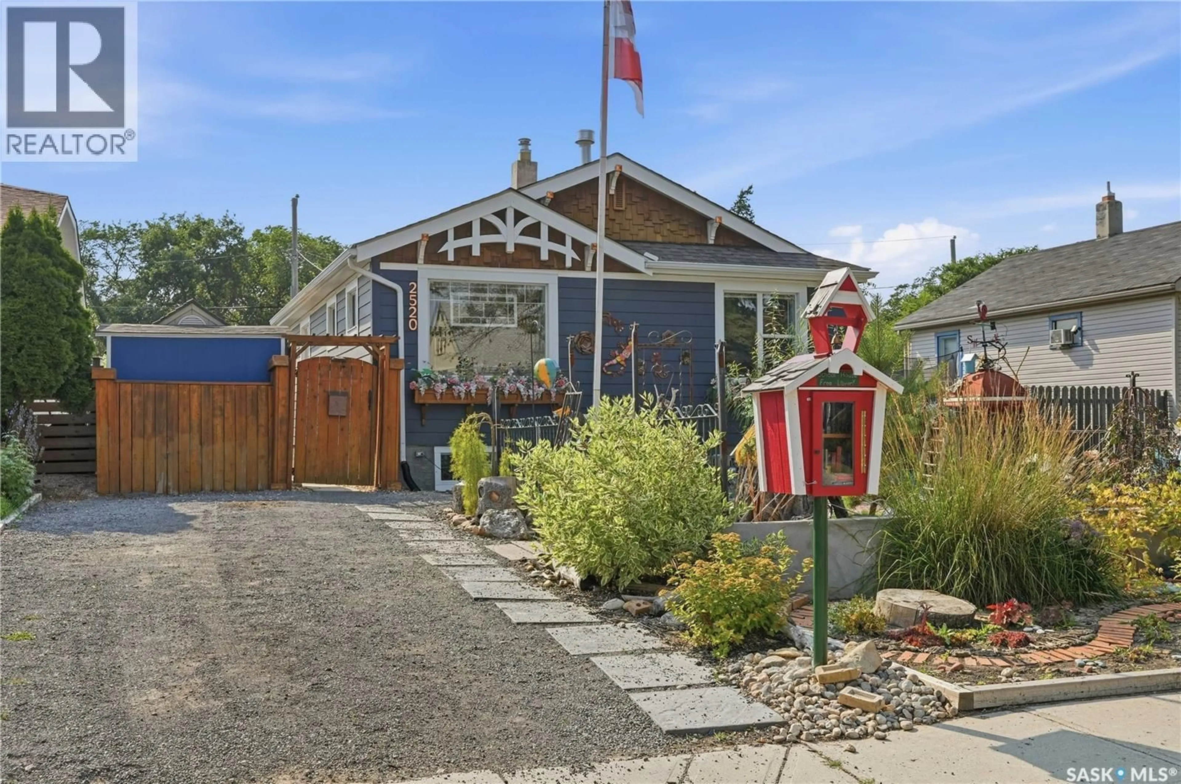
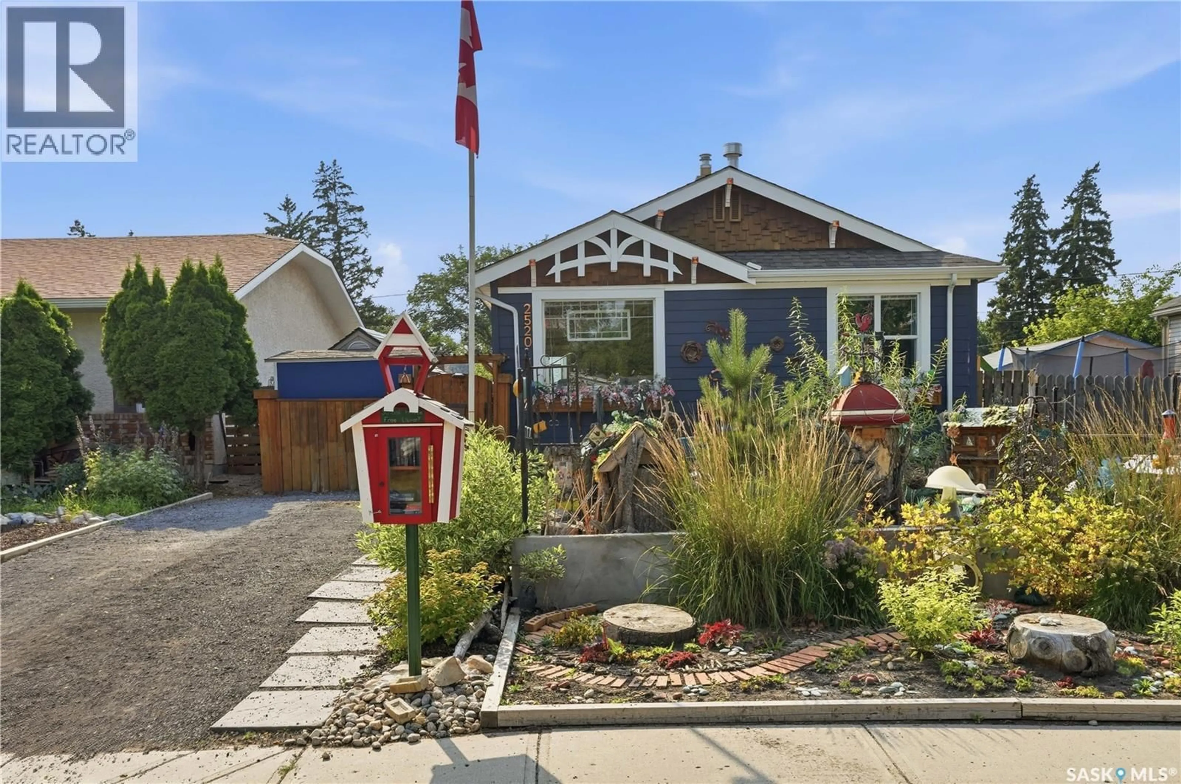
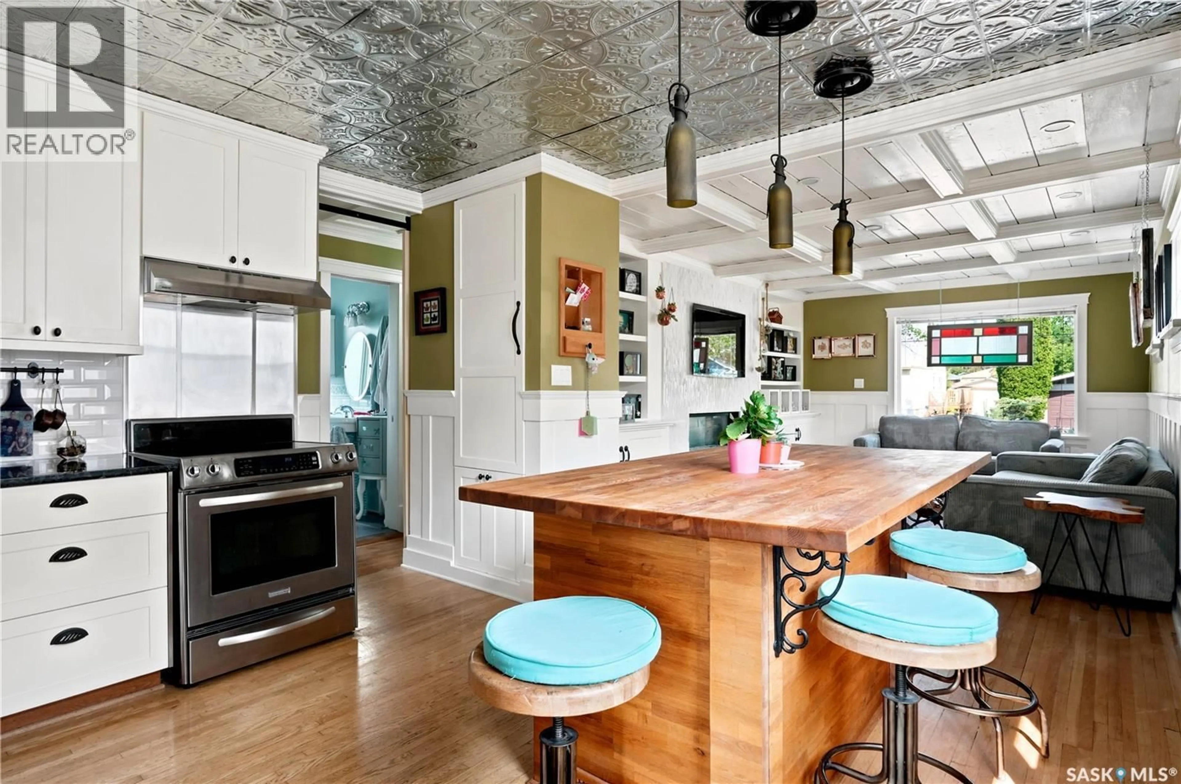
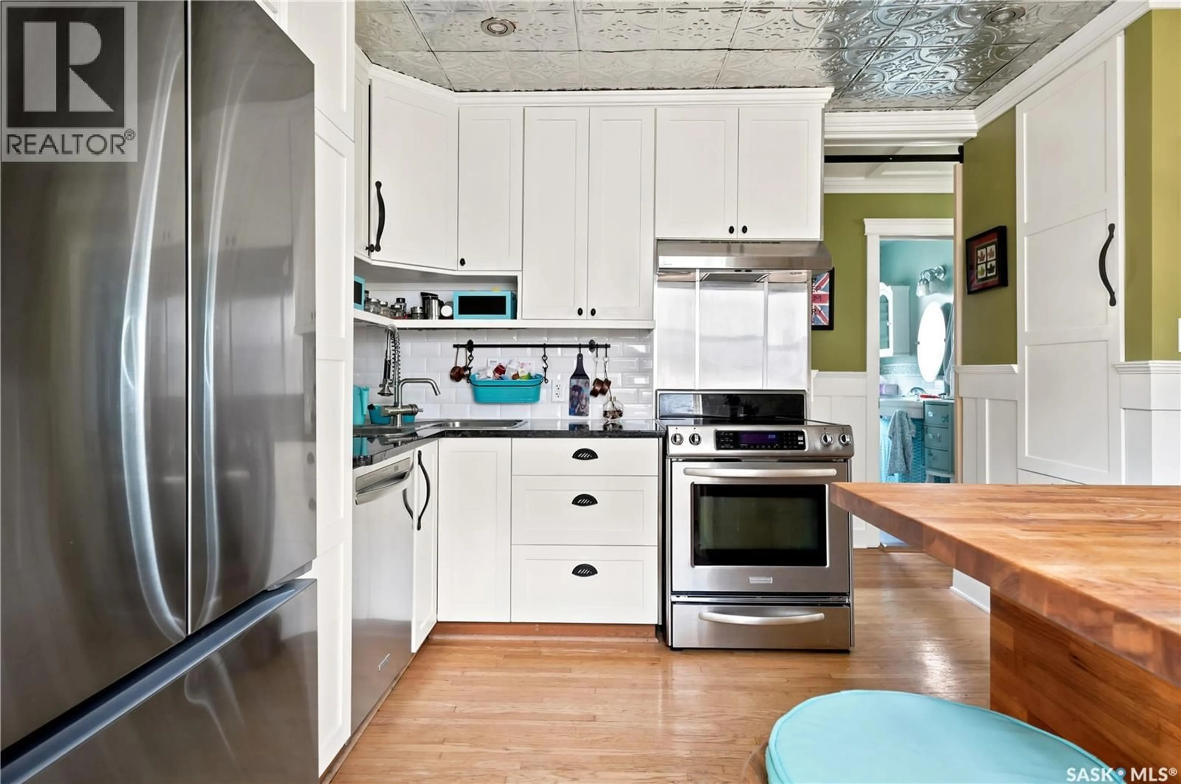
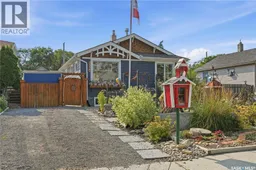
Welcome to 2520 Elliott Street, nestled in the desirable Arnhem Place community. This move-in ready bungalow is full of character and thoughtful updates, offering 3 bedrooms, 2 full bathrooms, a fully developed basement suite, and a beautifully designed low-maintenance yard. Step inside to a bright, inviting main floor featuring a fully updated kitchen with granite countertops, stainless steel appliances, and a stunning teal finish that adds a unique, modern touch. The solid oak butcher block island and eat-in dining area make this space perfect for everyday living and entertaining. The cozy living room is filled with natural light from a large front window and showcases original hardwood floors along with a charming double-sided gas fireplace - perfect for relaxing mornings with a coffee. Down the hall, you’ll find the spacious primary bedroom complete with a gas fireplace, an additional good-sized bedroom, and a stylish 4pc bathroom. Both bathrooms are equipped with heated floors, adding an extra layer of comfort. The fully developed basement offers excellent income potential or space for extended family, featuring a separate suite with a full kitchen, large pantry, dedicated laundry, and a comfortable living and dining space with another gas fireplace. The lower level also includes a generous bedroom and an updated bathroom with a tiled shower and separate soaker tub. Outside, the yard is designed for easy maintenance without sacrificing charm. The front yard features a whimsical gnome village and perennial flower beds, while the backyard is a peaceful retreat with lilies, hens and chicks, ferns, and a tranquil pond with bubbling rocks. Enjoy summer evenings on the large deck under the covered, screened metal pergola, or gather on one of two concrete patios - perfect for BBQs or cozy nights around the fire. This home has been lovingly cared for and is ready for its next owner to enjoy everything it has to offer. (id:39198)
Property Details
Interior
Features
Main level Floor
Living room
11'3 x 16'9Kitchen/Dining room
12'3 x 12'9Bedroom
10'5 x 10'3Bedroom
12'10 x 10'3Property History
 50
50
