2335 REYNOLDS STREET, Regina, Saskatchewan S4N3N6
Contact us about this property
Highlights
Estimated valueThis is the price Wahi expects this property to sell for.
The calculation is powered by our Instant Home Value Estimate, which uses current market and property price trends to estimate your home’s value with a 90% accuracy rate.Not available
Price/Sqft$241/sqft
Monthly cost
Open Calculator
Description
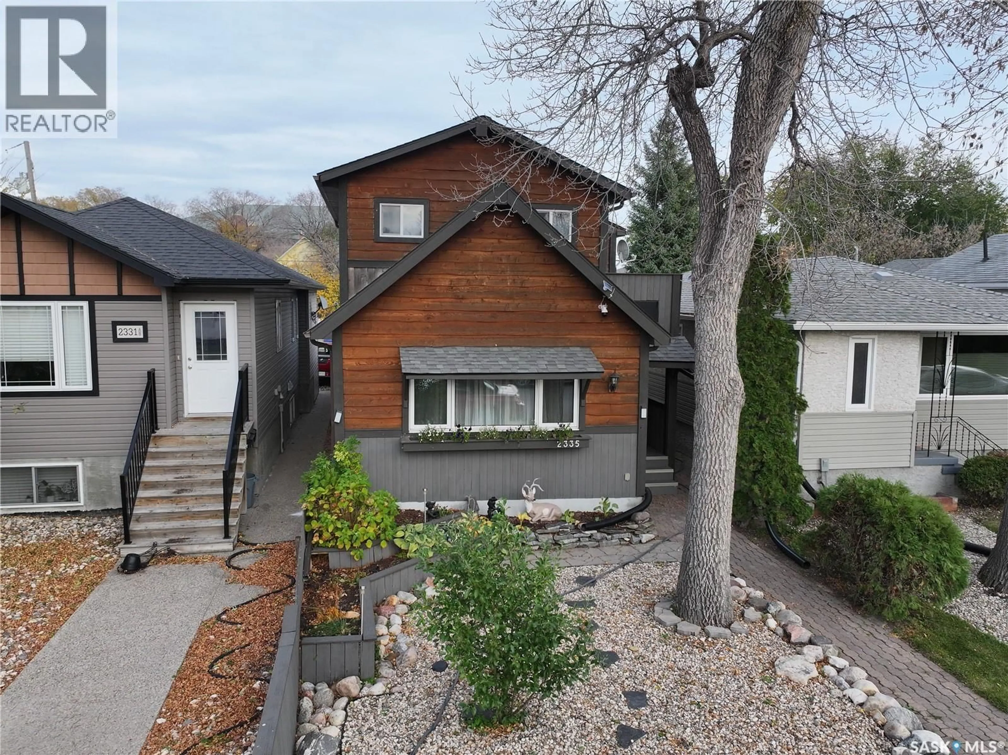
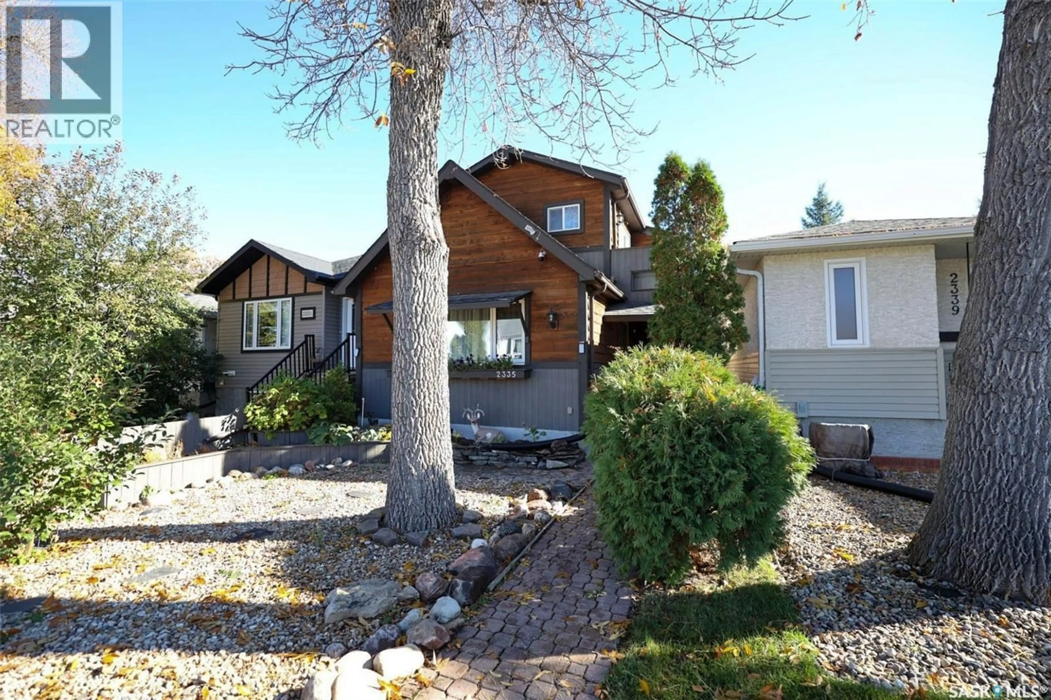
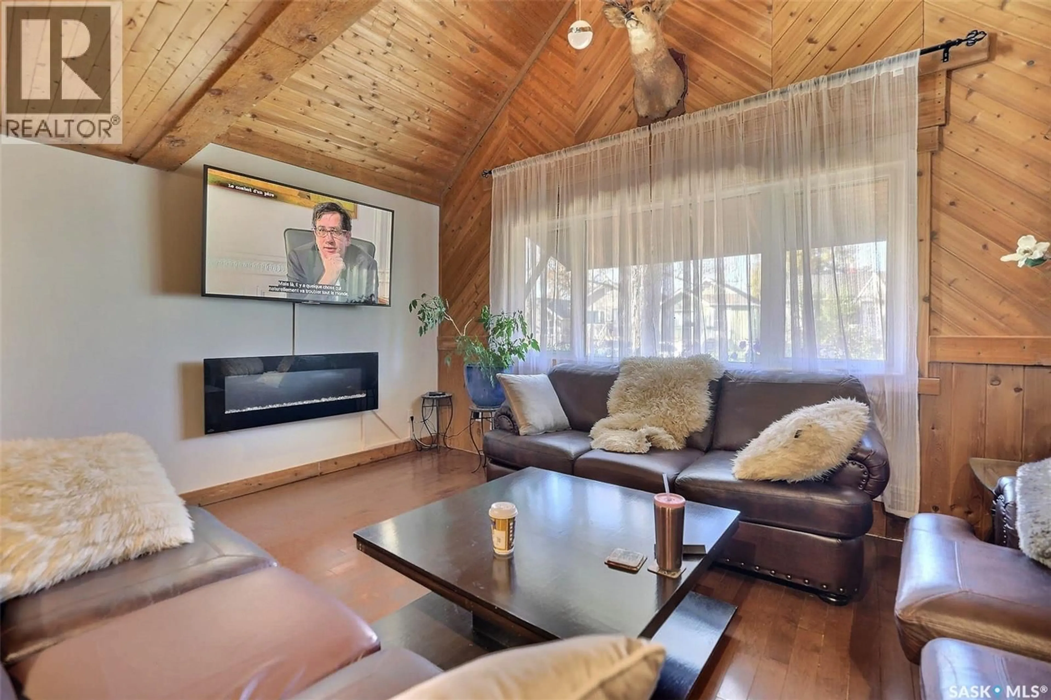
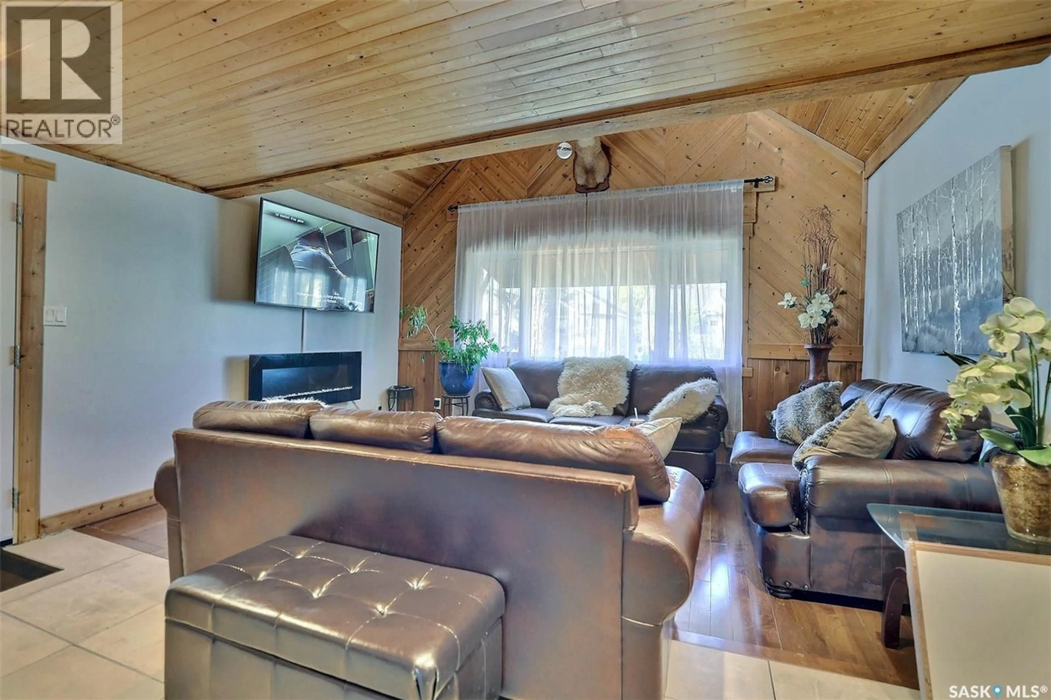
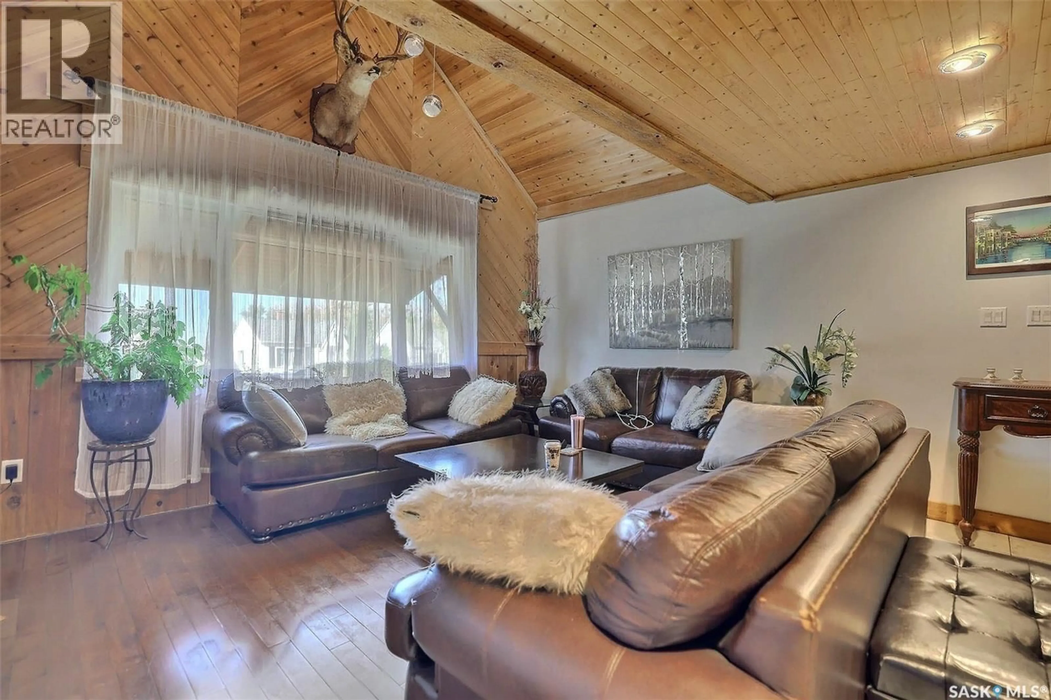
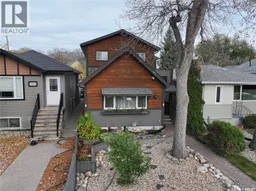
Distinctive craftsmanship and thoughtful modern updates give 2335 Reynolds Street a personality all its own. This one-of-a-kind three-bedroom, two-bathroom character home offers over 2000 square feet of inviting living space, blending memorable artisan details with practical improvements for everyday comfort. Hand-carved wooden doors create an unforgettable first impression, while hardwood flooring lends warmth to the main-floor living room. At the heart of the home, the completely renovated kitchen features new countertops, tile flooring, and newer appliances, providing a polished setting for cooking, conversation, and casual meals. Tile continues in the bathrooms for a cohesive, easy-care finish. Recent renovations and upgrades enhance the property without diminishing the craftsmanship and character that make it special. A fully finished basement extends the usable living area and adds flexibility for movie nights, hobbies, guests, or a home office. Outdoors, the beautiful fully fenced backyard offers privacy for summer dining, gardening, pets, or quiet evenings. A detached garage provides secure parking and welcome storage. The neighborhood supports a connected Regina lifestyle. St. Maria Faustina School and Al Ritchie Ice Arena are only a short walk away, with Miller Comprehensive High School, India Food Centre, and Maple Leaf Park also nearby. The University of Regina’s College Avenue Campus and downtown are within easy reach. For buyers seeking quality, individuality, and an established location, this remarkable home stands apart from the ordinary in every way. It is ready to complement your next chapter beautifully. As per the Seller’s direction, all offers will be presented on 10/25/2026 4:00PM. (id:39198)
Property Details
Interior
Features
Main level Floor
Living room
15.6 x 17.1Kitchen
13 x 84pc Bathroom
Bedroom
7.2 x 13.6Property History
 42

