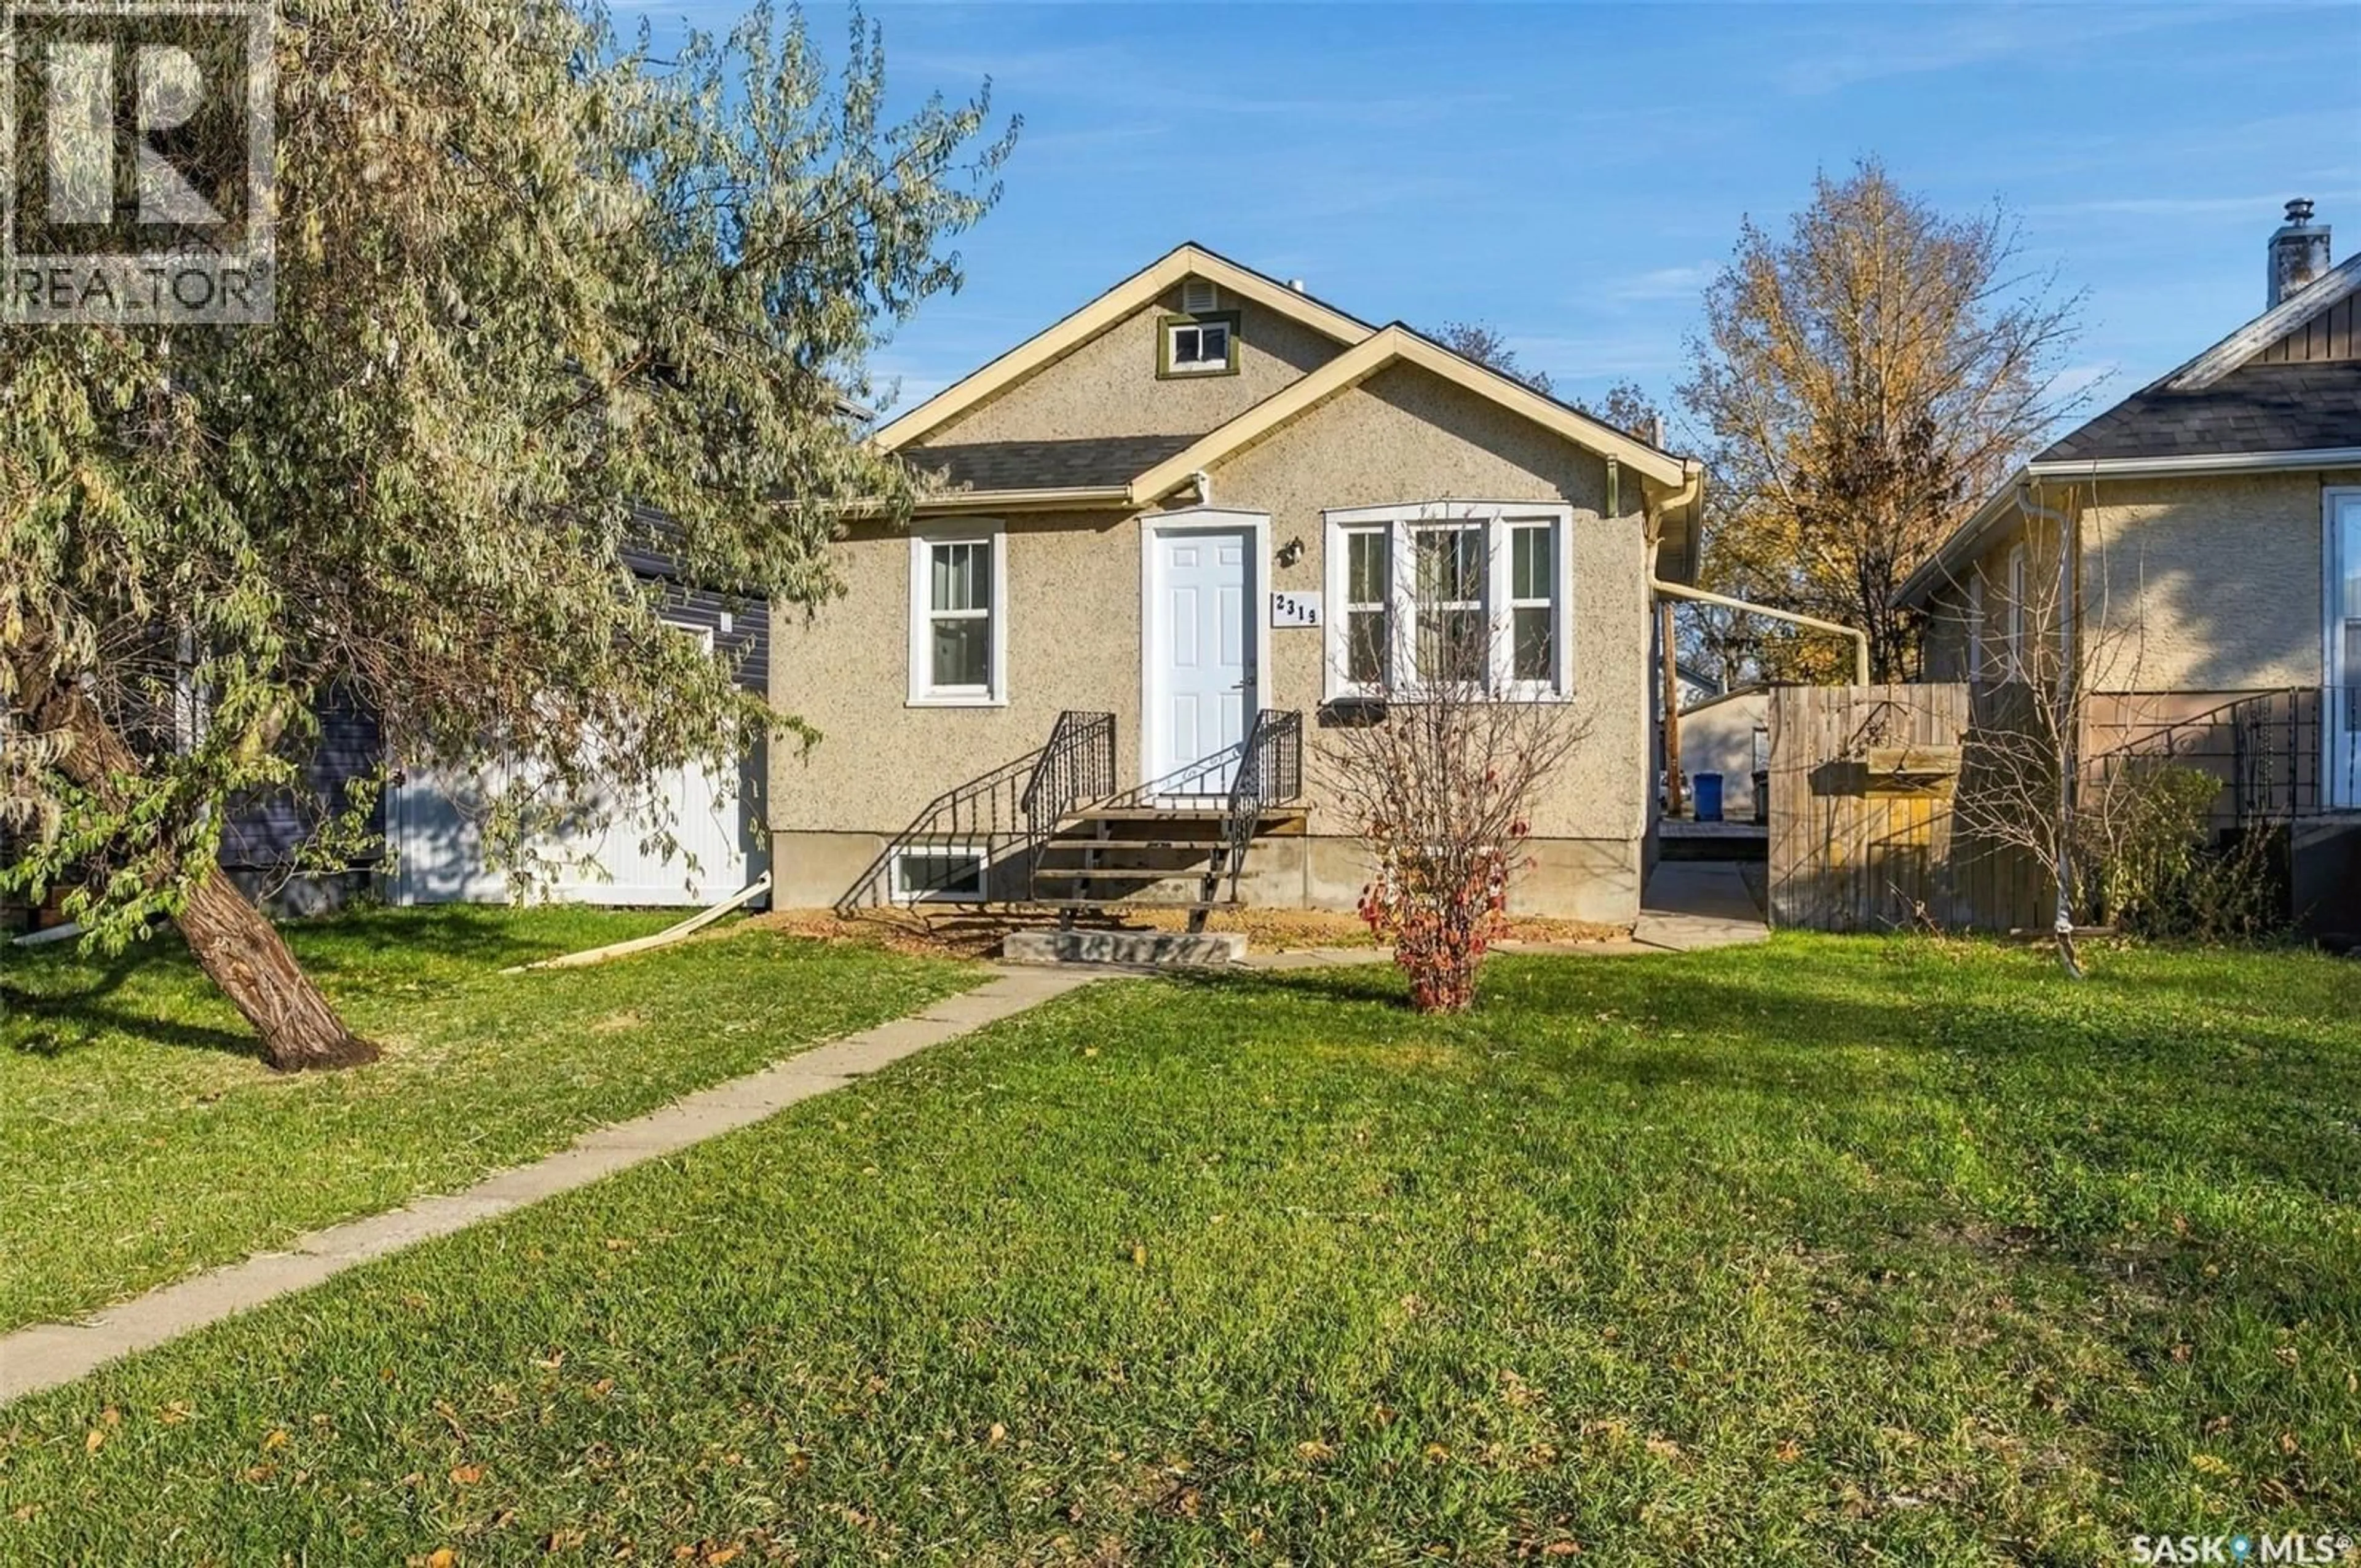
Home with vinyl exterior material, street for 2319 LINDSAY STREET, Regina Saskatchewan S4N3C5
4 days on Market

2319 LINDSAY STREET, Regina, Saskatchewan S4N3C5

Detached
2
2
~671 sqft
$224,900
Get pre-qualifiedPowered by nesto
Detached
2
2
~671 sqft

Contact us about this property

Call

Highlights

Property Estimate

Days on market4 days

Estimated valueNot available

Price/Sqft$335/sqft

Monthly cost

Open Calculator

Description

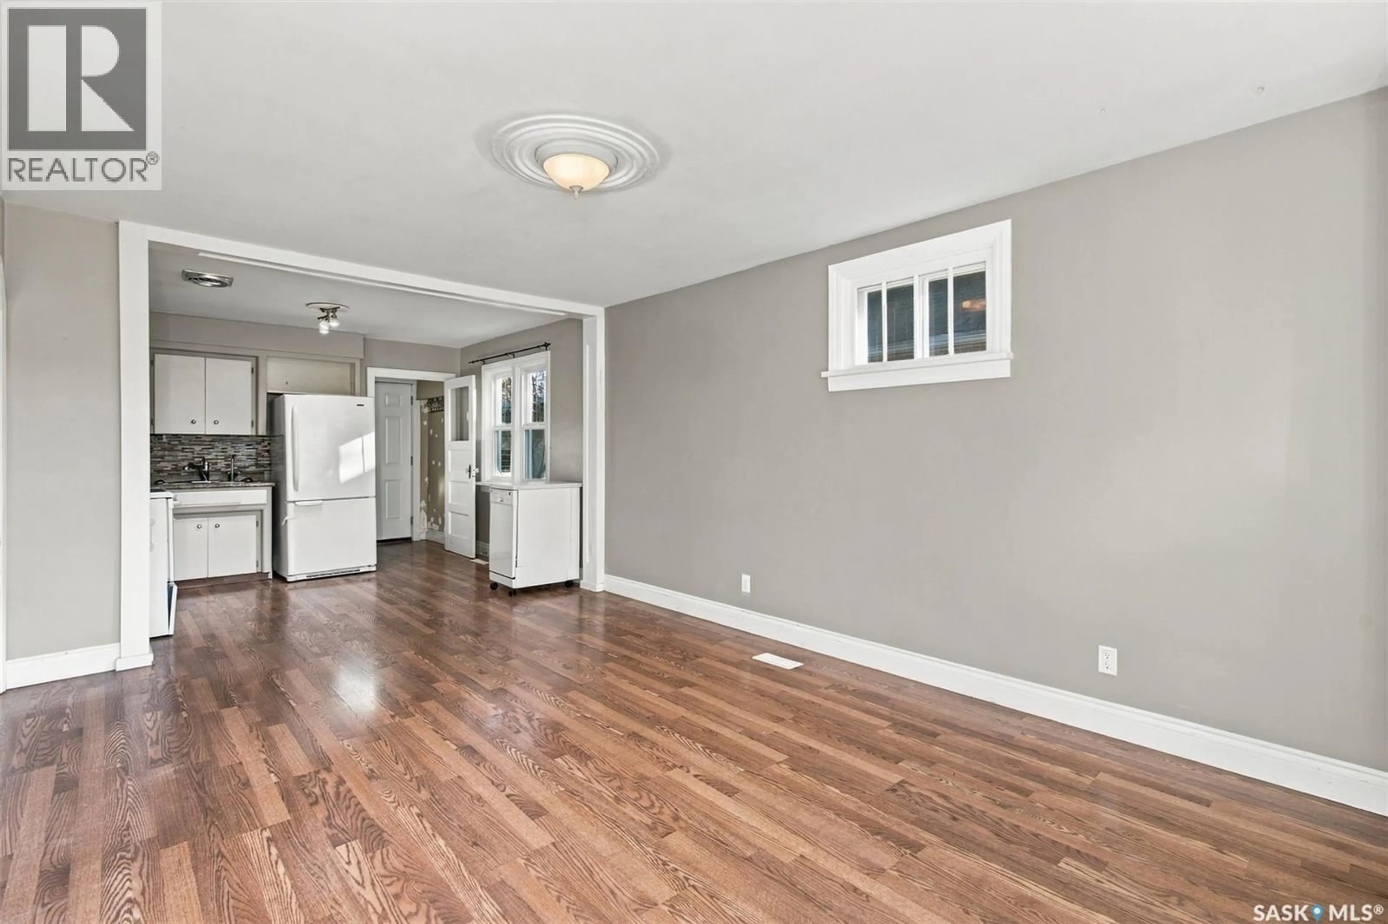
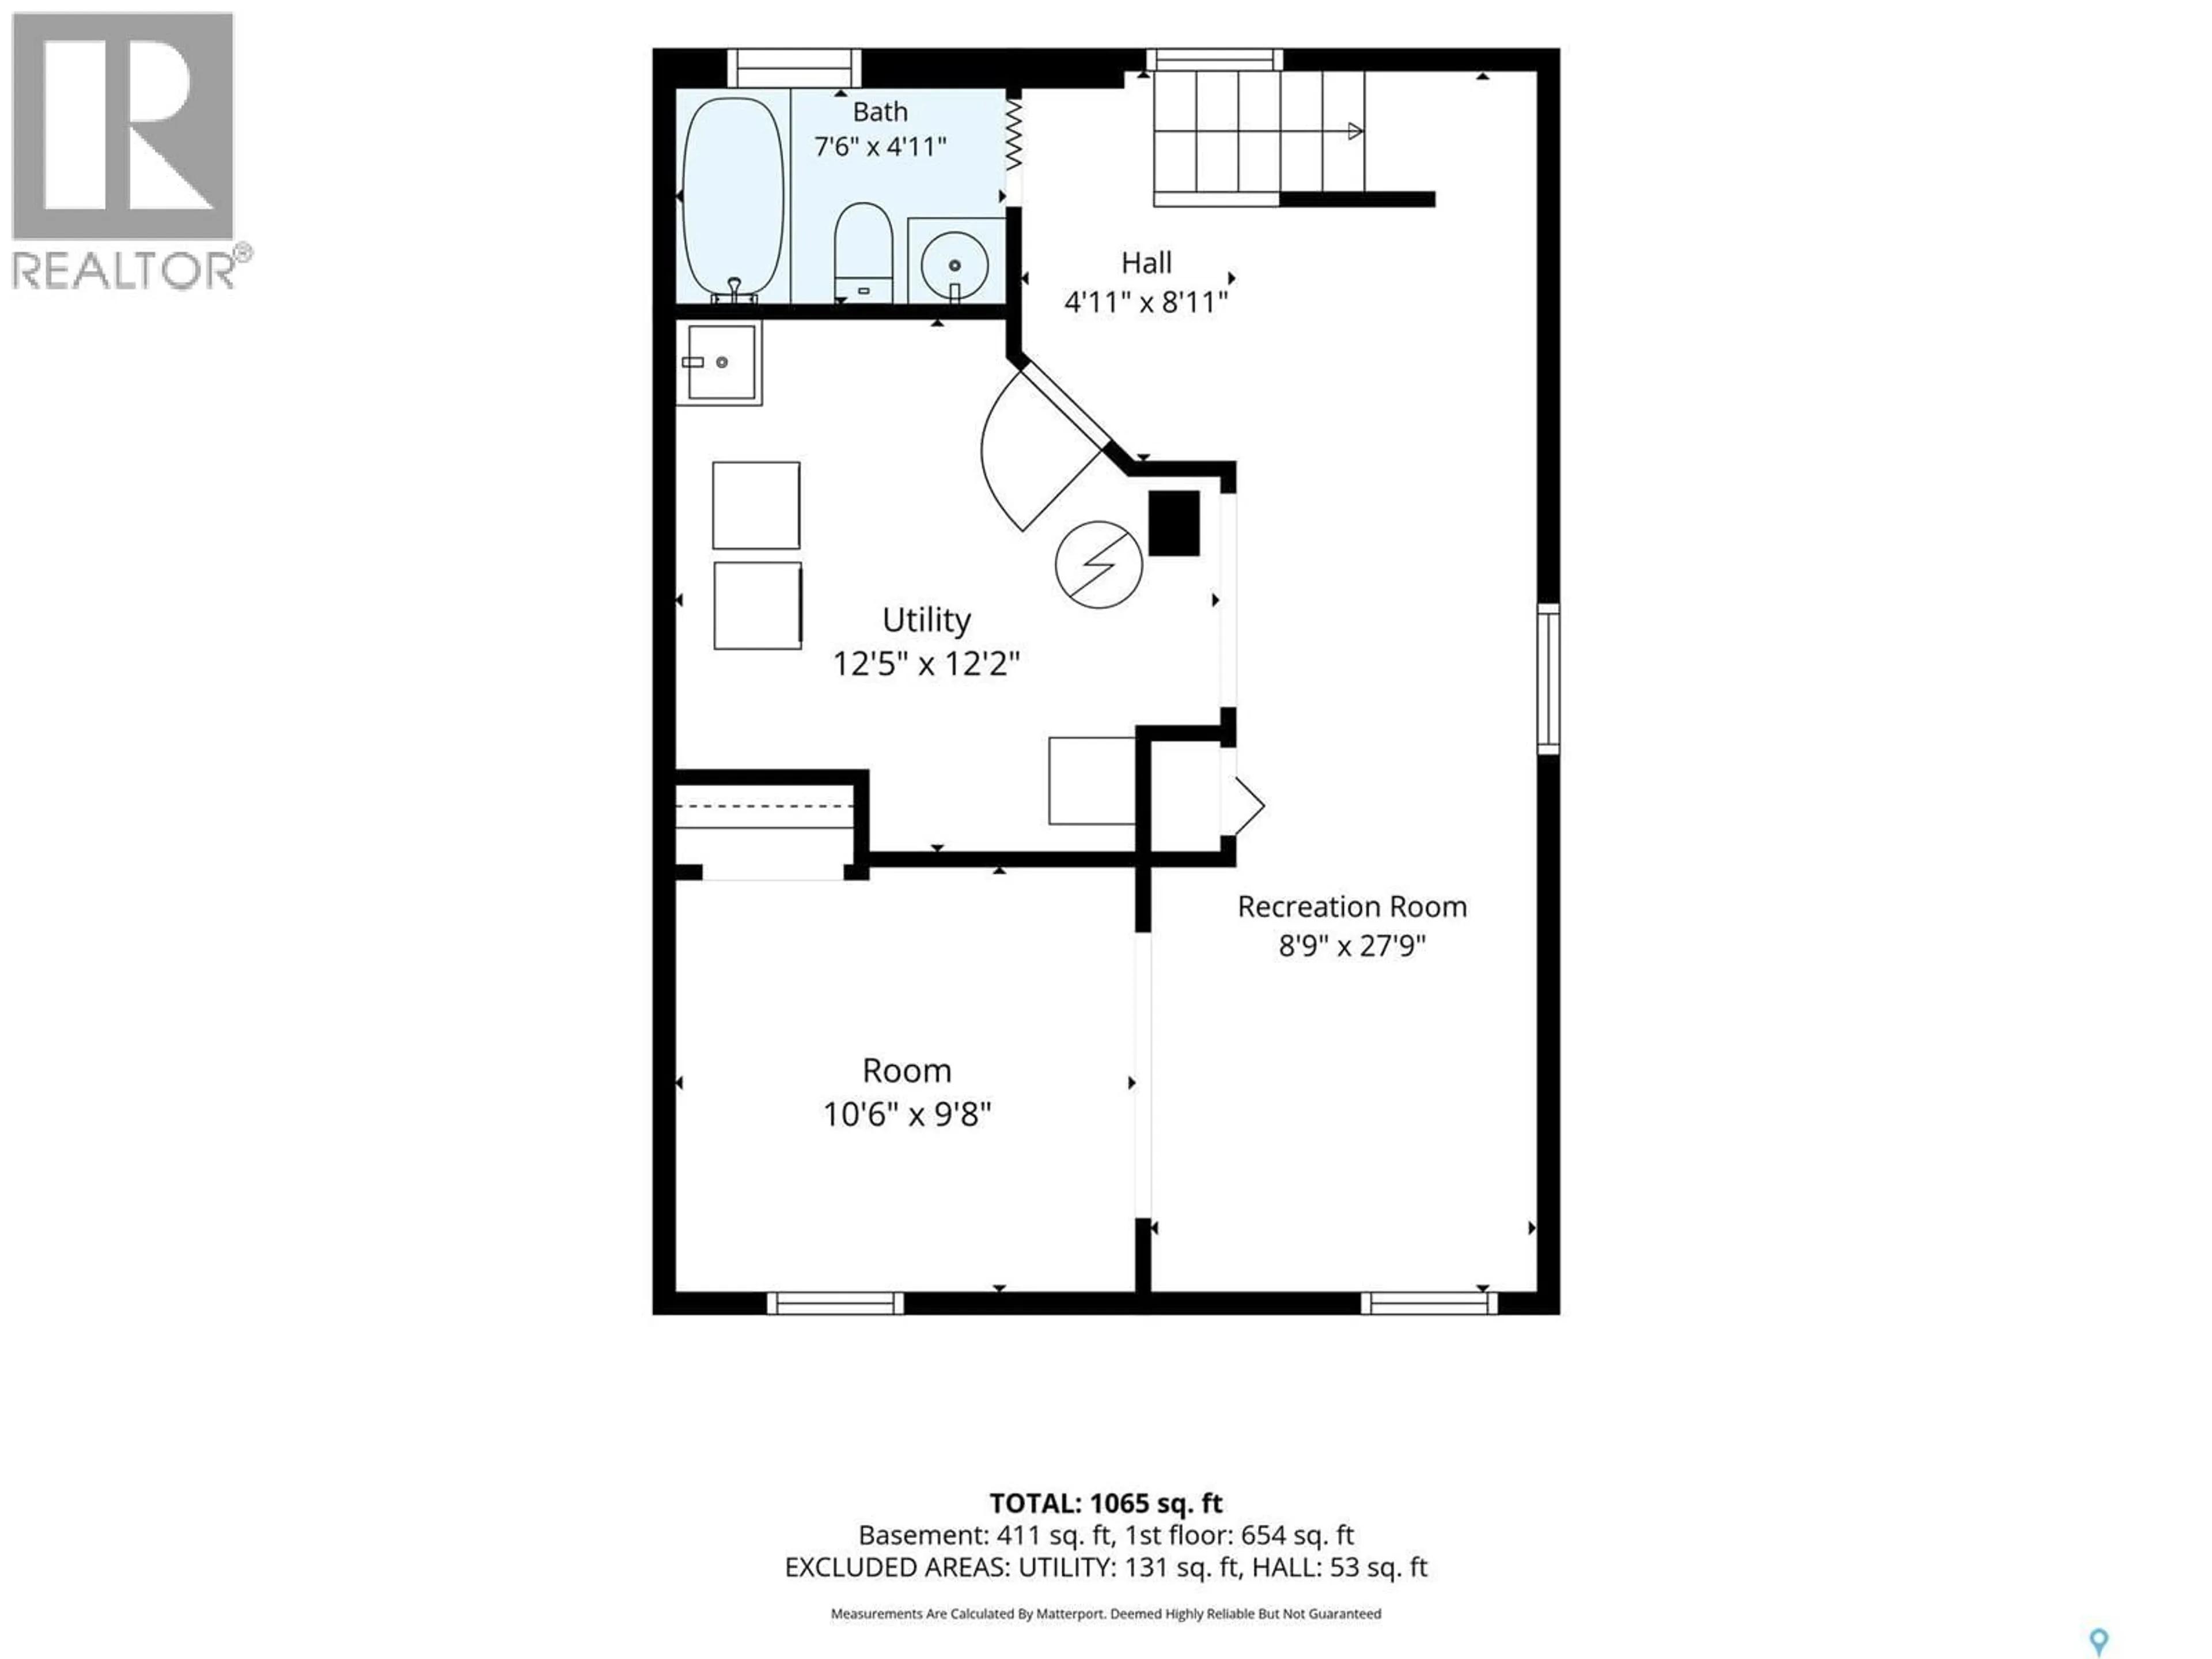
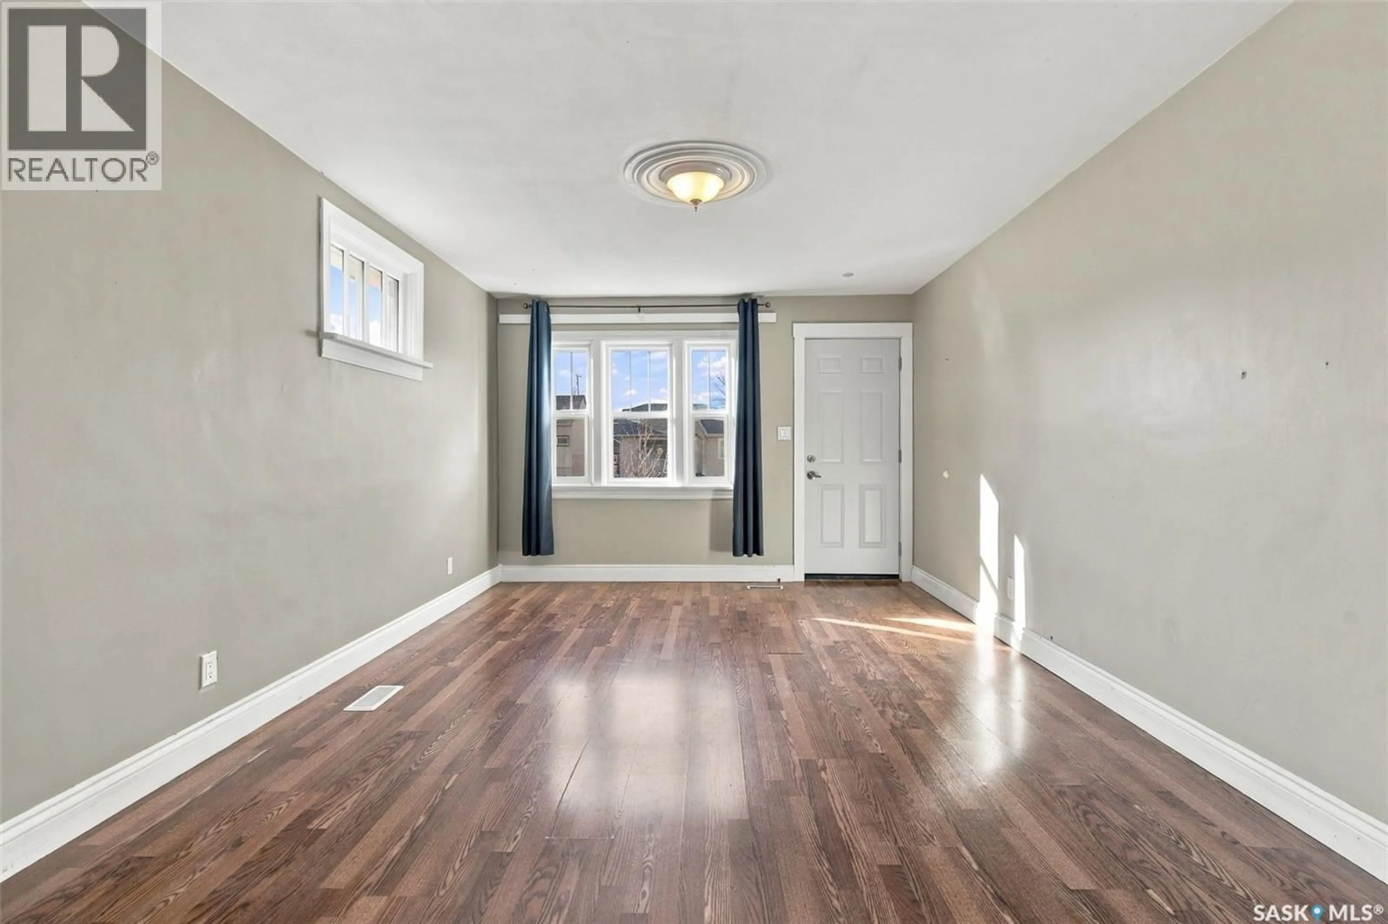
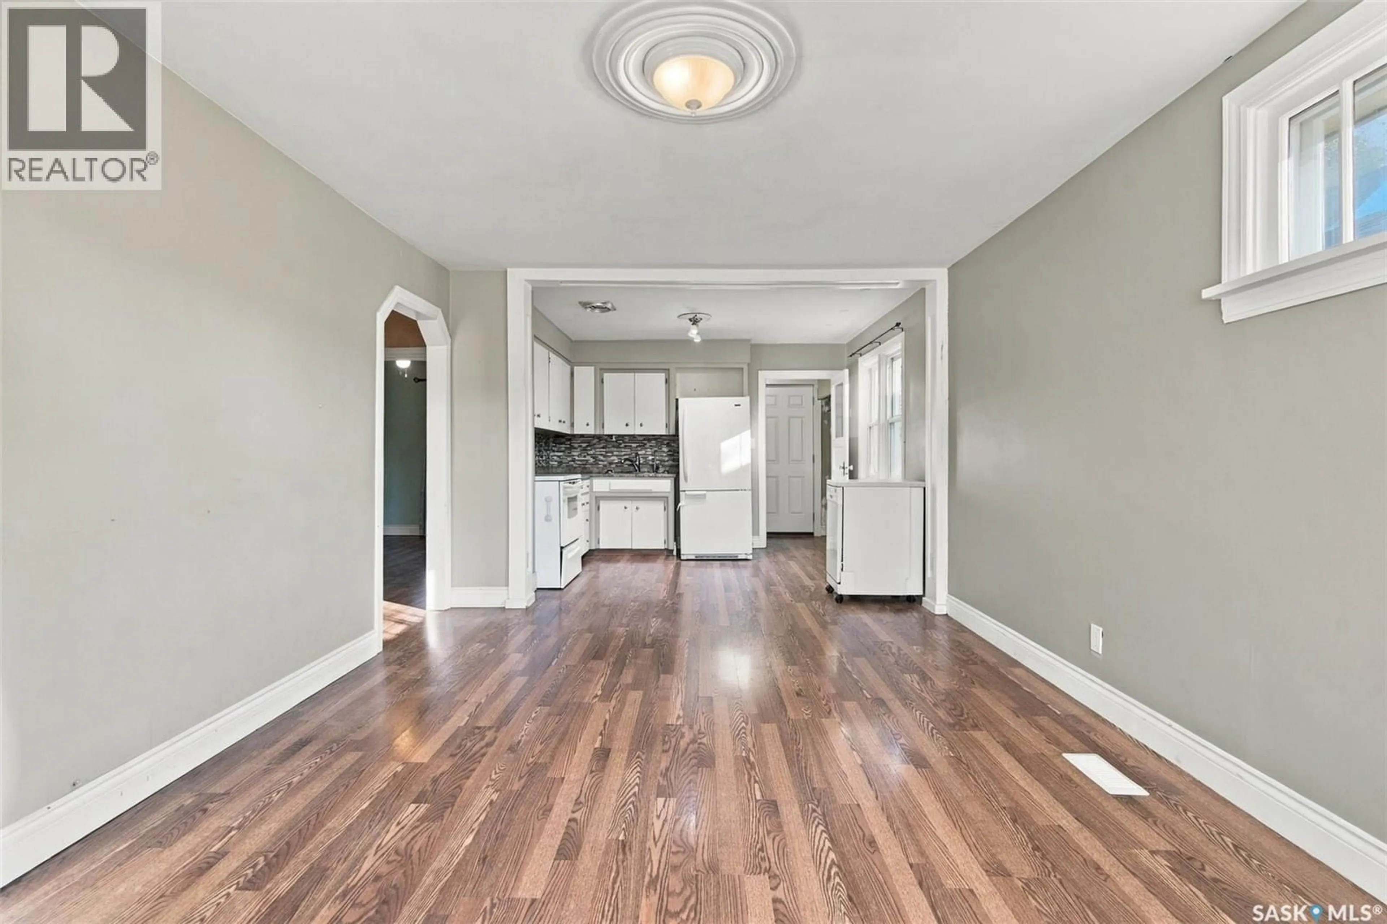
Bungalow located near the Al Ritchie centre with play structure, ice rink, spray park, St Agustine and St Maria Faustina Schools. Main level includes laminate flooring, three piece bath and two bedrooms. Basement is finished with a renovated four piece bath, rec room and laundry. Recent updates include; shingles, High Efficient furnace and A/C plus a 100 amp electrical panel. Yard is partially fenced and includes garage pad with alley access. Quick Possession available. (id:39198)


Property Details

StyleHouse
View-
Age of property1946
SqFt~671 SqFt
Lot Size-
Parking Spaces-
MLS ®NumberSK052080
Community NameAl Ritchie
Data SourceCREA
Listing byC&C REALTY

Features

Heating: Forced air, Natural gas
Cooling: Central air conditioning
Basement: Finished, Full

Main level Floor

Living room

11'6" x 15'6"

Bedroom

9' x 10'6"

3pc Bathroom

5' x 5'6"

Bedroom

9' x 10'


Property History

Oct 27, 2026
ListedActive
$224,900
4 days on market
history photo preview34
Listing by crea®
Property listed by C&C REALTY, Brokerage
Agent Banner Image
Interested in this property?Get in touch to get the inside scoop.

Population and Demographics

Overview

Total population 7331
Average household income $100,866

Age (%)

0 to 19
22%
20 to 34
25%
35 to 49
21%
50 to 64
18%
65 and plus
15%

Household composition (%)

Single family
53%
Single person
40%
Multi person
7%
Multi family
0%

Mother tongue (%)

English
83%
Others
6%
Tagalog (Pilipino, Filipino)
5%
Vietnamese
1%
Punjabi (Panjabi)
1%
French
1%

House tenancy (%)

Owners
58%
Renters
42%

What’s nearby?Essentials within 5 km

Local Logic

Transportation Scores

Estimated Budget

Powered by:
The trademarks REALTOR®, REALTORS®, and the REALTOR® logo are controlled by The Canadian Real Estate Association (CREA) and identify real estate professionals who are members of CREA. The trademarks MLS®, Multiple Listing Service® and the associated logos are owned by CREA and identify the quality of services provided by real estate professionals who are members of CREA. Used under license.