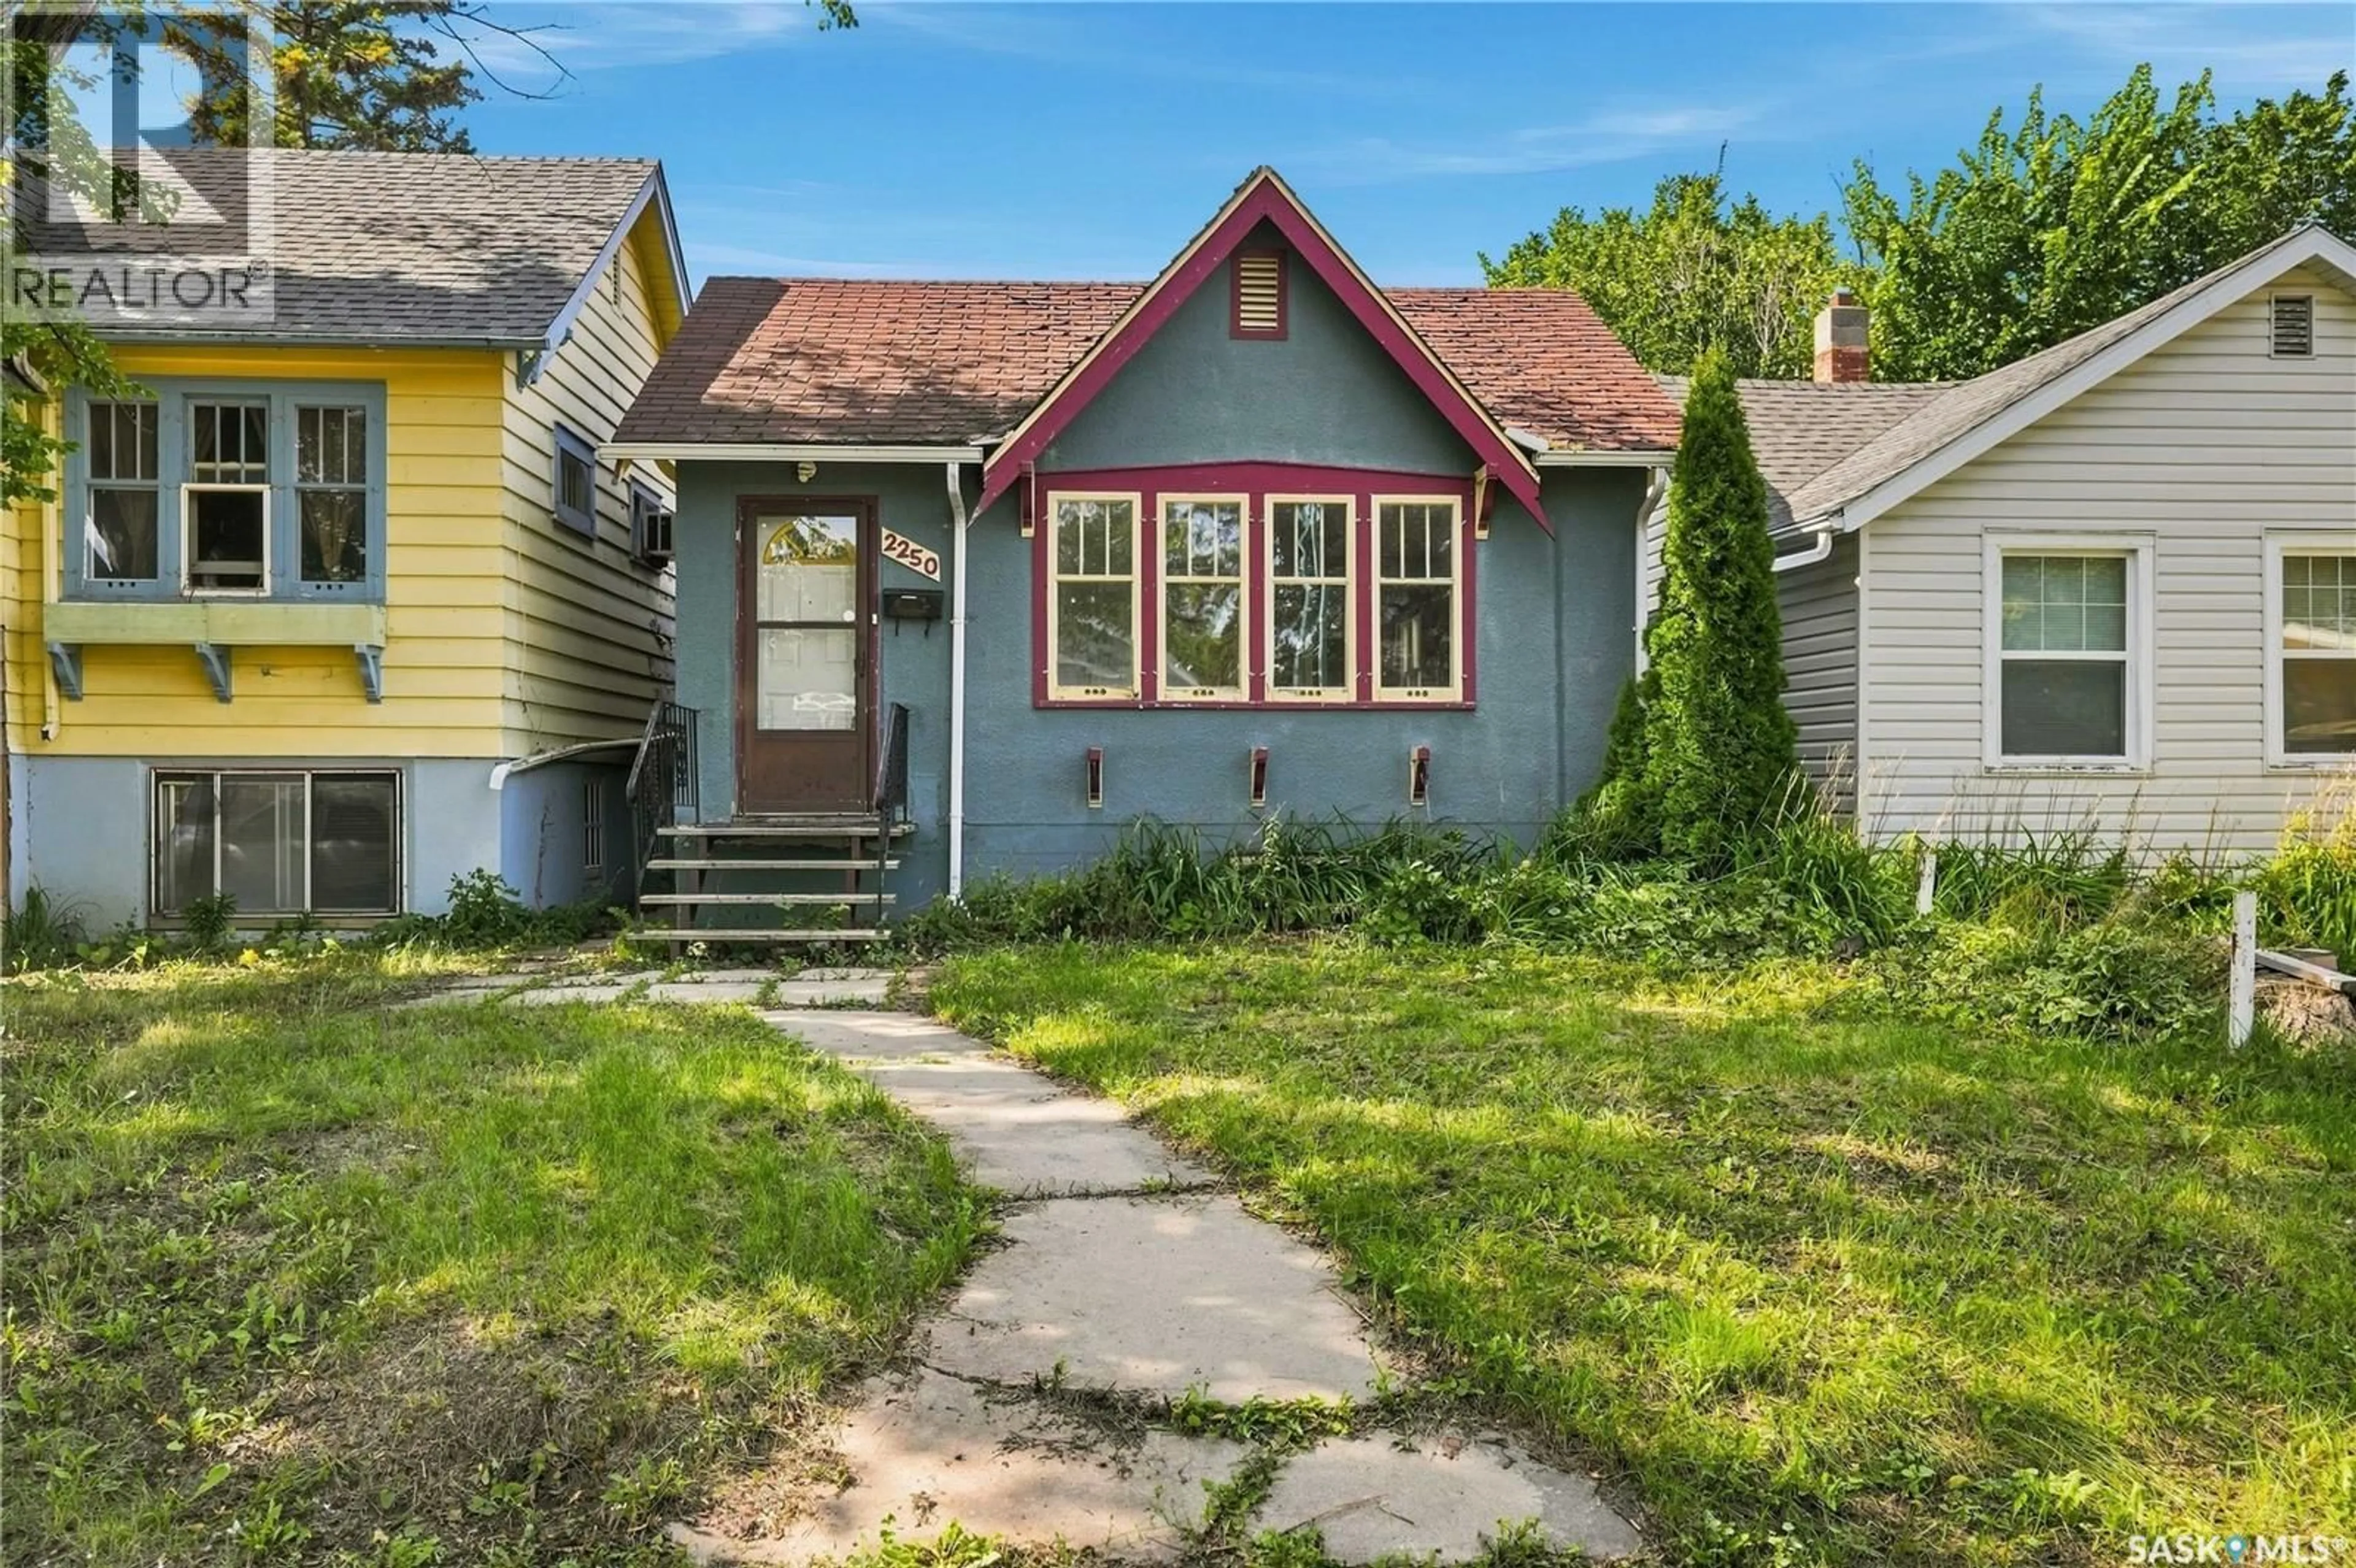
2250 BRODER STREET, Regina, Saskatchewan S4N3S6
Contact us about this property
Highlights
Estimated valueThis is the price Wahi expects this property to sell for.
The calculation is powered by our Instant Home Value Estimate, which uses current market and property price trends to estimate your home’s value with a 90% accuracy rate.Not available
Price/Sqft$218/sqft
Monthly cost
Open Calculator
Description
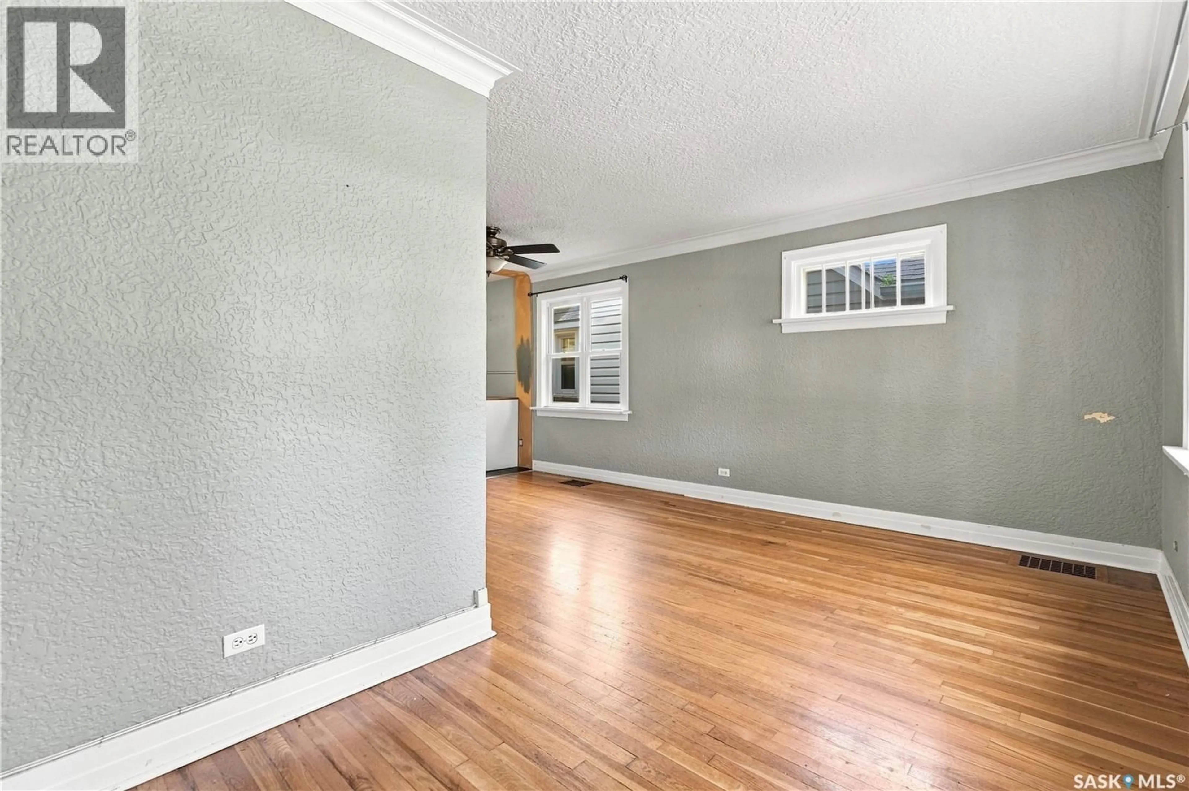
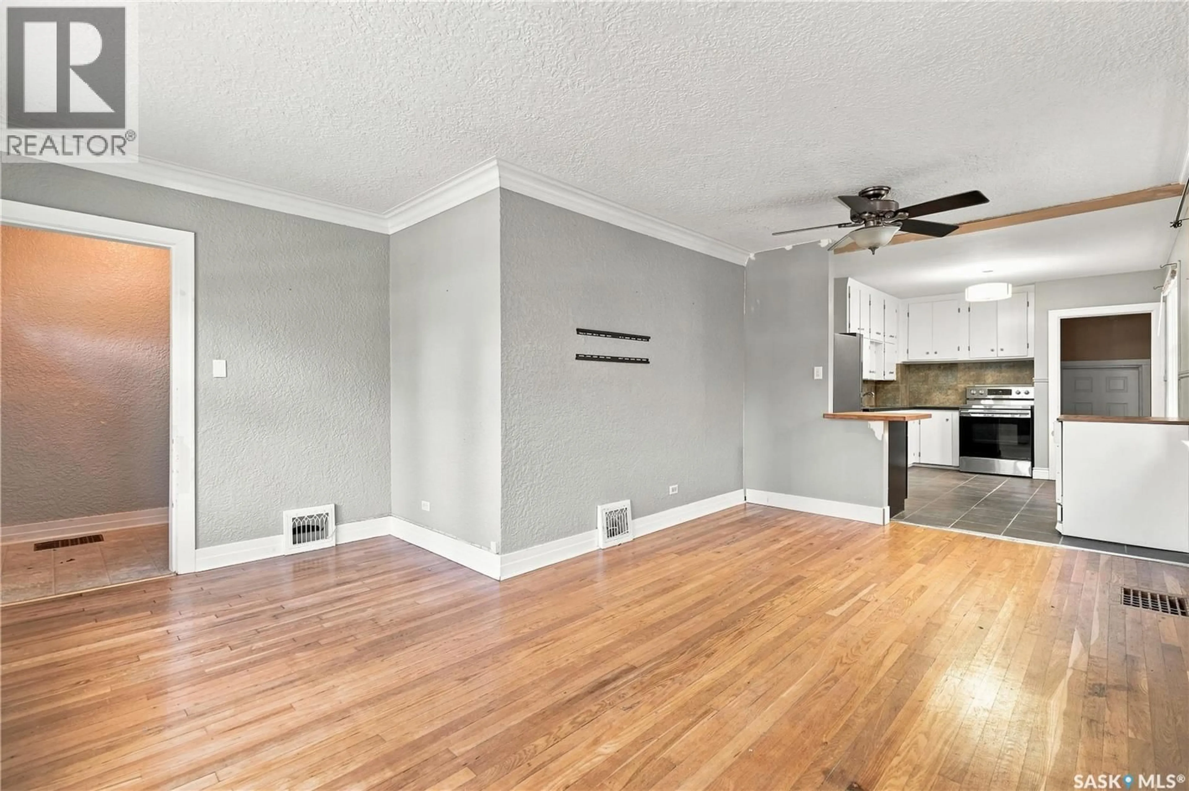
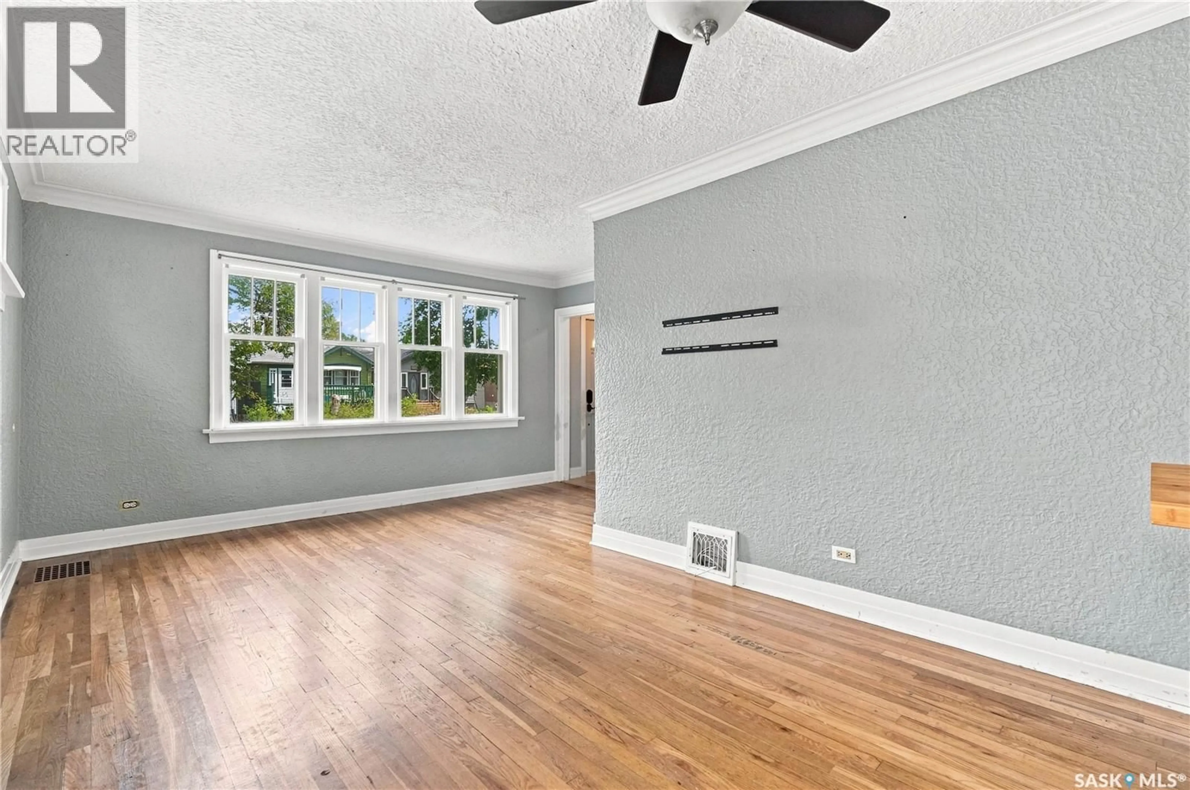
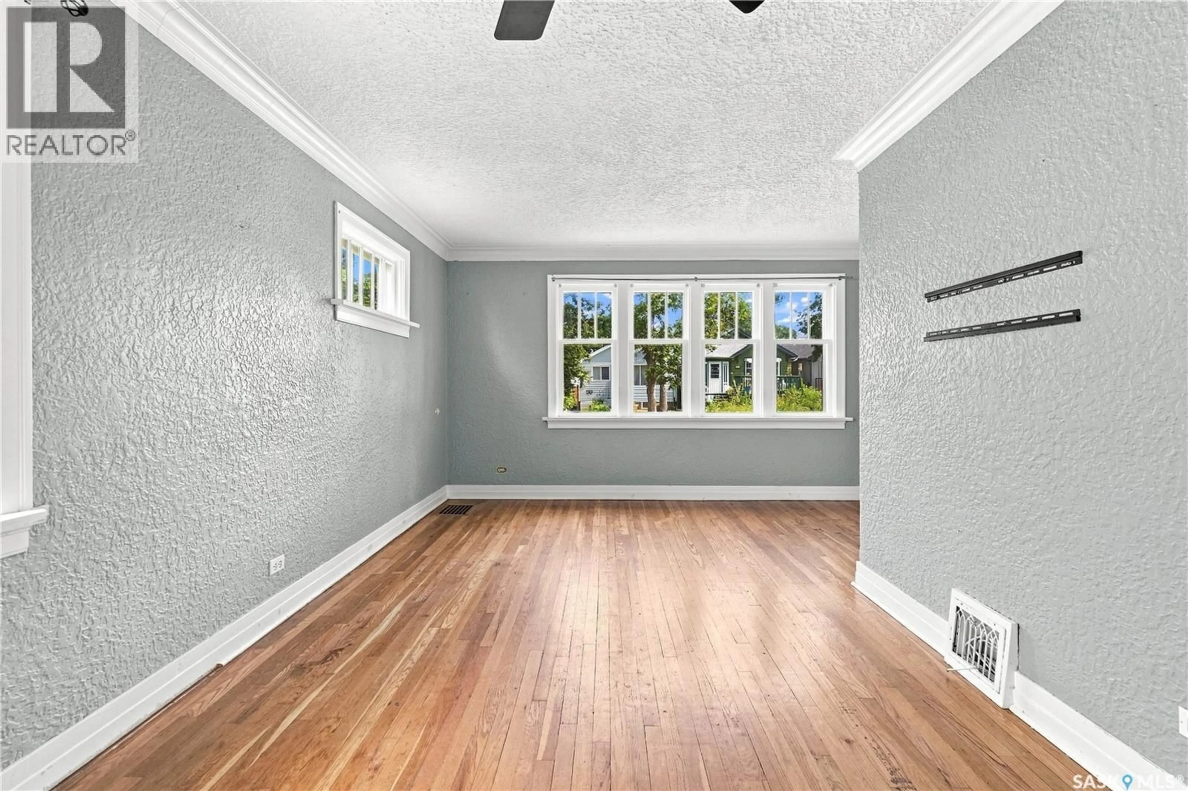
Welcome to 2250 Broder Street, This charming 756 sq ft bungalow situated on a 3,122 sq ft lot and built in 1945 is ready for a new owner! This three-bedroom (basement bedroom has two windows, but may not meet current egress standards), one-bathroom home is an excellent opportunity for a first-time buyer or a savvy investor. The main floor features a nice entry with large area for coats/shoes, and opens to a large livign room complimented by original hardwood flooring that adds warmth and character throughout. The kitchen & dining area are a very good size & offer a more modern feel while maintaining the home’s classic appeal. Two bedrooms, and a full bath complete the main floor. The basement is partially developed with a den, laundry/utility area, a bedroom (windows may not meet egress standards), a storage area, and what could be a rec room with some inspiration & future development. A single detached garage adds convenience & storage. A partially fenced yard is a good size and the neighborhood is family friendly, close to schools, with easy access to downtown, the General Hospital, & Arcola Ave. This cute home at 2250 Broder Street delivers great value in a desirable location & is a solid choice for those entering the market as a first-time buyer or an investment buyer expanding their portfolio. Appliances are as is. Some windows have been replaced, ABS stack (plumbing), nest thermostat with Lennox hi-eff furnace. A quick possession is desirable. (id:39198)
Property Details
Interior
Features
Main level Floor
Living room
10 x 18.5Kitchen/Dining room
8 x 11Bedroom
9.5 x 11Foyer
4.9 x 4.7Property History
 27
27
