2212 WALLACE STREET, Regina, Saskatchewan S4N4A7
Contact us about this property
Highlights
Estimated valueThis is the price Wahi expects this property to sell for.
The calculation is powered by our Instant Home Value Estimate, which uses current market and property price trends to estimate your home’s value with a 90% accuracy rate.Not available
Price/Sqft$442/sqft
Monthly cost
Open Calculator
Description
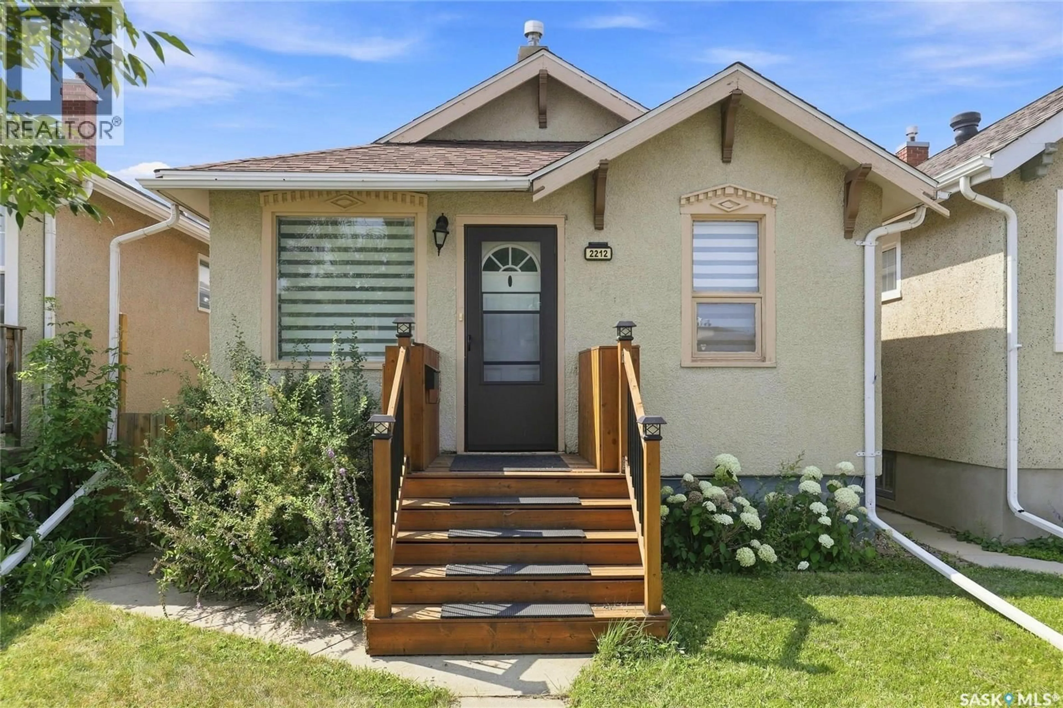
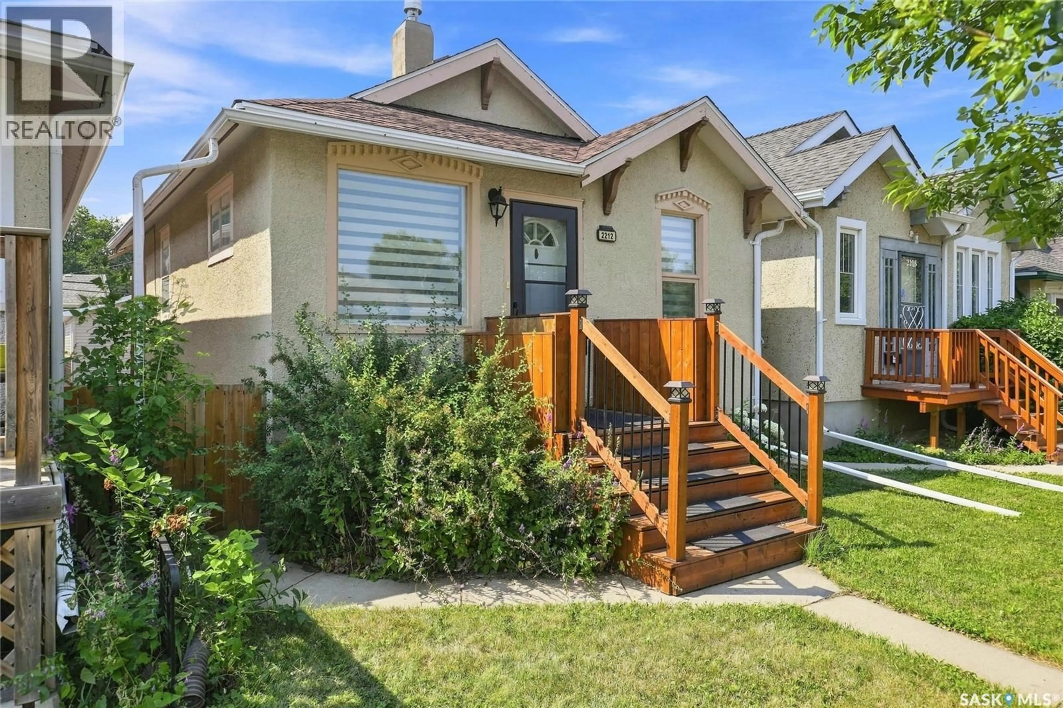
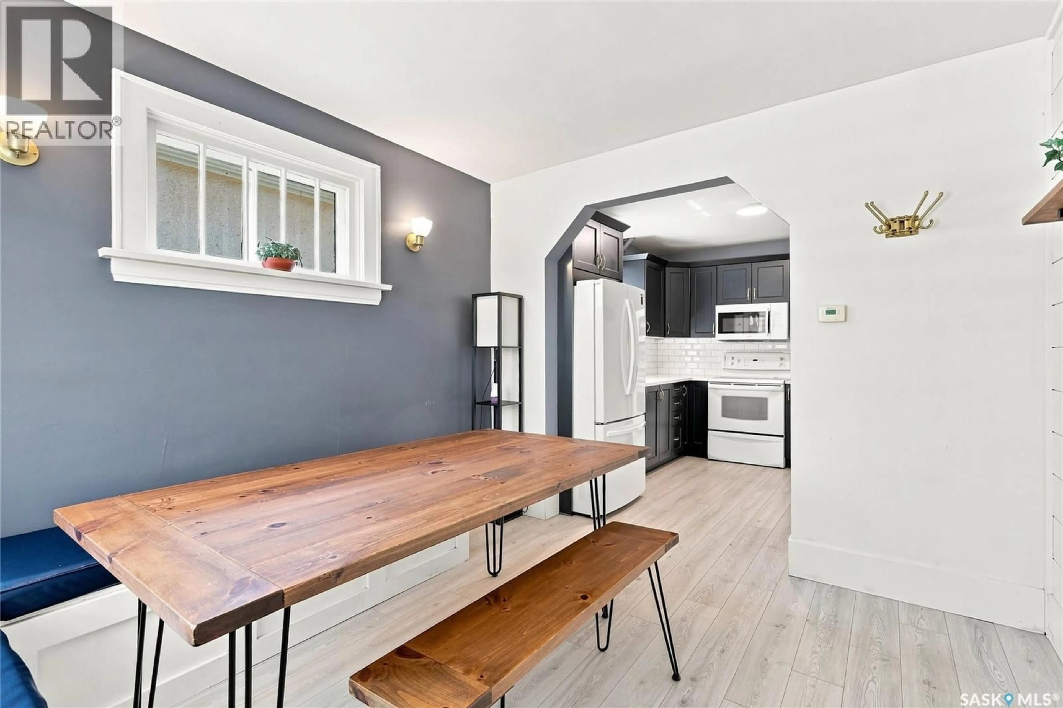
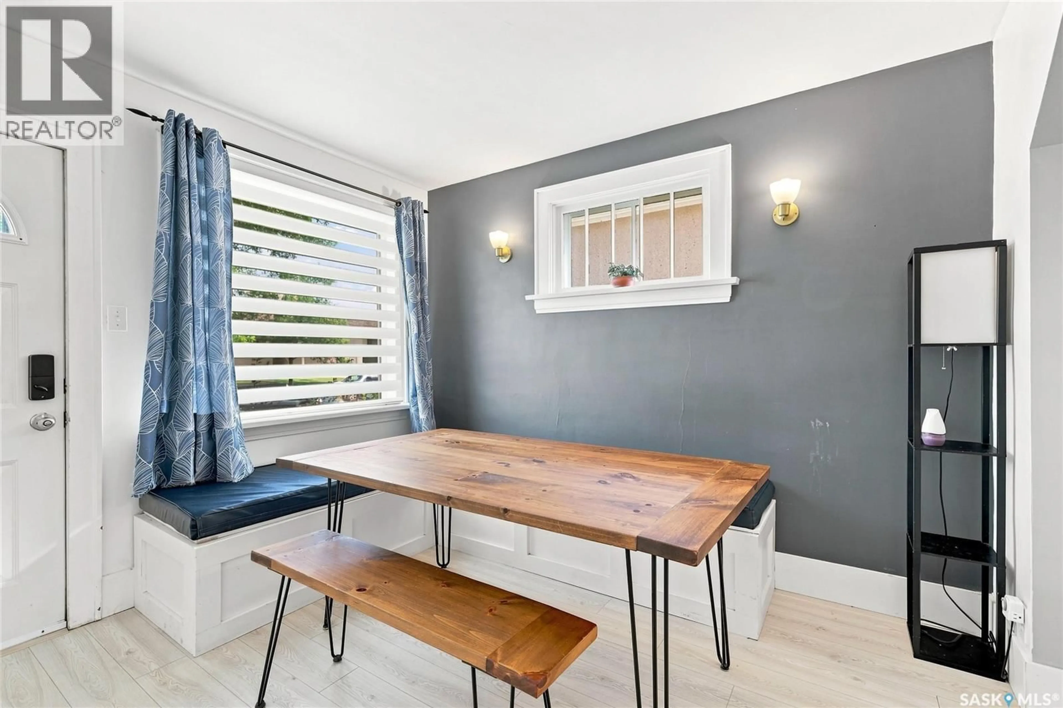
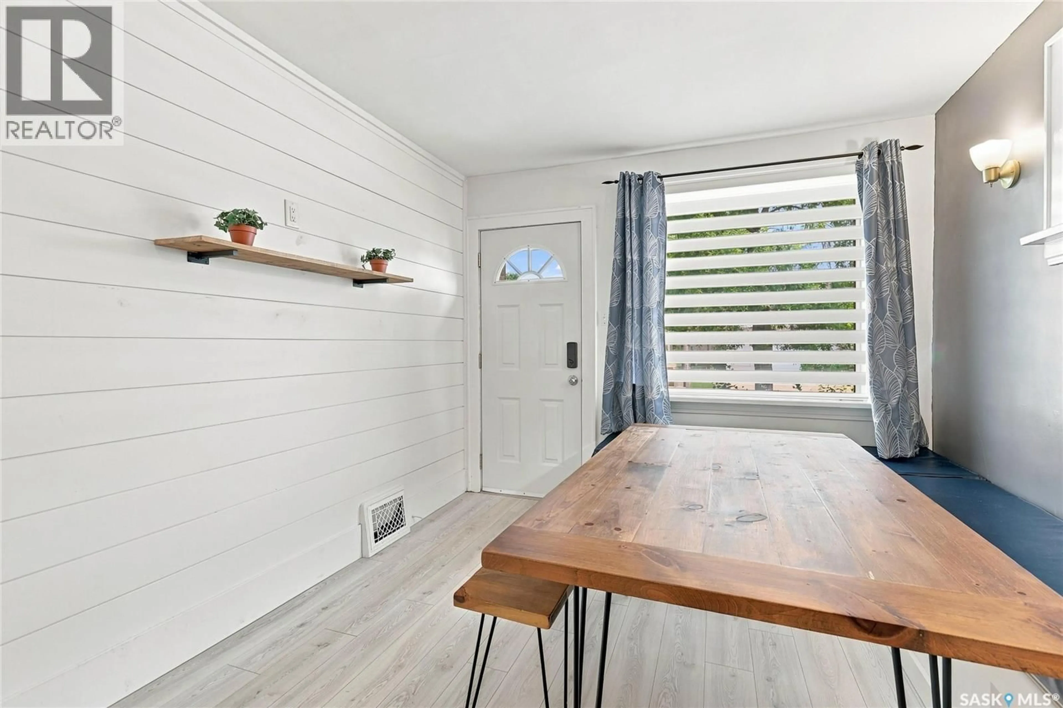
Welcome to 2212 Wallace Street. This beautifully restored bungalow perfectly blends timeless character with stylish modern updates. The small footprint packs a punch with the front room that has been transformed into a functional space with custom built-in bench seating, hidden storage, and contemporary shiplap accents. The stunning kitchen was completely renovated in 2017 and showcases classic navy cabinetry, quartz countertops, and thoughtfully designed storage that maximizes every inch of space. Whether you're cooking or entertaining, this kitchen offers exceptional functionality beyond what you'd expect for a home of this size. The main floor features two bedrooms. The front bedroom includes a temporary wall that can easily be removed to create an even larger living area if desired. The rear bedroom overlooks the private, fully fenced backyard. A bright and updated four-piece bathroom includes convenient built-in storage. Throughout the main level, you'll find newer flooring and paint, making this home truly move-in ready. The finished basement provides additional living space with a versatile den that was used as a home office, a comfortable family room ideal for movie nights or relaxing with a good book, and a laundry and utility area in the mechanical room. Step outside to your backyard retreat, complete with a covered deck featuring built-in seating—an entertainer's dream. The fully fenced yard offers a newer single garage that was built in 2022. Additional value-added features include updated finishes throughout, all appliances included, central air conditioning, custom blinds and a solid, well-maintained concrete basement. Whether you're a first-time buyer, downsizing, or looking for a turnkey property, this home offers comfort, style, and exceptional value in one beautifully renovated package. (id:39198)
Property Details
Interior
Features
Main level Floor
Living room
9.11 x 11.3Kitchen
10.9 x 9.11Bedroom
7.1 x 8.64pc Bathroom
Property History
 36
36
