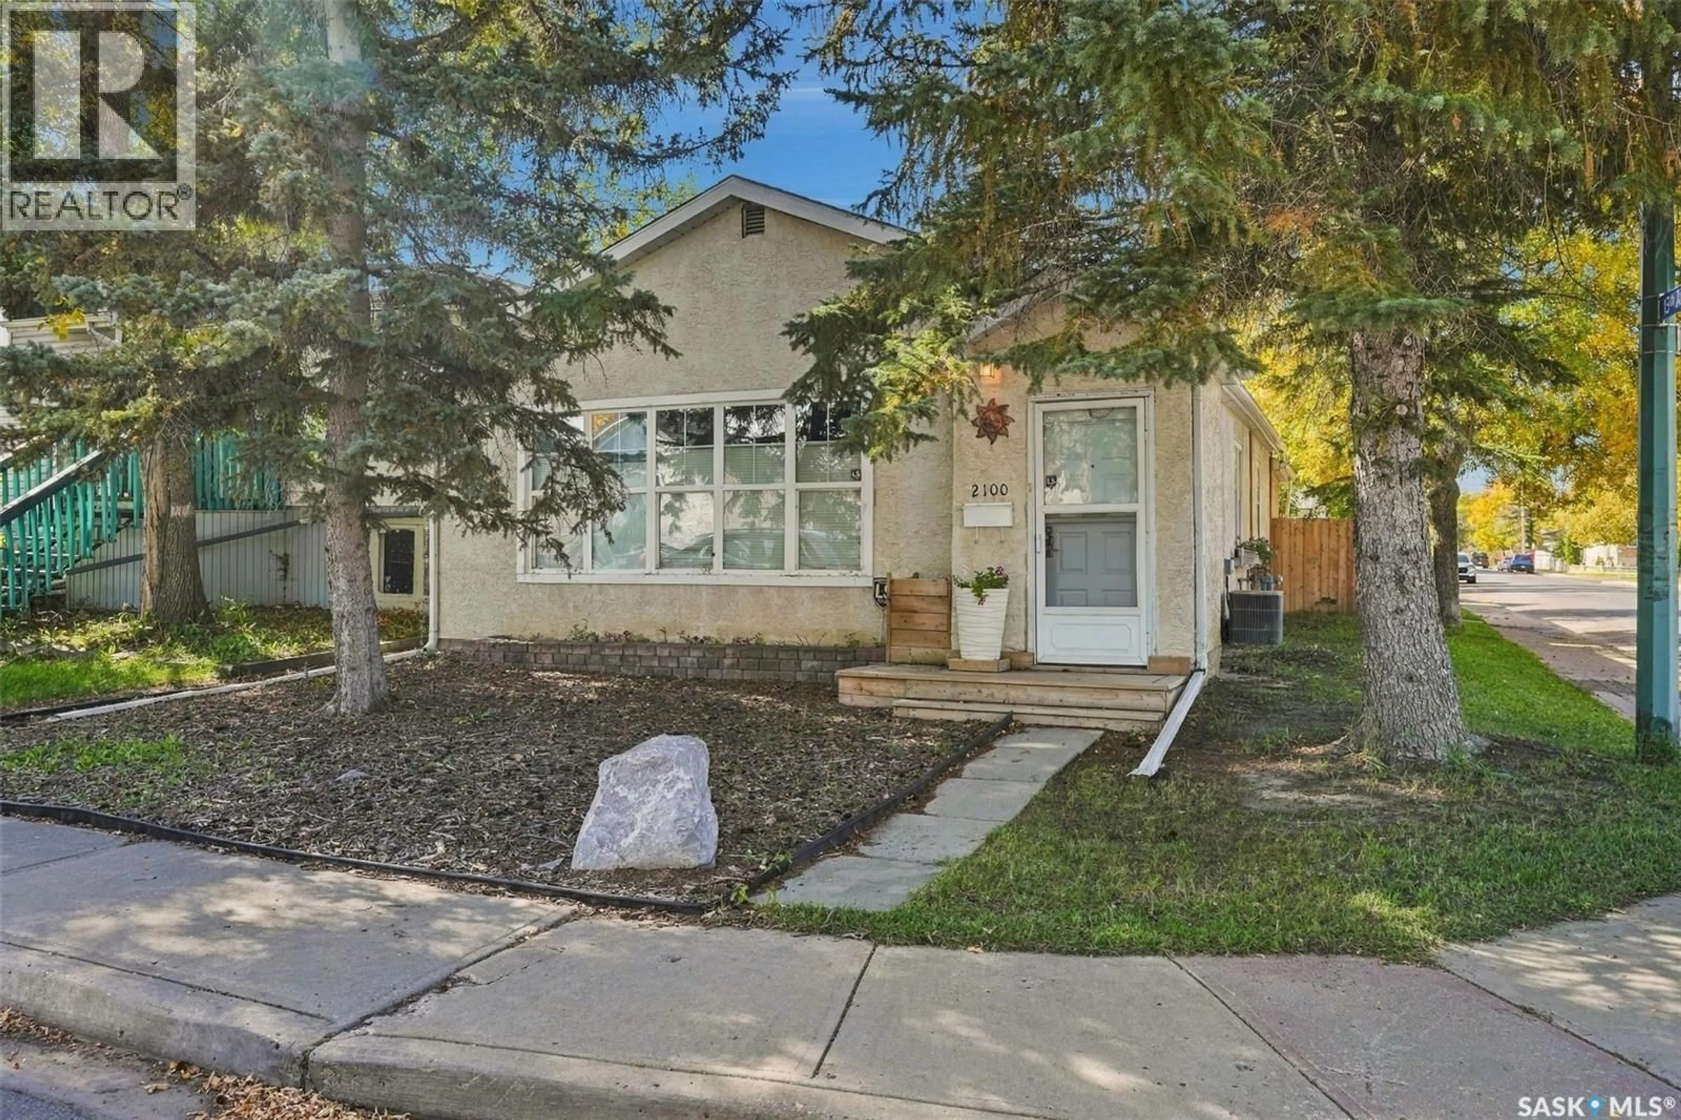
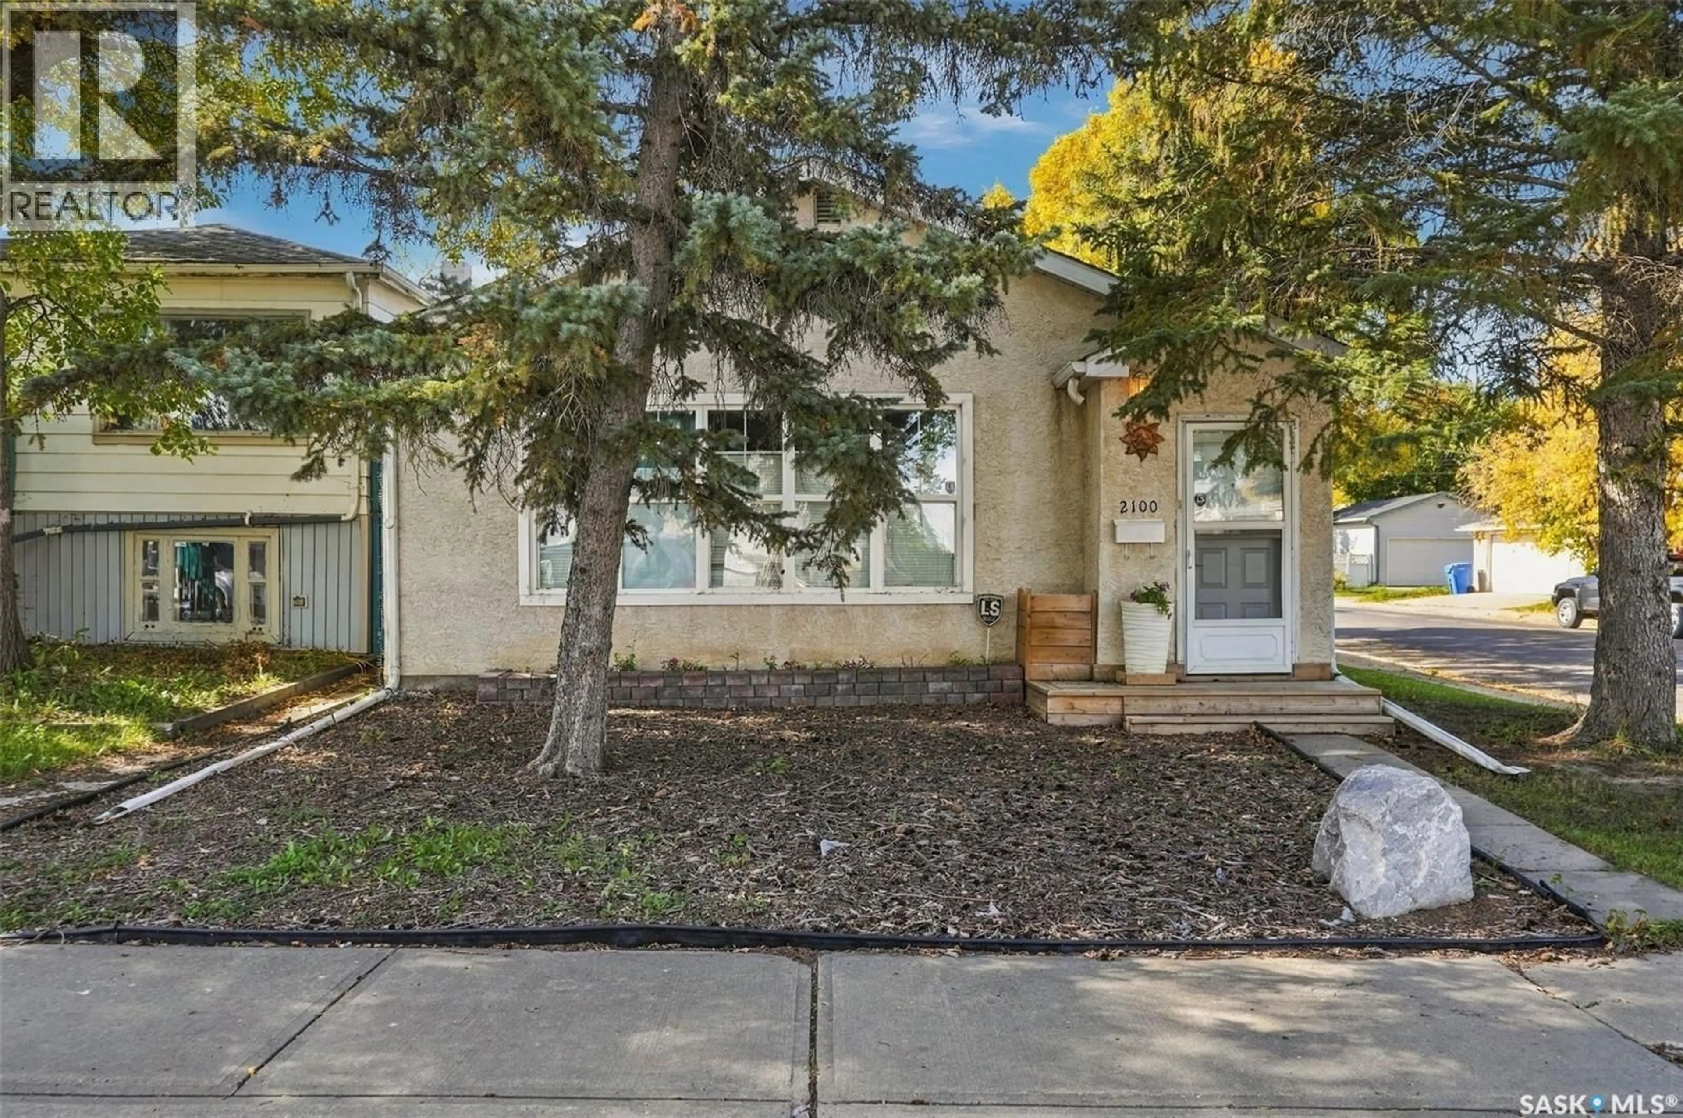
2100 LINDSAY STREET, Regina, Saskatchewan S4N3B9
Contact us about this property
Highlights
Estimated valueThis is the price Wahi expects this property to sell for.
The calculation is powered by our Instant Home Value Estimate, which uses current market and property price trends to estimate your home’s value with a 90% accuracy rate.Not available
Price/Sqft$201/sqft
Monthly cost
Open Calculator
Description
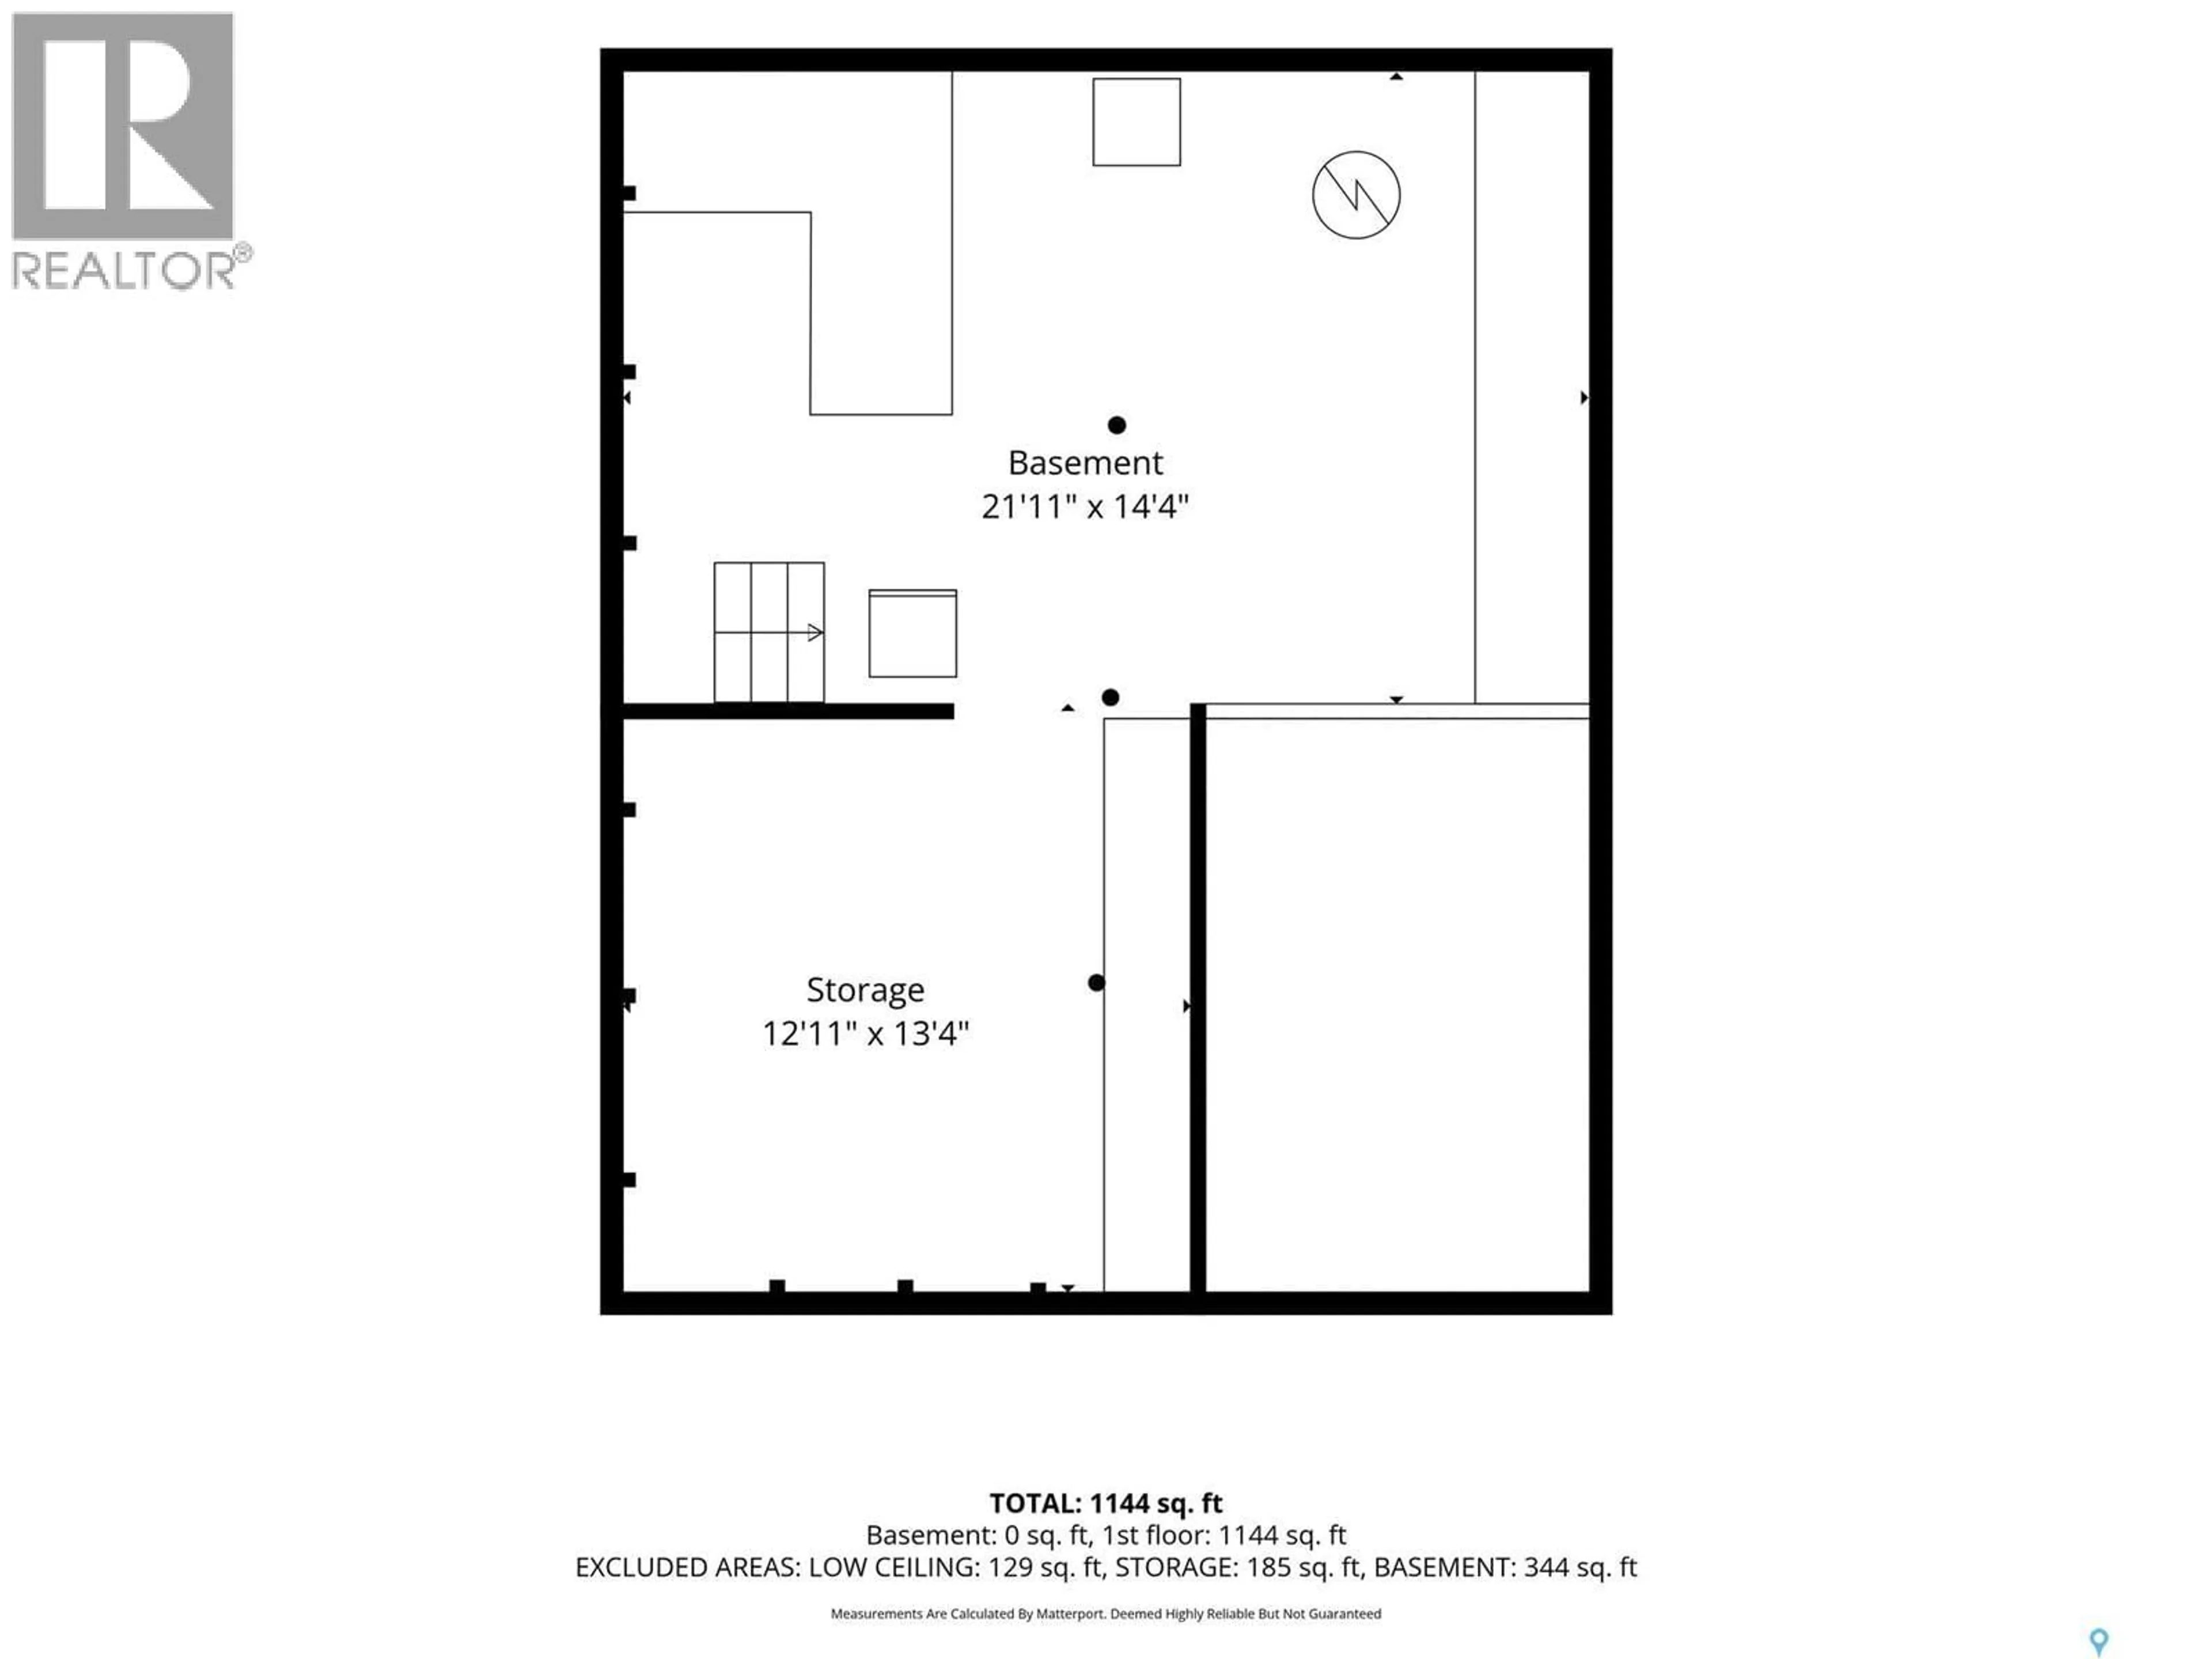
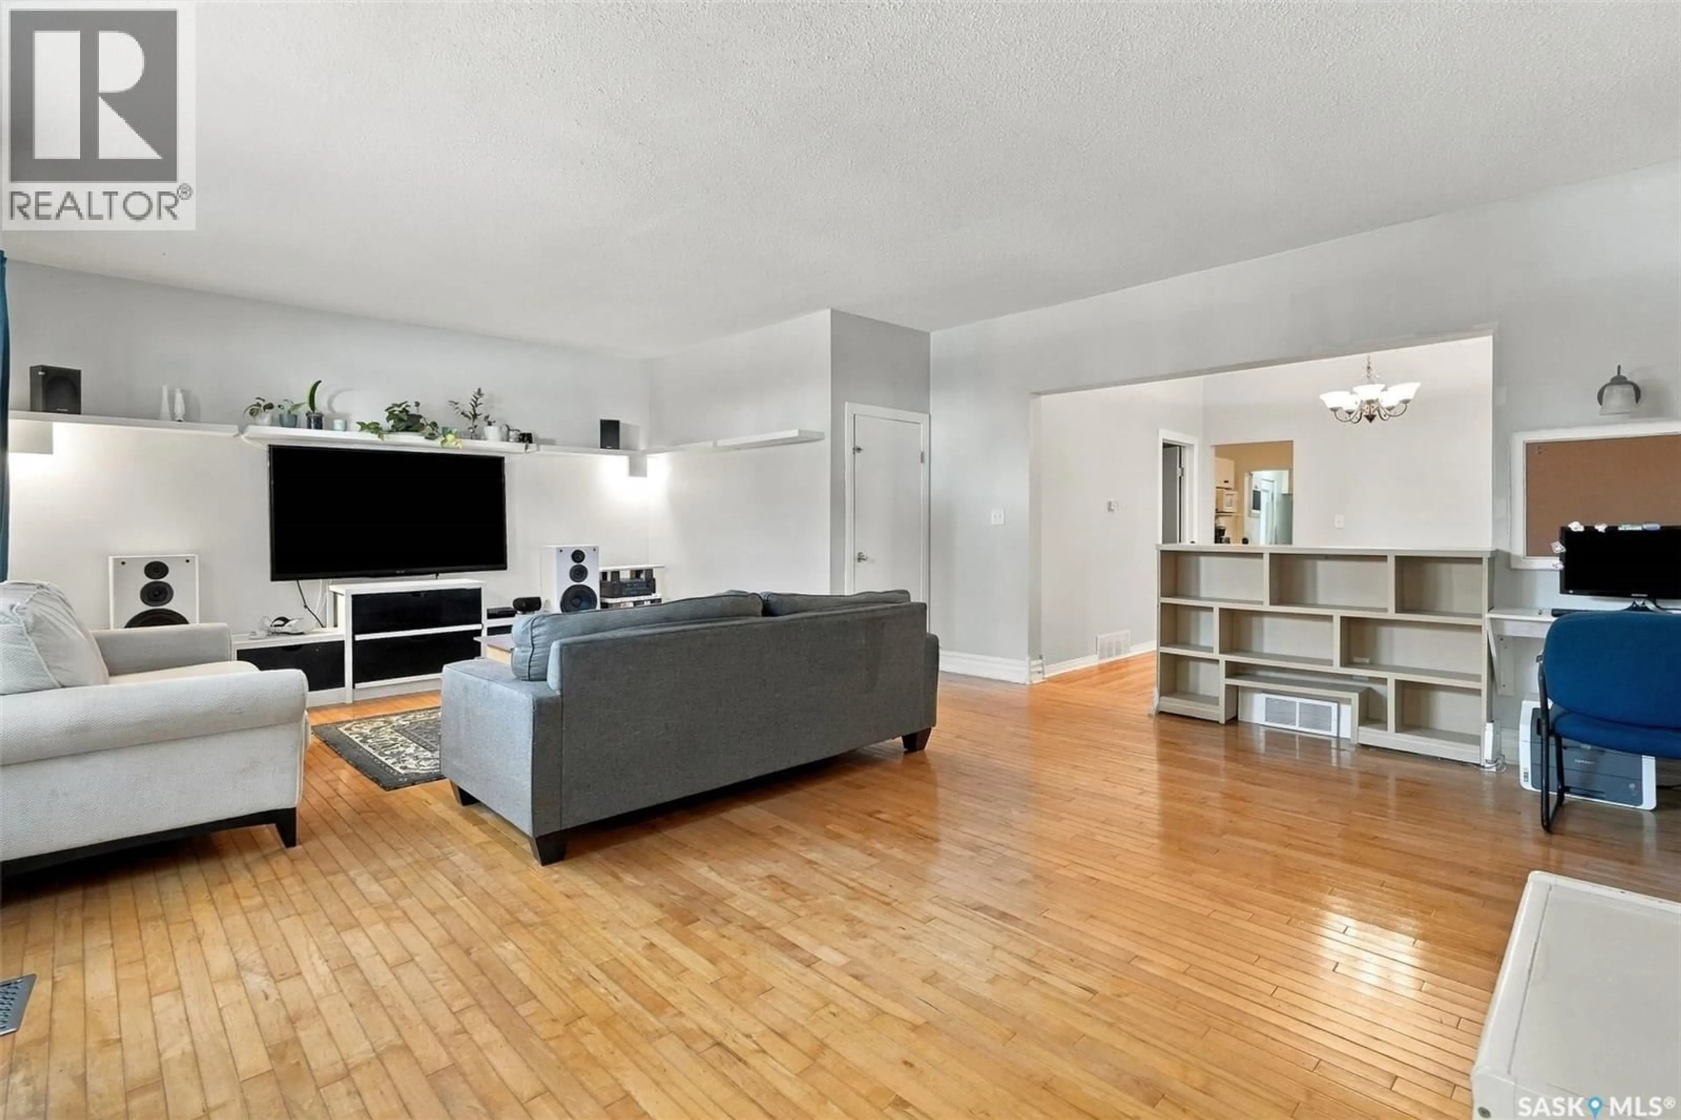
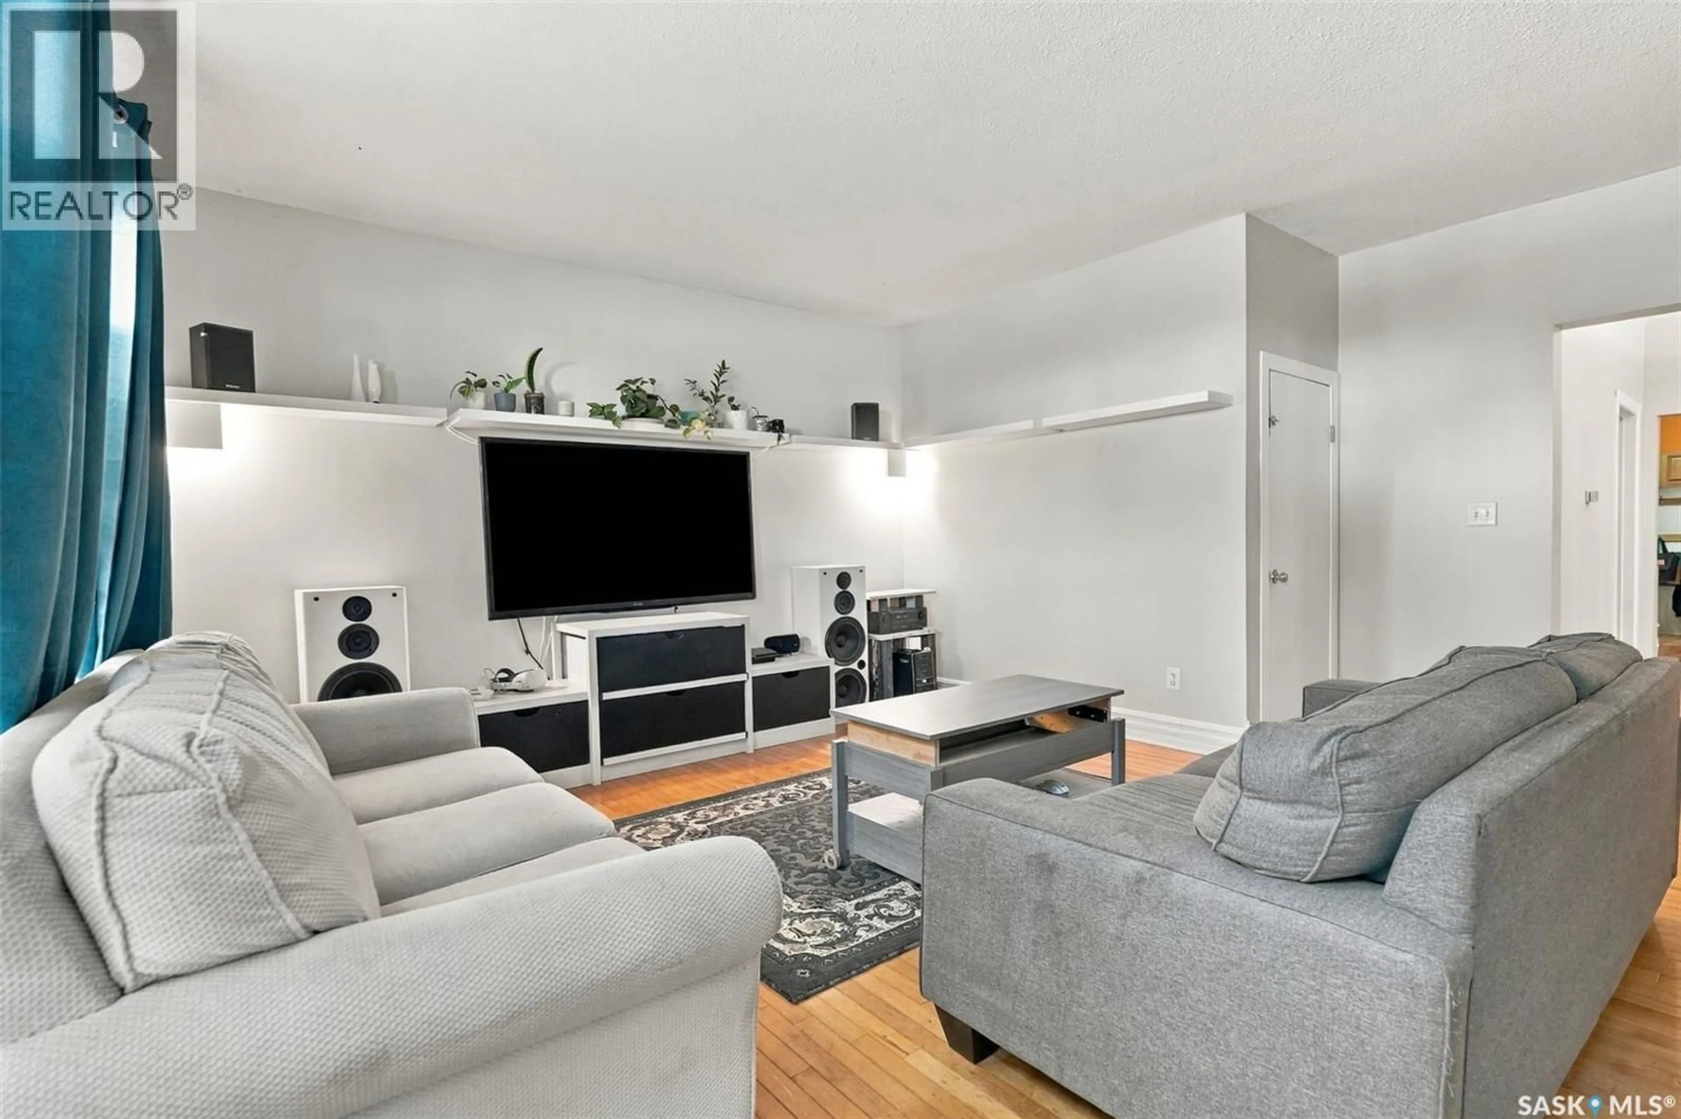
Welcome to 2100 Lindsay Street. This 3 bedroom home offers a great opportunity for a young family to own their own home or for an older family to downsize. Step inside to a bright spacious living room with beautiful hardwood floors. The space is open to the dining room and large enough to offer some flexible options to the layout – from a home office or play area for young children to a quiet reading nook or yoga space. A 4 piece bathroom, galley kitchen and back mudroom complete the main floor. Laundry has also been moved from the basement to the main floor in one of the bedrooms. In the basement are the homes utilities and plenty of storage with shelving. Step out the back door of this home and immediately you want to curl up on the back covered deck with a cup of coffee! The back yard has been very carefully thought out with space to relax, play with the dog, or add a garden if you choose. The yard is fully fenced offering privacy. There is a small dog run, firepit and access to the double card garage and attached shed. The garage provides off street parking and does have a wood stove for heat in the winter and also a window a/c to cool things off in the summer. Reach out to your REALTOR® today to schedule a private showing. (id:39198)
Property Details
Interior
Features
Main level Floor
Foyer
5 x 4.6Living room
14.3 x 23Dining room
10.9 x 124pc Bathroom
8 x 5Property History
 55
55
