2100 EDGAR STREET, Regina, Saskatchewan S4N3K7
Contact us about this property
Highlights
Estimated valueThis is the price Wahi expects this property to sell for.
The calculation is powered by our Instant Home Value Estimate, which uses current market and property price trends to estimate your home’s value with a 90% accuracy rate.Not available
Price/Sqft$398/sqft
Monthly cost
Open Calculator
Description
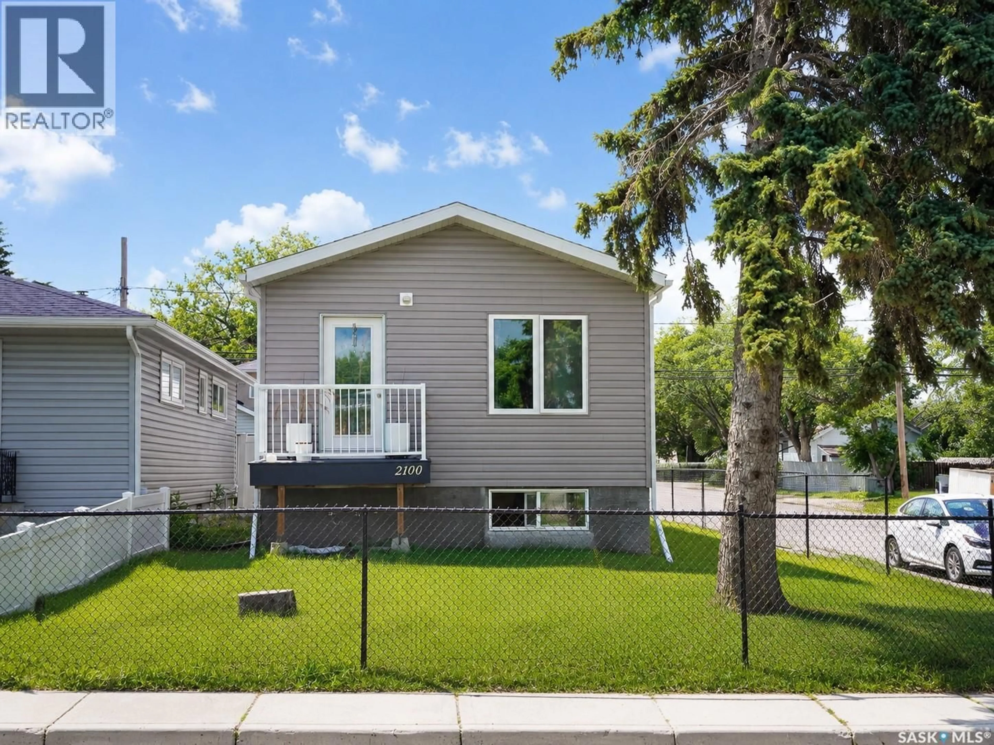
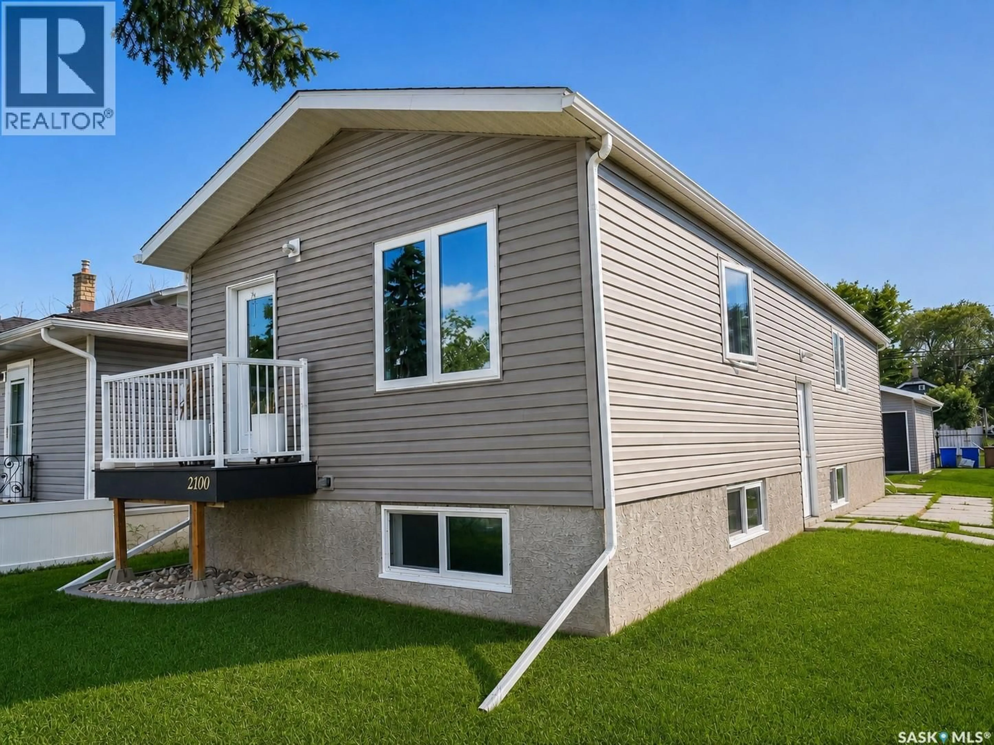
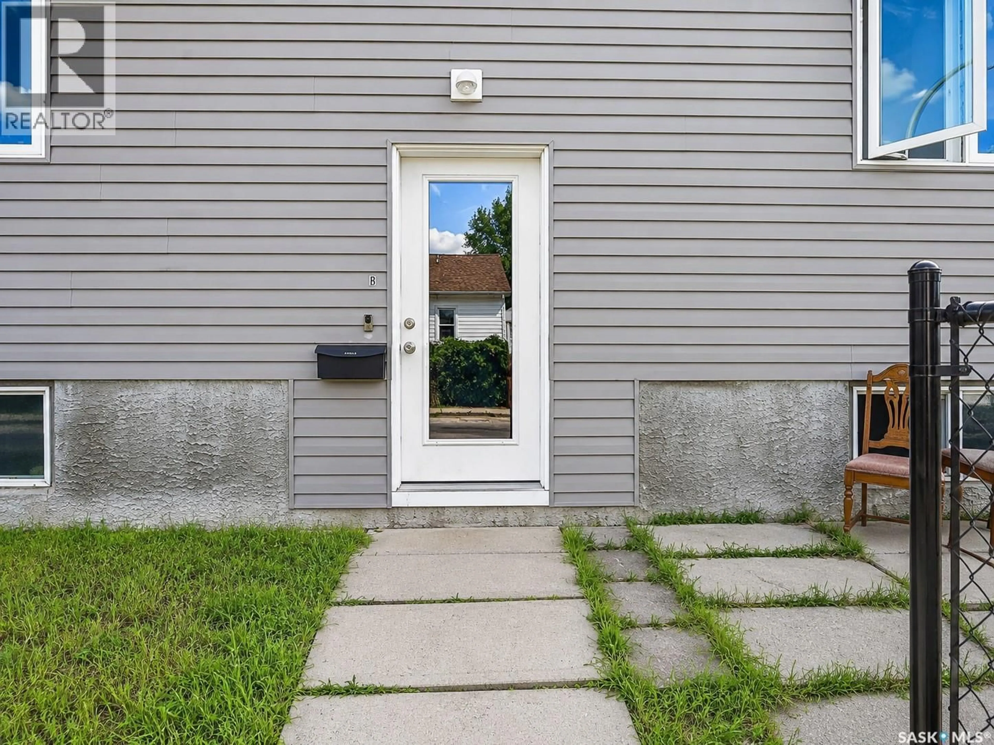
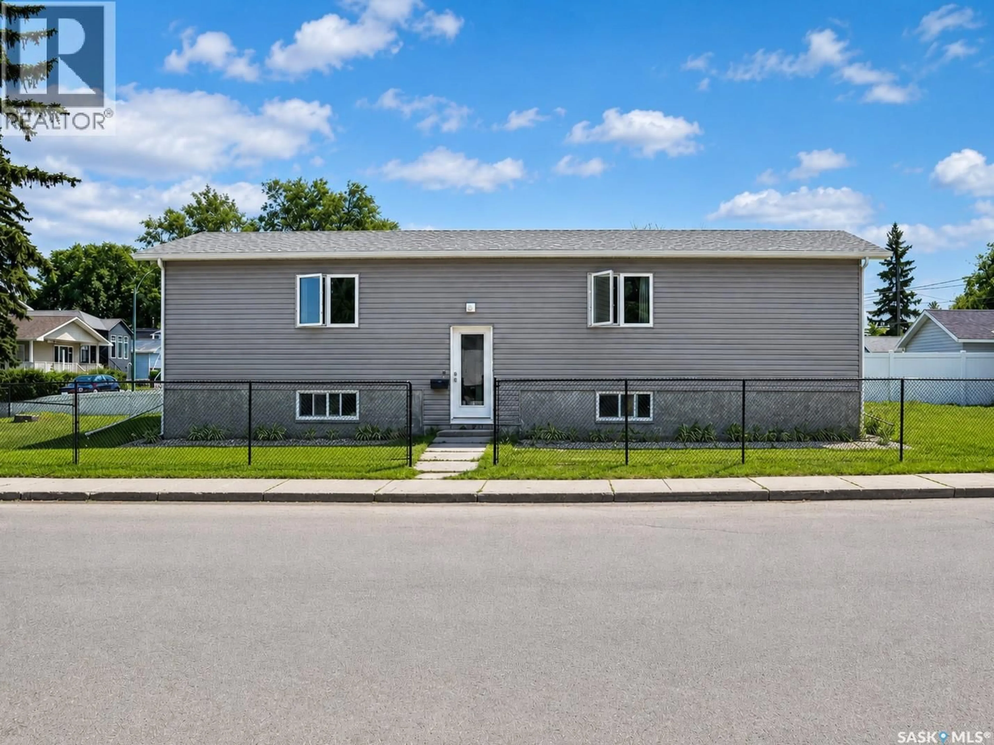
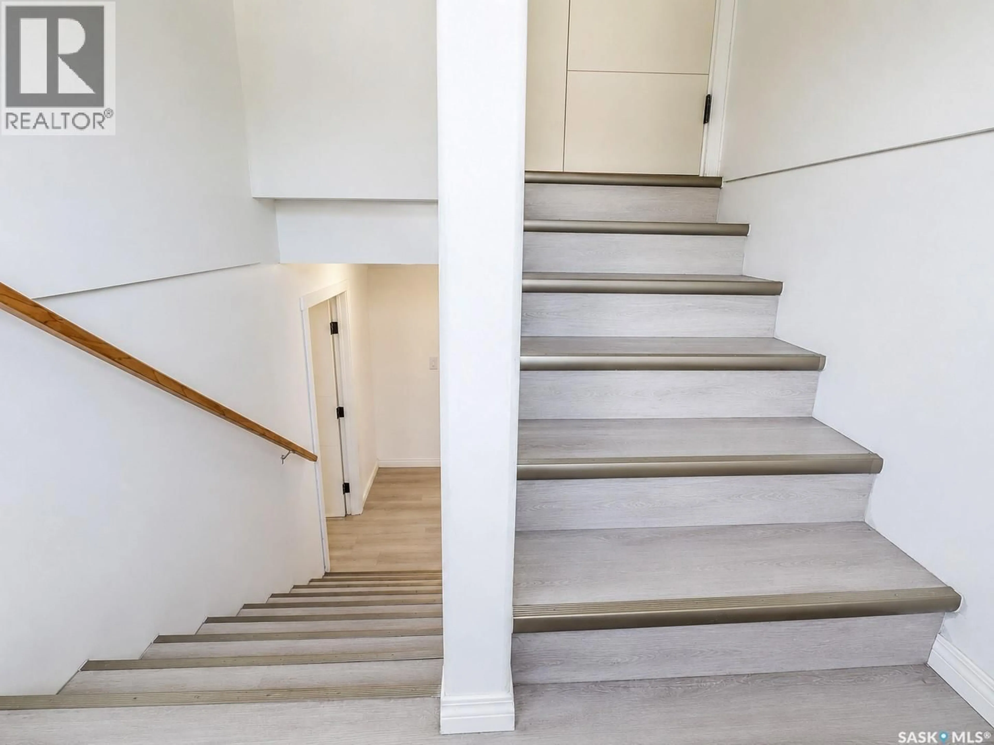
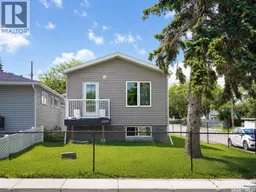
Welcome to this stunning 2022-built bi-level, offering the perfect blend of modern living and exceptional rental income potential! Located in the desirable Broders Annex neighbourhood, this property is just minutes from schools, parks, restaurants, grocery stores, Regina General Hospital, and many other amenities. This thoughtfully designed home features 4 bedrooms and 4 bathrooms, including a fully legal basement suite completed in 2025. The bright, open-concept main floor offers a spacious living and dining area with direct access to a private deck—perfect for relaxing or entertaining. The primary bedroom features a walk-in closet and a 4-piece ensuite, while the second bedroom is generously sized and conveniently located next to another full 4-piece bathroom. Main-floor laundry with a stackable washer and dryer adds everyday convenience. The legal basement suite has its own private entrance and includes 2 spacious bedrooms, 1.5 bathrooms, a modern kitchen, a comfortable living area, and separate laundry, making it an ideal mortgage helper or turnkey investment opportunity. Outside, you'll find a fully fenced backyard and a double detached garage with a dividing wall, providing secure parking and separate storage for each suite. Whether you're a first-time homebuyer, a growing family, or an investor, this property offers outstanding value with modern construction, a legal, income-generating suite, a functional layout, and a prime location in Broders Annex. The main floor was rented for $1,500/month plus utilities, while the legal basement suite generates $1,400/month plus utilities. Don't miss this fantastic opportunity! (id:39198)
Property Details
Interior
Features
Main level Floor
Living room
20 x 10.2Kitchen/Dining room
20 x 9Bedroom
12.8 x 12.84pc Ensuite bath
Property History
 52
52
