901 WECKMAN DRIVE, Rouleau, Saskatchewan S0G4H0
Contact us about this property
Highlights
Estimated valueThis is the price Wahi expects this property to sell for.
The calculation is powered by our Instant Home Value Estimate, which uses current market and property price trends to estimate your home’s value with a 90% accuracy rate.Not available
Price/Sqft$268/sqft
Monthly cost
Open Calculator
Description
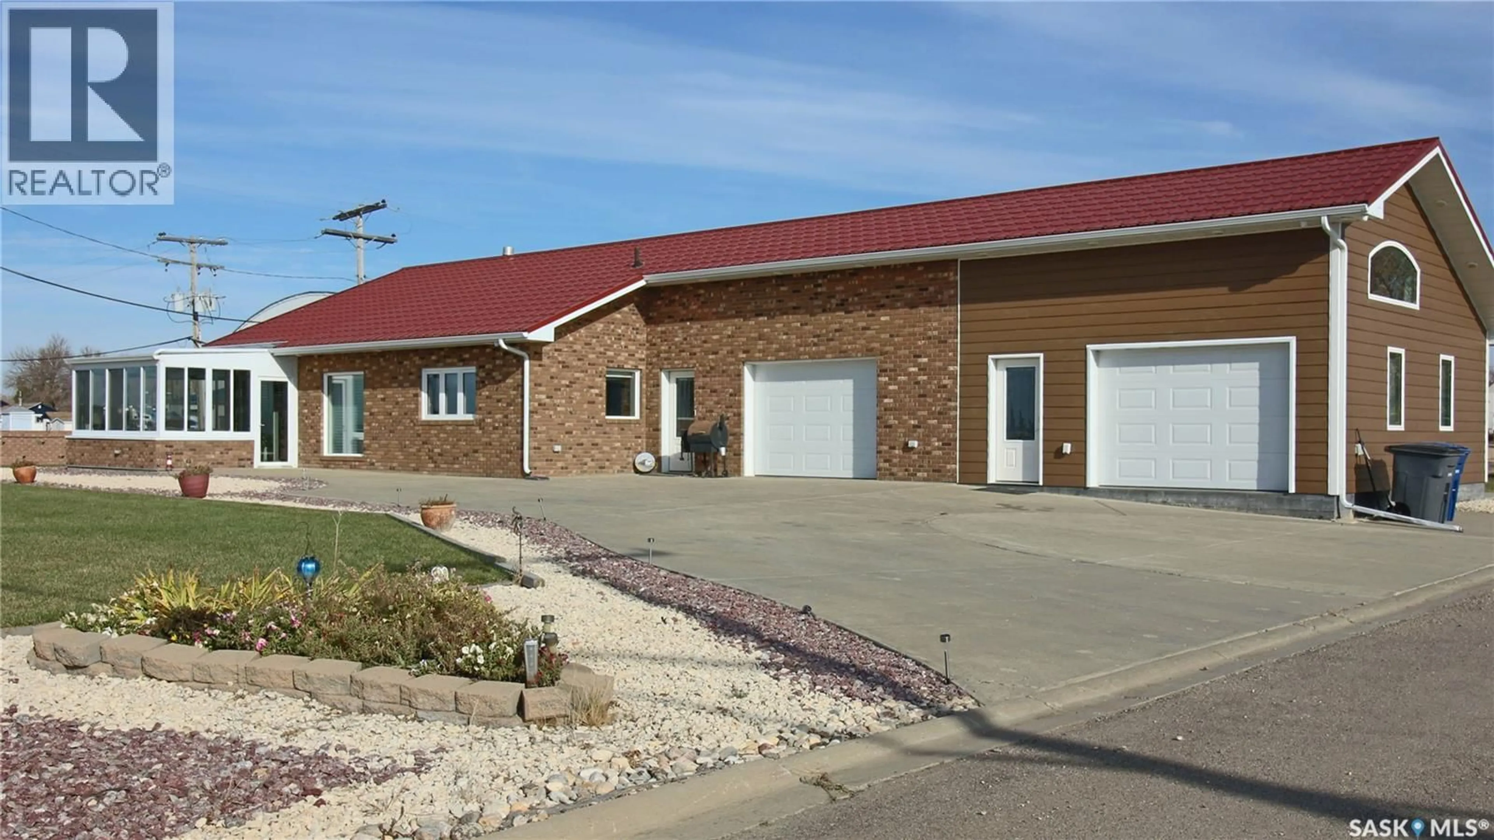
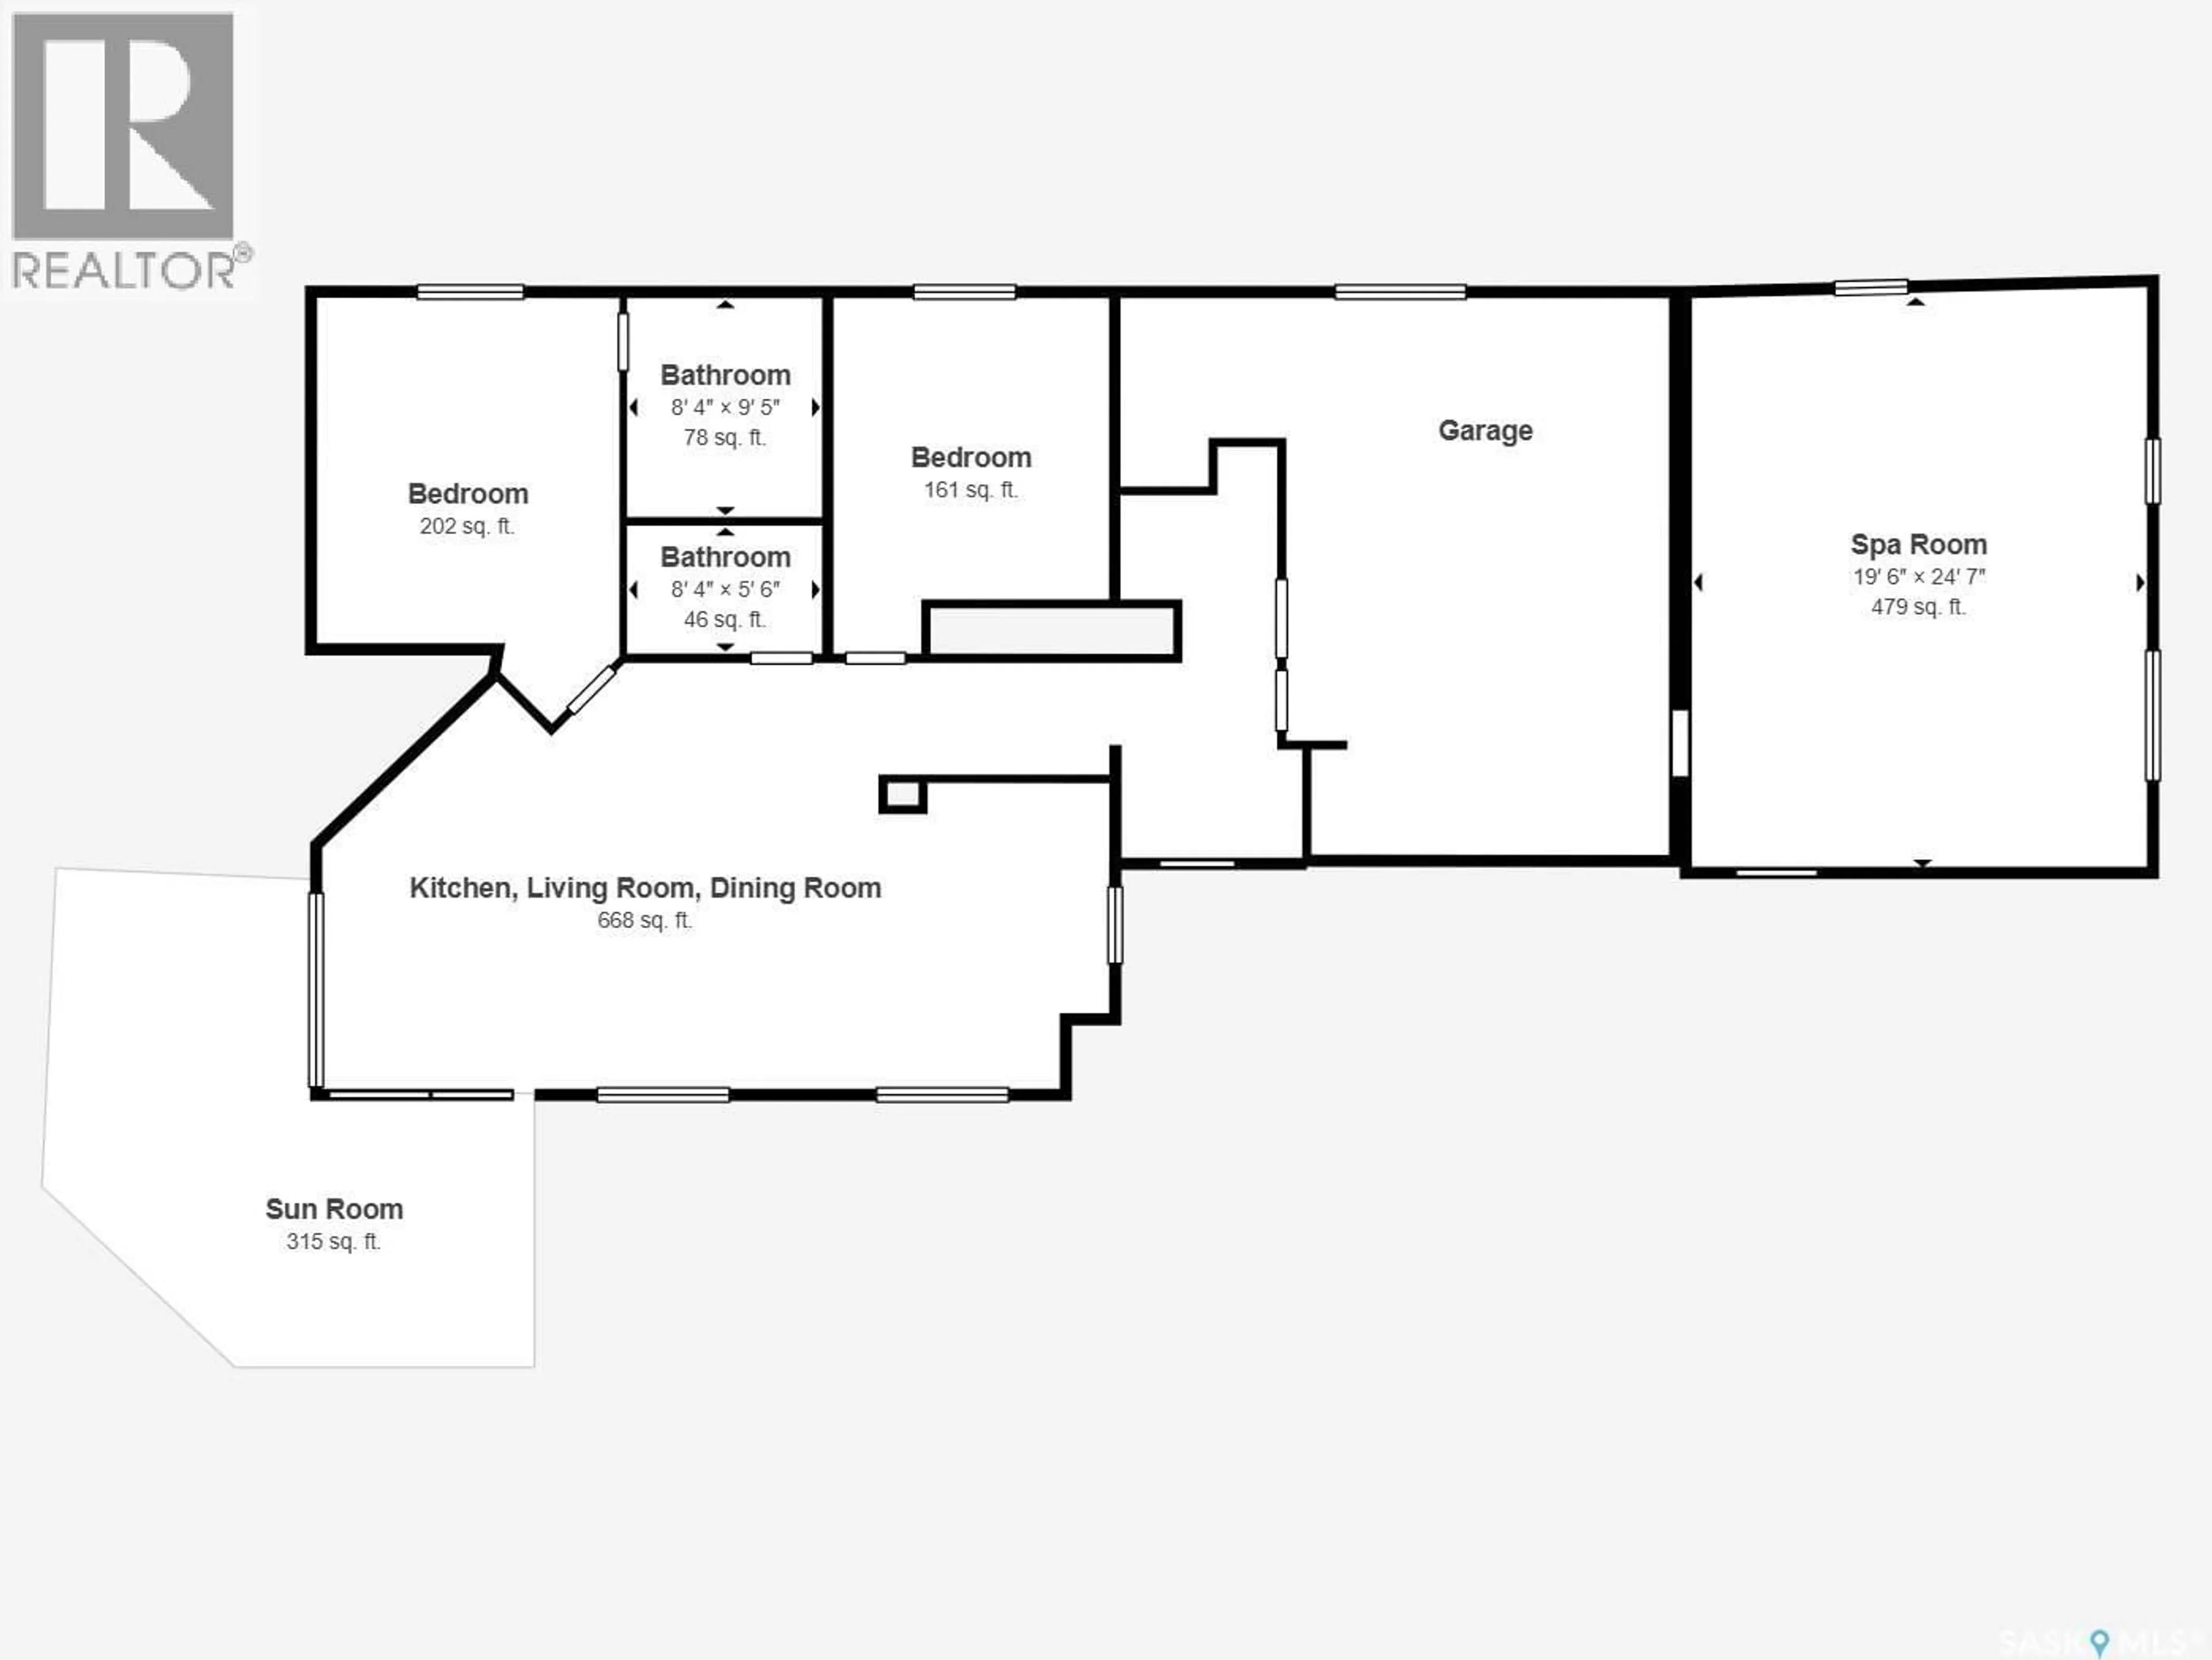
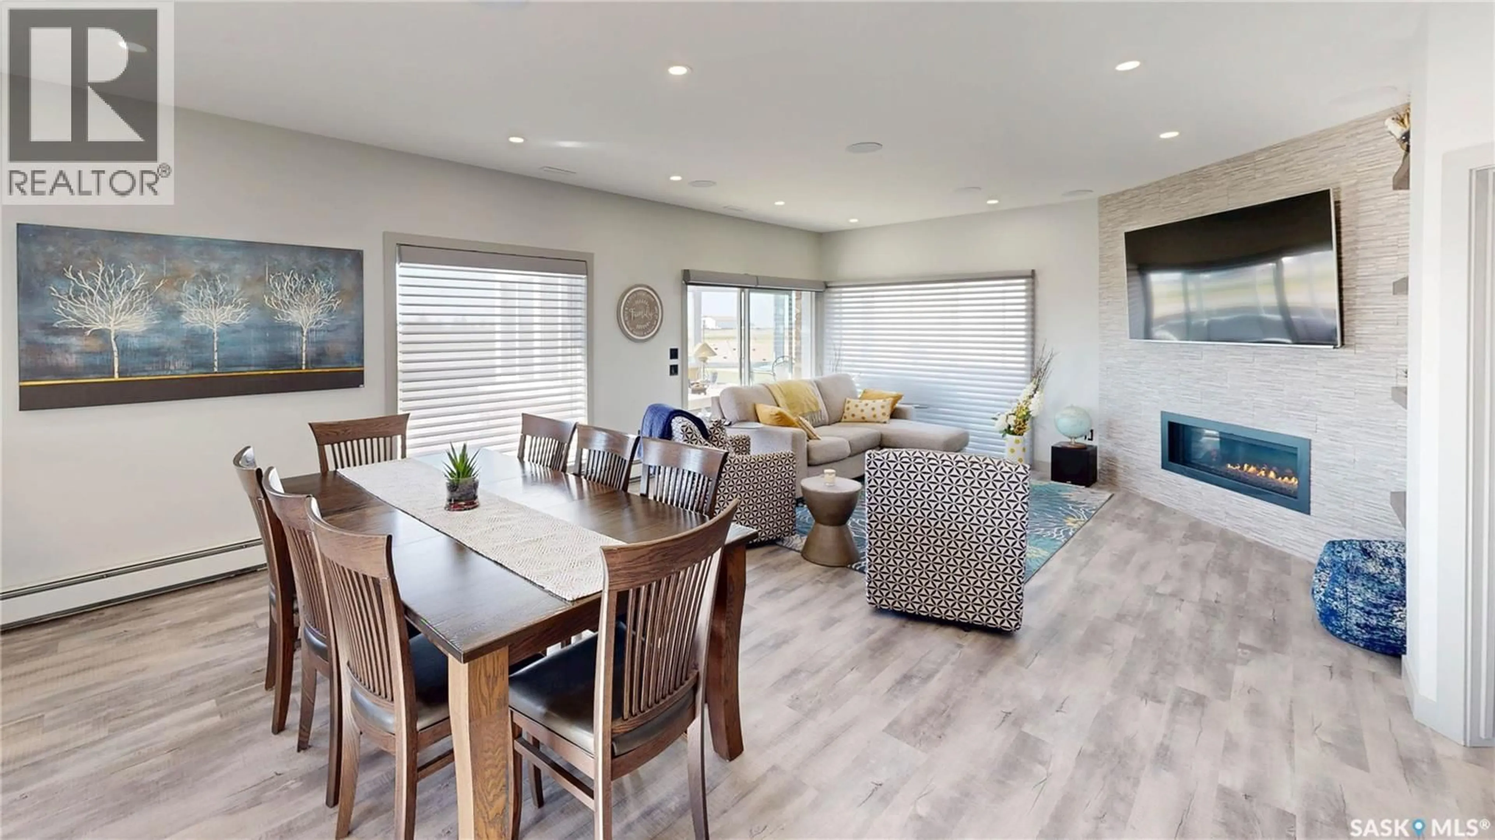
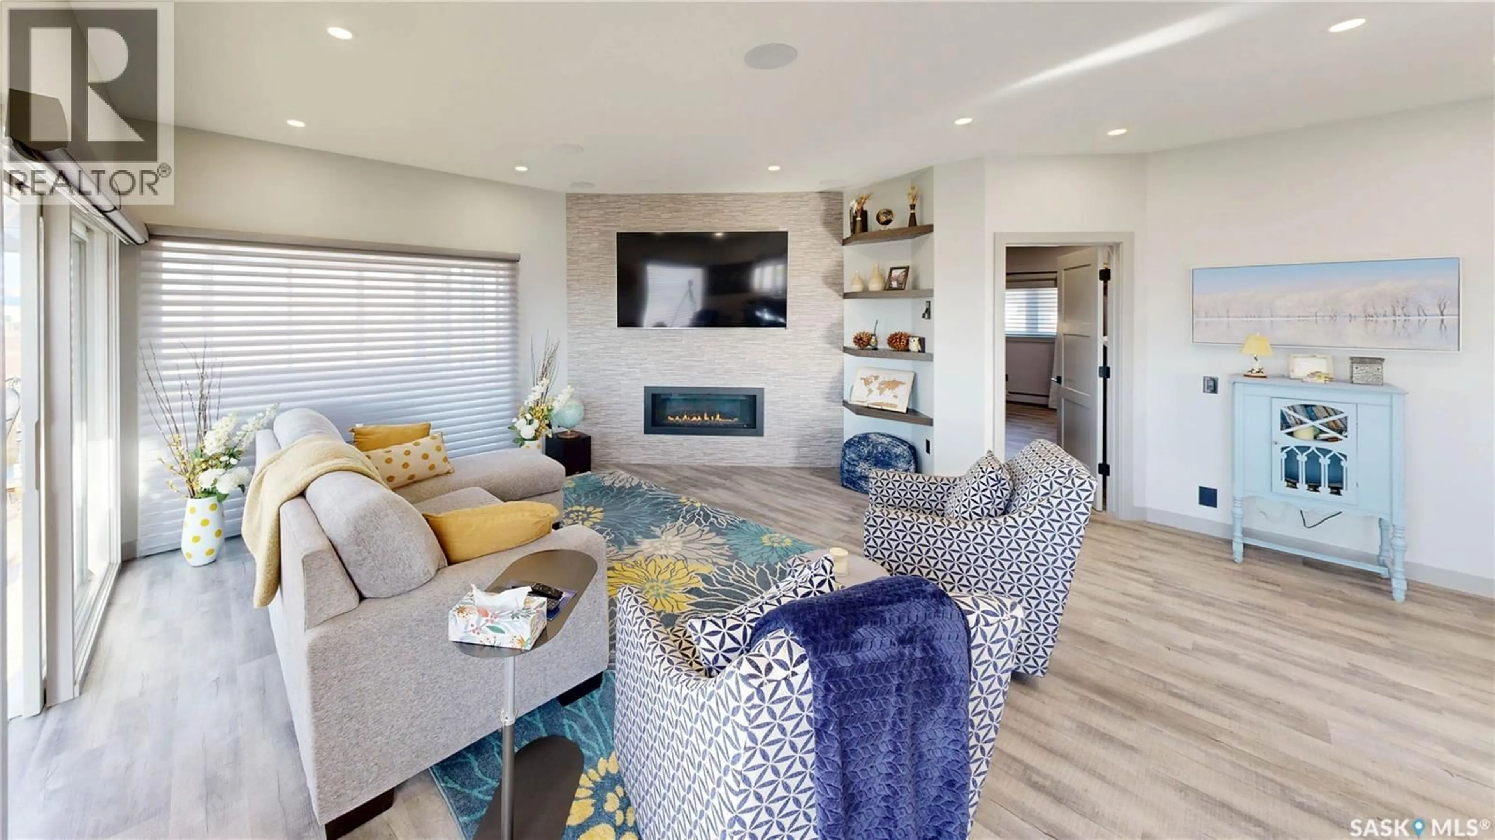
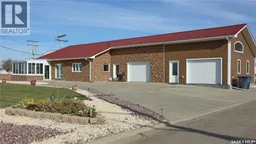
Discover the best of both worlds at 901 Weckman Drive in Rouleau! An easy commute to either Regina or Moose Jaw, this exceptional home proves you don't have to sacrifice quality or convenience to enjoy small-town living! Extensively renovated with impressive craftsmanship and premium finishes, this beautiful bungalow offers comfortable single-level living on a spacious double corner lot. Extensivley renovated around 2020, this 2-bedroom, 2-bathroom home welcomes you with bright, south-facing open-concept living spaces, updated cohesive flooring, a cozy gas fireplace and integrated ceiling speakers. The stunning kitchen features Rick's Custom Cabinets, quartz countertops, generous seating and premium appliances. Quality continues with custom bedroom built-ins, a beautifully updated primary ensuite featuring a glass shower and walk-in bathtub, and a thoughtfully designed laundry room with more custom cabinetry, sink and quartz folding counter. Soak up the sunshine year-round in the heated four-season solarium wrapping the south and west sides of the home, offering additional space to relax and unwind. And here's where things get exciting! A fantastic 2016 addition features your very own indoor swim spa AND separate hot tub, complete with in-floor heat, dedicated A/C, air exchanger, sound system and overhead garage door. A finished, heated garage adds even more convenience! With upgraded triple-pane windows, electric blinds, central A/C, central vac, metal roof, in-floor heating and ample concrete parking, the impressive list of features keeps going! Why compromise? Exceptional craftsmanship, incredible amenities and relaxed small-town living, all within an easy commute of Regina and Moose Jaw! (id:39198)
Property Details
Interior
Features
Main level Floor
Primary Bedroom
12'10" x 14'9"4pc Ensuite bath
8'1" x 9'3"Kitchen
9'10" x 13'1"3pc Bathroom
8'2" x 5'5"Property History
 32

