204 MAIN STREET, Rouleau, Saskatchewan S0G4H0
Contact us about this property
Highlights
Estimated valueThis is the price Wahi expects this property to sell for.
The calculation is powered by our Instant Home Value Estimate, which uses current market and property price trends to estimate your home’s value with a 90% accuracy rate.Not available
Price/Sqft$122/sqft
Monthly cost
Open Calculator
Description
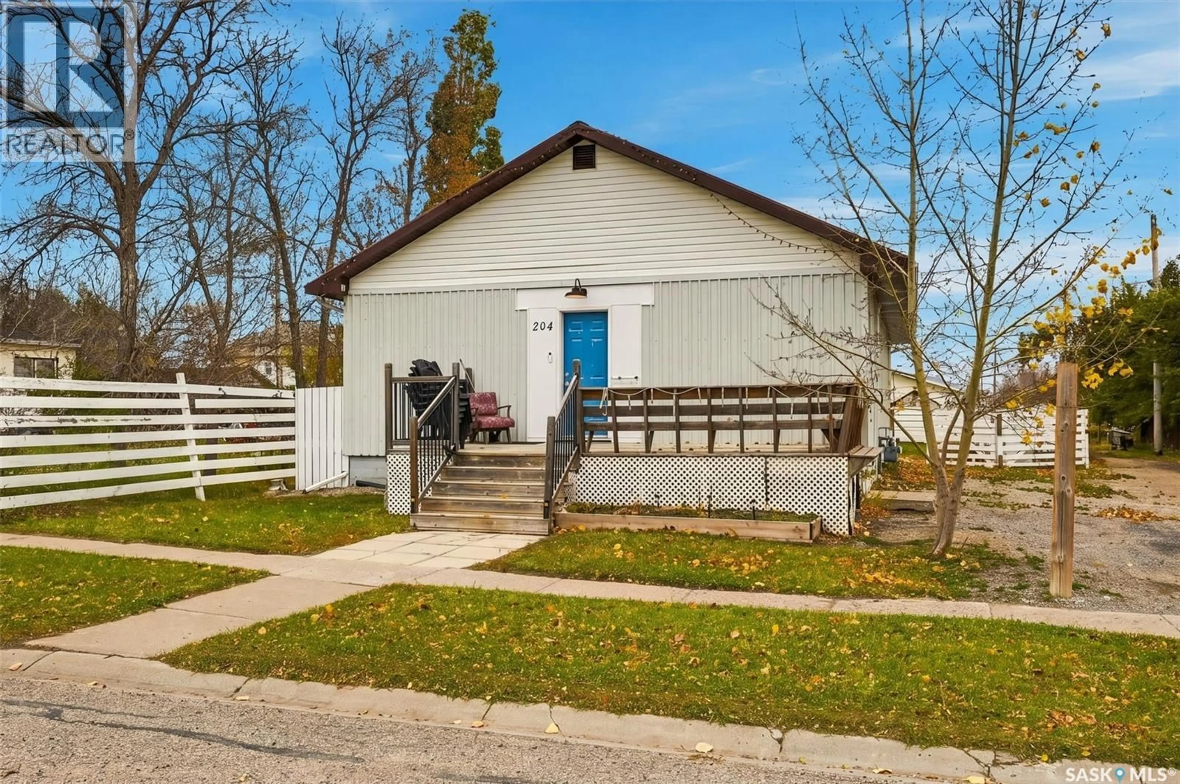
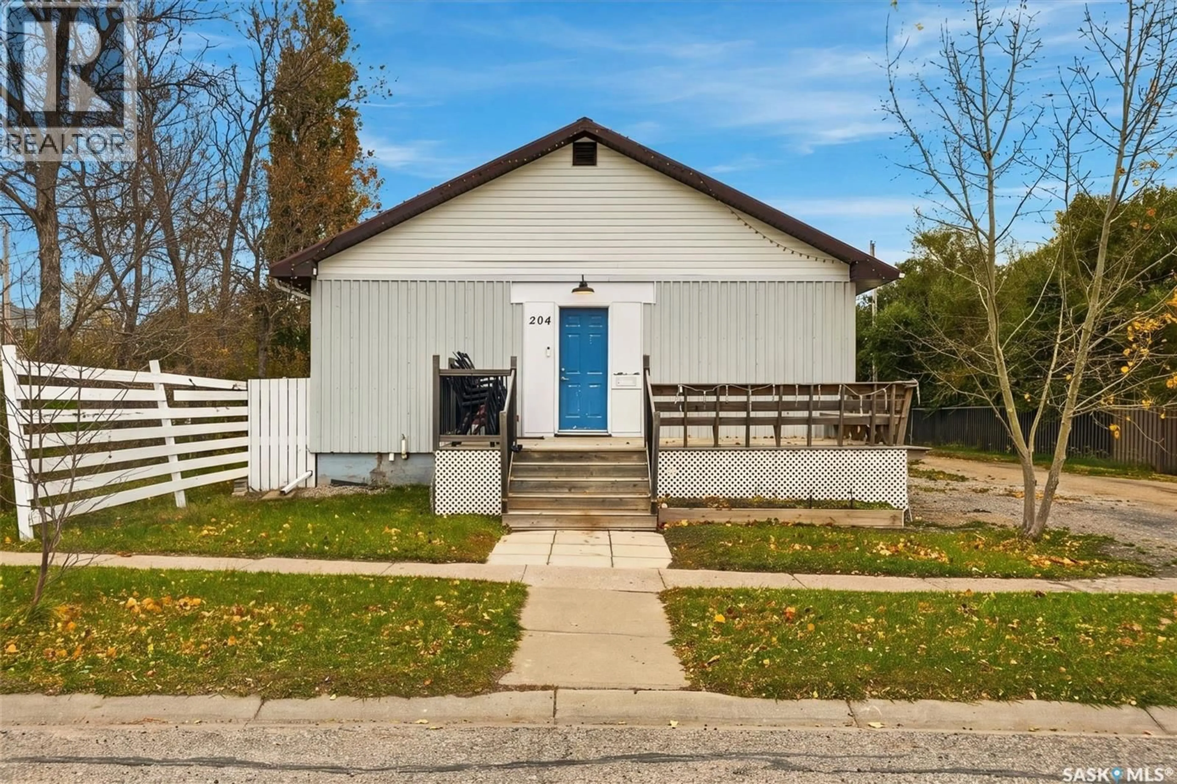
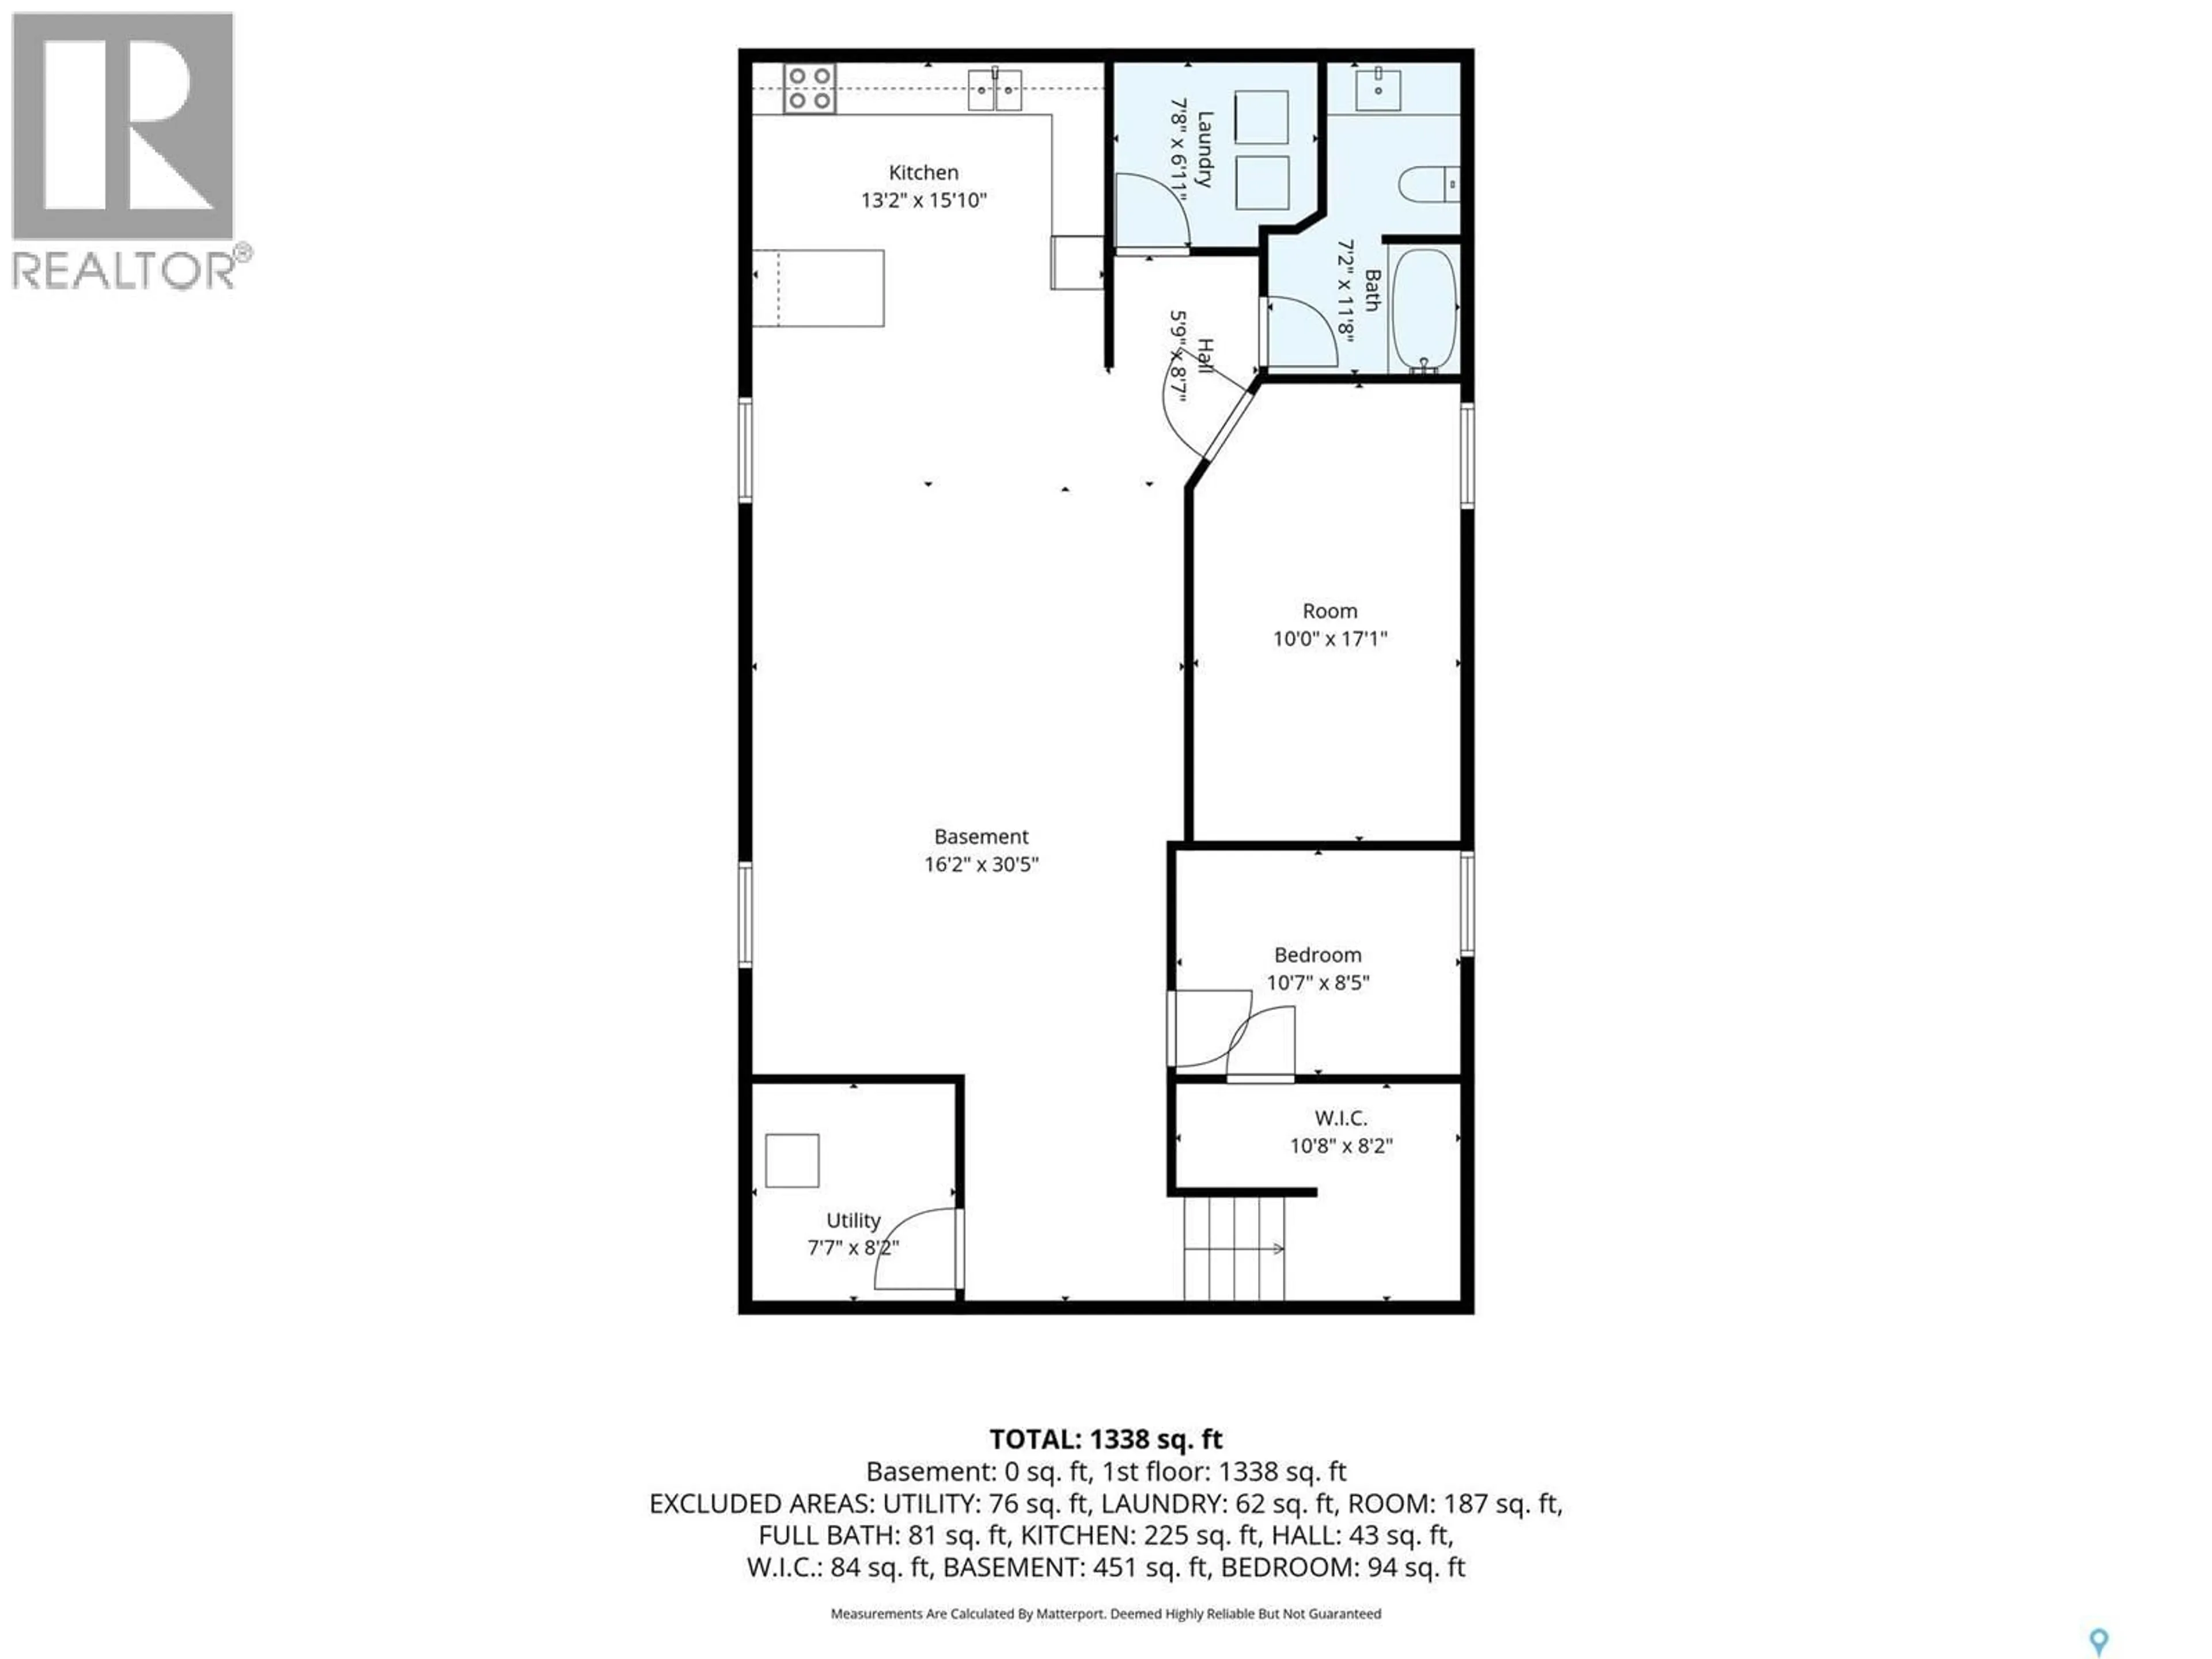
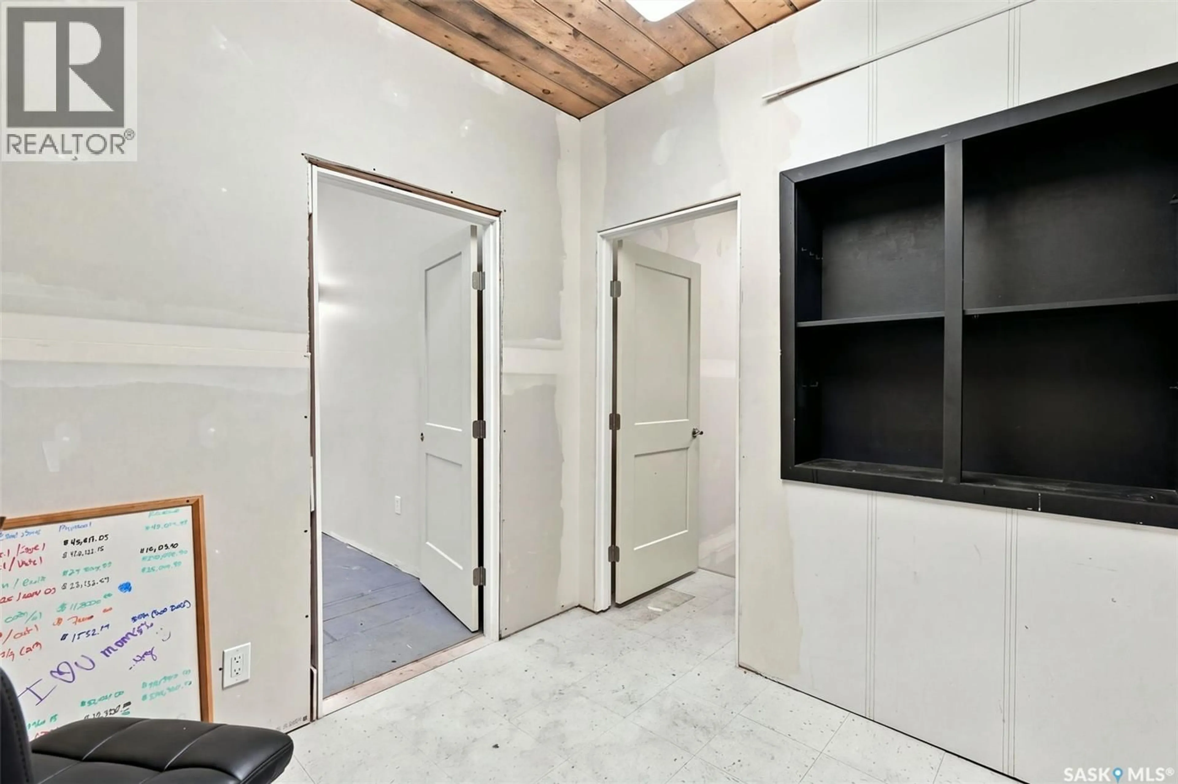
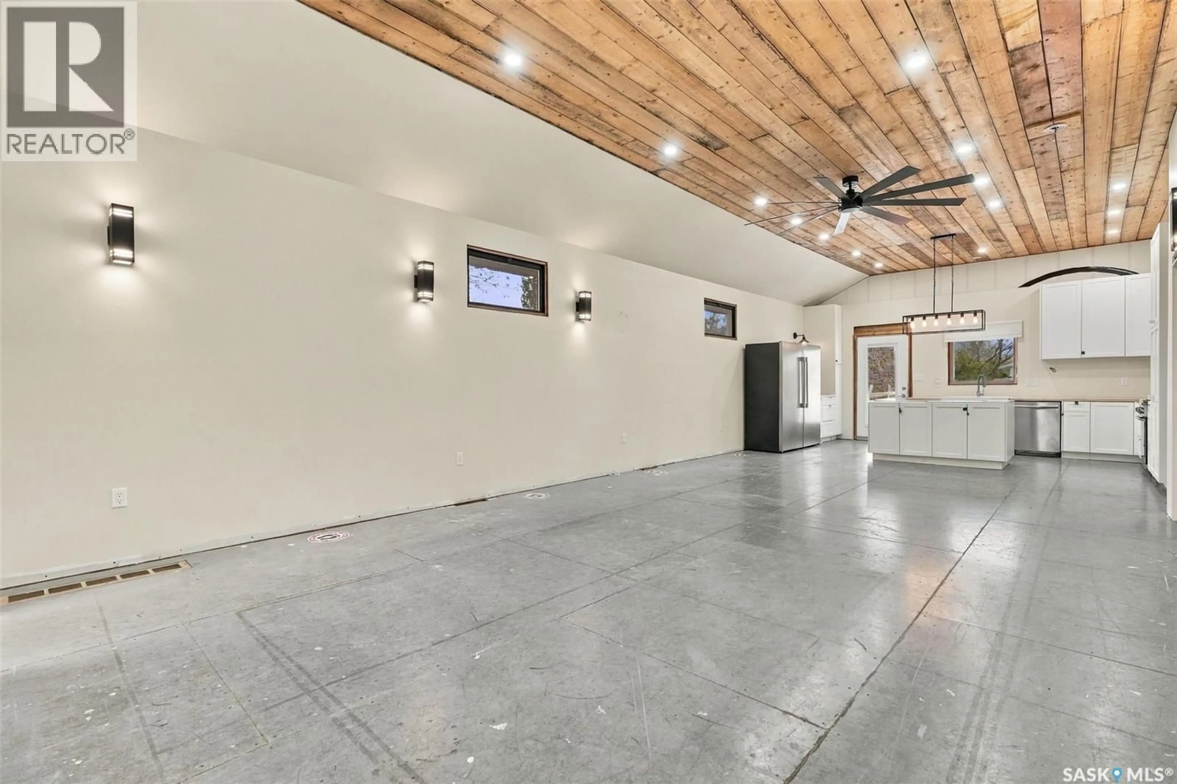
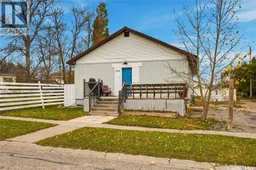
Are you looking for a great opportunity in the town of Rouleau? This large home boasts over 1,300 sq.ft. per level with an suite in the basement. Sitting on a large lot with a spacious fenced yard. Heading inside we find a large foyer that opens into a massive open-concept living area boasting very tall ceilings. This features a living and dining space as you walk towards your massive kitchen with a large island, double fridge, gas range and pot filler. Next we find the primary bedroom with a 4 piece jack & jill ensuite with laundry as well as a spacious walk-in closet. Off the ensuite we also have outdoor access leading to the hottub. Heading downstairs we find yet another massive living space with a second kitchen at the end. We also find 2 bedrooms on this floor, along with a 4 piece bathroom, separate laundry room and utility room. This basement suite has a side door access and could easily be separated from the rest of the home depending on your needs. Some renovations have been started and not completed. Excellent value here. Quick possession is available. Reach out today to book your showing! (id:39198)
Property Details
Interior
Features
Main level Floor
Foyer
8' x 8'8"Living room
15'10" x 22'10"Kitchen/Dining room
15'10" x 16'1"Primary Bedroom
11'4" x 17'Property History
 55

