110 1ST AVENUE, Hafford, Saskatchewan S0J1A0
Contact us about this property
Highlights
Estimated valueThis is the price Wahi expects this property to sell for.
The calculation is powered by our Instant Home Value Estimate, which uses current market and property price trends to estimate your home’s value with a 90% accuracy rate.Not available
Price/Sqft$153/sqft
Monthly cost
Open Calculator
Description
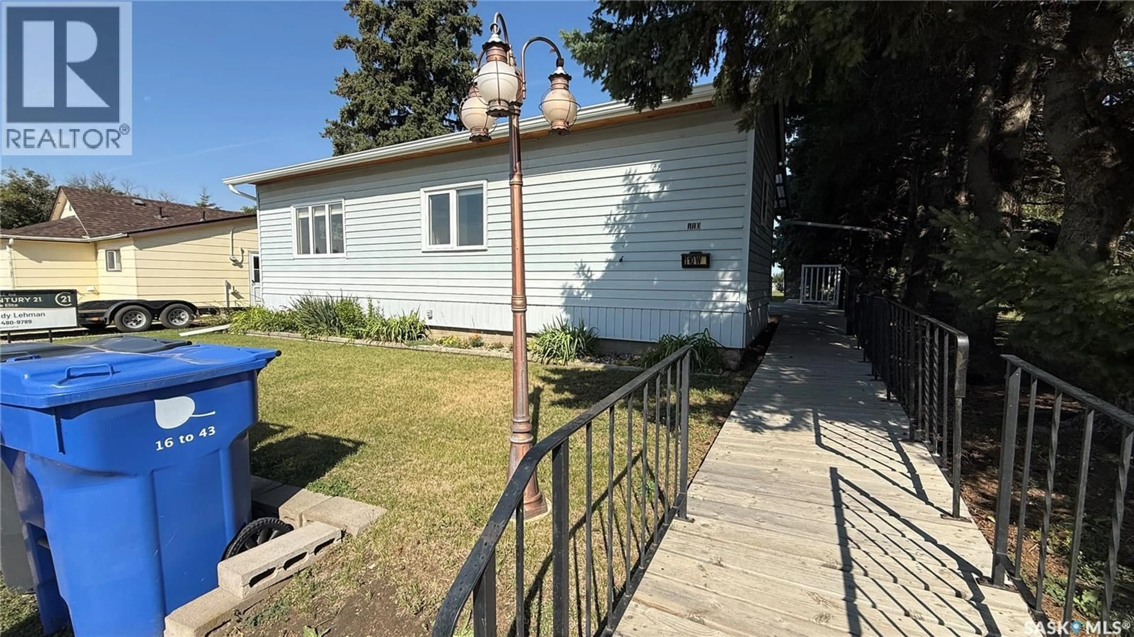
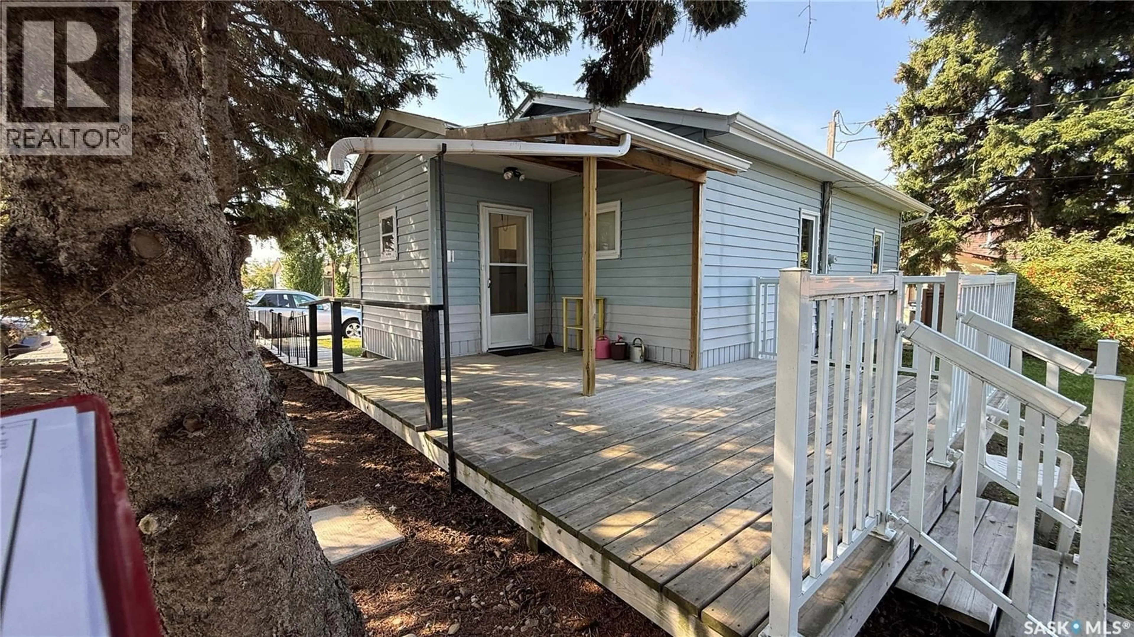
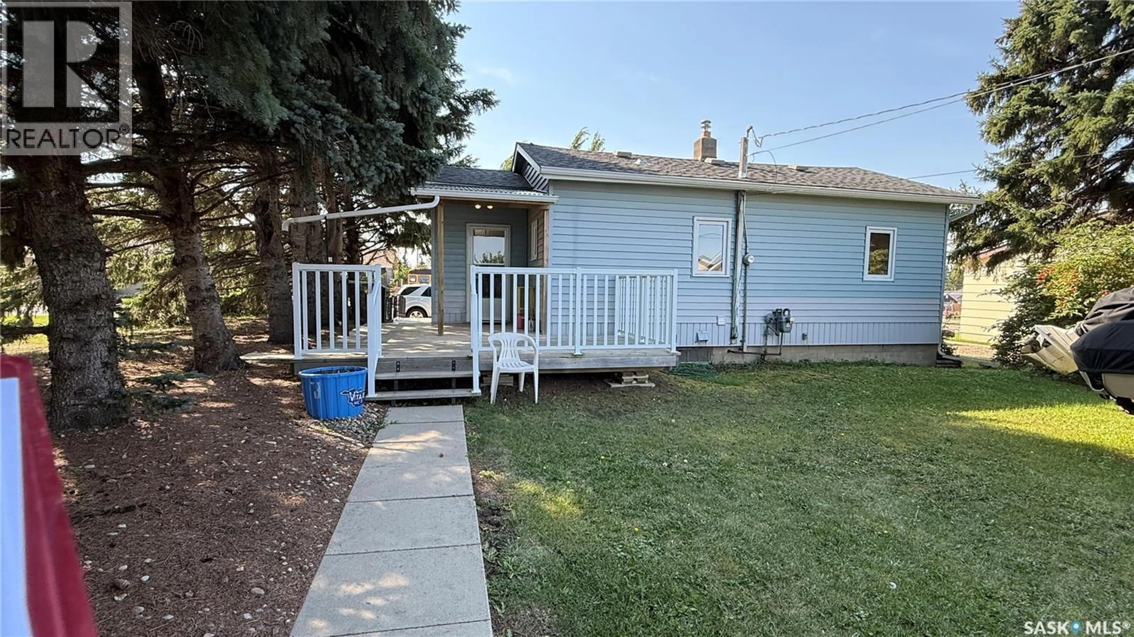
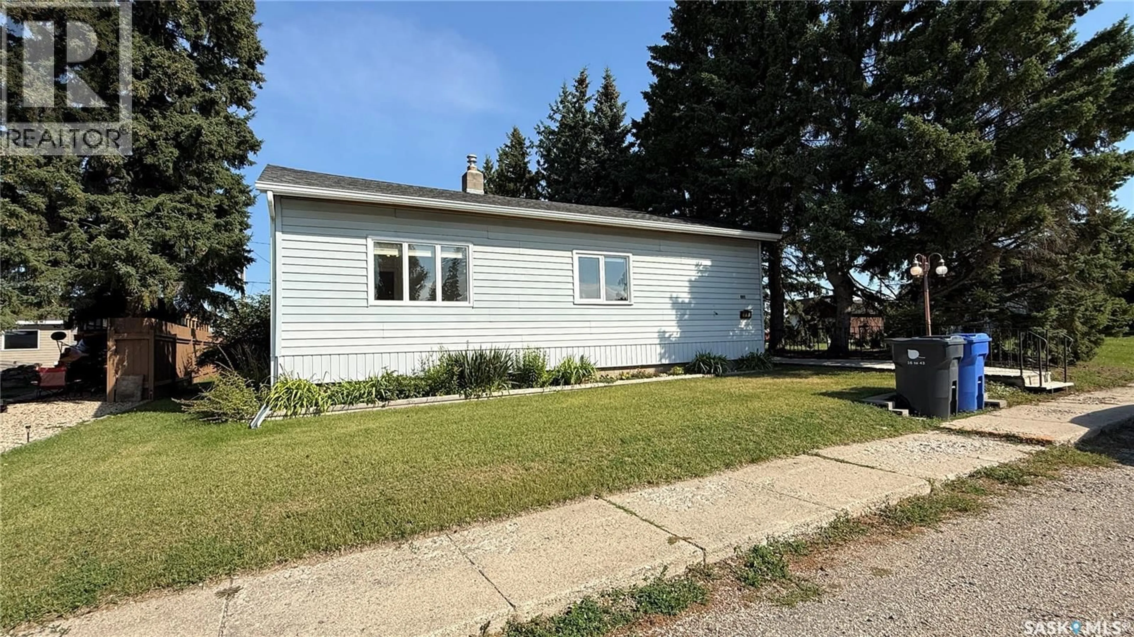
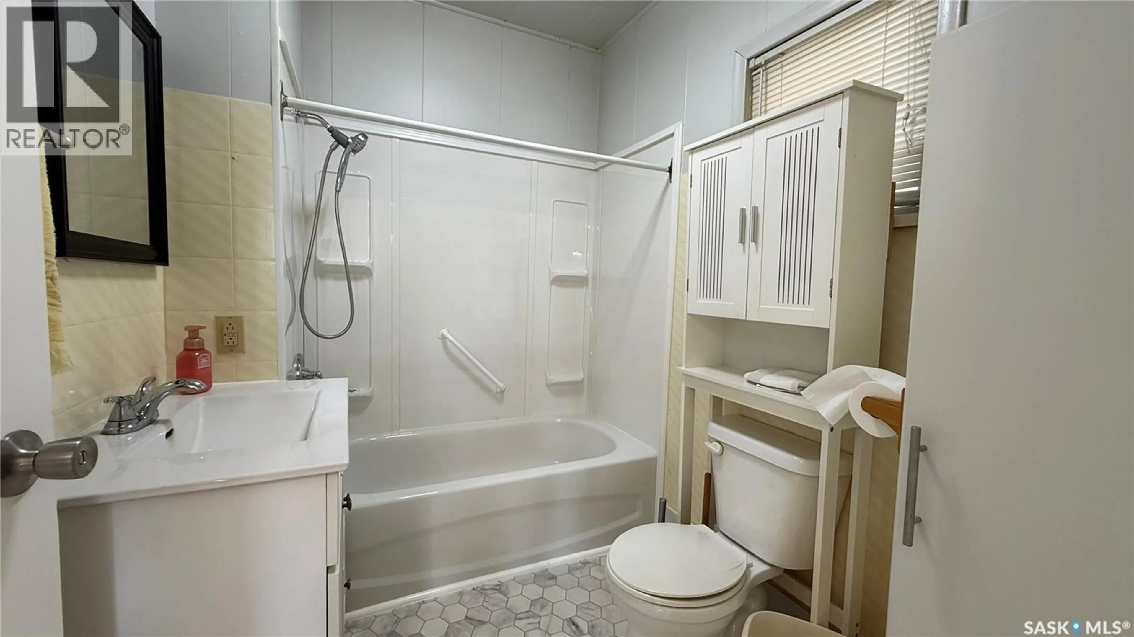
Welcome to 110 1st Avenue West in Hafford, a well-maintained 578 sq. ft. bungalow offering comfortable and practical living. The home currently features one bedroom, with the potential for a second bedroom by relocating the main-floor laundry to the basement. The main floor offers a functional kitchen with ample storage, fresh paint, newer carpet and convenient single-level living. A treated-lumber accessibility ramp leads to the deck, with a portion covered for sheltered outdoor enjoyment. The solid concrete basement provides additional usable space, including a furnished recreation area, cold-storage room, utility space and room for laundry. The home is equipped with a natural gas furnace, electric water heater, water softener and water purification system, along with vinyl siding and PVC windows. Outside, enjoy a spacious 125-foot-deep fenced lot with mature trees, flower beds and a large storage shed. Conveniently located within walking distance of Hafford’s Main Street amenities, grocery store, restaurant, community centre, health centre and school, with Redberry Lake Regional Park just a short drive away. With major appliances and furnishings included, this move-in-ready property is a great option for a first-time buyer, retiree, downsizer or investor. (id:39198)
Property Details
Interior
Features
Main level Floor
Enclosed porch
5.7 x 6.44pc Bathroom
5.1 x 7.1Laundry room
9.8 x 8Kitchen
9.11 x 12.6Property History
 19
19
