946 13TH STREET, Prince Albert, Saskatchewan S6V3H6
Contact us about this property
Highlights
Estimated valueThis is the price Wahi expects this property to sell for.
The calculation is powered by our Instant Home Value Estimate, which uses current market and property price trends to estimate your home’s value with a 90% accuracy rate.Not available
Price/Sqft$159/sqft
Monthly cost
Open Calculator
Description
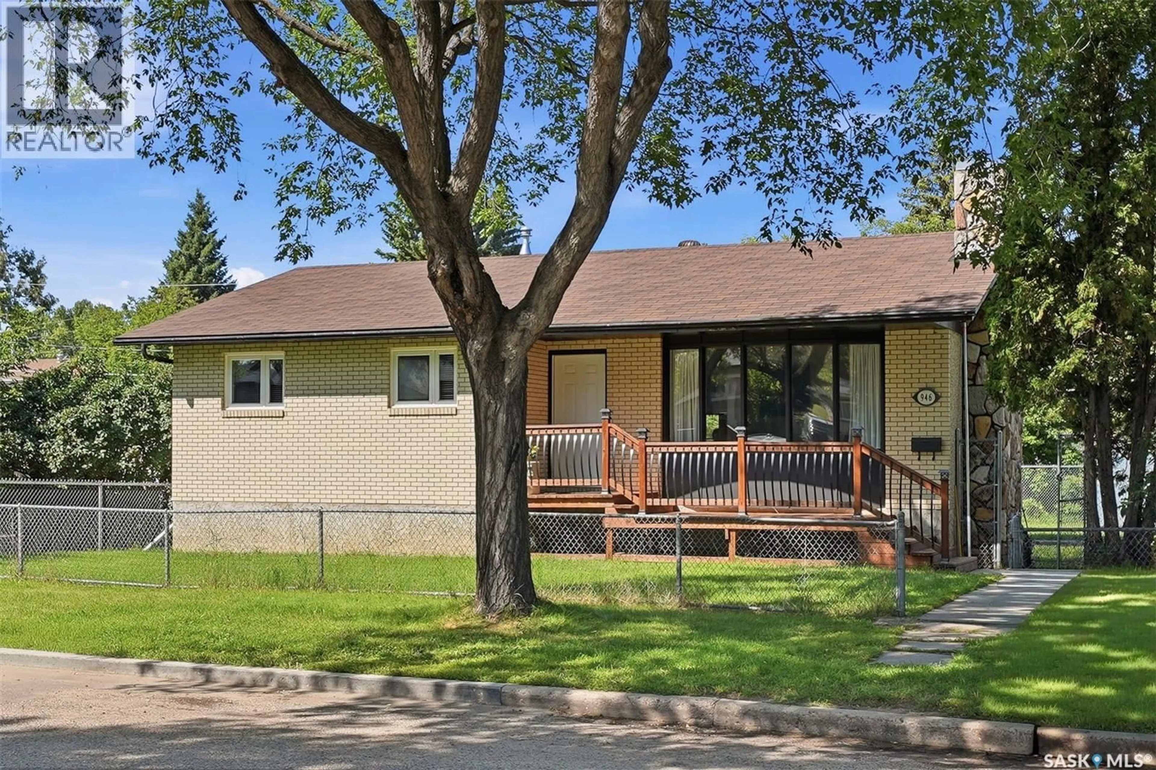
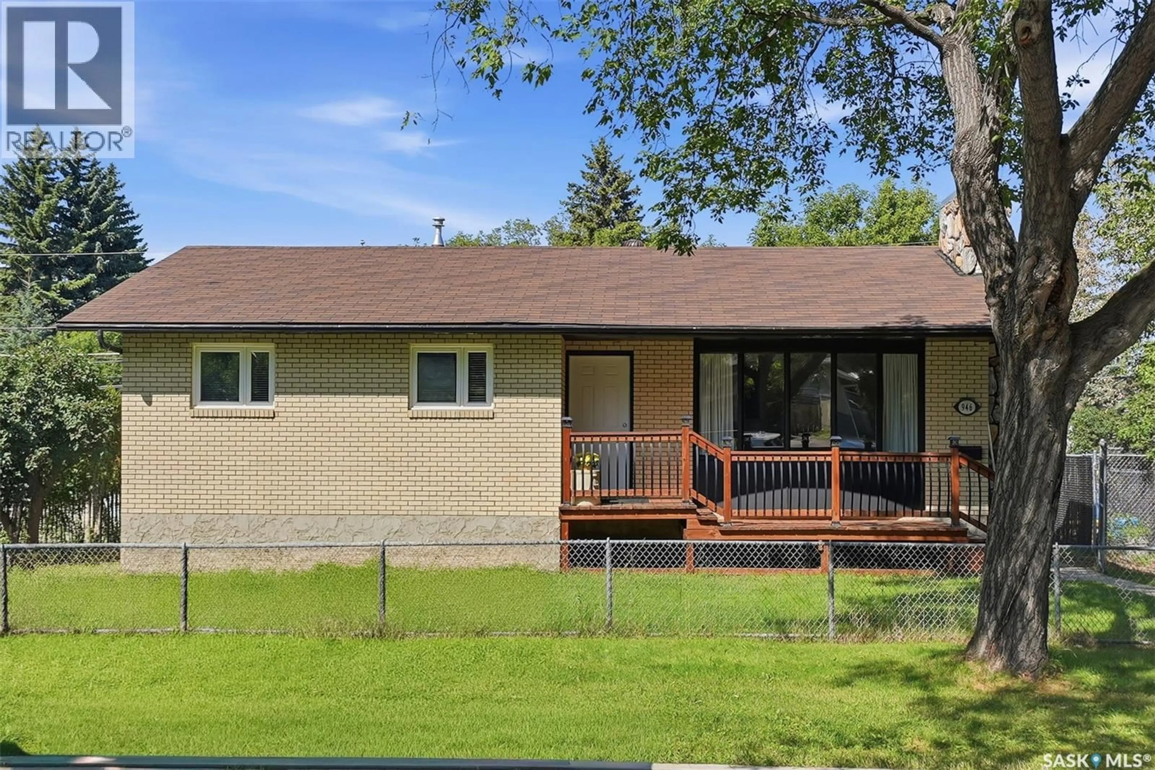
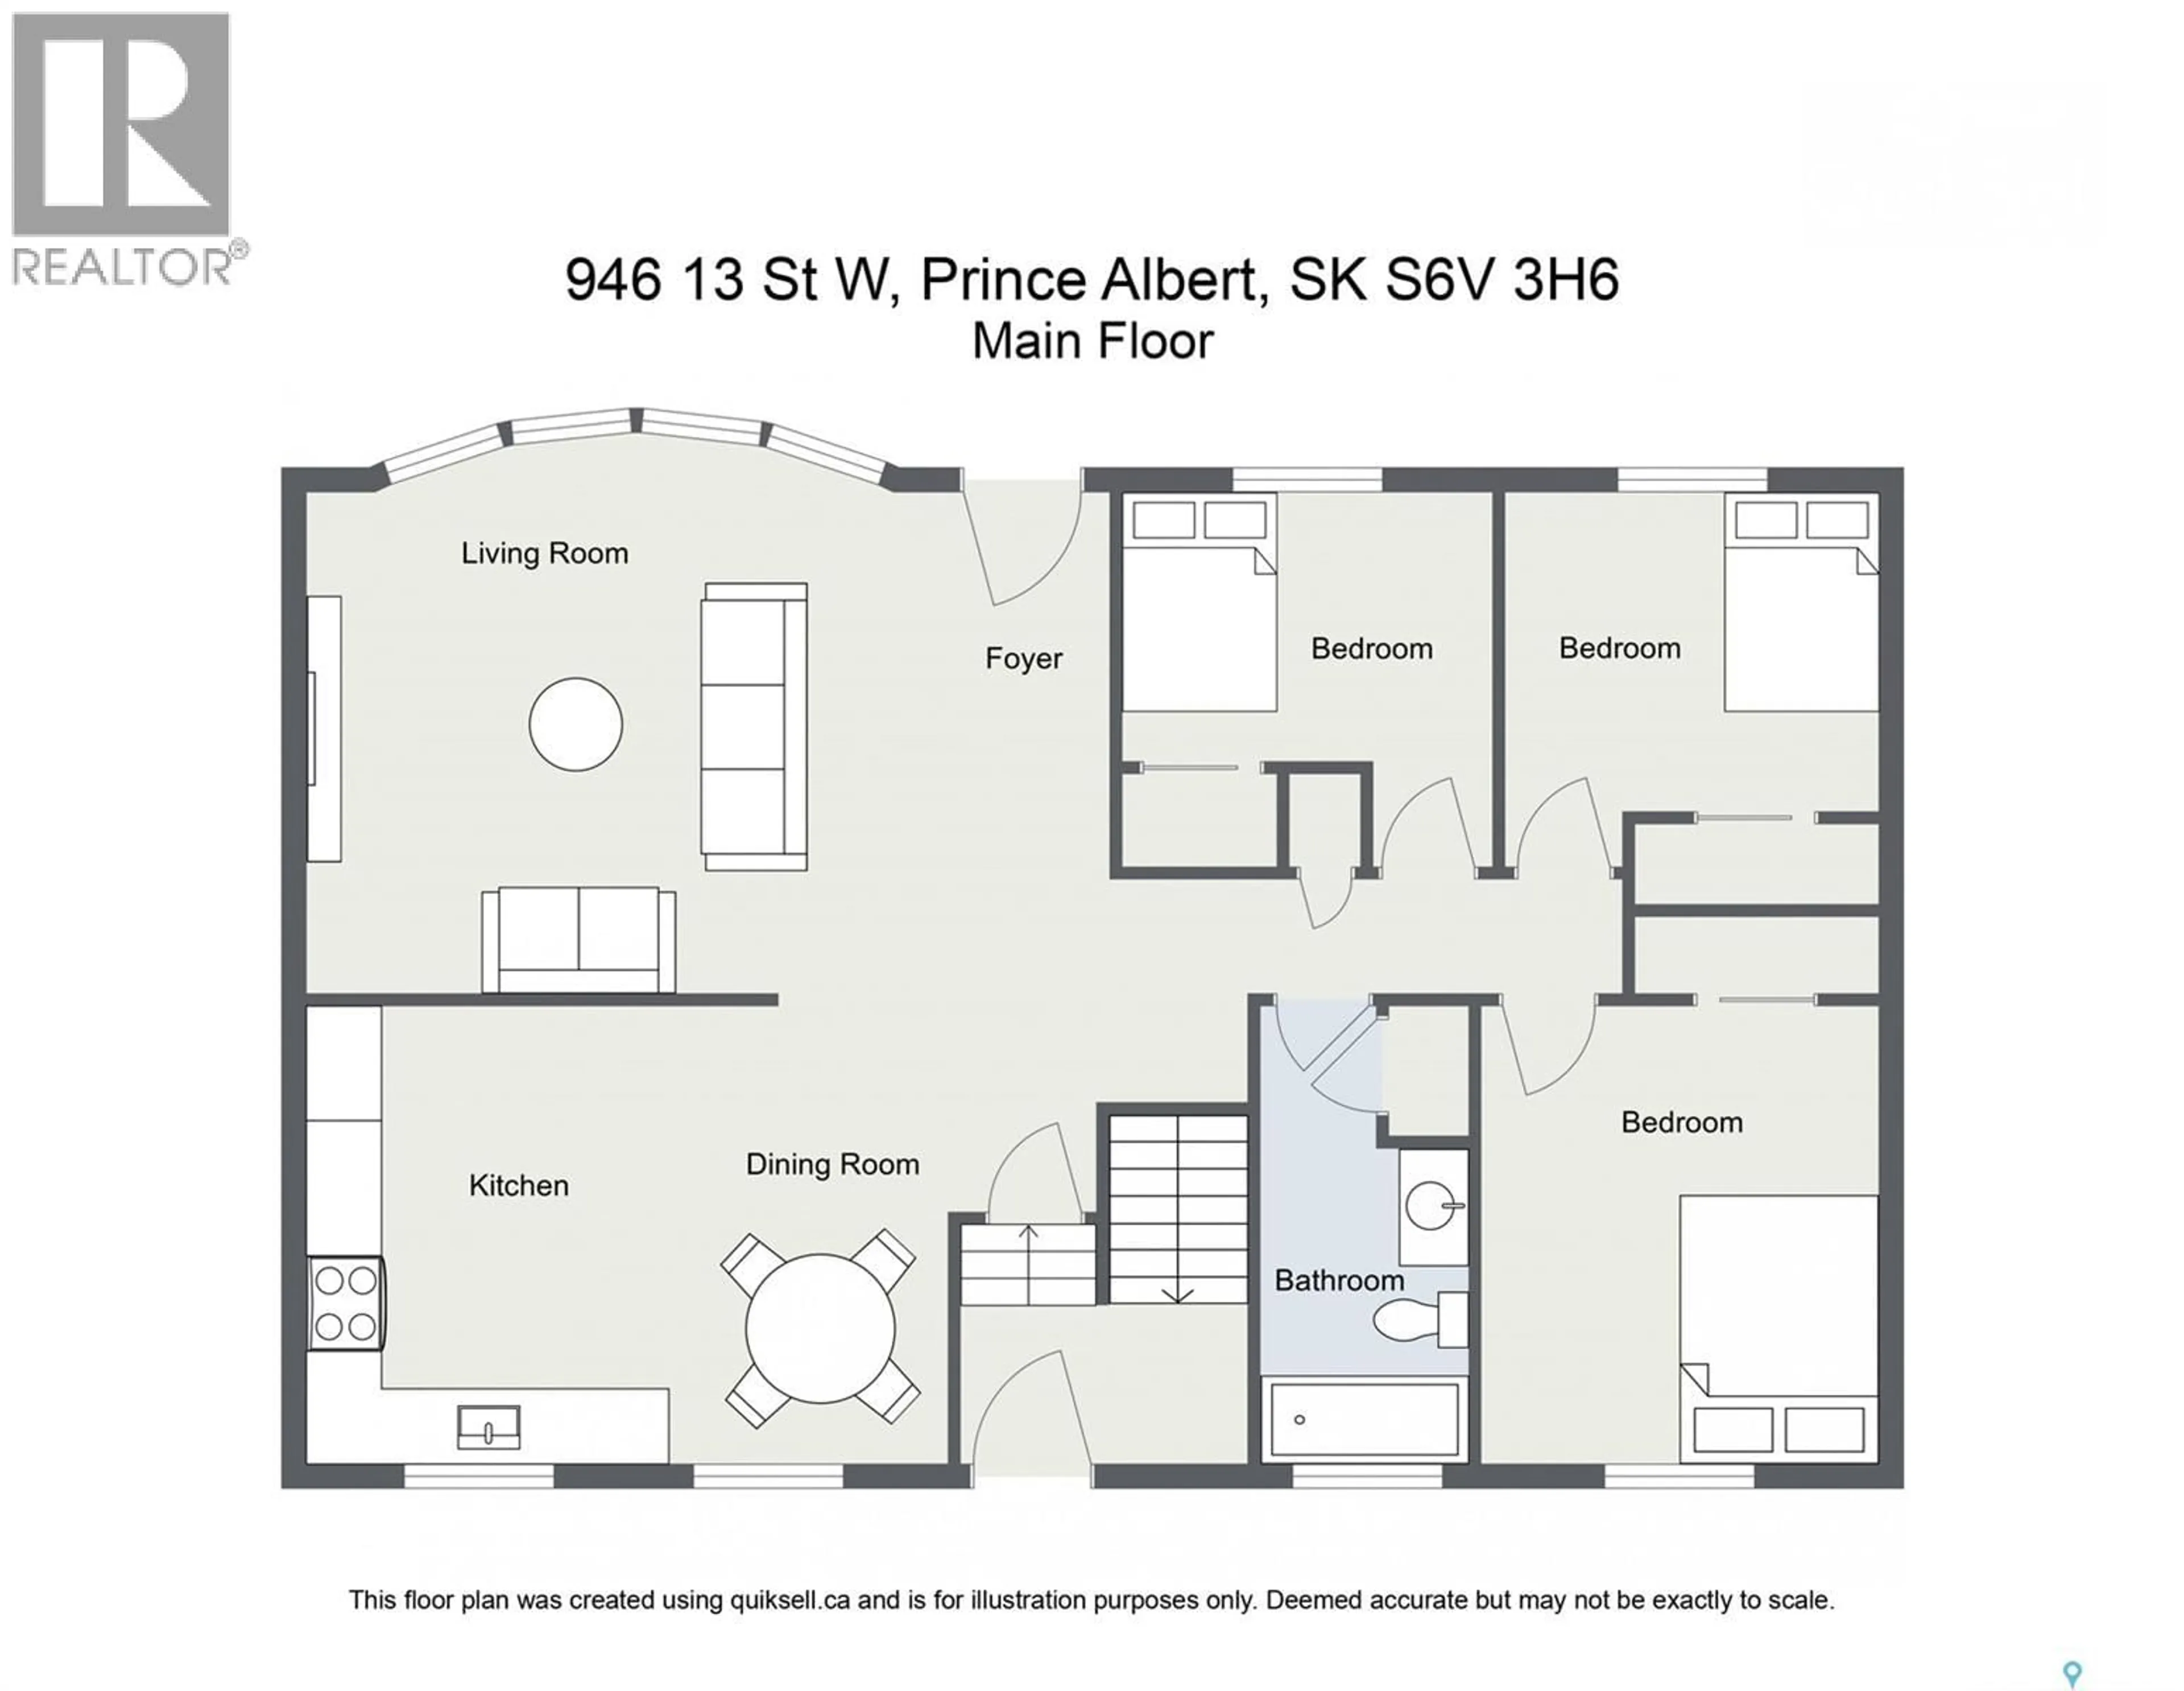
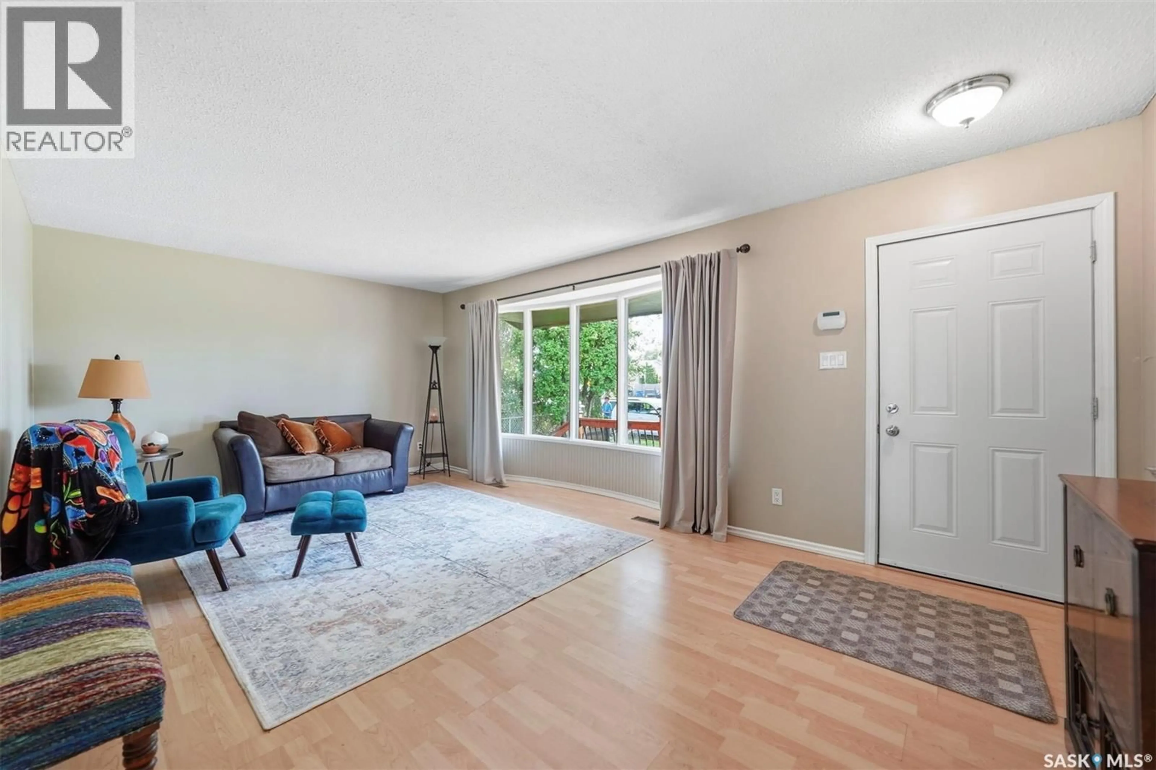
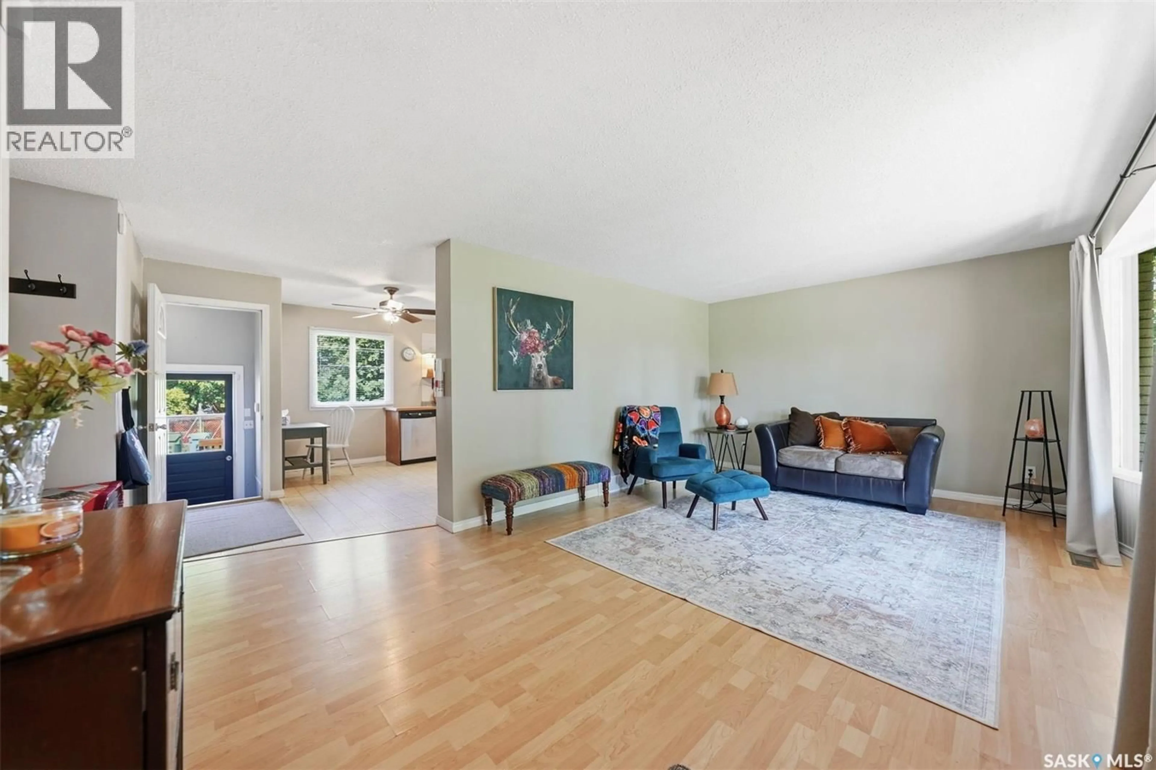
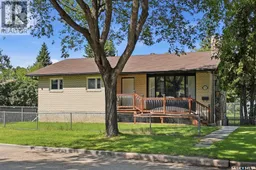
This sprawling 1,129 sq ft bungalow makes every room feel a little bigger than you'd expect, which makes it feel just like home the moment you walk in. It's been well looked after over the years too, with newer shingles, updated windows, new exterior doors, and fresh paint throughout, so the big-ticket items are already done. Step inside and you're welcomed by a large front deck overlooking the fully fenced yard, the kind of spot that's built for a quiet coffee in the morning or watching the sun go down. The main floor holds three good-sized bedrooms and a large eat-in kitchen, with an easy, lived-in feel from the moment you walk in. Downstairs adds real living space: a second full kitchen, plus its own living and eating areas, a massive bedroom, and a 4-piece bathroom. It's an ideal setup for extended family, guests, or anyone who just wants more room to spread out. Mechanically, this one's been kept current too — a high-efficiency furnace and updated electrical mean the essentials are already handled. Set just a block from Queen Mary School, this is a great fit for families of all sizes. Add in how much space and updating you're actually getting here, and it's hard to find better value on the market right now. A solid, well-maintained bungalow in a location that does a lot of the work for you. (id:39198)
Property Details
Interior
Features
Main level Floor
Living room
12 x 20Kitchen/Dining room
12 x 16.5Bedroom
9 x 12.34pc Bathroom
4.1 x 12.1Property History
 44
44
