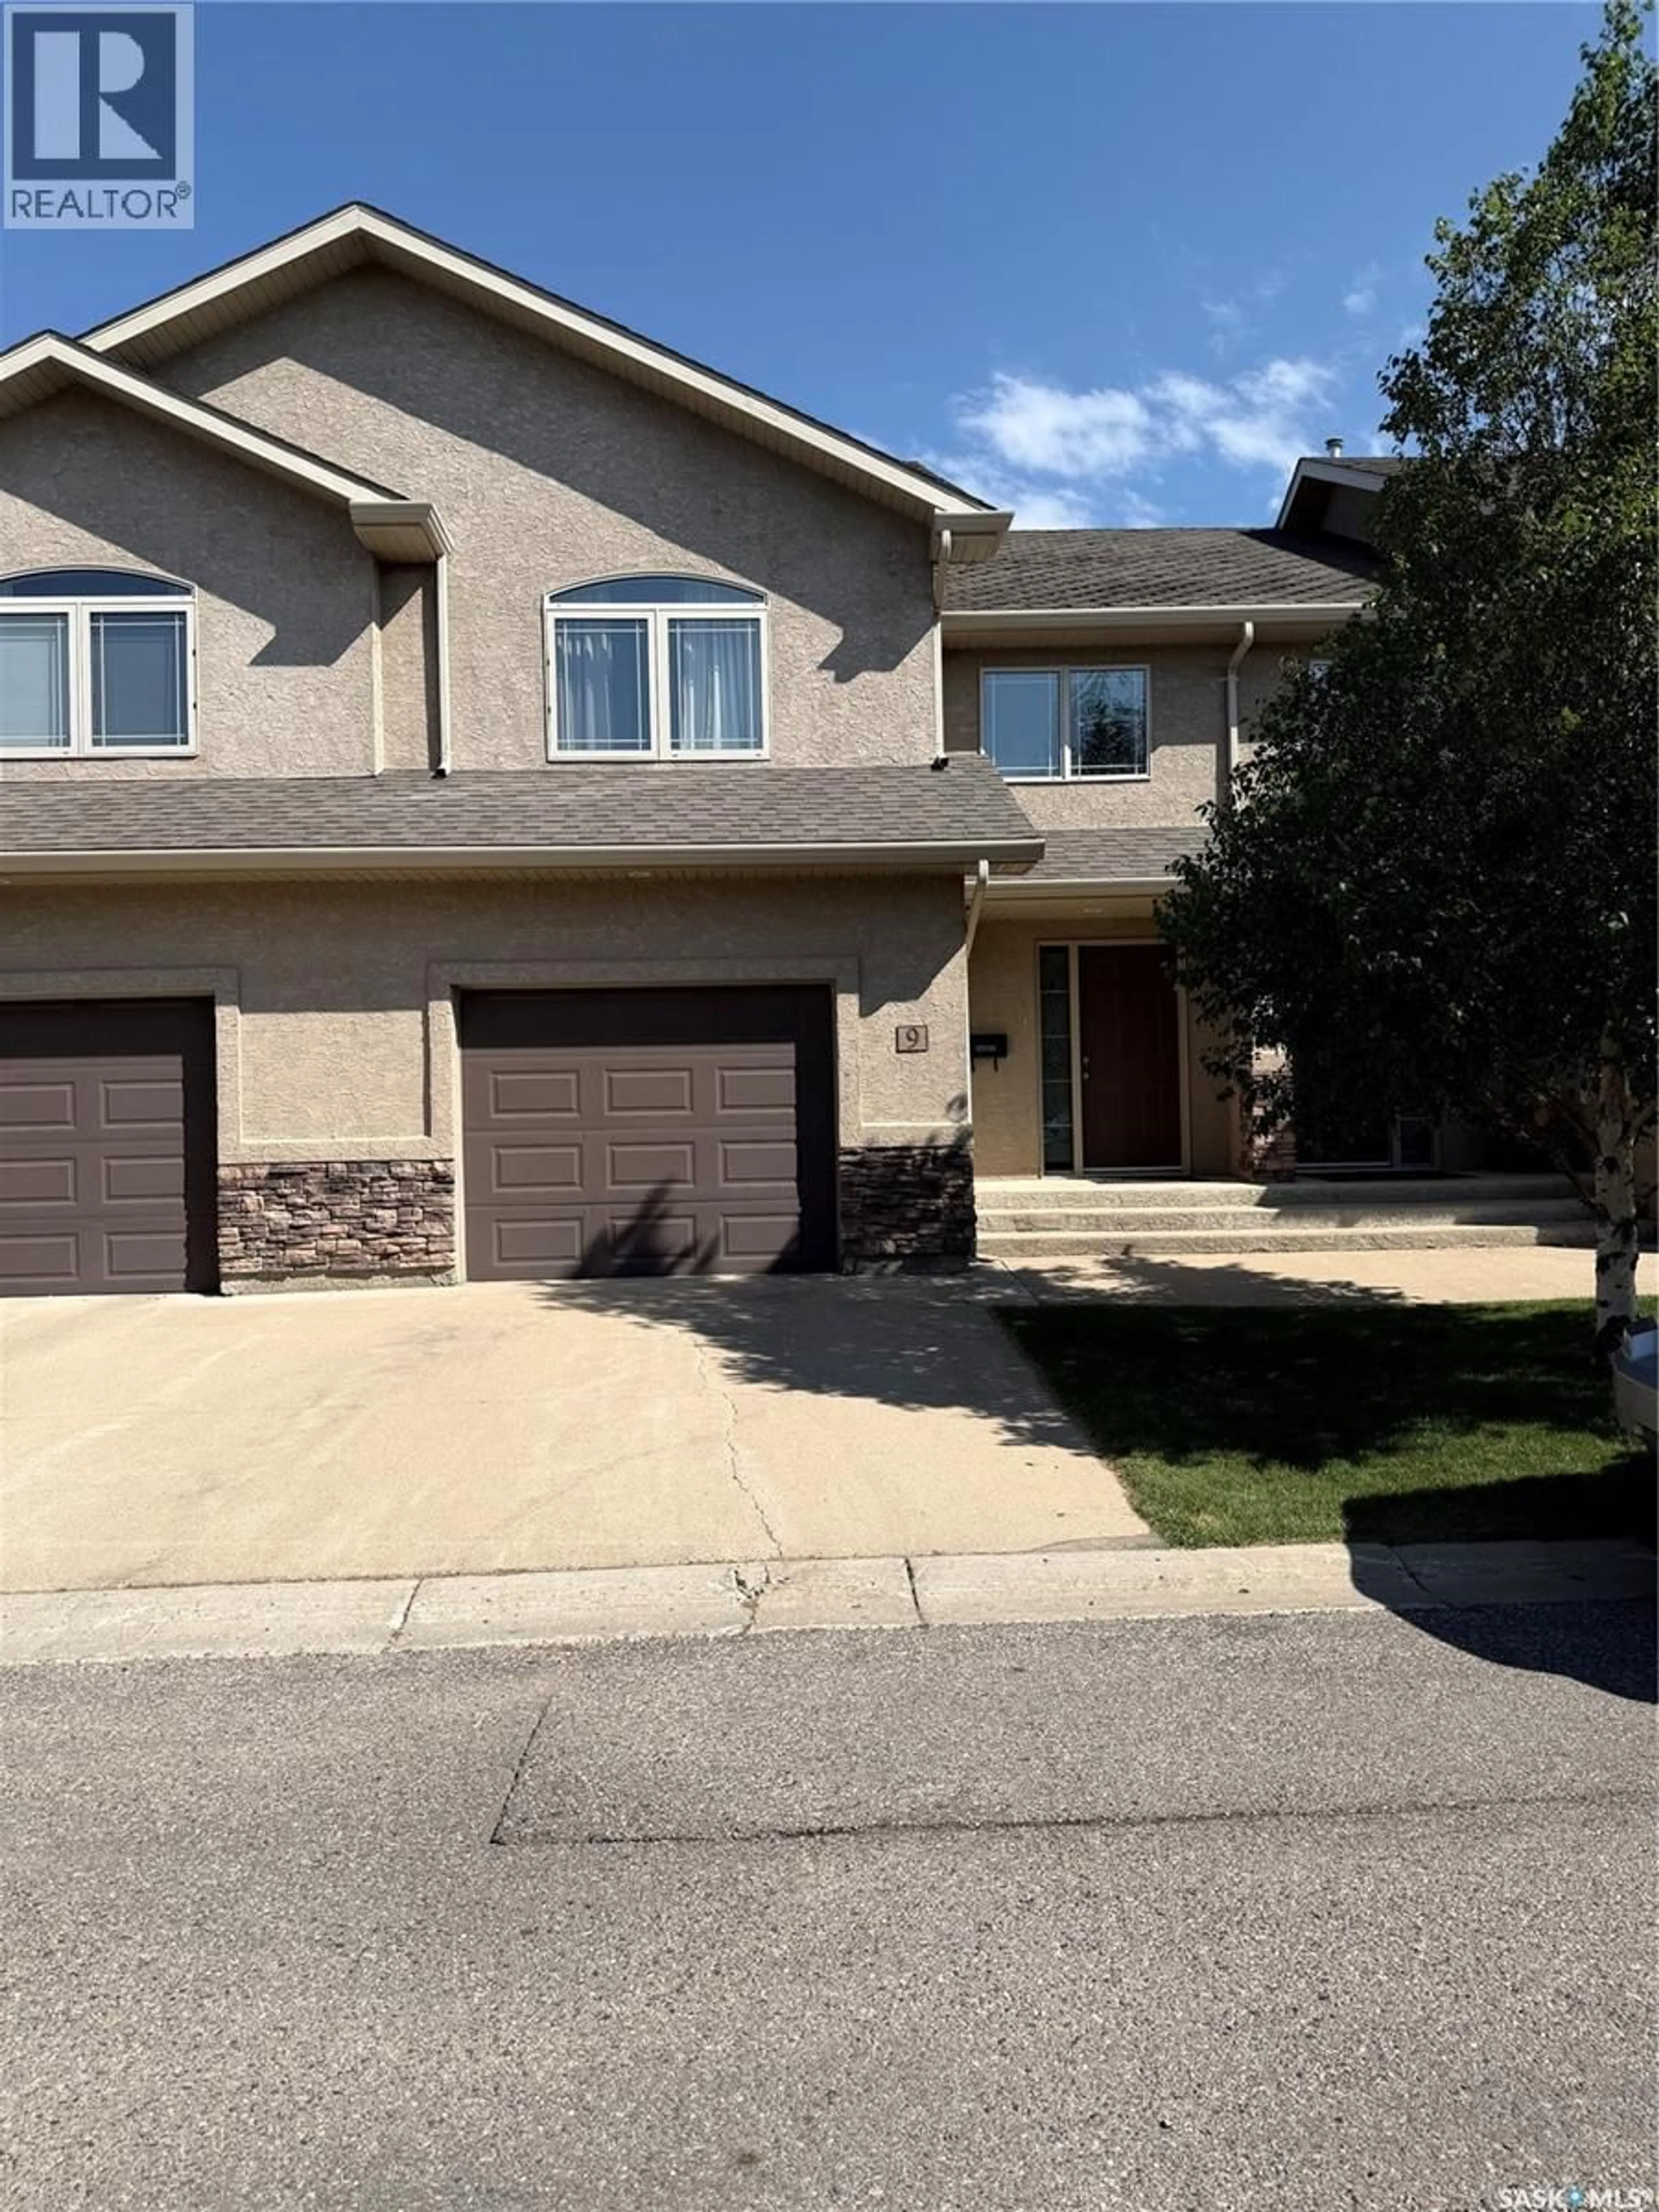
9 1600 MUZZY DRIVE, Prince Albert, Saskatchewan S6X0A2
Contact us about this property
Highlights
Estimated valueThis is the price Wahi expects this property to sell for.
The calculation is powered by our Instant Home Value Estimate, which uses current market and property price trends to estimate your home’s value with a 90% accuracy rate.Not available
Price/Sqft$256/sqft
Monthly cost
Open Calculator
Description
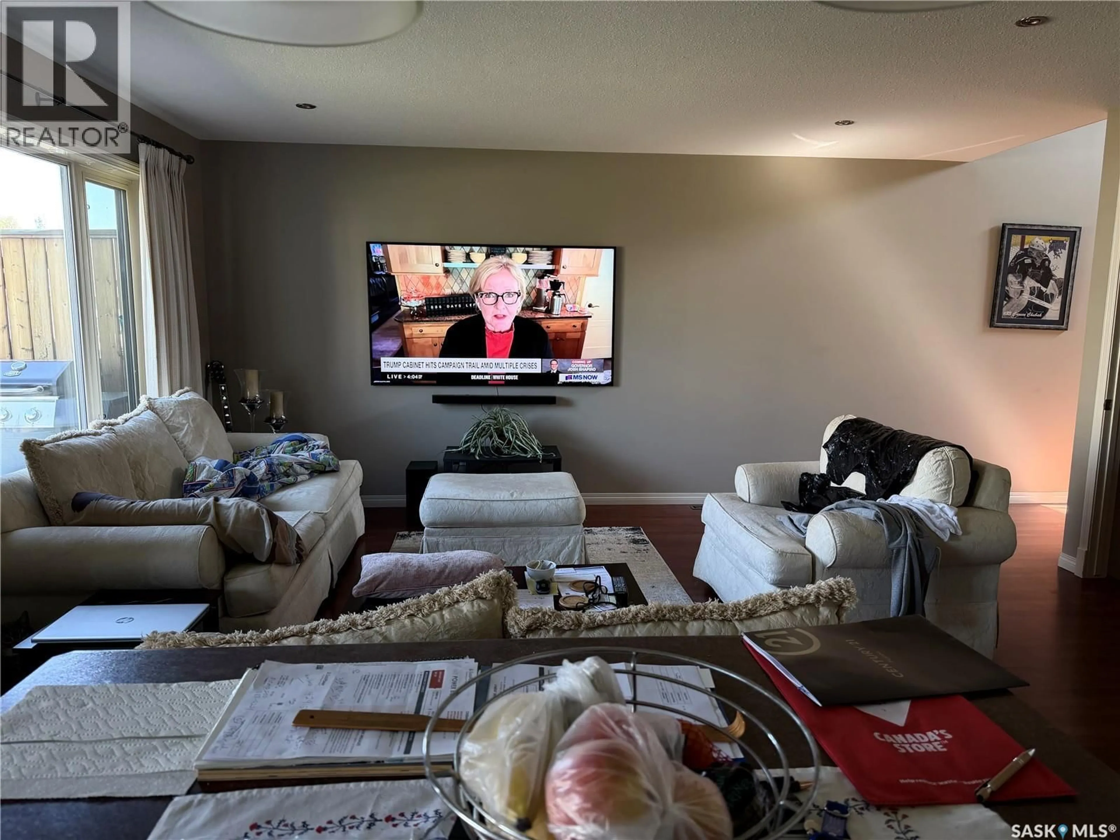
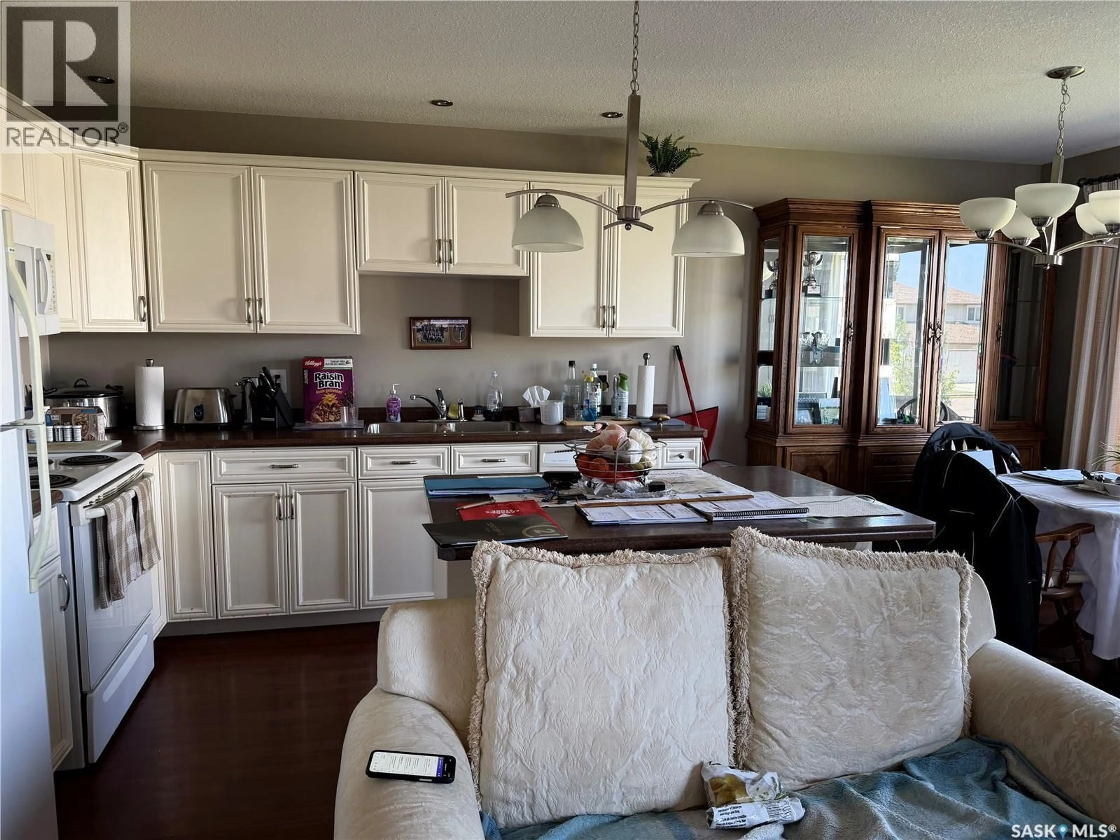
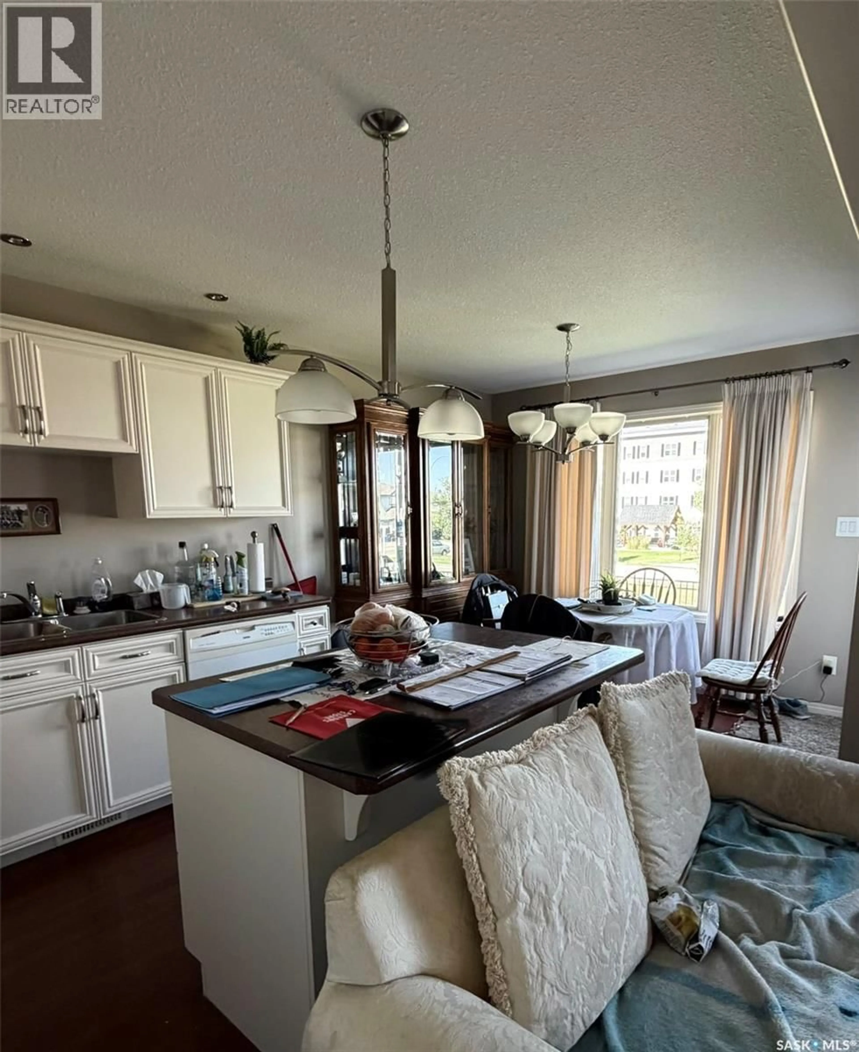
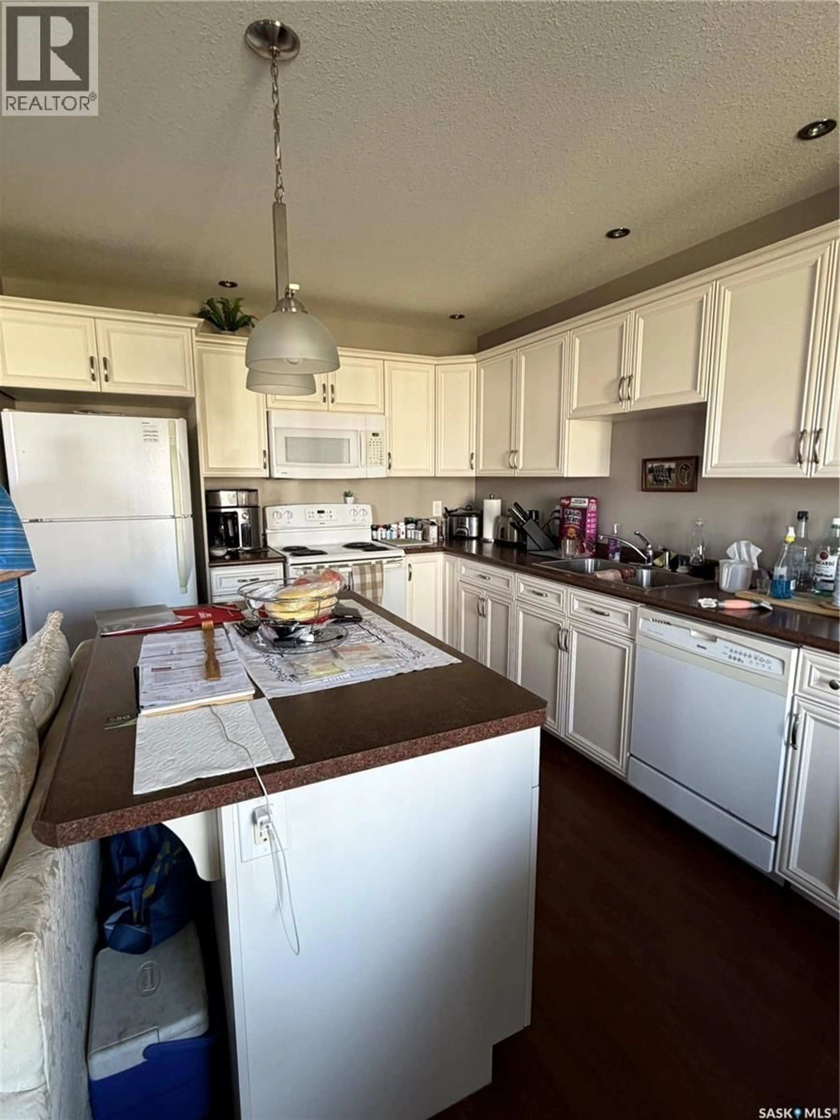
Welcome to this well maintained condo in a desirable location! No matter if you're downsizing or wanting to expand your square footage. Great neighbourhood centrally located to schools and amenities. Comes furnished, including an 80" tv, so all you have to do is unpack your personal belongings, put up your feet and enjoy! The upper level features three large bedrooms, including the master primary suite with its own private 4-piece ensuite, plus another 4-piece bathroom upstairs. Laundry on second floor to save you time and energy. The main floor welcomes you with a generous foyer, convenient 2-piece bathroom, direct entry to the garage, and beautiful easy to maintain flooring throughout the open-concept kitchen, dining, and living areas. The kitchen offers ample cabinetry and a central island, so you can cook, visit and entertain. Garden doors off the dining area provide easy access to the outdoors, with your private deck to help make entertaining a breeze. The unfinished basement offers plenty of potential for future development, allowing you to create additional living space tailored to your needs with potential family room, bedroom and bath. Centrally located close to schools, parks, the Rotary Trail, and Cornerstone Shopping Centre. Book your viewing appointment today! (id:39198)
Property Details
Interior
Features
Main level Floor
Kitchen
10'1o x 10'10Living room
12'8 x 18'5Dining room
10'3 x 10'102pc Bathroom
5'8 x 4'10Condo Details
Inclusions
Property History
 20
20
