767 22ND STREET, Prince Albert, Saskatchewan S6V1N9
Contact us about this property
Highlights
Estimated valueThis is the price Wahi expects this property to sell for.
The calculation is powered by our Instant Home Value Estimate, which uses current market and property price trends to estimate your home’s value with a 90% accuracy rate.Not available
Price/Sqft$317/sqft
Monthly cost
Open Calculator
Description
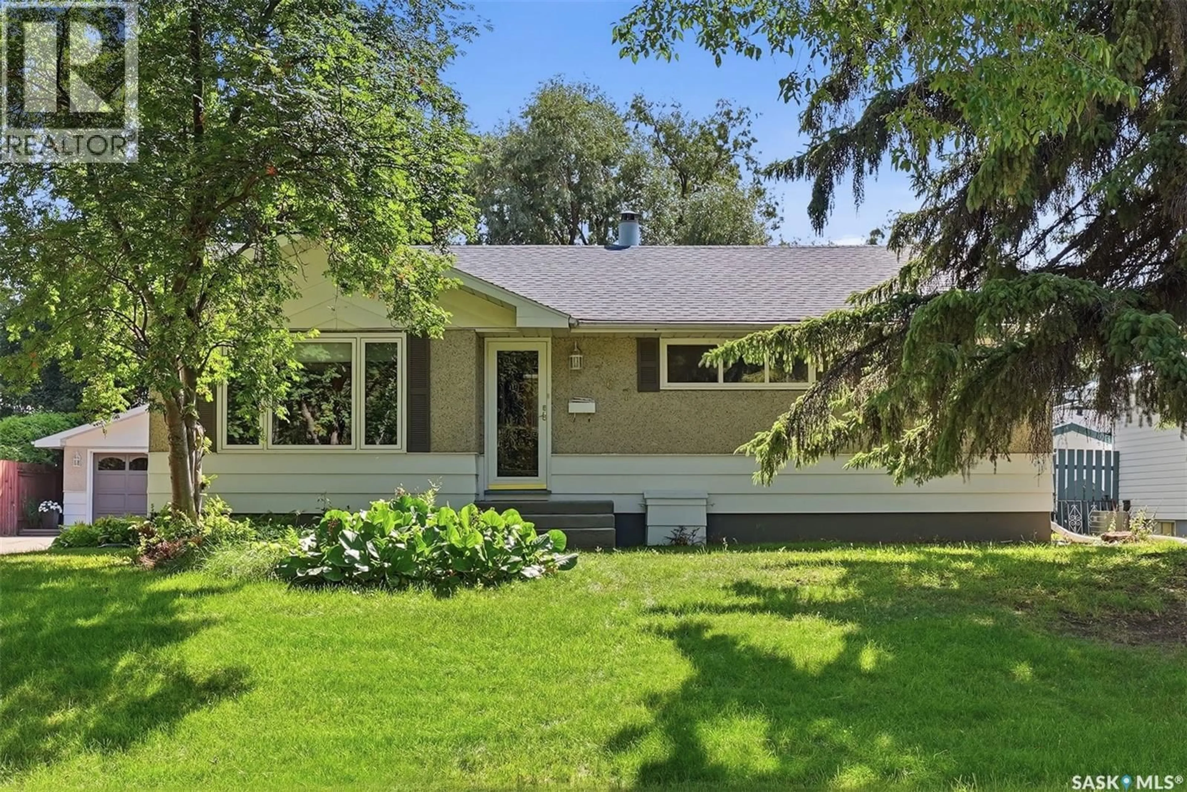
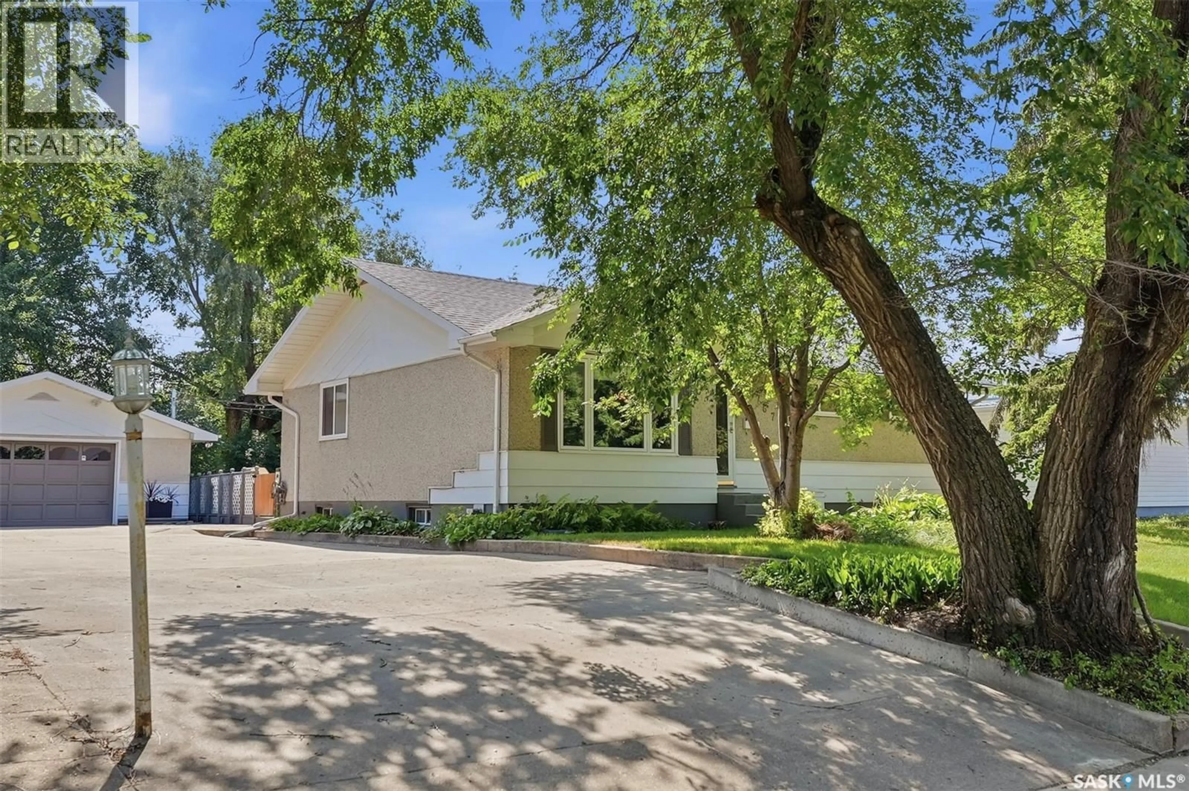
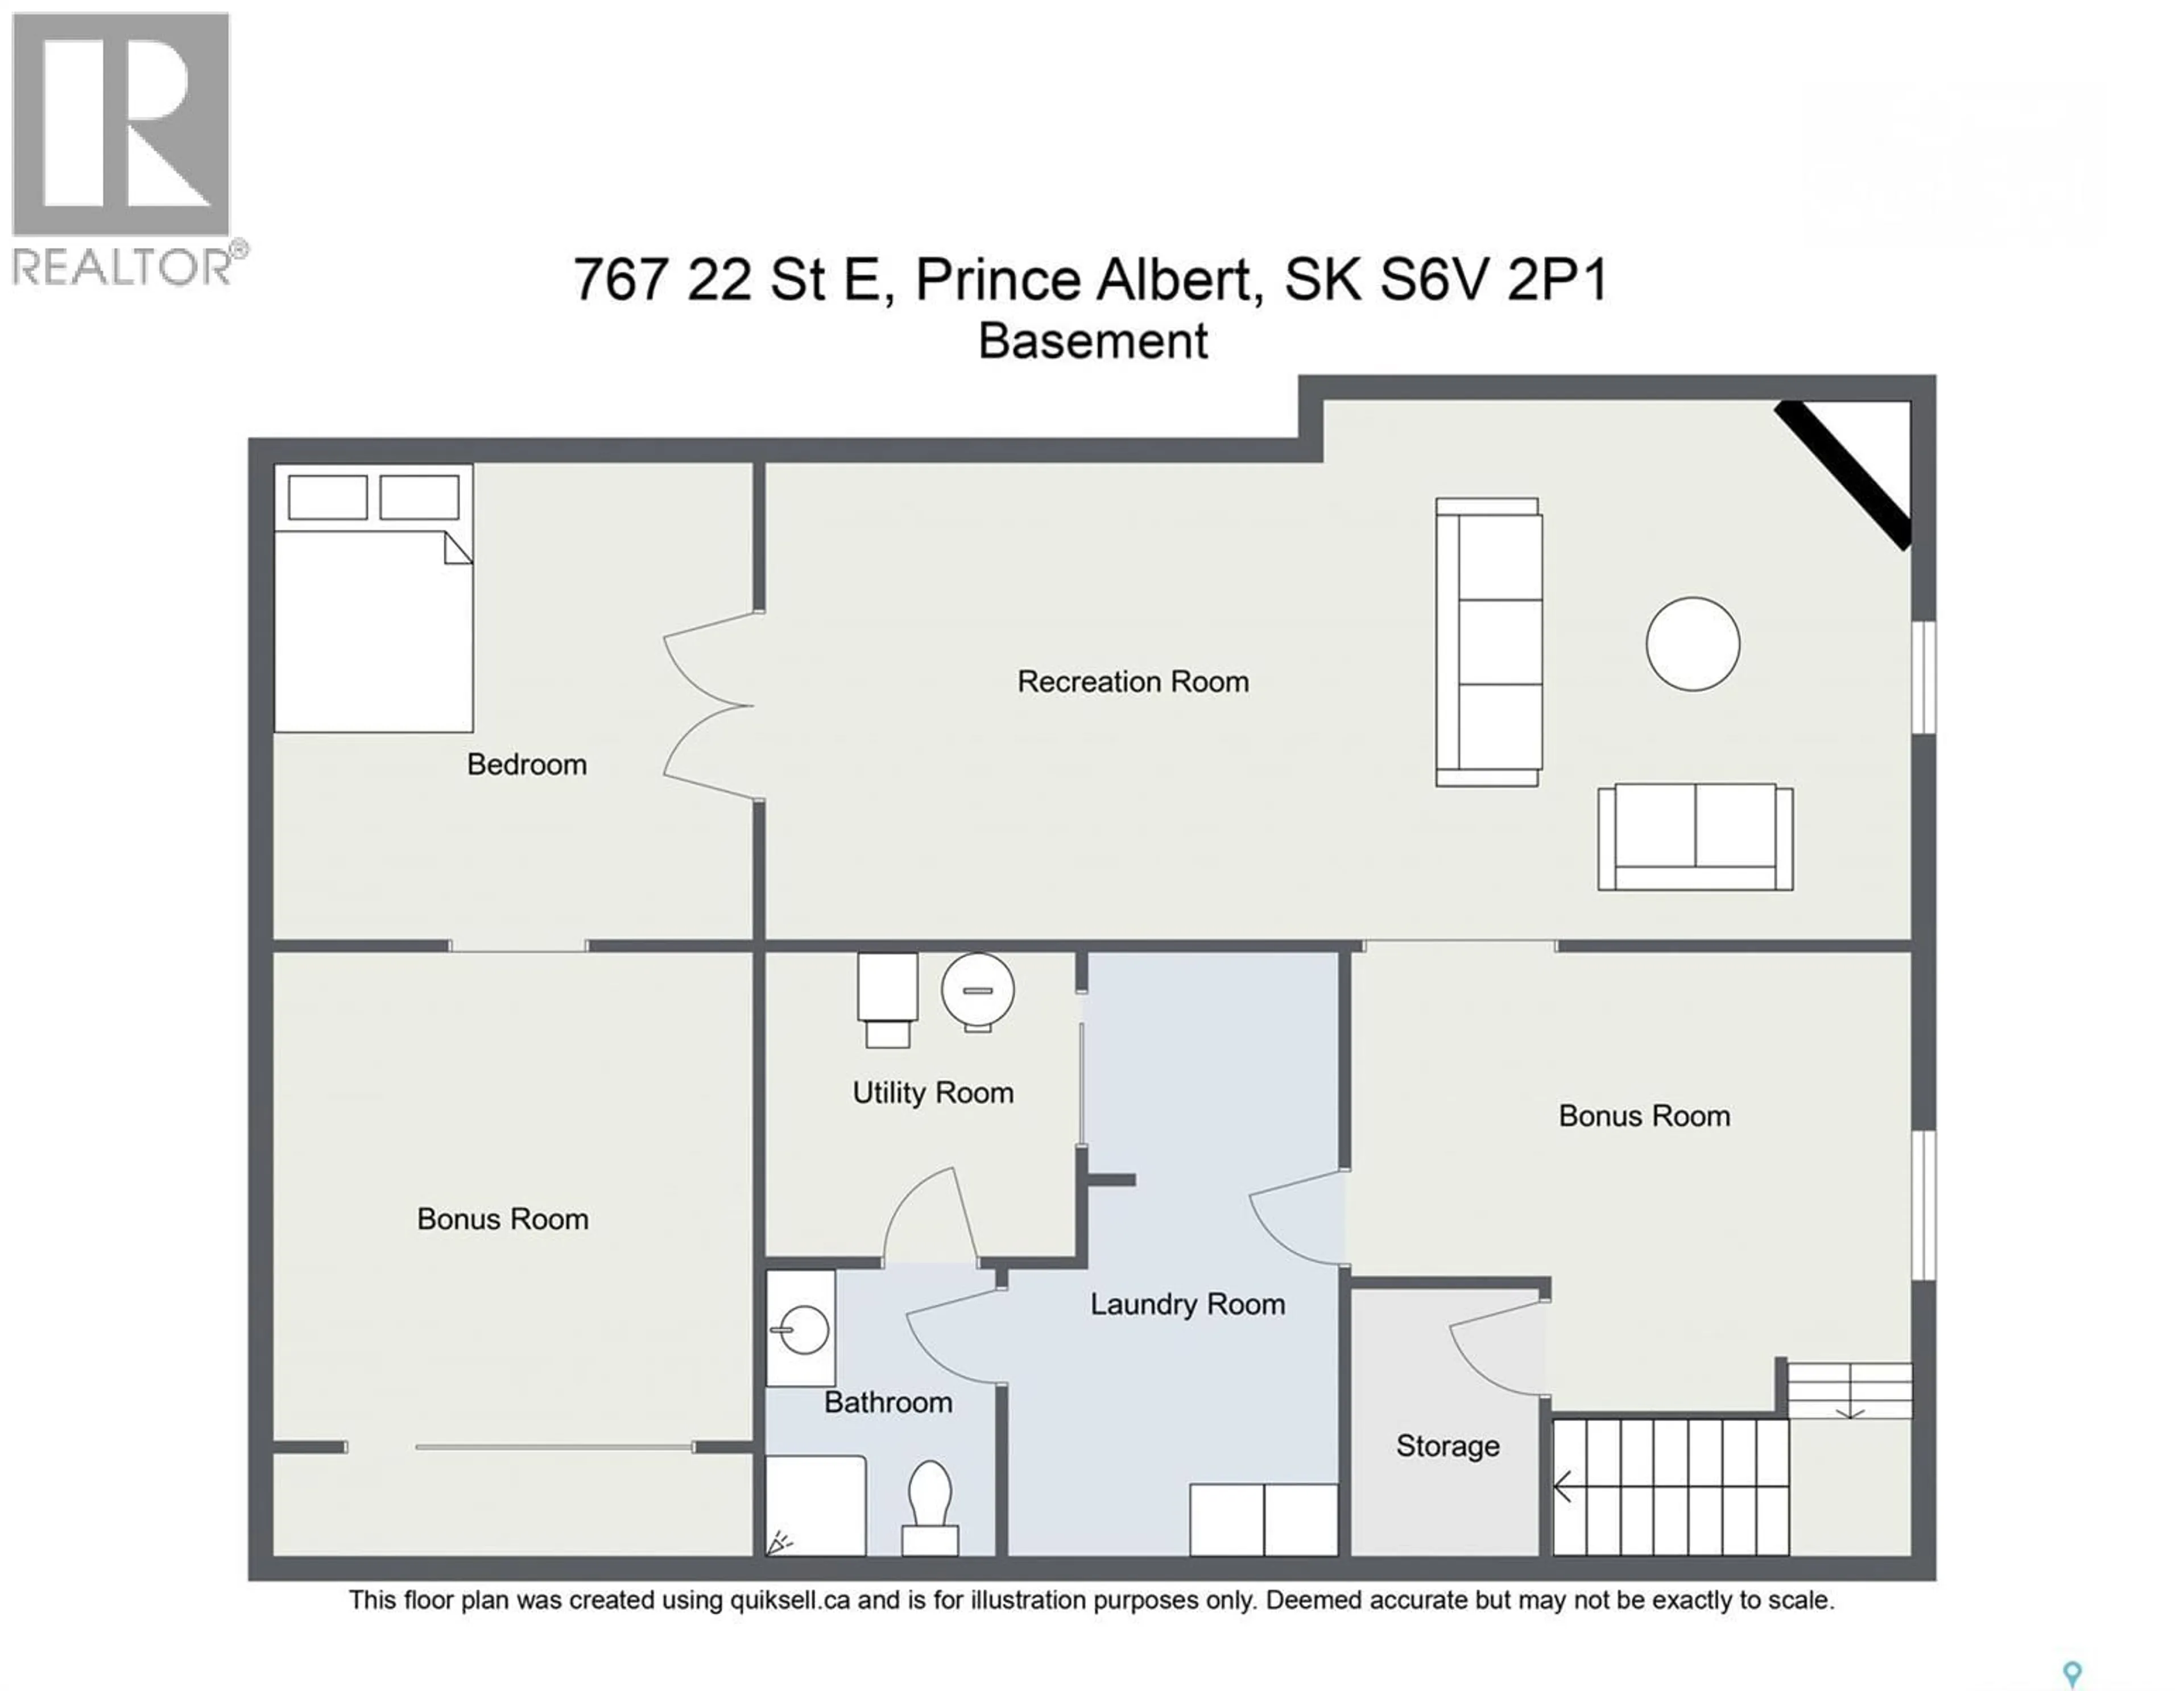
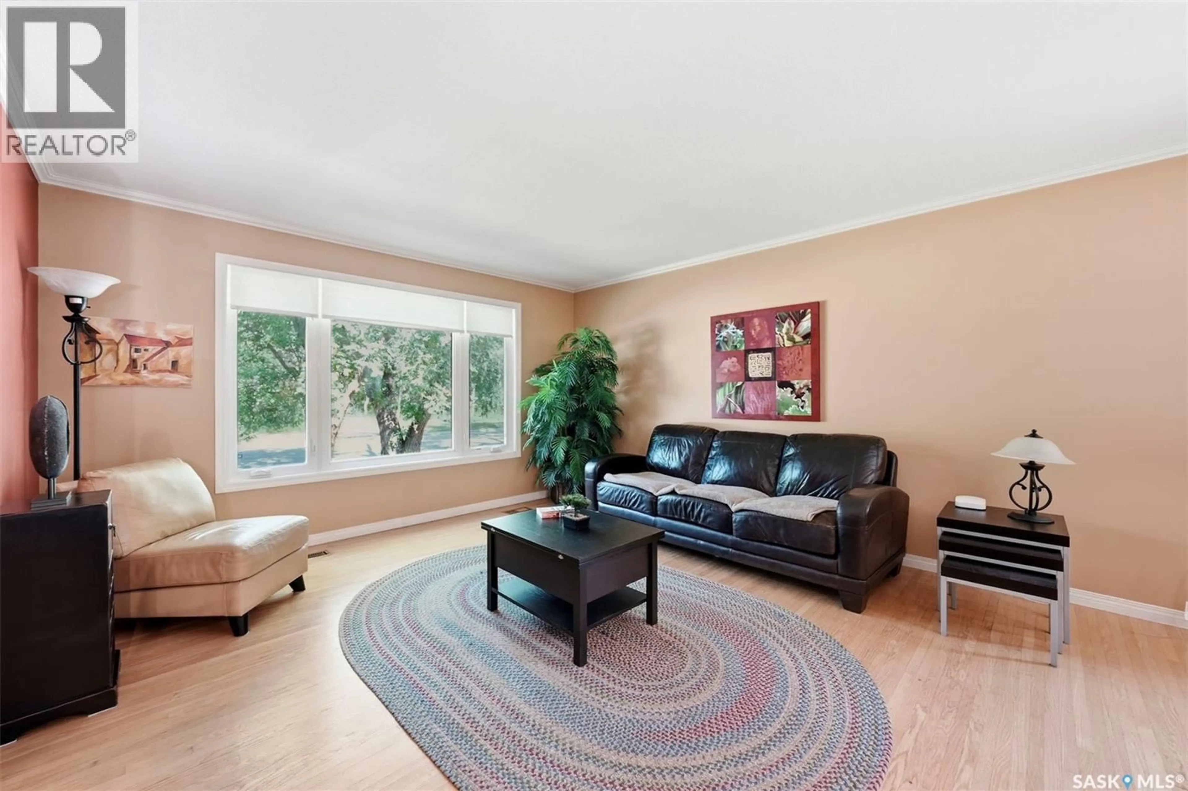
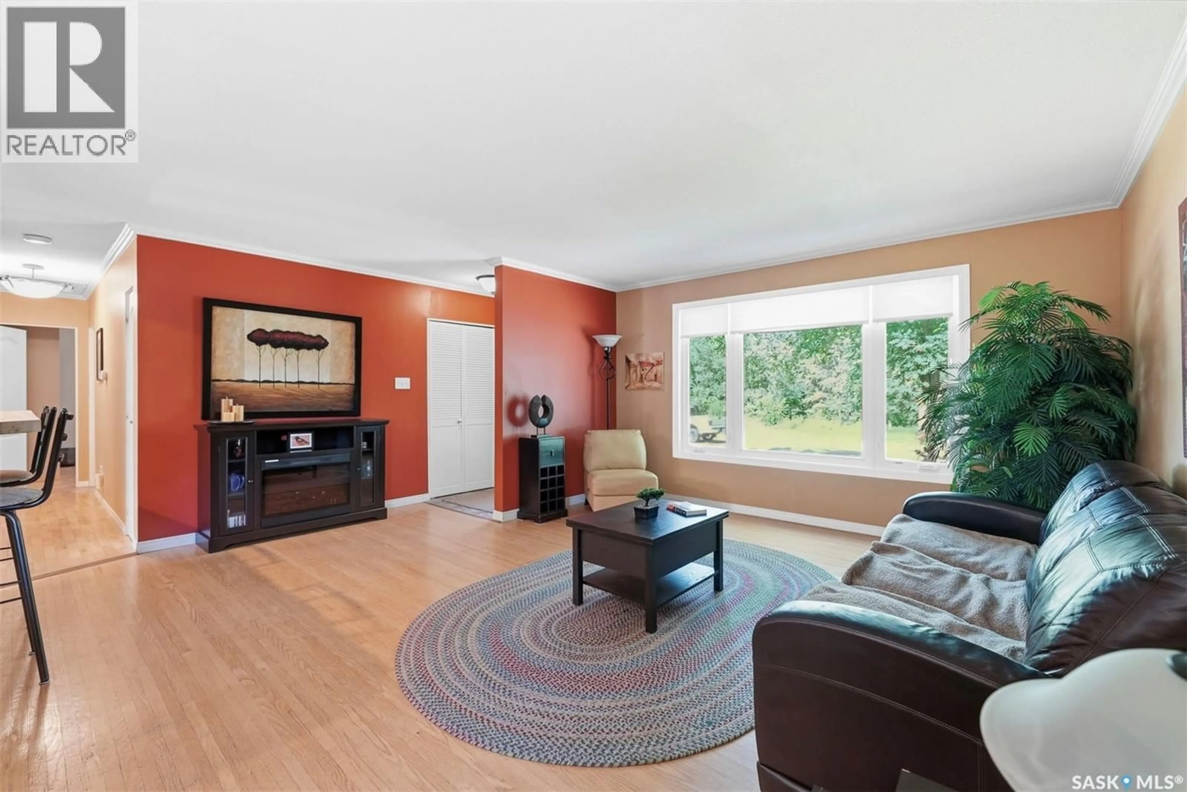
Welcome to 767 22nd Street East in Crescent Heights! This three-bedroom-up home has been completely renovated and is truly move-in ready. Enjoy the convenience of city living just steps from the beautiful Cooke Municipal Golf Course, while mature trees directly across the street give the home a peaceful, tucked-away-in-nature feel. Inside, the bright open-concept main floor has been beautifully updated, with the kitchen, dining room and living room all connected. The spacious new kitchen features plenty of cabinetry and a lovely island with additional seating, while new windows throughout add to the fresh, bright feel of the home. Three bedrooms and a 4-piece bathroom complete the main floor. Downstairs is nicely finished and offers even more living space, including a large recreation room, generous bedroom, office space, 3-piece bathroom and tons of storage. Outside, the beautiful, lush yard gives you plenty of room to relax and enjoy, with a deck and screened-in sunroom that are perfect for Saskatchewan summers! There is also a detached, insulated two-car garage and plenty of off-street parking. Completely renovated, spacious and ready for its next owners, this is a home you can simply move into and enjoy. Contact your favourite REALTOR® to set up a showing today! As per the Seller’s direction, all offers will be presented on 08/26/2026 7:00PM. (id:39198)
Property Details
Interior
Features
Basement Floor
Den
10.1 x 10.9Other
12 x 8Laundry room
9.1 x 133pc Bathroom
7.3 x 5.2Property History
 52
52
