63 JACK MATHESON CRESCENT, Prince Albert, Saskatchewan S6V8E5
Contact us about this property
Highlights
Estimated valueThis is the price Wahi expects this property to sell for.
The calculation is powered by our Instant Home Value Estimate, which uses current market and property price trends to estimate your home’s value with a 90% accuracy rate.Not available
Price/Sqft$267/sqft
Monthly cost
Open Calculator
Description
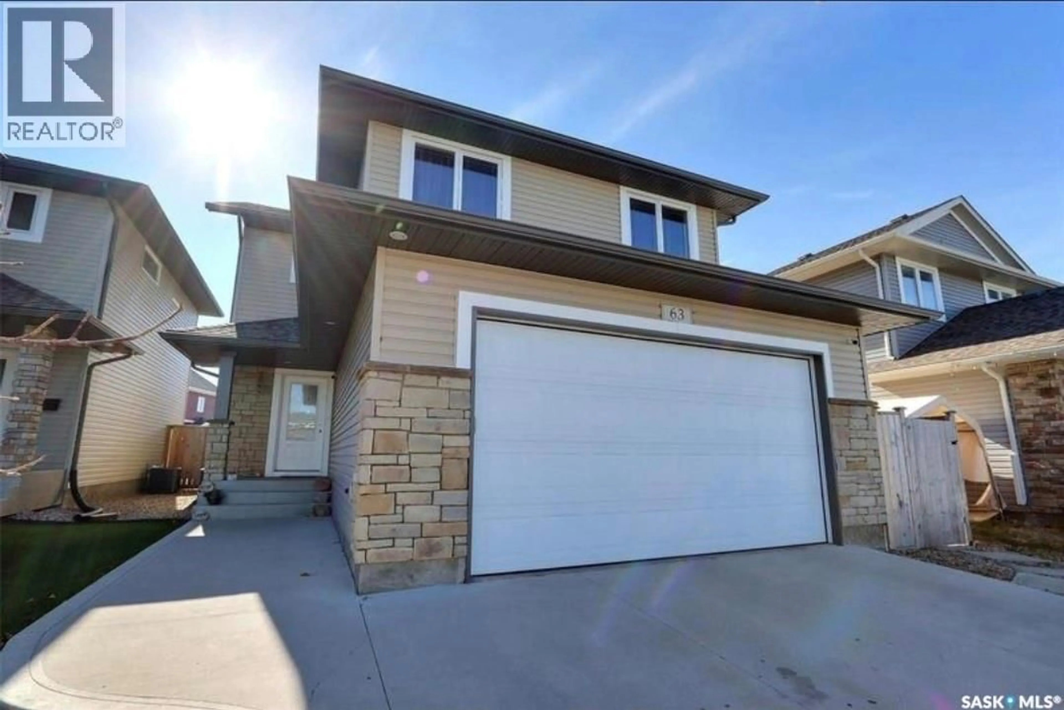
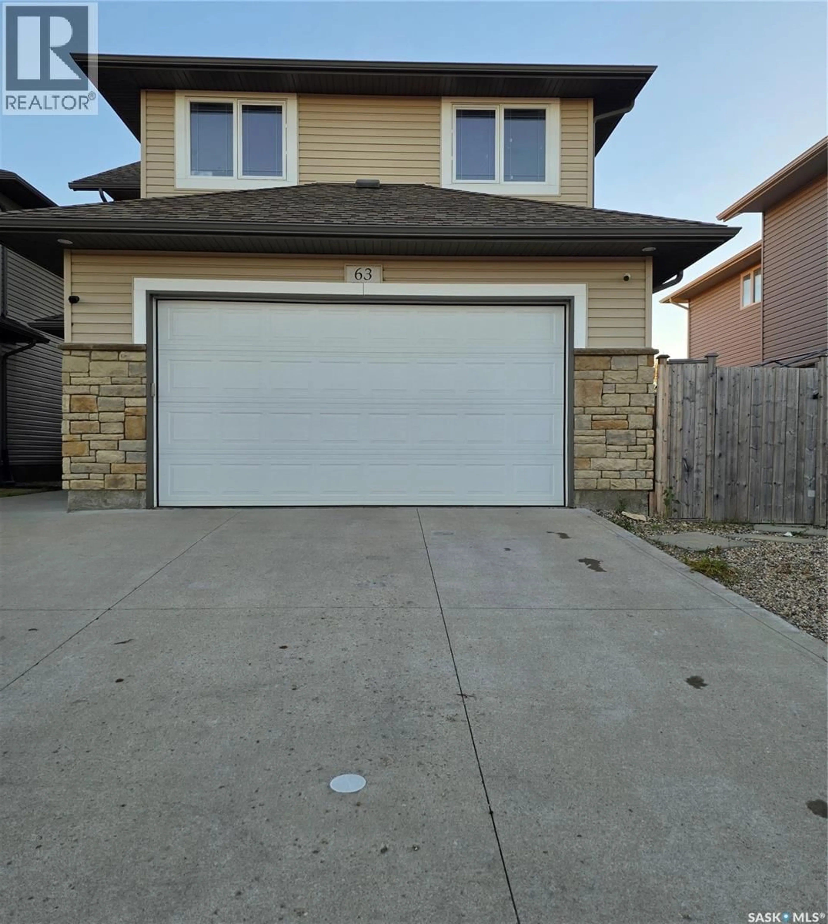
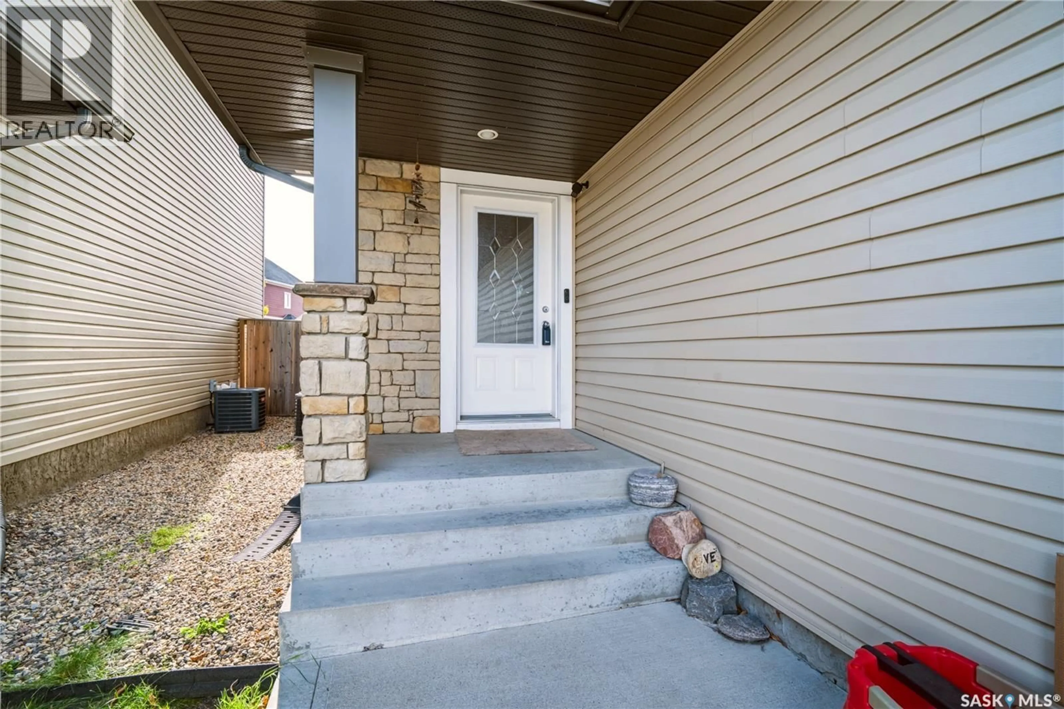
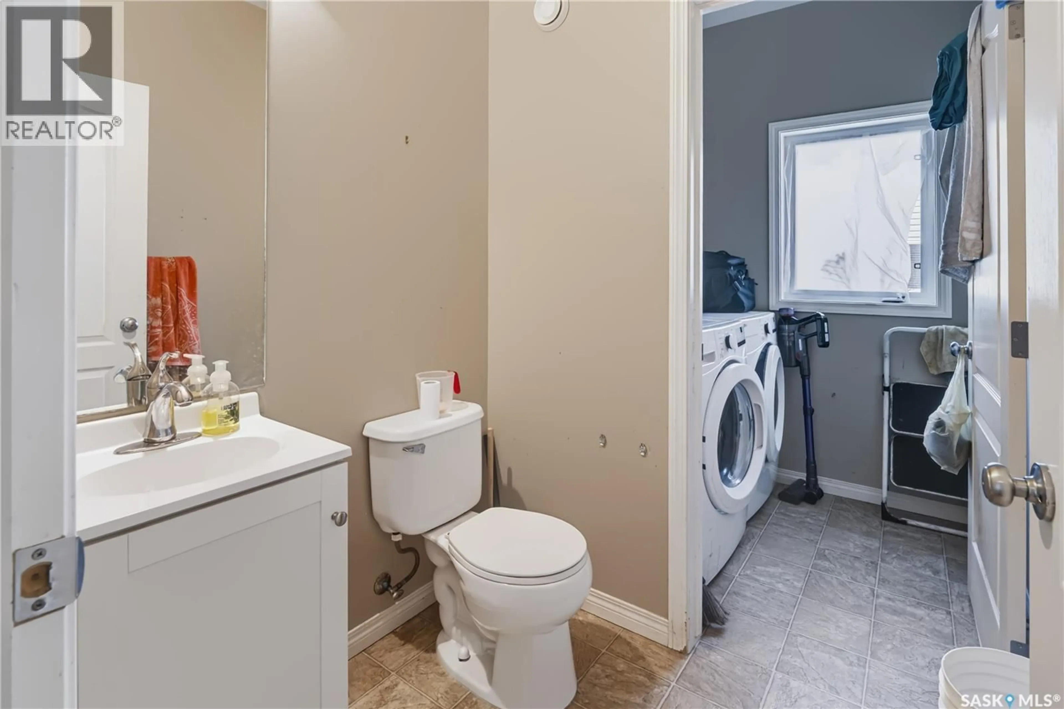
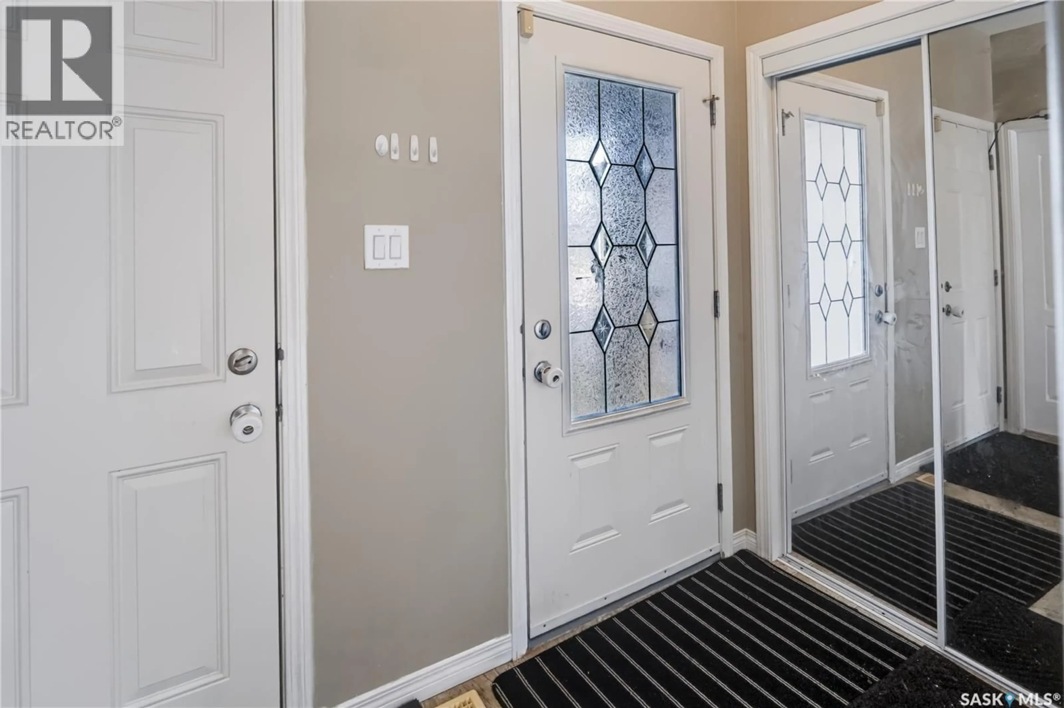
Welcome to 63 Jack Matheson Crescent! Located in Prince Albert’s quiet Southwood neighbourhood, this 1,629 sq. ft. two-storey home offers 4 bedrooms, 4 bathrooms and plenty of space for family living. Built in 2011, the home features an open-concept main floor with a kitchen complete with an island and large corner pantry. The spacious living and dining area opens through patio doors to a large south-facing deck—perfect for outdoor dining and entertaining. A convenient front entry, 2-piece bathroom, laundry room and direct access to the insulated 24 × 22 ft. attached double garage complete the main floor. Upstairs, you’ll find a generous family room, a 4-piece bathroom and three bedrooms, including a primary suite with its own 3-piece ensuite and walk-in closet. The fully finished basement adds another family room, a fourth bedroom and a 3-piece bathroom, providing extra space for guests, hobbies or relaxing. Outside, enjoy a beautifully landscaped, fenced backyard with room to unwind and entertain on the deck. Central air conditioning, an air exchanger, a high-efficiency furnace and a high-efficiency hot water heater add to the home’s comfort and appeal. Conveniently located close to amenities, this Southwood property is ready for your next chapter. Book your private showing today! (id:39198)
Property Details
Interior
Features
Main level Floor
Foyer
4.9 x 8.12pc Ensuite bath
5.8 x 4.1Laundry room
5.5 x 5.9Living room
9.6 x 12.1Property History
 41

