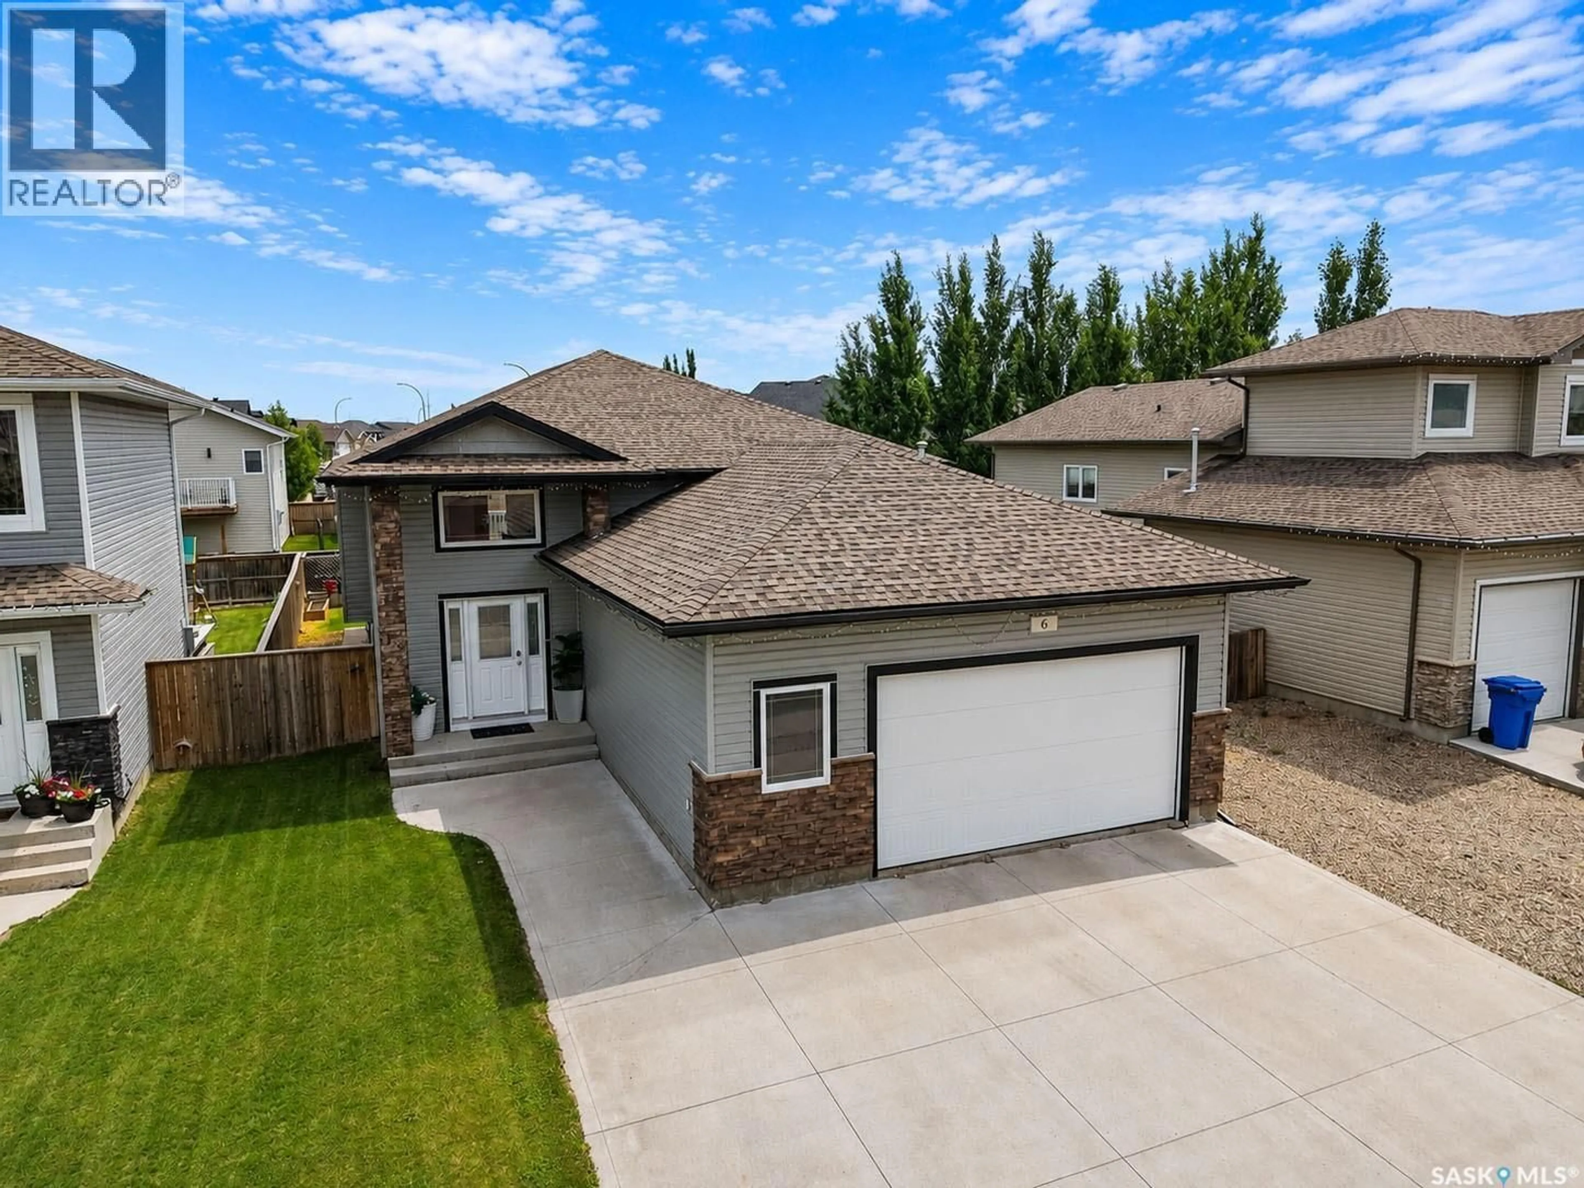
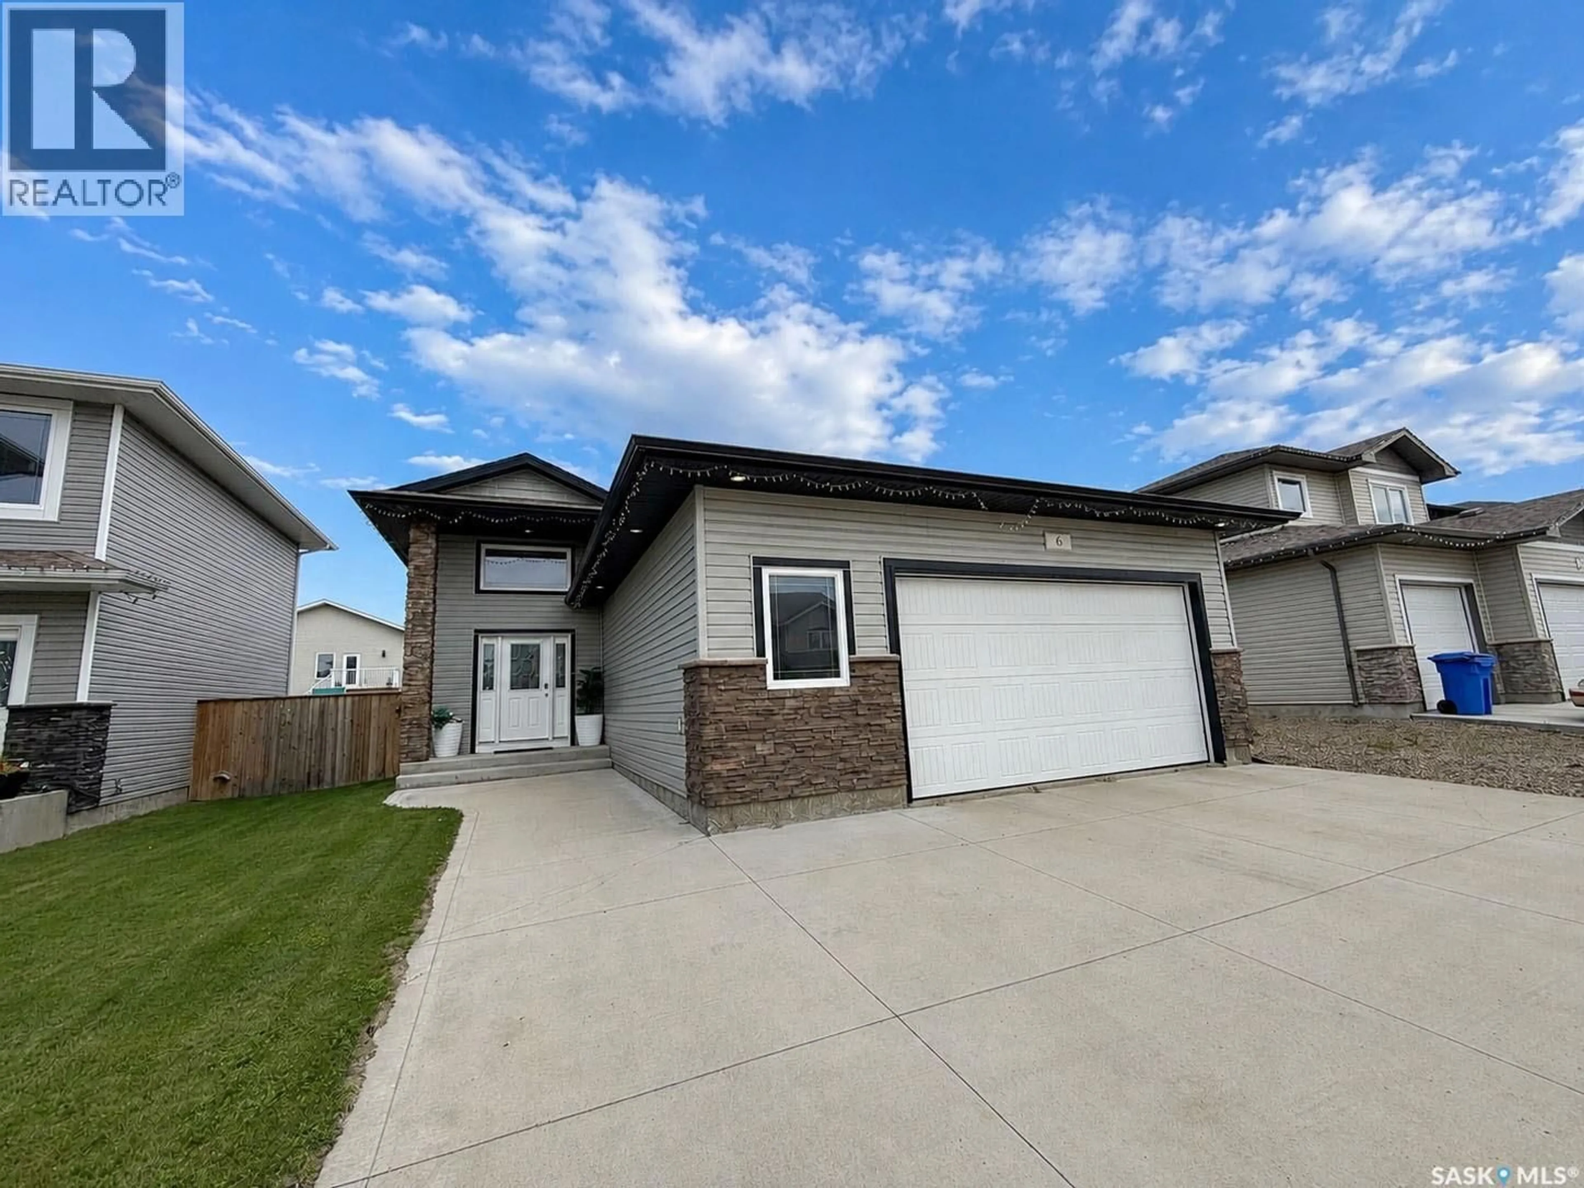
6 GUY DRIVE, Prince Albert, Saskatchewan S6X0A3
Contact us about this property
Highlights
Estimated valueThis is the price Wahi expects this property to sell for.
The calculation is powered by our Instant Home Value Estimate, which uses current market and property price trends to estimate your home’s value with a 90% accuracy rate.Not available
Price/Sqft$379/sqft
Monthly cost
Open Calculator
Description
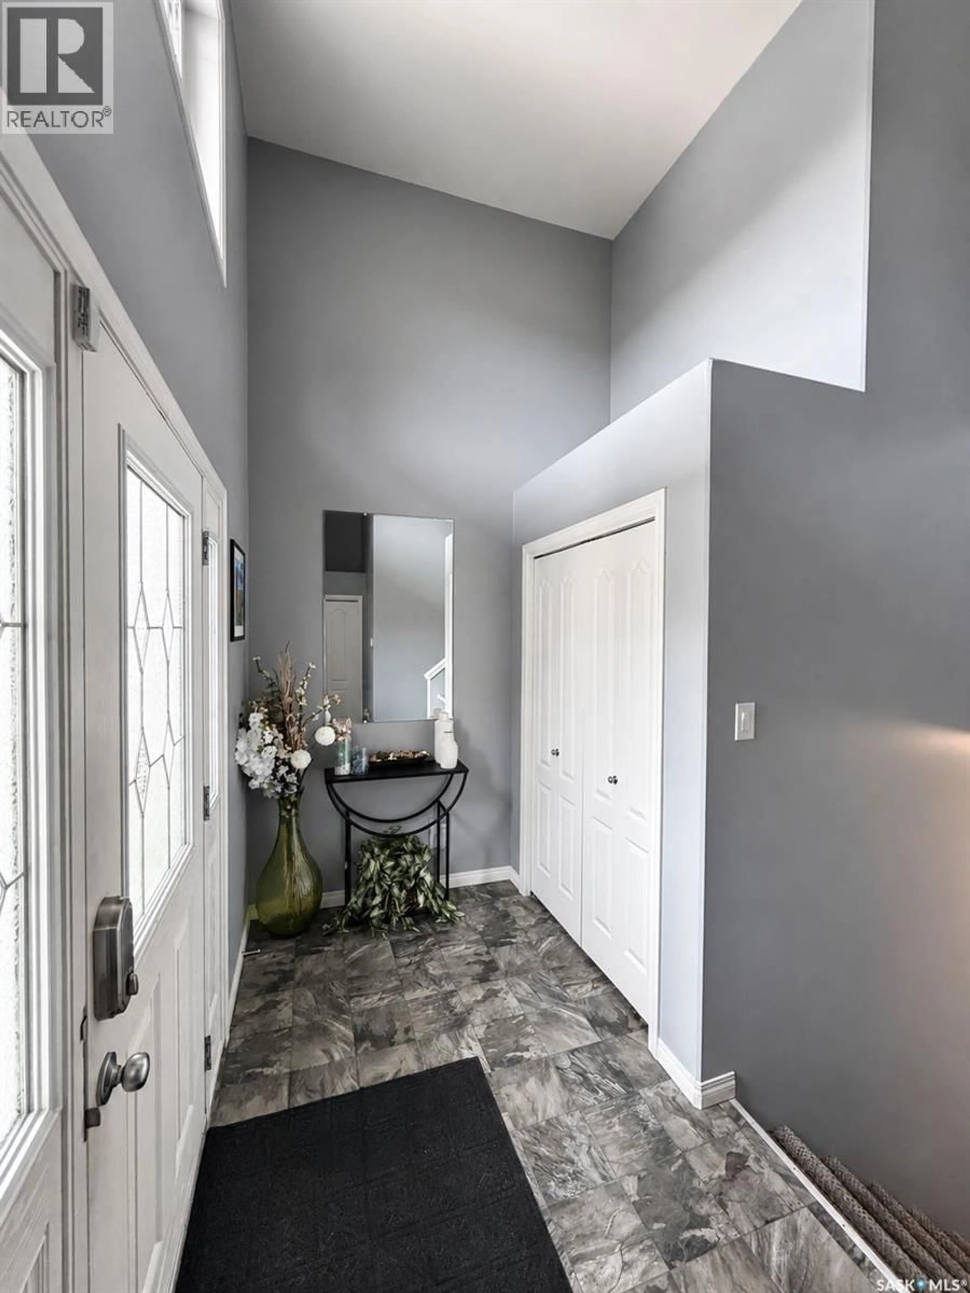
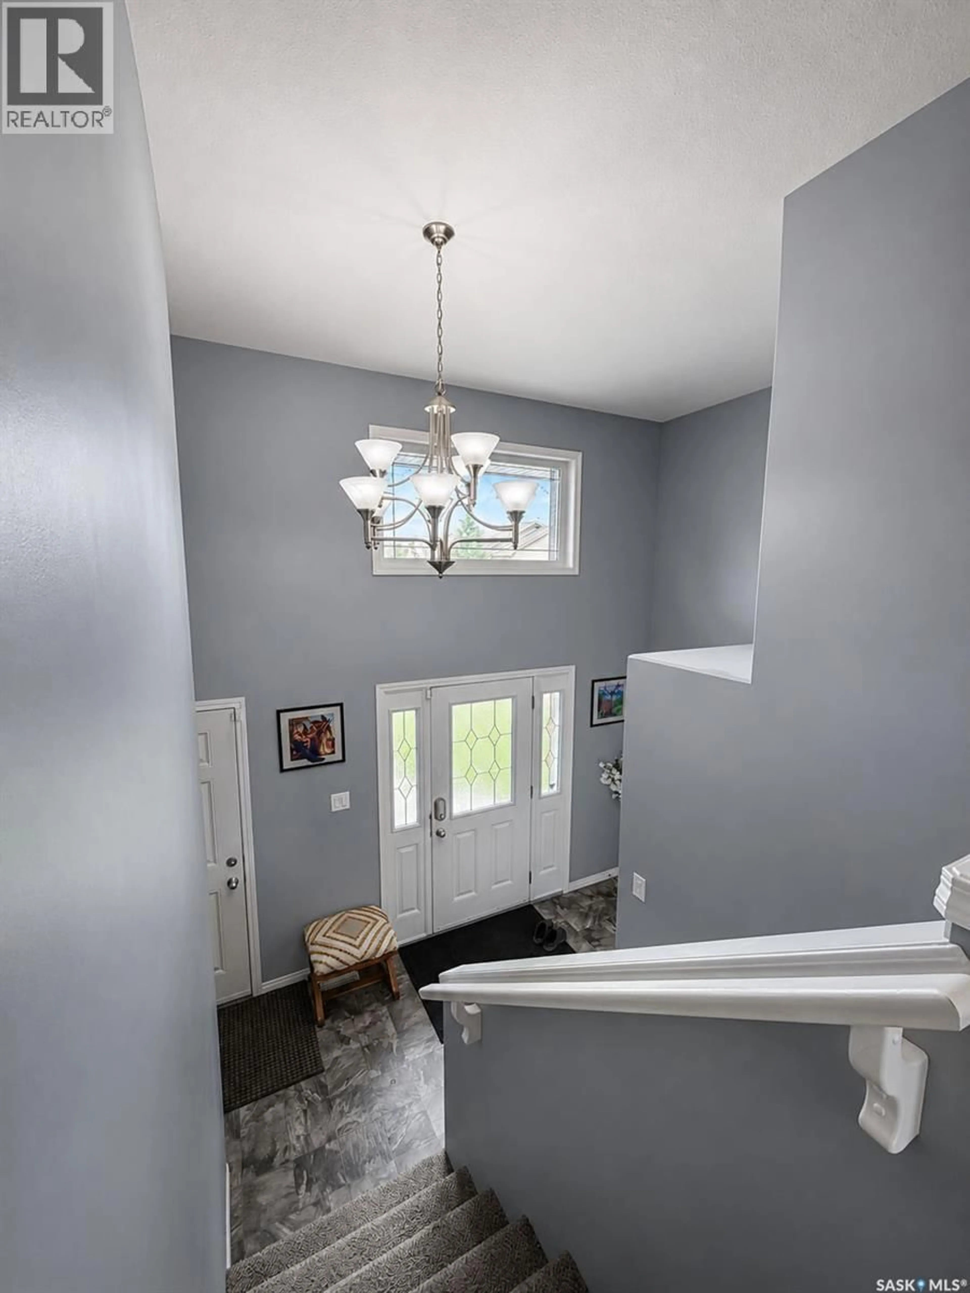
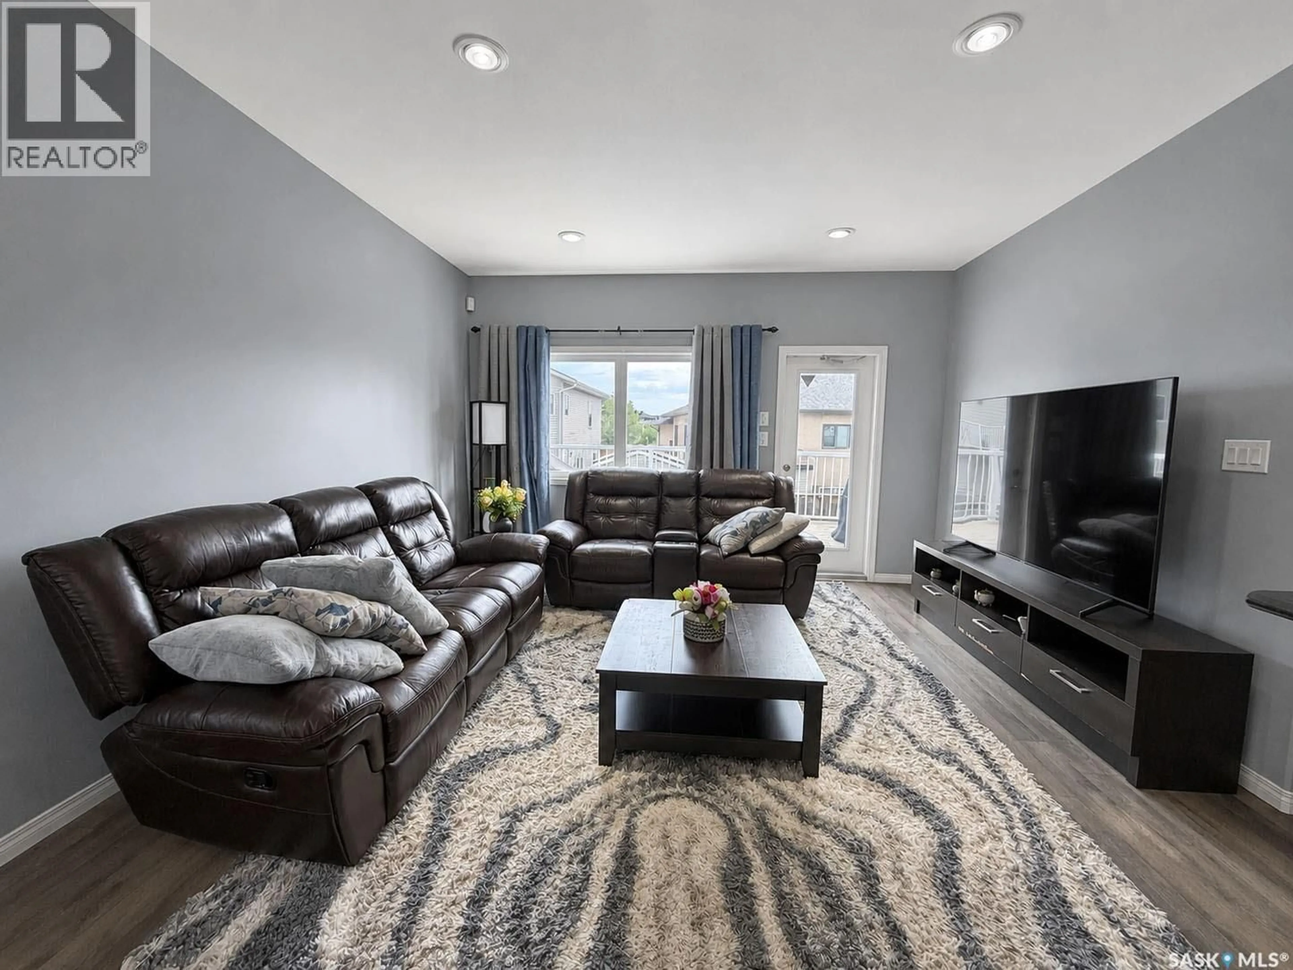
Welcome to this stunning modern bi-level home offering 5 bedrooms and 3 full bathrooms, thoughtfully designed with style, comfort, and functionality in mind. Step inside to a bright, airy interior featuring soaring ceilings, an abundance of natural light, and an open-concept layout that seamlessly connects the living, dining, and kitchen areas—perfect for everyday living and entertaining. The beautiful kitchen boasts rich dark cabinetry, a large center island with ample seating, prep space, and plenty of storage for all your culinary needs. The spacious primary bedroom is complemented by two additional main-floor bedrooms featuring walk-in closets, while the well-appointed bathrooms offer generous space and modern finishes. Downstairs, the fully developed basement is filled with natural light thanks to its large windows, creating a warm and inviting atmosphere. A cozy recreation room provides the perfect space for family movie nights, a play area, or a home gym. Outside, enjoy your morning coffee or evening BBQs on the spacious rear deck overlooking the backyard. Ideally located close to schools, parks, and scenic walking trails, this exceptional home offers the perfect combination of modern design, practical living, and an unbeatable location. Don't miss your opportunity to make this beautiful property your next home! (id:39198)
Property Details
Interior
Features
Main level Floor
Foyer
5' 2 x 15' 6Laundry room
5' 2 x 7' 0Dining room
11' 3 x 12' 0Kitchen
9' 4 x 14' 9Property History
 41
41
