6 BYARS STREET, Prince Albert, Saskatchewan S6X0A4
Contact us about this property
Highlights
Estimated valueThis is the price Wahi expects this property to sell for.
The calculation is powered by our Instant Home Value Estimate, which uses current market and property price trends to estimate your home’s value with a 90% accuracy rate.Not available
Price/Sqft$426/sqft
Monthly cost
Open Calculator
Description
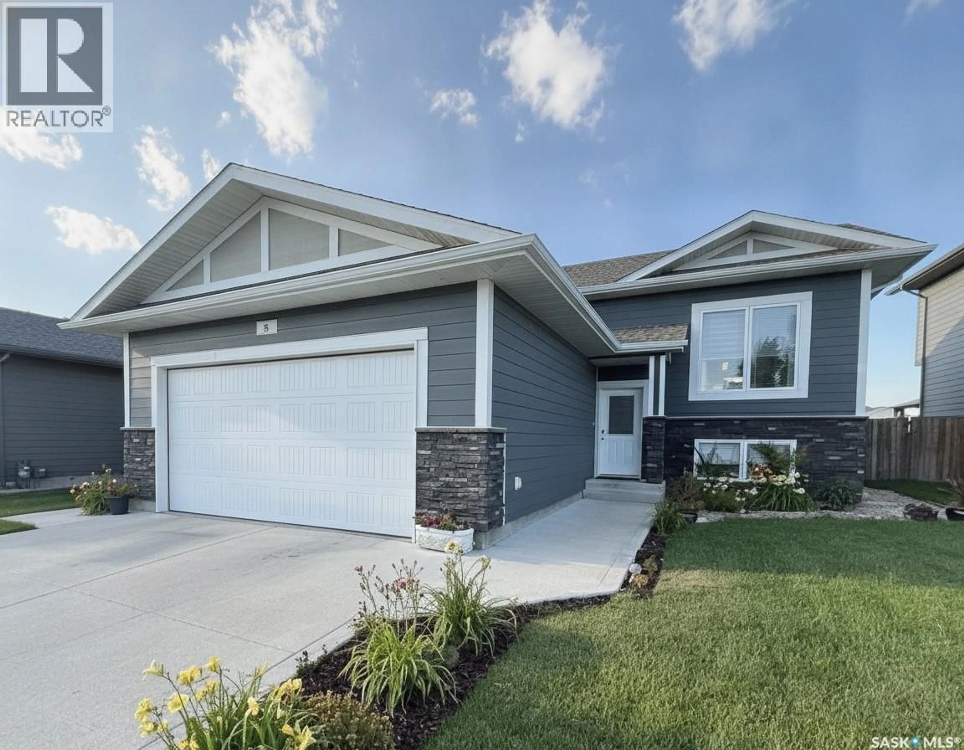
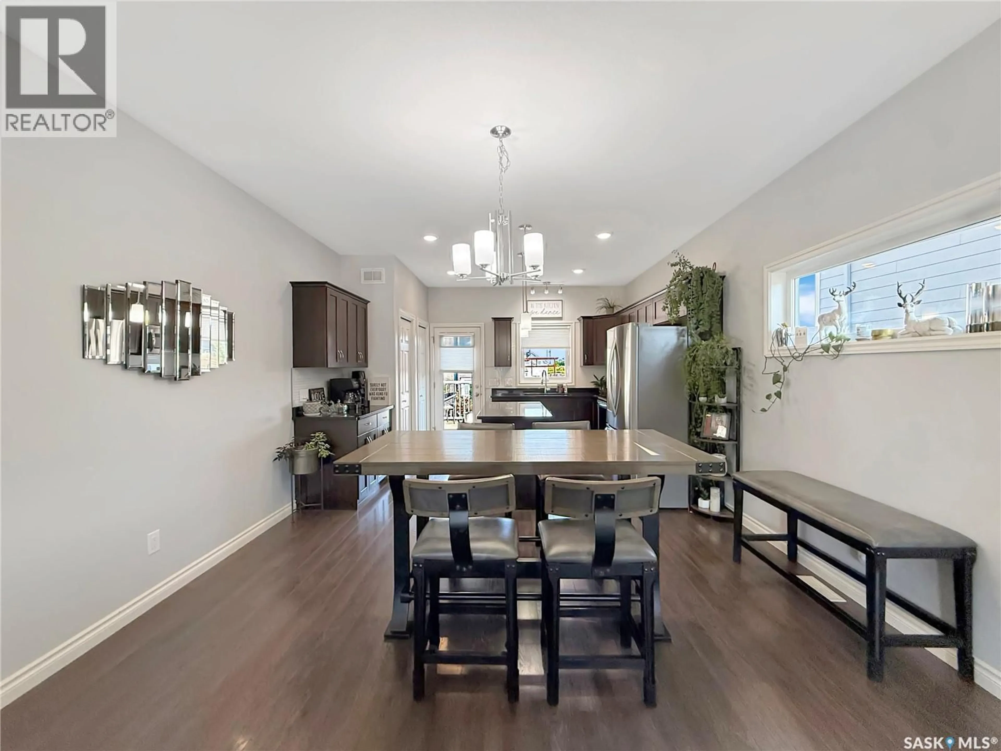
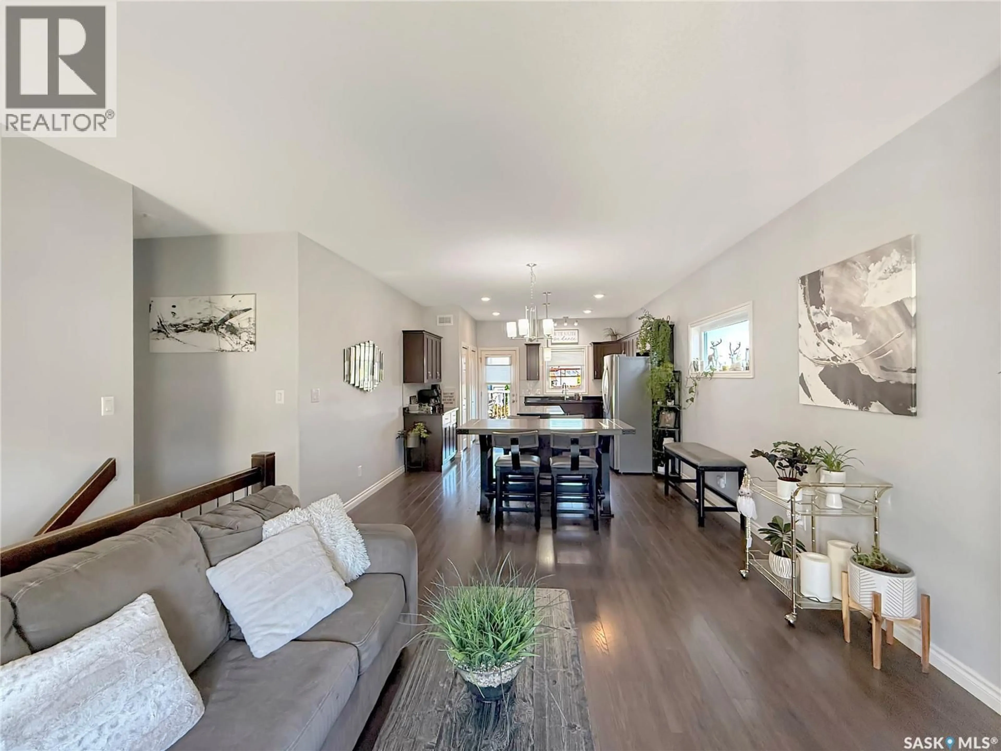
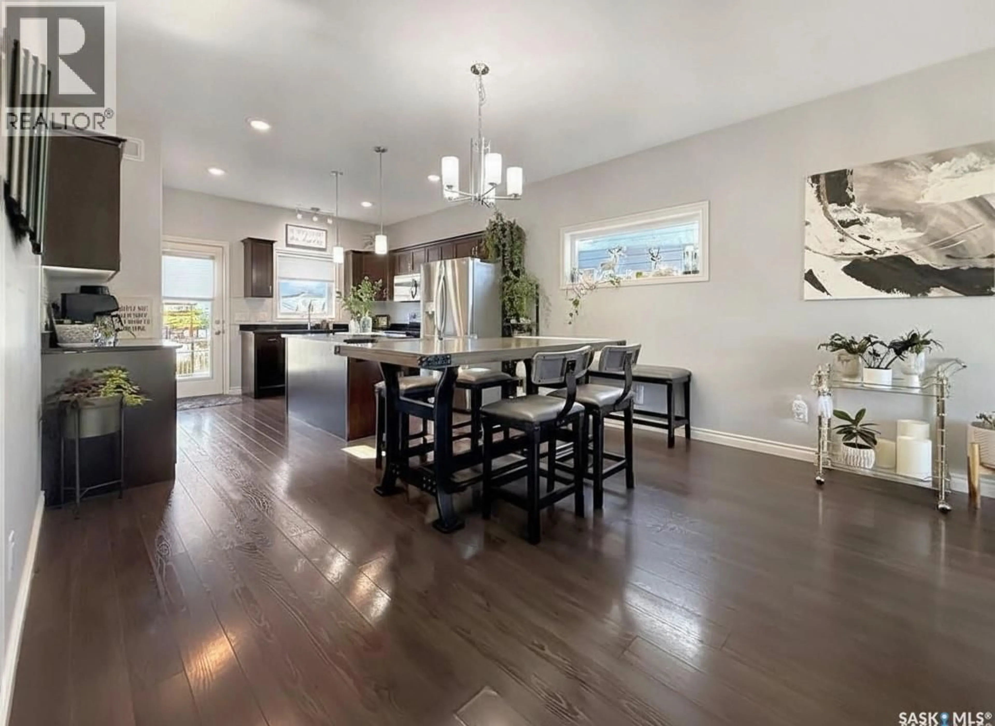
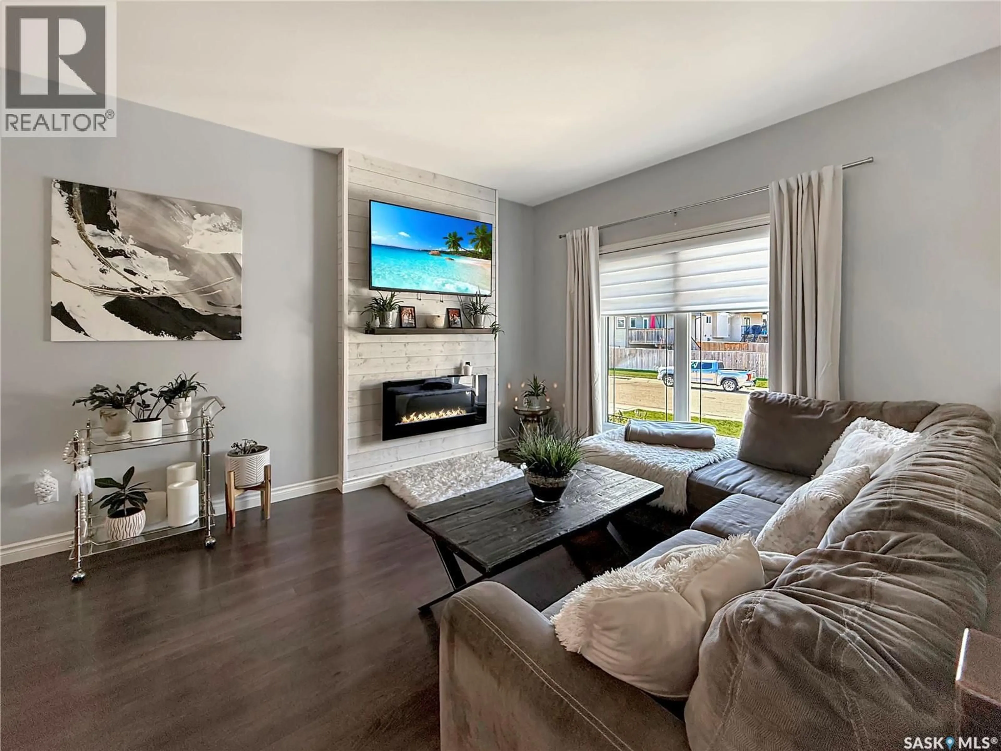
Fantastic Family Home in Crescent Acres! Ideally located just blocks from parks, schools, and scenic walking trails, this move-in ready 1170sqft bi-level offers 5 bedrooms, 3 bathrooms, and an exceptional layout for family living. The bright, open-concept main floor features 9-foot ceilings, durable laminate flooring, and a spacious living room highlighted by a cozy fireplace. The well-appointed kitchen showcases dark maple cabinetry, granite countertops, stainless steel appliances, a pantry, coffee bar, and direct access to the rear deck overlooking the beautifully landscaped, fully fenced backyard. A generous dining area, welcoming front foyer, and three spacious bedrooms complete the main level, including the primary suite with a walk-in closet and private 3-piece ensuite. The fully developed basement continues the spacious feel with 9-foot ceilings, a large family room, two additional bedrooms, a 4-piece bathroom, laundry/utility room, and plenty of storage. Additional highlights include a high-efficiency furnace, air-to-air exchanger, central air conditioning, under deck storage, hunter douglas blinds, fresh paint, quick possession, black out blinds downstairs, garage fridge, extra freezer and an attached double garage. A beautifully maintained home in one of Prince Albert's wonderful neighbourhoods. This could be #yourhappyplace (id:39198)
Property Details
Interior
Features
Main level Floor
Kitchen
11'2 x 11'2Dining room
Living room
Foyer
Property History
 50
50
