531 MAHON DRIVE, Prince Albert, Saskatchewan S6V7Z8
Contact us about this property
Highlights
Estimated valueThis is the price Wahi expects this property to sell for.
The calculation is powered by our Instant Home Value Estimate, which uses current market and property price trends to estimate your home’s value with a 90% accuracy rate.Not available
Price/Sqft$351/sqft
Monthly cost
Open Calculator
Description
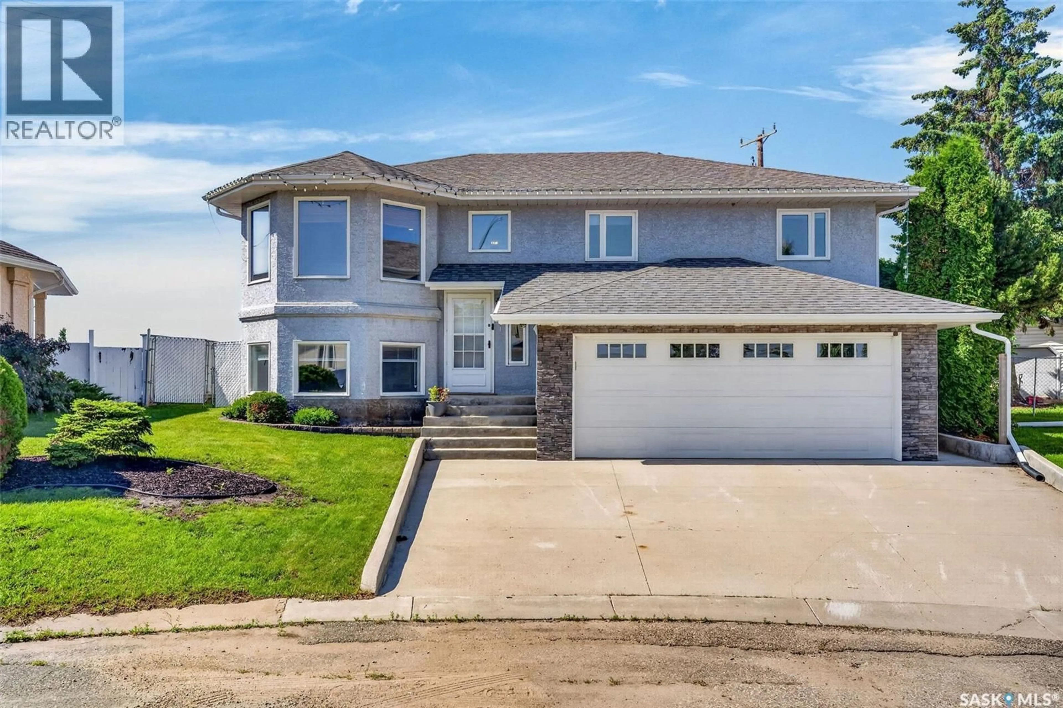
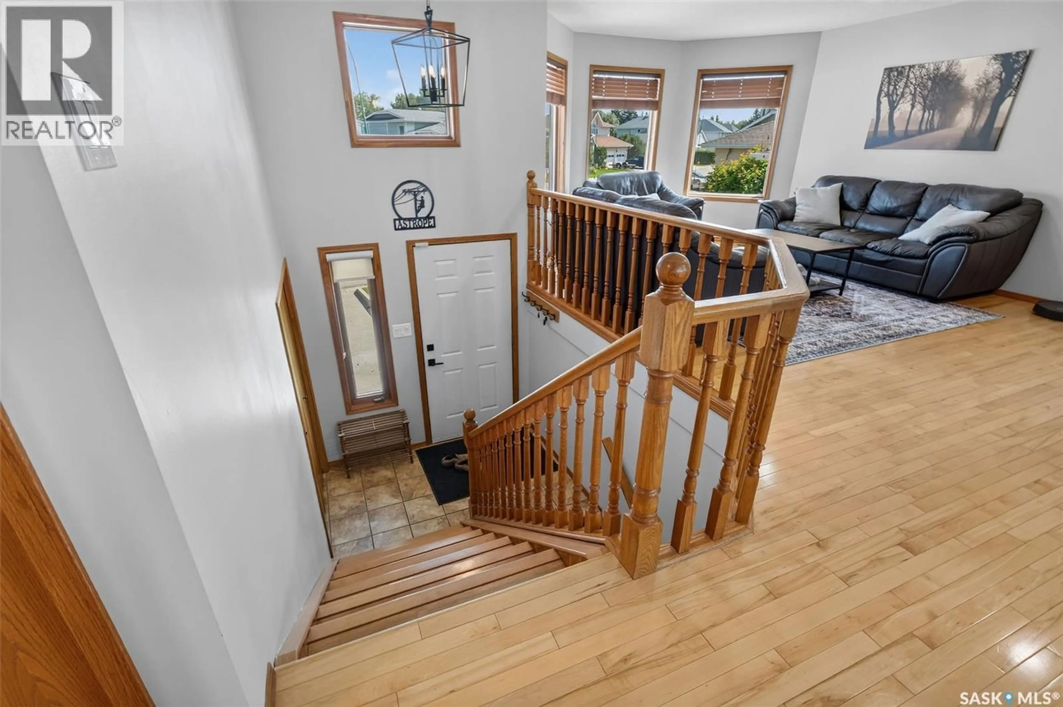
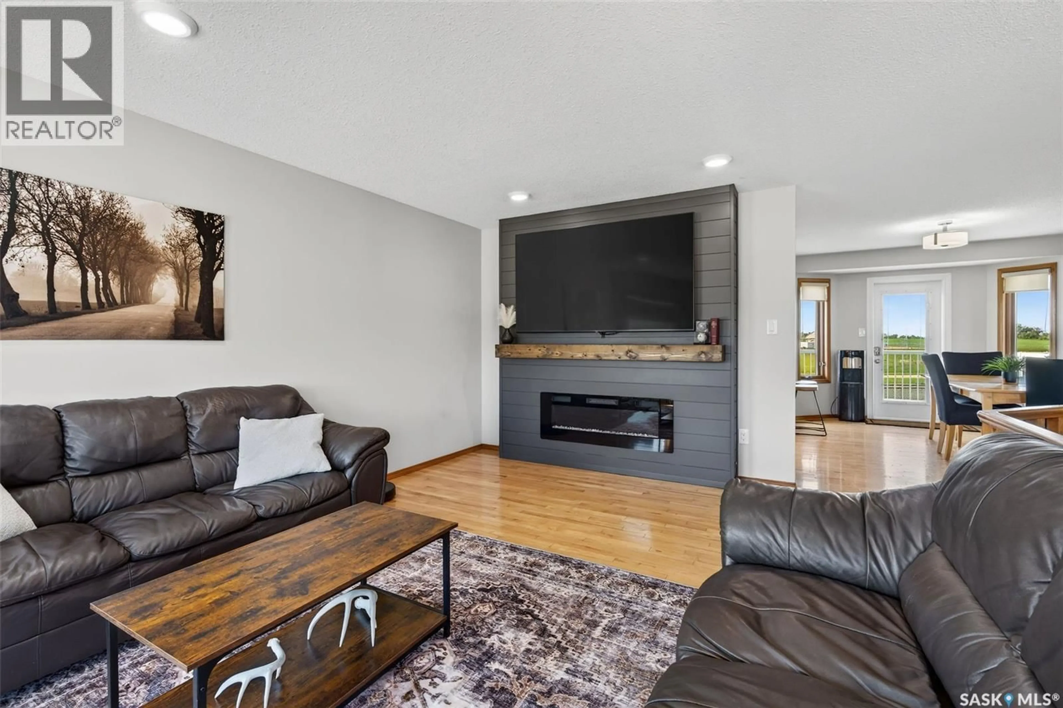
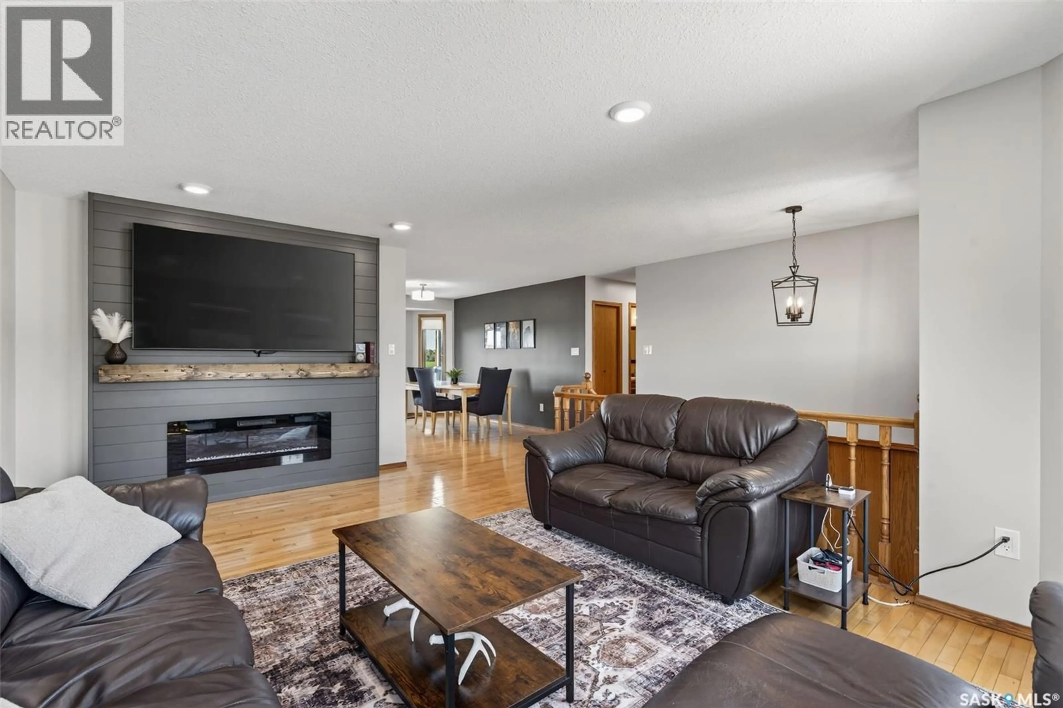
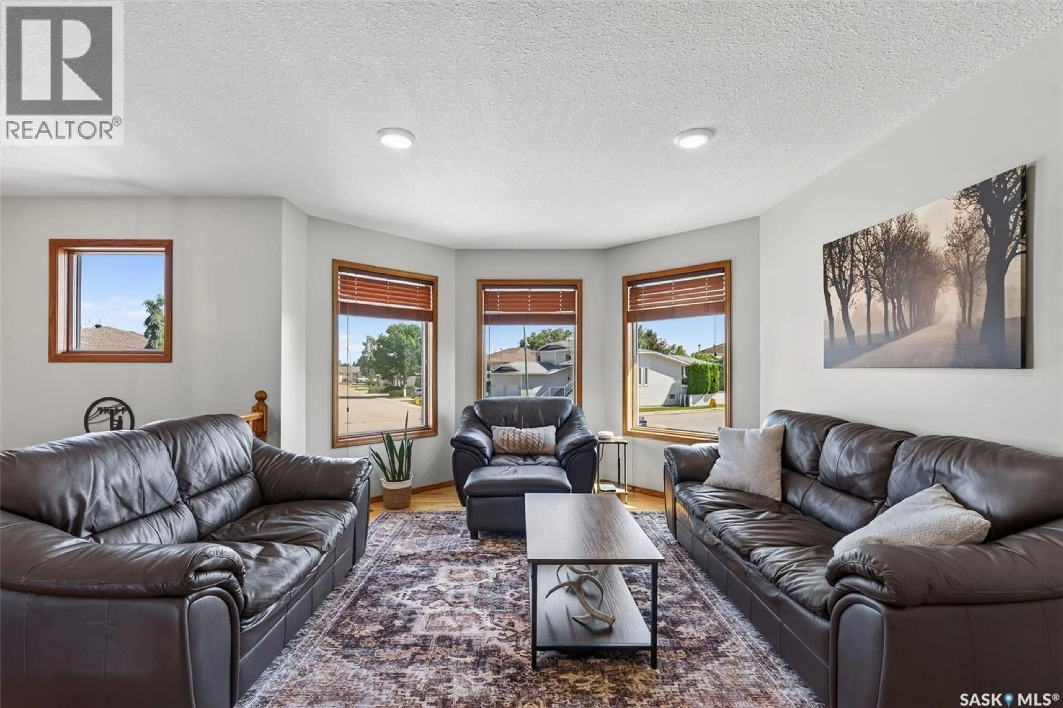
Exceptional 1,239 sqft bi-level in the desirable SouthHill neighbourhood with 4 bedrooms, 3 bathrooms and a spacious den. The bright open concept main floor welcomes you with rich hardwood flooring flowing throughout the living room, dining area and kitchen. The inviting living room has a nice feature wall with an electric fireplace, while the kitchen showcases warm wood cabinetry, stainless steel appliances, a subway tile backsplash, modern black hardware and a peninsula with bar seating. The adjoining dining area provides direct access to the backyard. The primary bedroom serves as a comfortable retreat with its own 3 piece ensuite featuring a stand up shower. Two additional bedrooms and a 4 piece bathroom complete the main level. The fully developed basement provides exceptional living space with a large family room centered around a cozy gas fireplace. French doors open to a generous den that is ideal for an office, playroom or hobby room. A fourth bedroom, a 3 piece bathroom and a combined laundry/utility room complete the lower level. Outside, the fully fenced yard has a well maintained lawn and mature shrubs, creating a private setting to relax or entertain. The impressive two tier deck includes an elevated upper level with great views, a lower wood patio and convenient storage area beneath the upper deck. Additional highlights include a double attached garage with heated floors and central air conditioning. Ideally situated close to the Rotary Trail, Alfred Jenkins Field House, Victoria Hospital, schools and SouthHill amenities, this is a fantastic opportunity to own a move-in ready home in a great location. Act now and make it yours! (id:39198)
Property Details
Interior
Features
Main level Floor
Foyer
7.1 x 4.6Living room
12.3 x 18.1Dining room
12.1 x 9.1Kitchen
12 x 8.8Property History
 46
46
